Twin UPVC double glazed entrance doors to the side and doors to all rooms. Radiator and access via drop down ladder to the partly boarded attic housing the combination boiler.
4.4m x 3.11m (14' 5" x 10' 2") UPVC double glazed window to the front, radiator and feature fireplace surround with inset electric fire.
3.66m x 3.05m (12' 0" x 10' 0" ) A range of matching wall & base units with work surfaces incorporating an inset sink & drainer unit. Integrated appliances including fridge, waist height electric oven & gas hob with extractor over. Space for freezer and plumbing for washing machine. Radiator, laminate wood flooring and ceiling spotlights. UPVC double glazed window to the rear and door to the rear garden.
4.1m x 2.92m (13' 5" x 9' 7") UPVC double glazed window to the front and radiator.
4.12m x 2.88m (13' 6" x 9' 5") UPVC double glazed window to the rear and radiator.
White 3 piece suite comprising wc, pedestal sink and walk in shower cubicle with mains fed shower. Chrome heated towel rail, ceiling spotlights and extractor fan. Obscured uPVC double glazed window to the side.
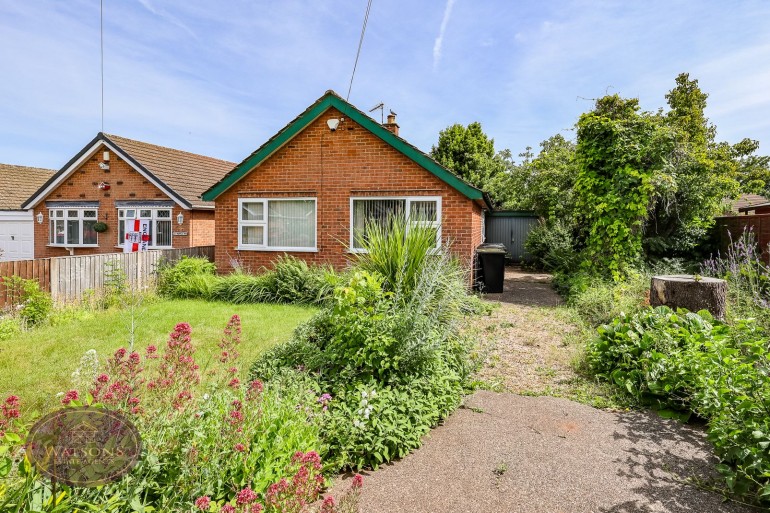
To the front of the property is an artificial lawn, raised timber flower beds borders with a range of plants and shrubs and brick paved driveway providing ample off road parking. The low maintenance rear garden offers a good level of privacy and is enclosed by timber fencing to the perimeter with gated access to the side. The rear garden comprises a brick paved patio, artificial lawn, external power point and flower bed borders with a range of plants and shrubs.
AGENT NOTE: Our seller has provided us with the following information: The boiler is located in the attic and is 5-6 years old. It was last serviced in 2024.