Composite entrance door to the side, doors to the lounge, dining kitchen, shower room and both bedrooms.
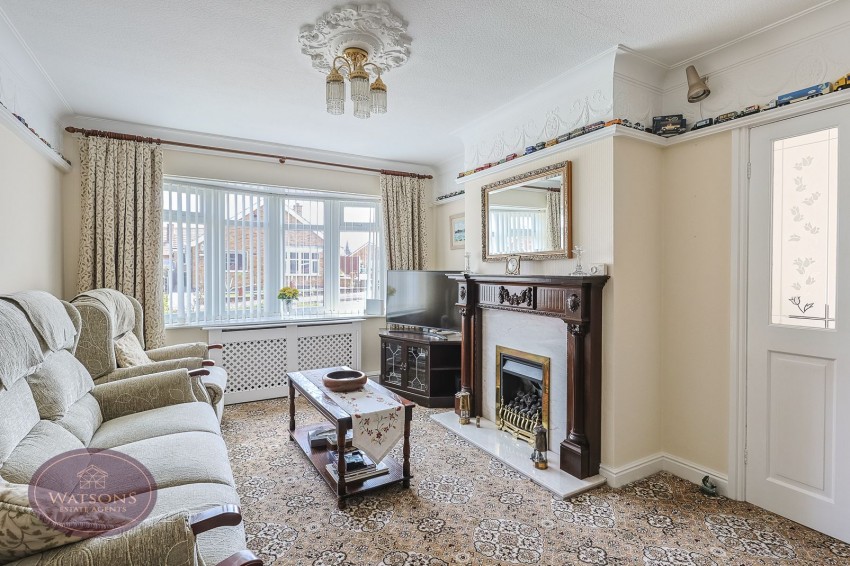
4.98m x 3.4m (16' 4" x 11' 2") UPVC double glazed window to the front, radiator and feature fireplace surround with inset electric fire.
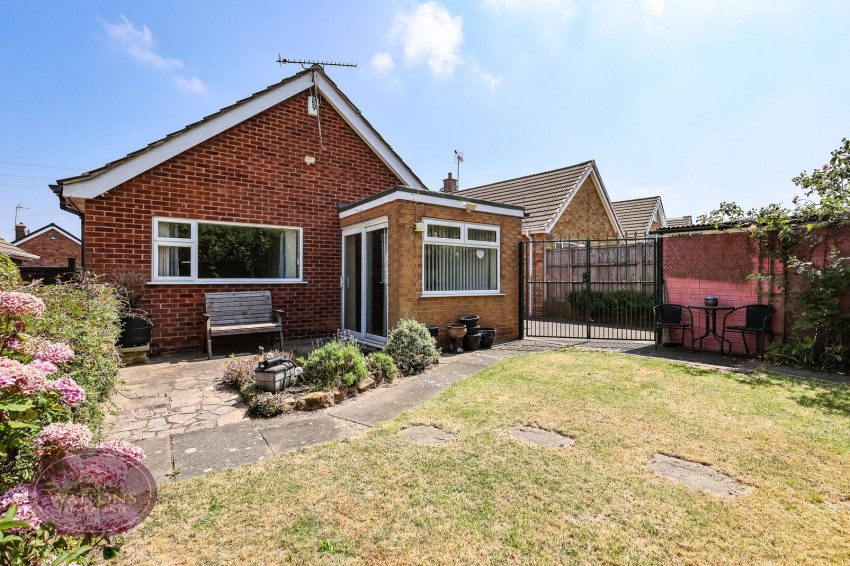
4.74m x 2.61m (15' 7" x 8' 7") A range of matching wall and base units with worksurfaces incorporating an inset 1.5 bowl stainless steel sink & drainer unit. Integrated appliances including fridge freezer, electric oven and gas hob with extractor over. Plumbing for washing machine, radiator and ceiling spotlights. UPVC double glazed window to the rear and sliding patio doors to the side leading to the rear garden.
White 2 piece suite comprising concealed cistern WC and vanity sink unit with storage under. Walk in shower enclosure with mains fed shower, non slip flooring with underfloor heating, extractor fan and fully tiled walls. Obscured uPVC double glazed window to the side.
3.82m x 3.4m (12' 6" x 11' 2") UPVC double glazed window to the rear, radiator and fitted wardrobe.
3.06m x 2.6m (10' 0" x 8' 6") UPVC double glazed windows to the front and side, radiator and built in storage cupboard.
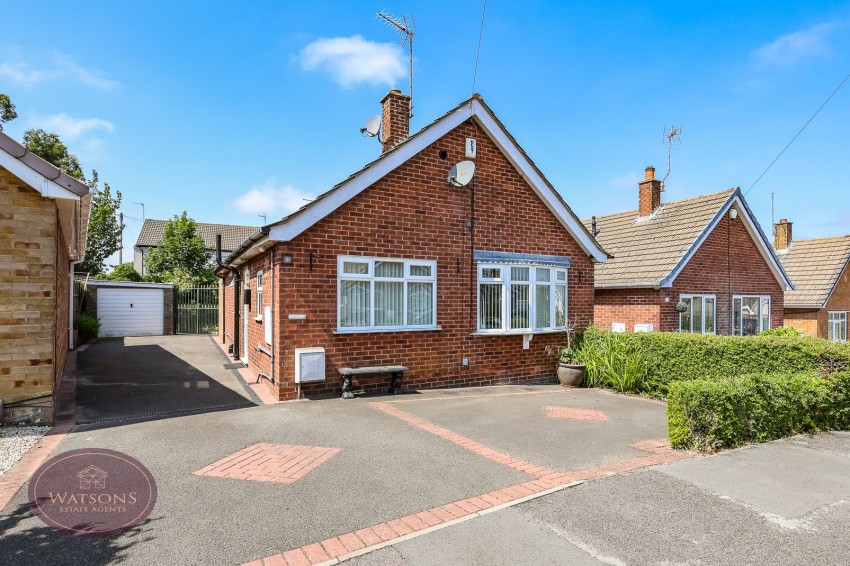
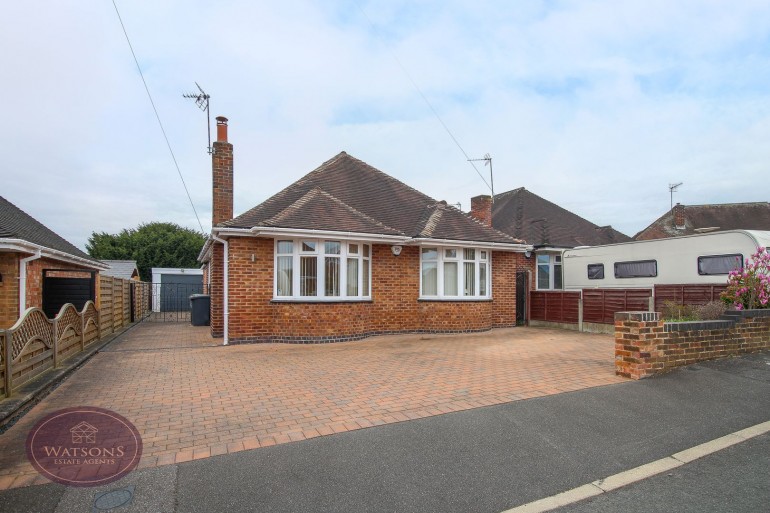
The front of the property is enclosed by hedges and comprises tarmacadam driveway with parking for multiple vehicles leading alongside to the detached garage. The rear garden is enclosed by hedges to the perimeter with double wrought iron gated access to the side and comprises paved patio seating area, turfed lawn and flower bed borders with a range of established plants and shrubs.
AGENT NOTE: The seller has provided us with the following information; the boiler is located in the attic and is under 10 years old. It was last serviced in 2025.