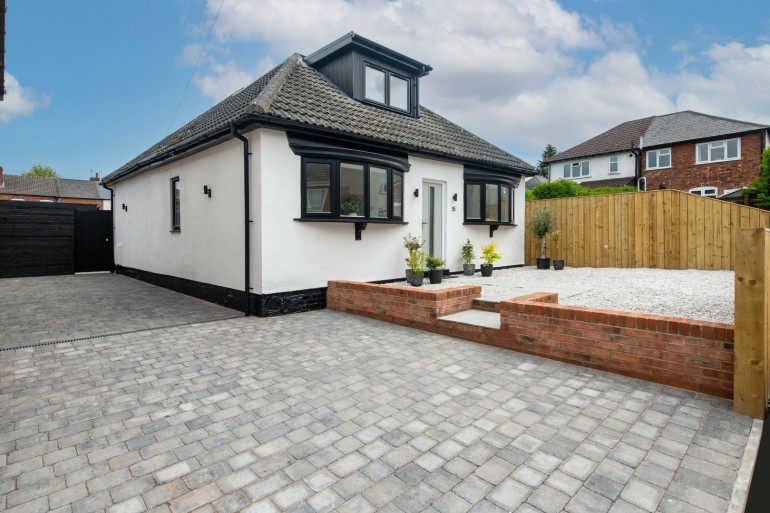
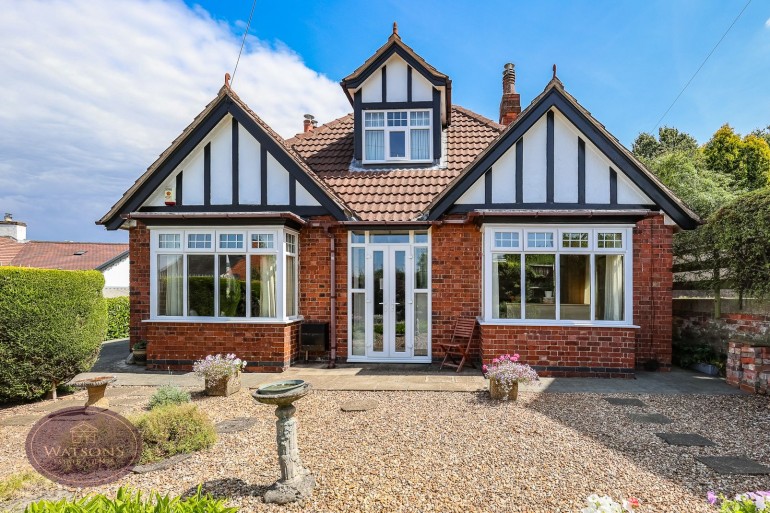
*** GUIDE PRICE £280,000 - £290,000 *** A PLACE TO CALL HOME *** Located on the sought after 'Daisy Farm' estate in Newthorpe lies this spacious and well maintained three bedroom detached bungalow, brought to the market with no upward chain. Features include two reception rooms, a generous lounge, a driveway, car port, and garage, and a private rear garden, all positioned in a peaceful cul de sac location. Briefly comprising; entrance hallway, lounge, kitchen, shower room, three bedrooms, garden room. Outside, to the front is a pleasant garden, driveway providing off road parking, a car port, and leading down to a detached garage. To the rear is a privately enclosed, landscaped garden. The 'Daisy Farm' estate lies in the sought after village of Newthorpe, with an array of amenities close by, including bus routes to the city, surrounding countryside walks, and the nearby town of Eastwood which caters for all day to day needs, along with the Giltbrook retail park. Contact Watsons to arrange a viewing 0115 938 5577 (option 2).
Composite entrance door to the side, door to the entrance hall.
Radiator, doors to the lounge, kitchen, shower room and all bedrooms.
6.2m x 5.46m (20' 4" x 17' 11") UPVC double glazed bay window to the front, radiator and feature fireplace surround with inset real flame gas fire.
3.31m x 2.84m (10' 10" x 9' 4") A range of matching high gloss wall and base units with worksurfaces incorporating and inset stainless steel 1.5 bowl sink & drainer unit. Integrated appliances including dishwasher, waist height double electric oven and induction hob with extractor over. Space for fridge freezer, plumbing for washing machine, radiator, wall mounted boiler and ceiling spotlights. UPVC double glazed window and door to the side.
4.23m x 3.65m (13' 11" x 12' 0") UPVC double glazed window to the rear, radiator and fitted wardrobes.
3.29m x 2.41m (10' 10" x 7' 11") UPVC double glazed sliding patio doors to the garden room and radiator.
3.32m x 2.31m (10' 11" x 7' 7") UPVC double glazed window to the side, radiator and fitted wardrobes.
3.42m x 2.8m (11' 3" x 9' 2") Brick and uPVC construction with double glazed windows to the sides and rear. Ceiling spotlights, skylight and French doors to the side, leading to the rear garden.
White 3 piece suite comprising WC, vanity sink unit with storage under and shower cubicle with mains fed shower. Partly tiled walls, chrome heated towel rail and obscured uPVC double glazed window to the side.
7.36m x 2.86m (24' 2" x 9' 5") Detached garage fitted with up & over door and power. UPVC double glazed door to the rear garden, windows to the rear and side.
To the front of the property is gravel garden and flower bed borders with a range of plants and shrubs. A concrete driveway provides ample parking for multiple vehicles and leads alongside to the car port and garage. The landscaped rear garden is enclosed by timber fencing to the perimeter with gated access to the side and comprises paved patio seating area with stairs leading down to a turfed lawn, and flower bed borders with a range of established plants and shrubs.
AGENT NOTE: The seller has provided us with the following information; the combination boiler is in the kitchen.