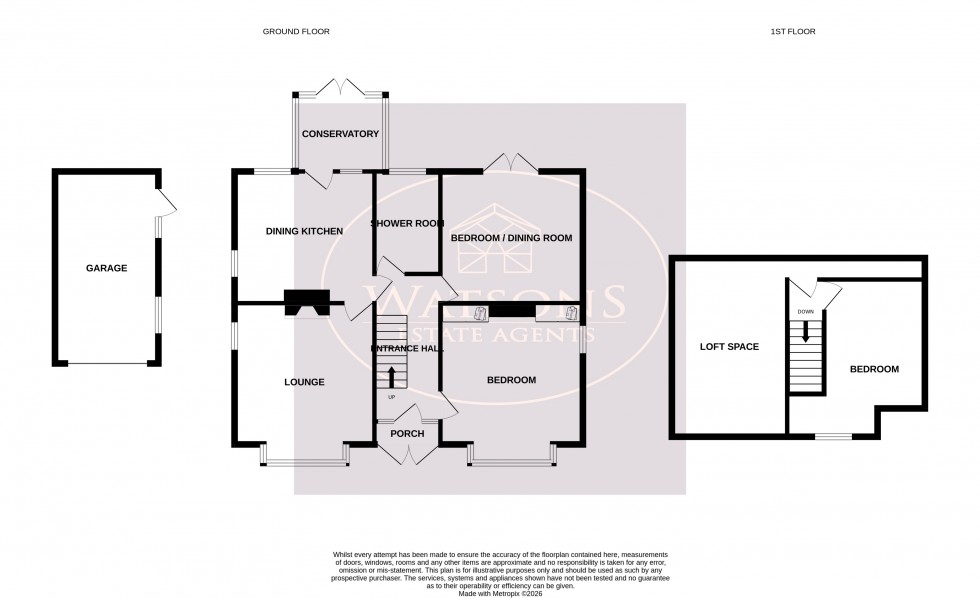
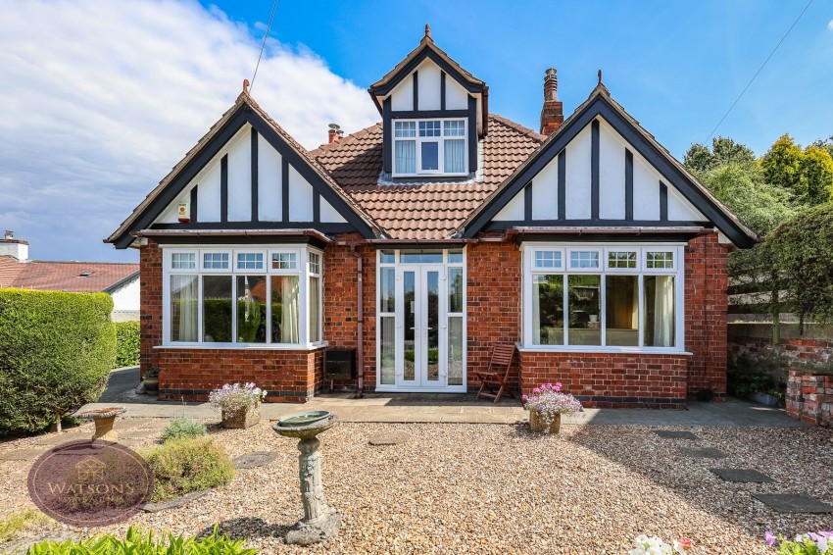
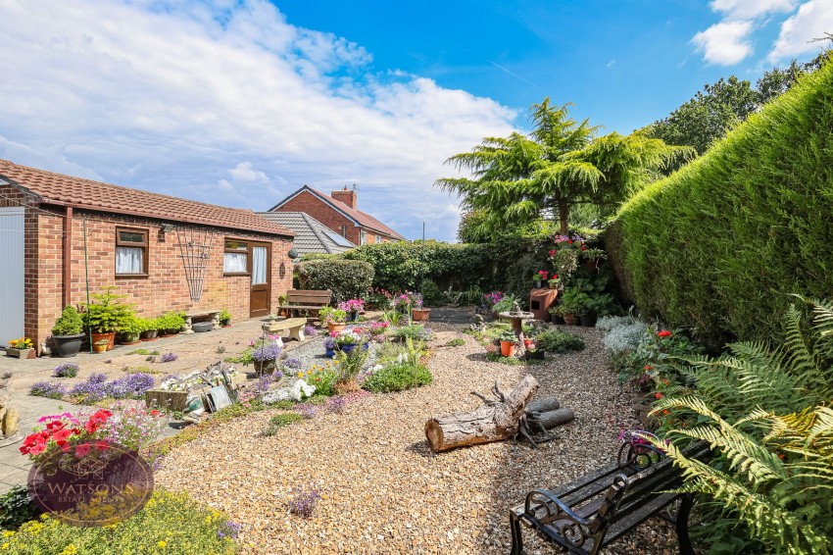
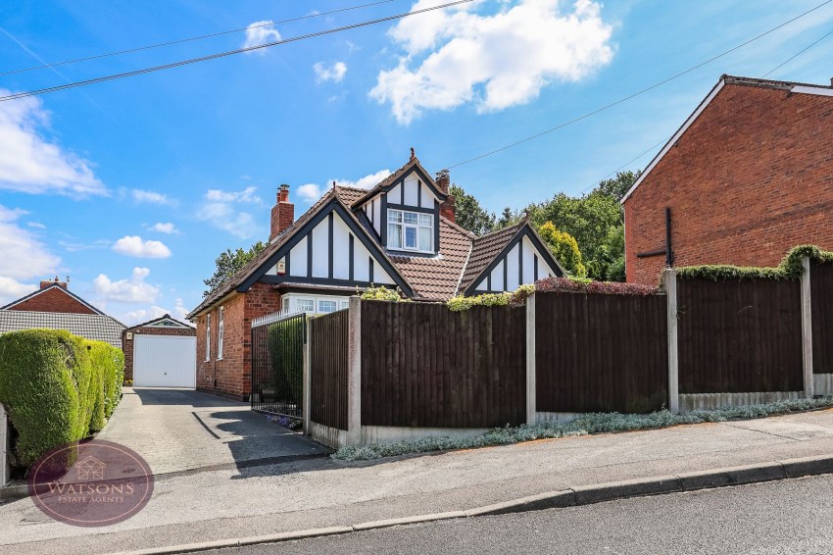
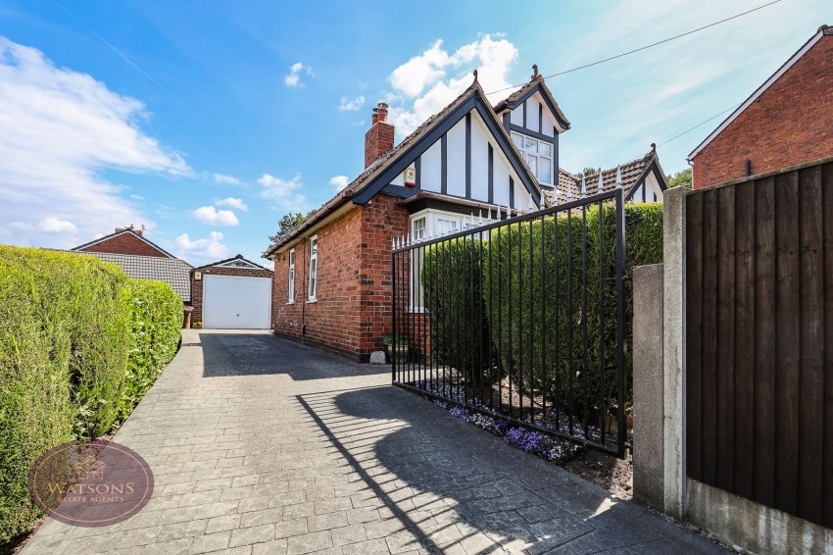
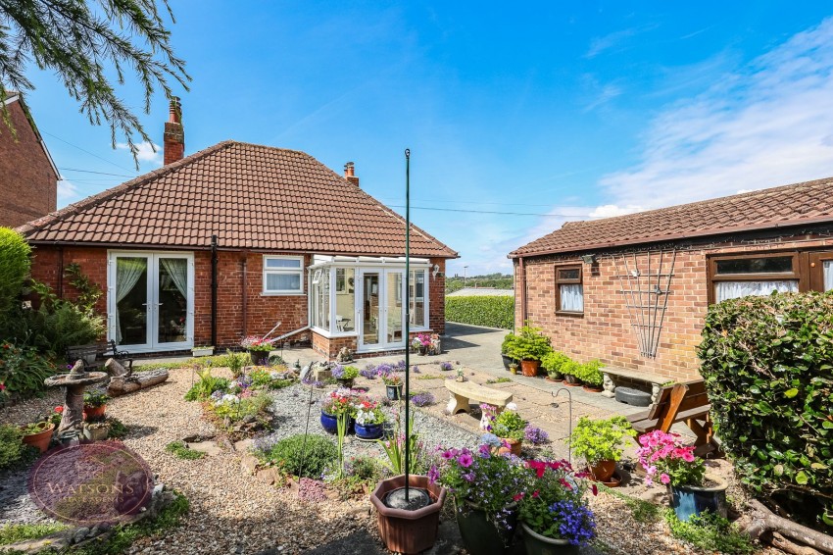
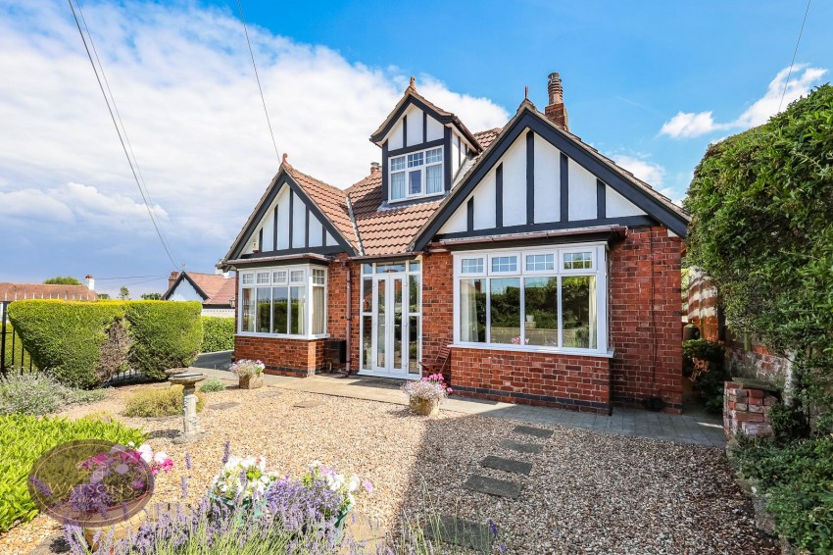
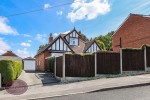
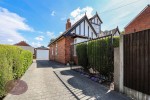
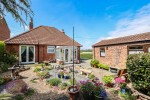
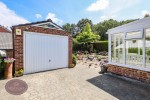
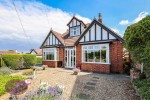
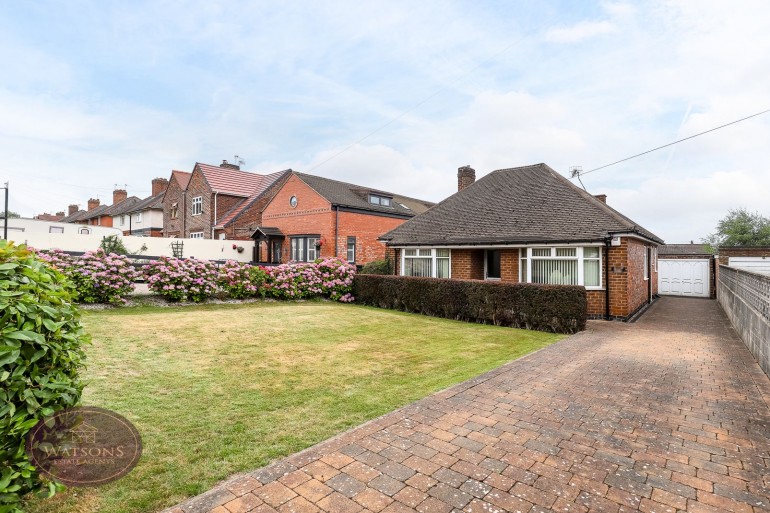
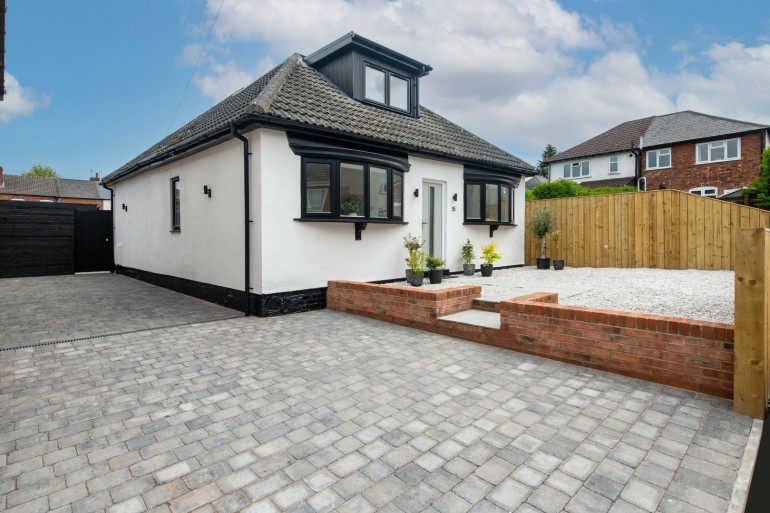
*** GUIDE PRICE £300,000 - £325,000 *** *** KING OF THE 'HILL' *** Standing proud in this sought after spot in the heart of Kimberley, a superb three bedroom detached 'dormer' bungalow, with features including a generous lounge, a conservatory, a private low maintenance rear garden, secure gated driveway, and a detached garage. The property also offers excellent potential to add a fourth bedroom by 'mirroring' the bedroom on the first floor(subject to planning.) Briefly comprising; porch, entrance hallway, lounge, dining kitchen, conservatory, shower room, and two bedrooms. To the first floor, a further double bedroom and loft space opposite which could become a fourth bedroom(subject to planning.) Outside, to the front is a secure gated driveway providing off road parking, a detached garage, and a private, low maintenance garden to the rear. Ideally located within walking distance to Kimberley town centre, amenities include a range of independent shops, cafe's and pubs, along with favoured schools and excellent road links providing easy access to Nottingham and the surrounding towns and villages.
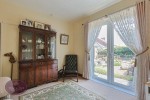
French doors to the front and door to the entrance hall.
Stairs to the first floor, radiator and doors to bedrooms 1, bedroom 3/dining room, dining kitchen and shower room.
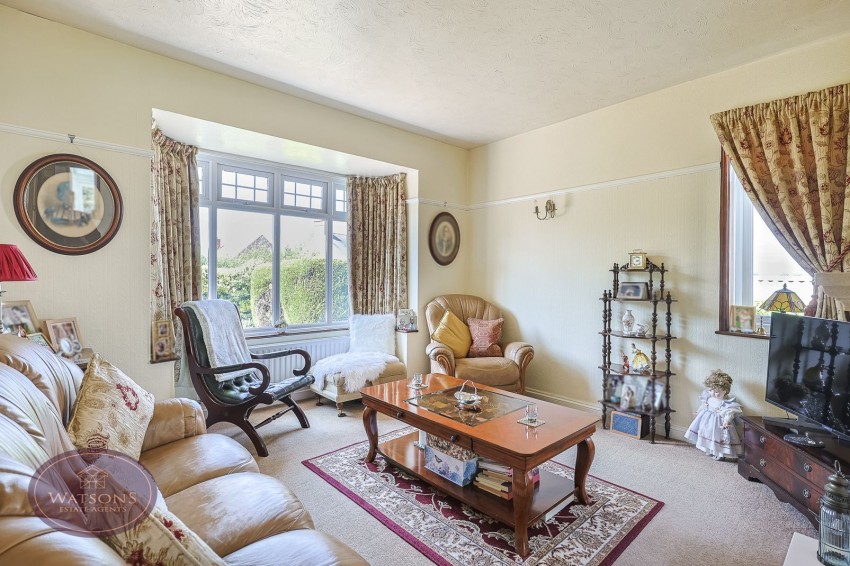
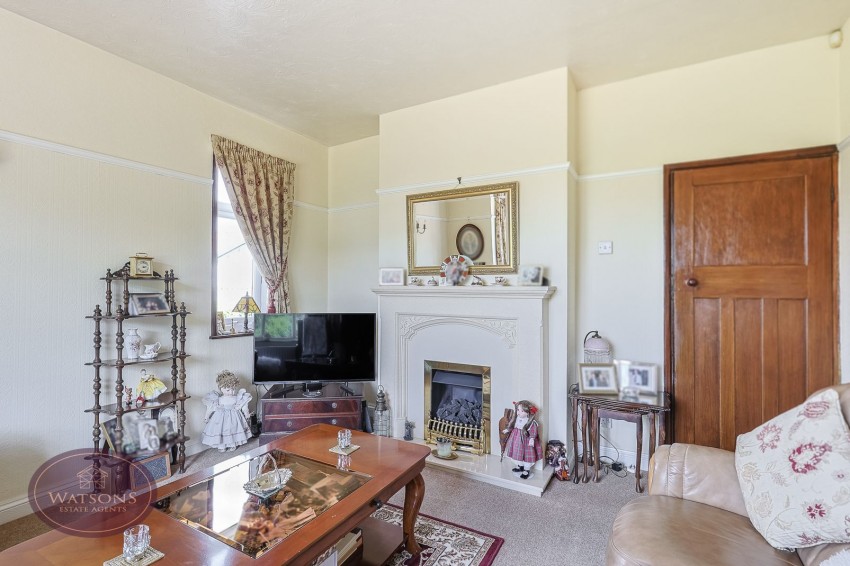
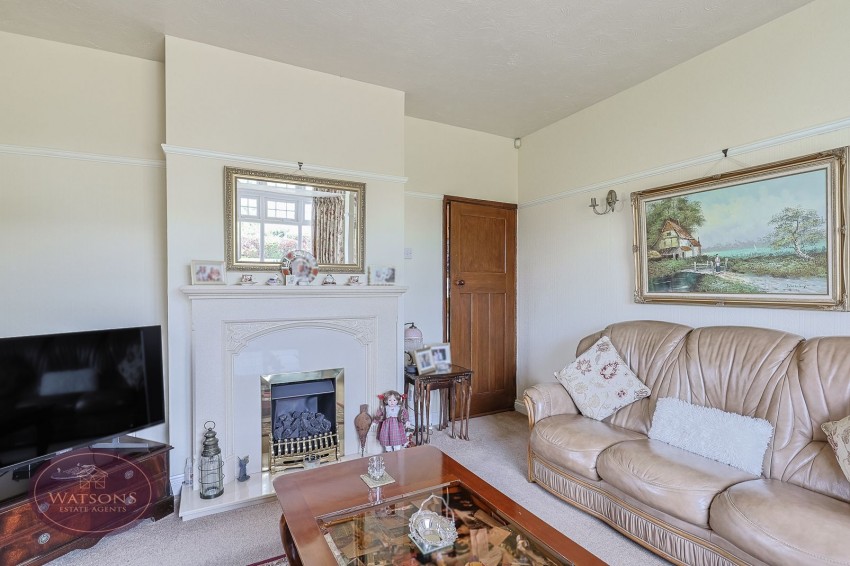
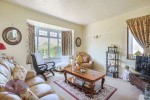
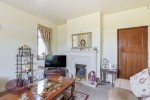
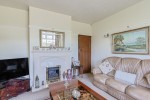
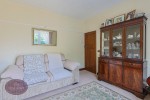
4.47m x 3.88m (14' 8" x 12' 9") UPVC double glazed bay window to the front, uPVC double glazed window to the side, radiator and feature fire place with inset fire.
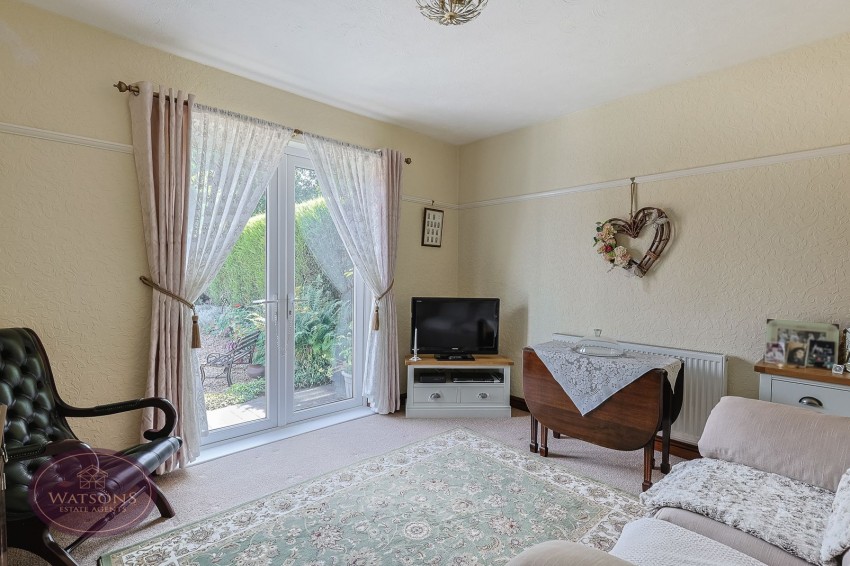
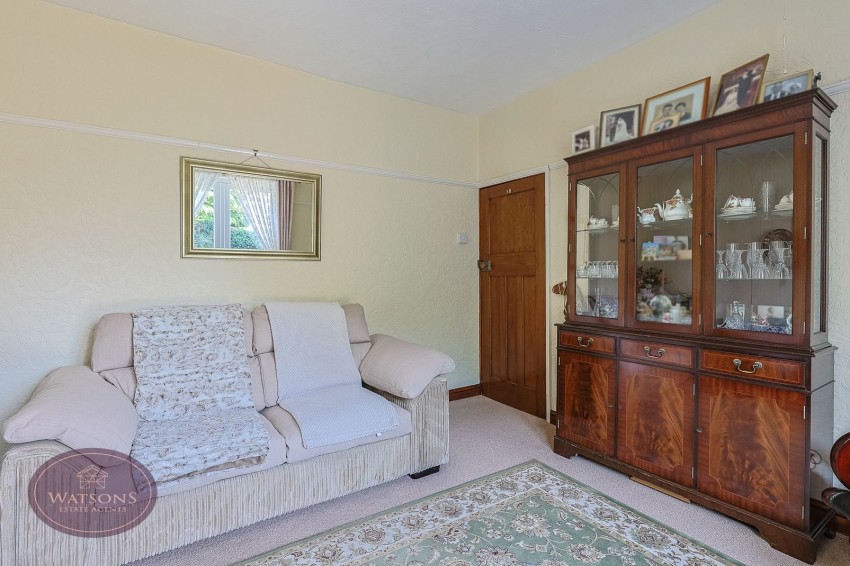
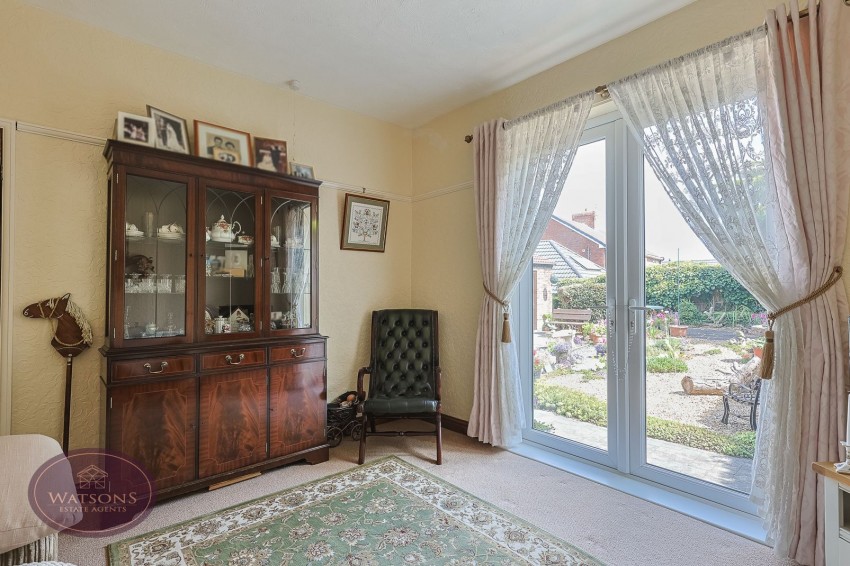
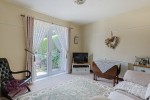
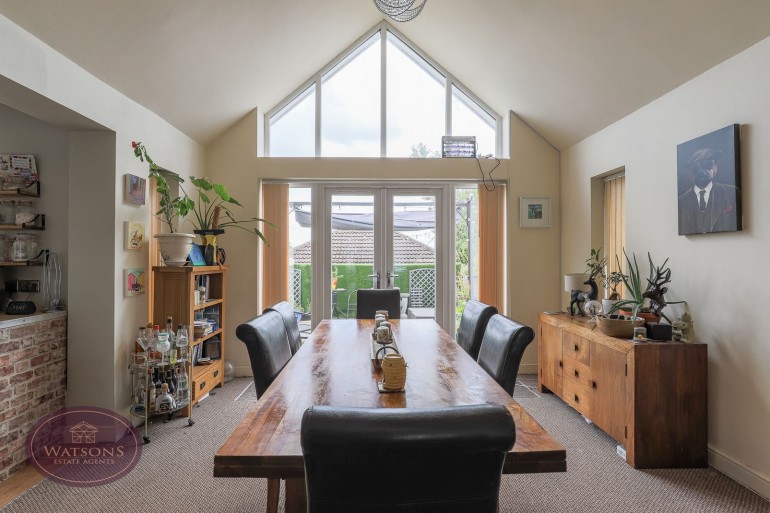
3.77m x 3.53m (12' 4" x 11' 7") Radiator and French doors to the rear garden.
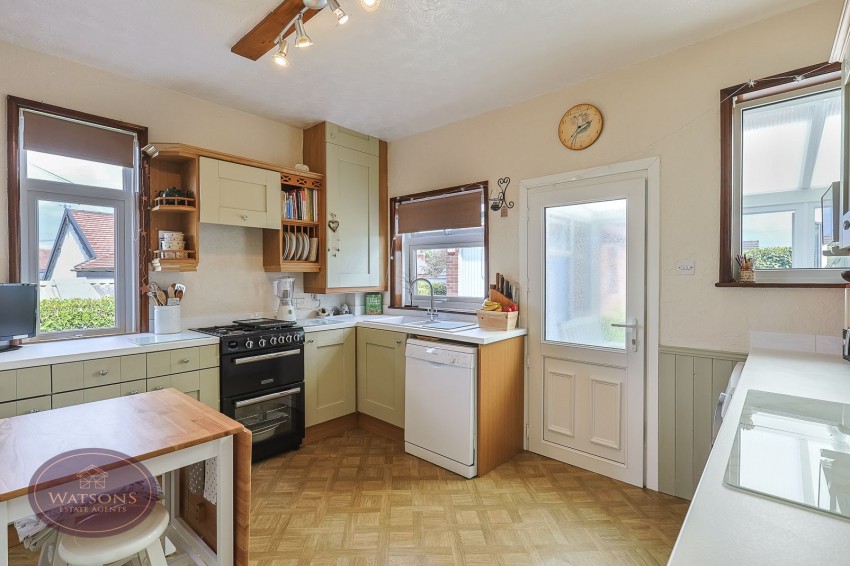
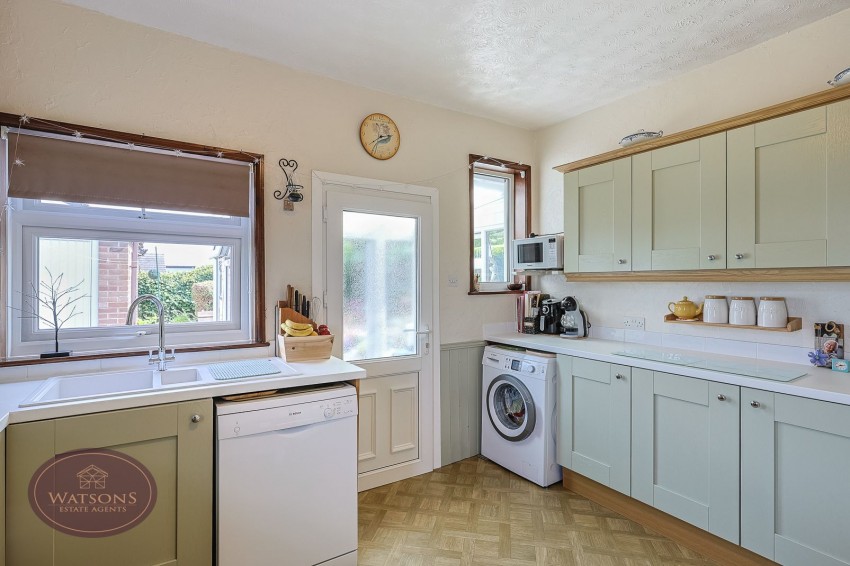
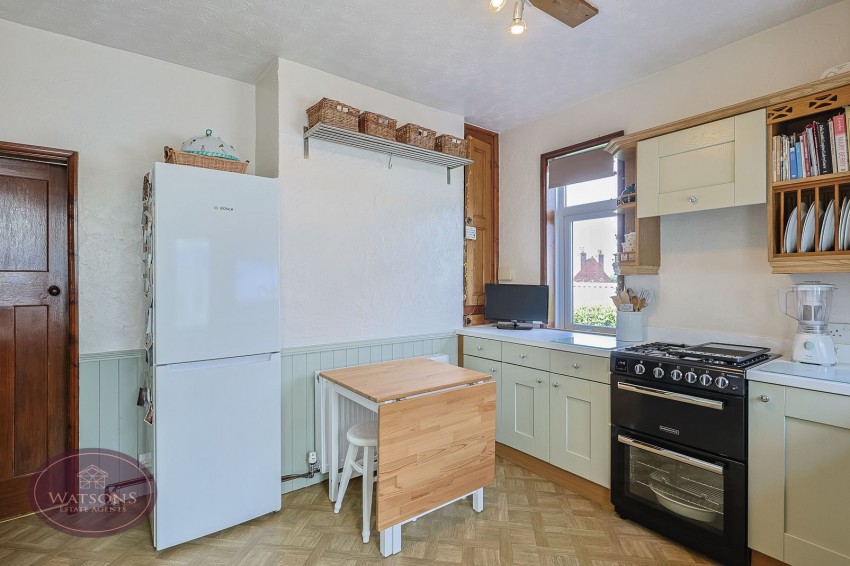
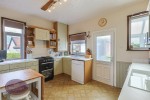
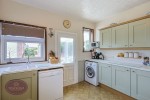
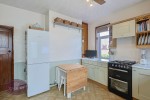
3.88m x 3.6m (12' 9" x 11' 10") A range of matching wall & base units, work surfaces incorporating a composite one & a half bowl sink & drainer unit. Space for cooker, plumbing for washing machine & dishwasher. Vinyl flooring, uPVC double glazed windows to the rear & side, radiator and door to the conservatory.
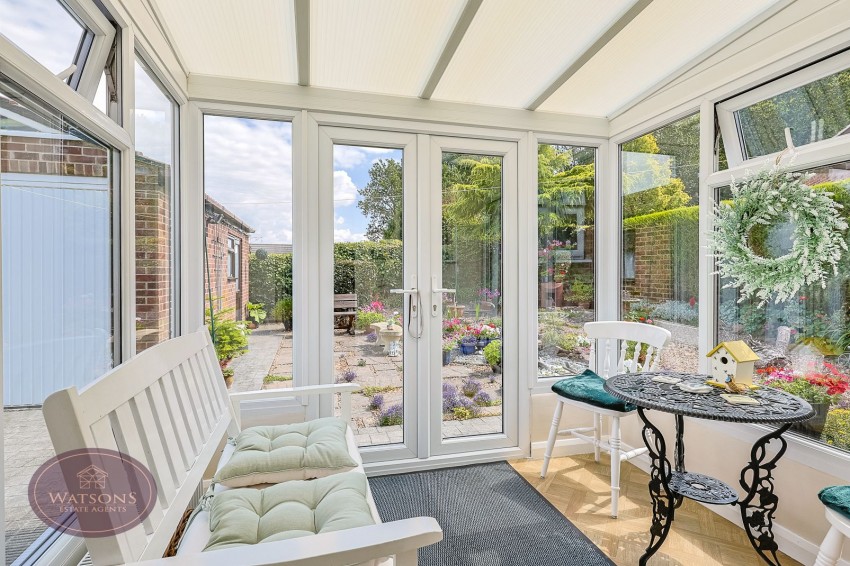
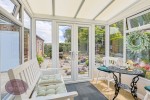
2.46m x 2.09m (8' 1" x 6' 10") Brick & uPVC double glazed constructions, radiator, vinyl flooring and French doors to the rear garden.
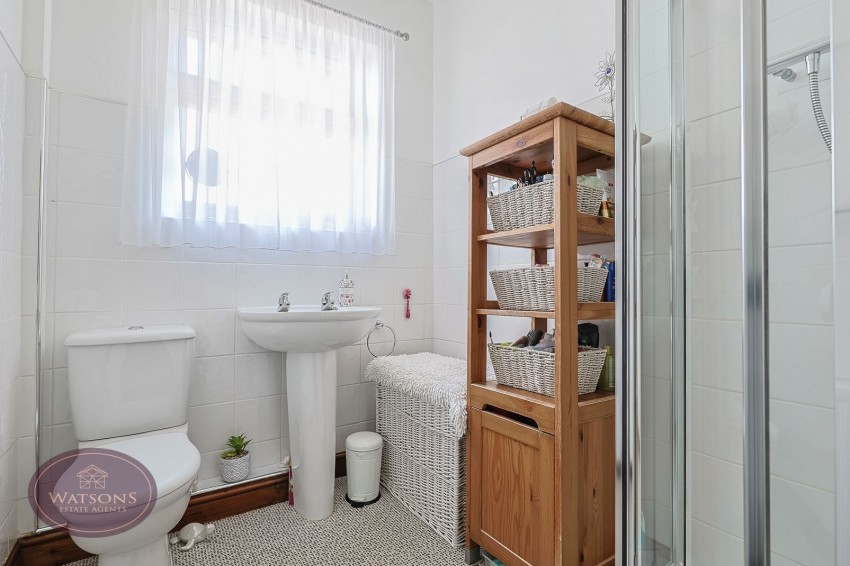
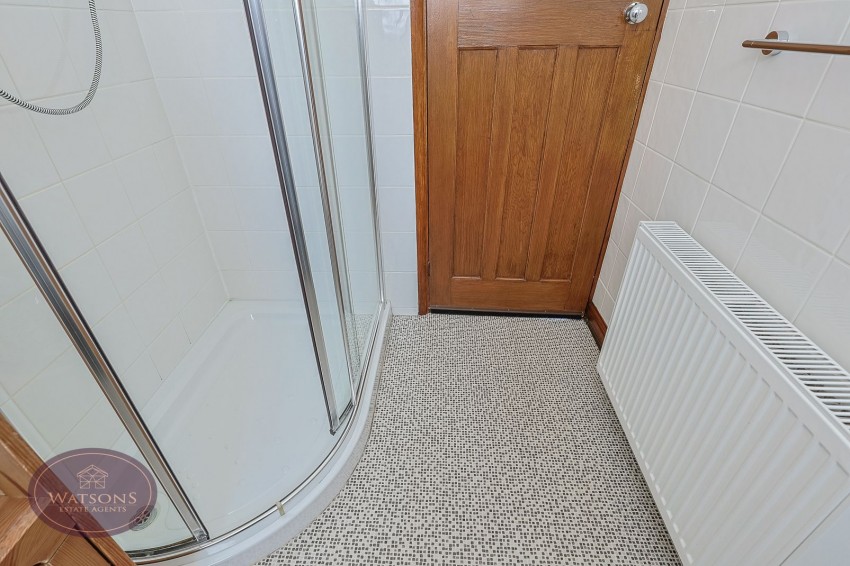
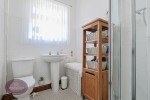
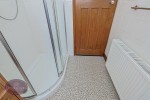
3 piece suite in white comprising WC, pedestal sink unit and shower cubicle. Obscured uPVC double glazed window to the rear and radiator.
Doors to bedroom 2 and loft room.
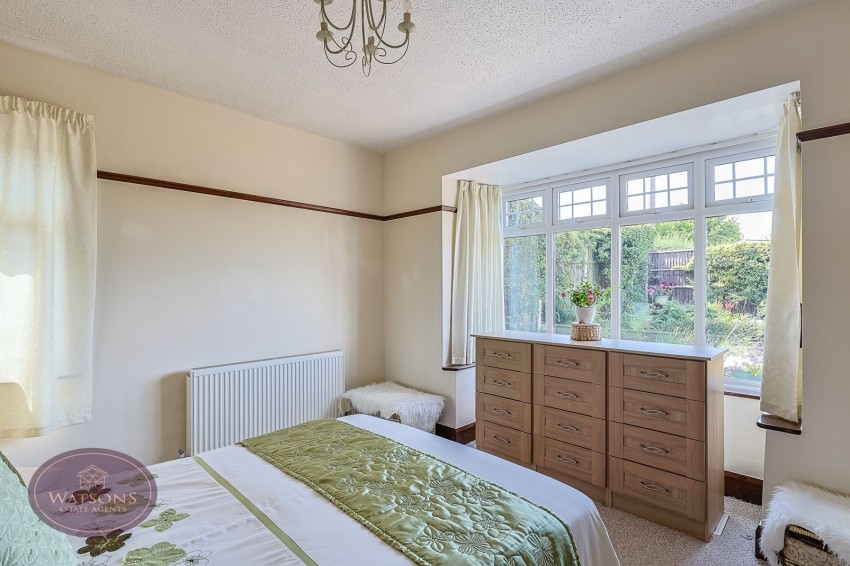
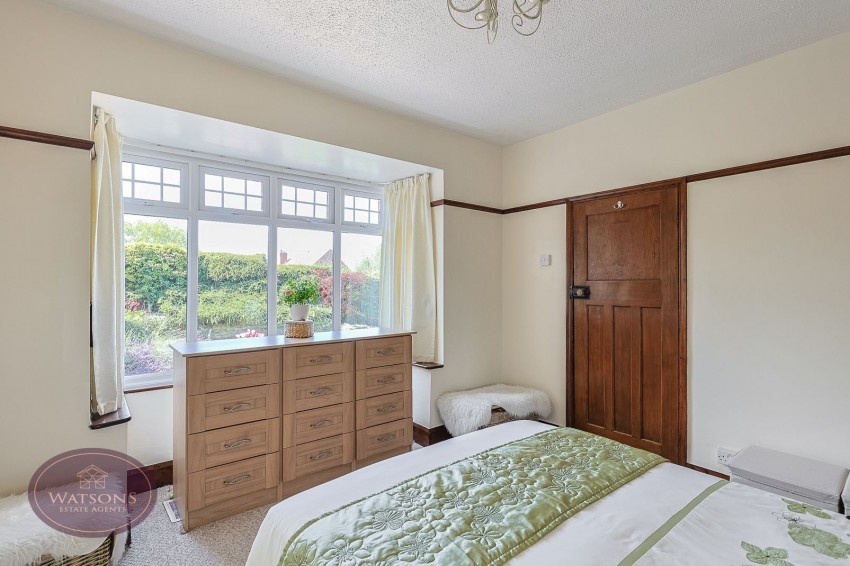
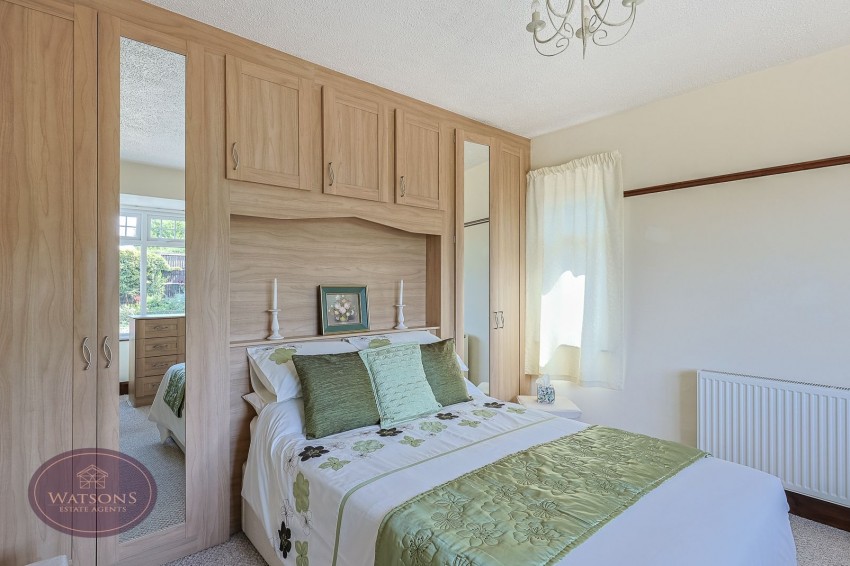
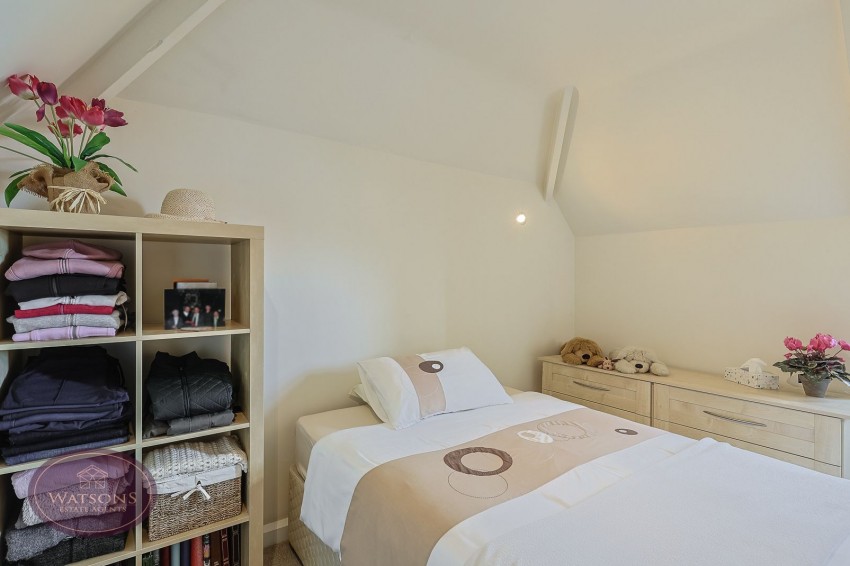
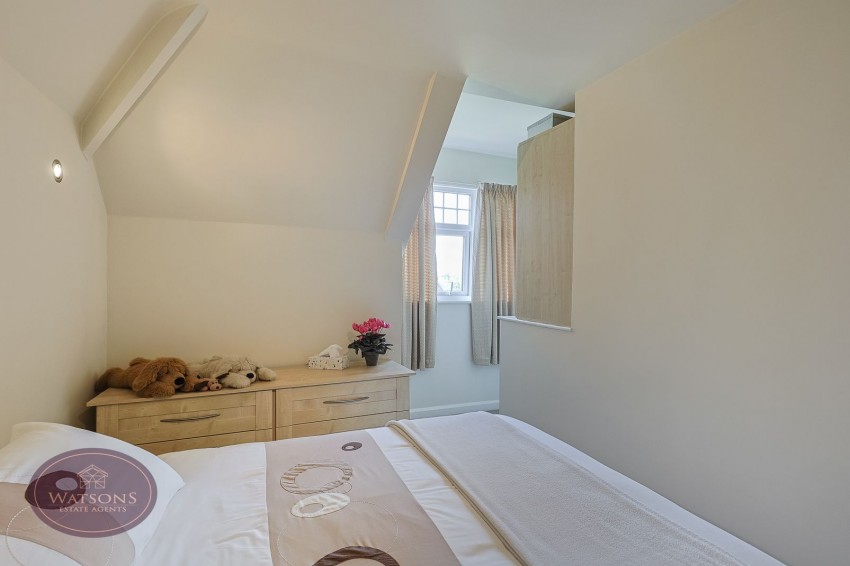
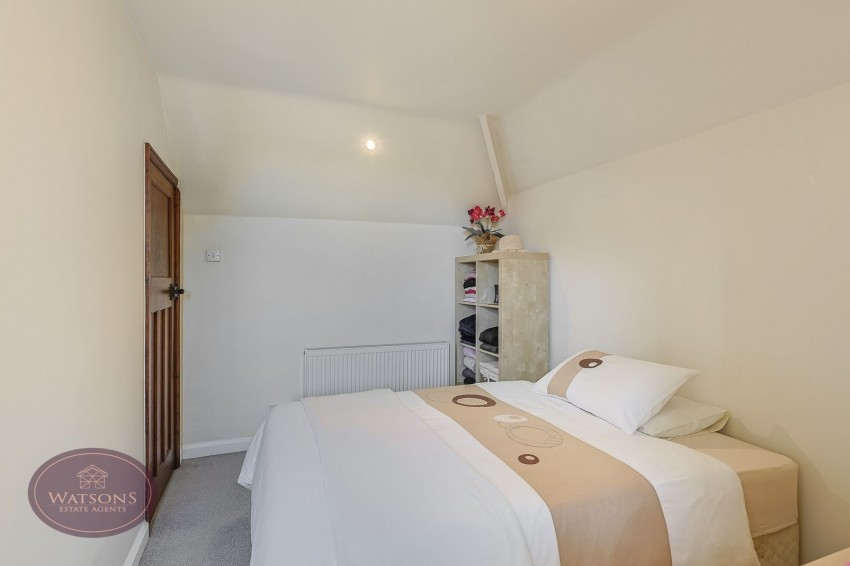
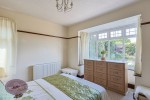
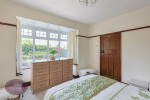
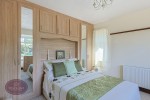
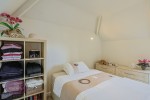
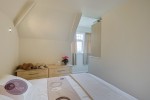
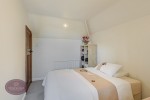
4.28m x 3.58m (14' 1" x 11' 9") UPVC double glazed window to the front, storage cupboard, ceiling spotlights and radiator.
6.9m x 4.88m (22' 8" x 16' 0") Providing additional storage space and eaves storage.
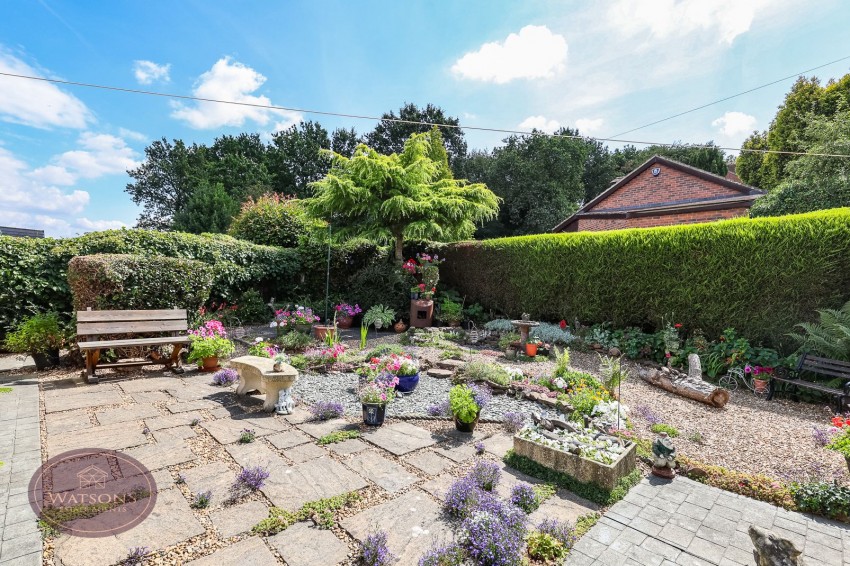
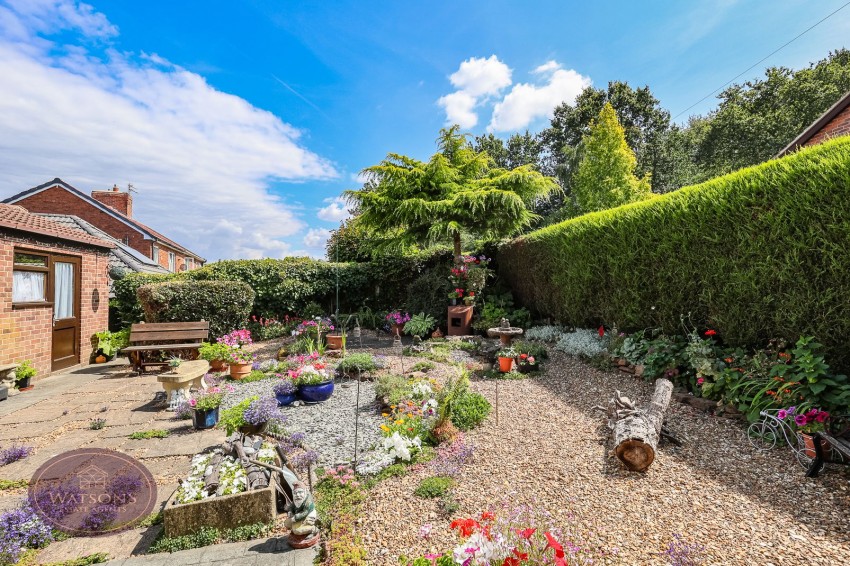
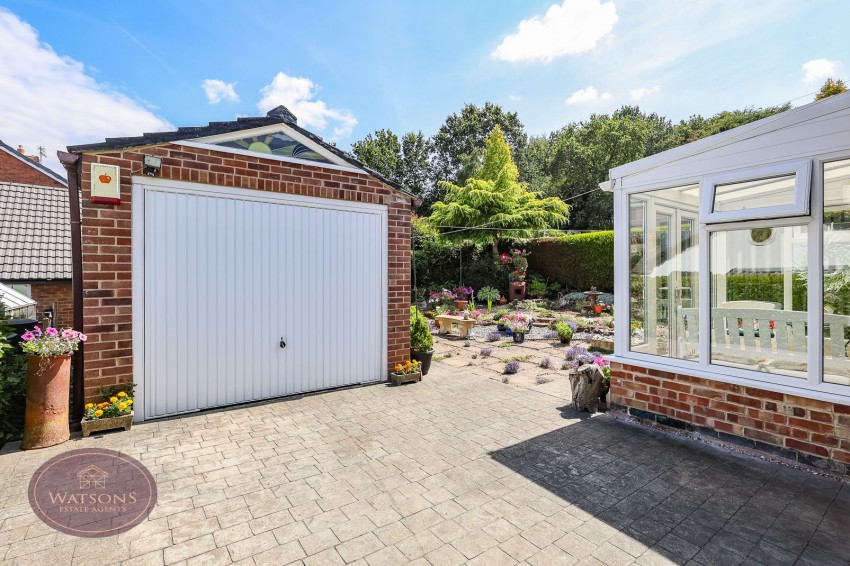
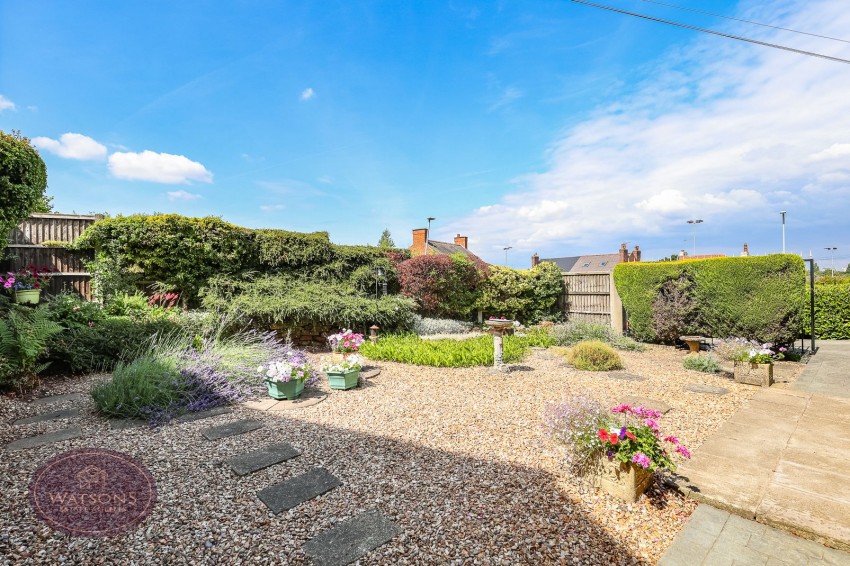
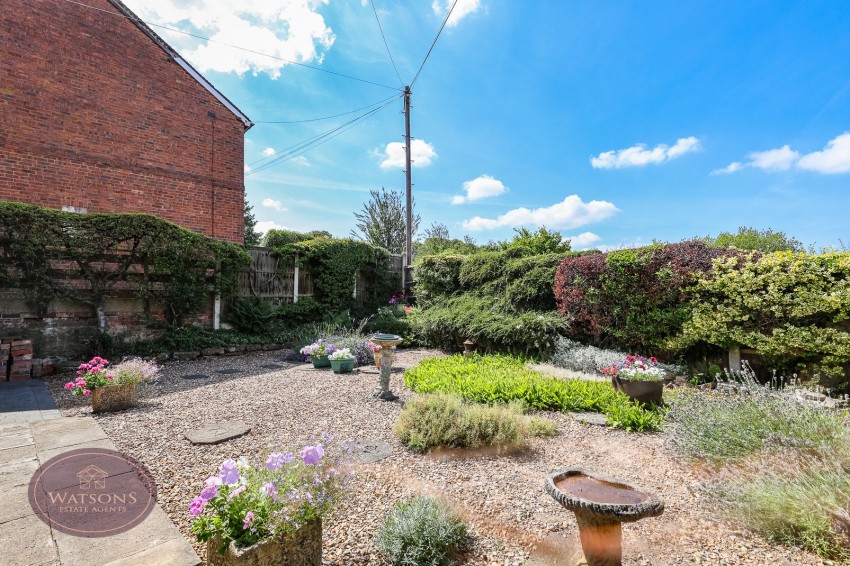
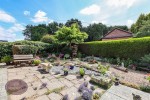
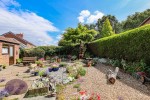
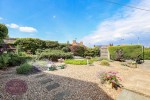
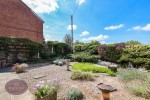
To the front of the property are gravel beds with a range of mature plants & shrubs. Running alongside the property a block paved driveway provides ample off road parking leading to the detached garage with up & over door, power, uPVC double glazed windows and door to the side. The front is enclosed by hedge & timber fencing to the perimeter and the driveway is secured by a wrought iron gate. The rear garden comprises a paved patio seating area and gravel beds with a range of mature plants & shrubs. The garden is enclosed by hedge and timber fencing to the perimeter.
The seller has provided us with the following information: the boiler is located in the kitchen and was installed in 2019. It was last serviced in August 2025.