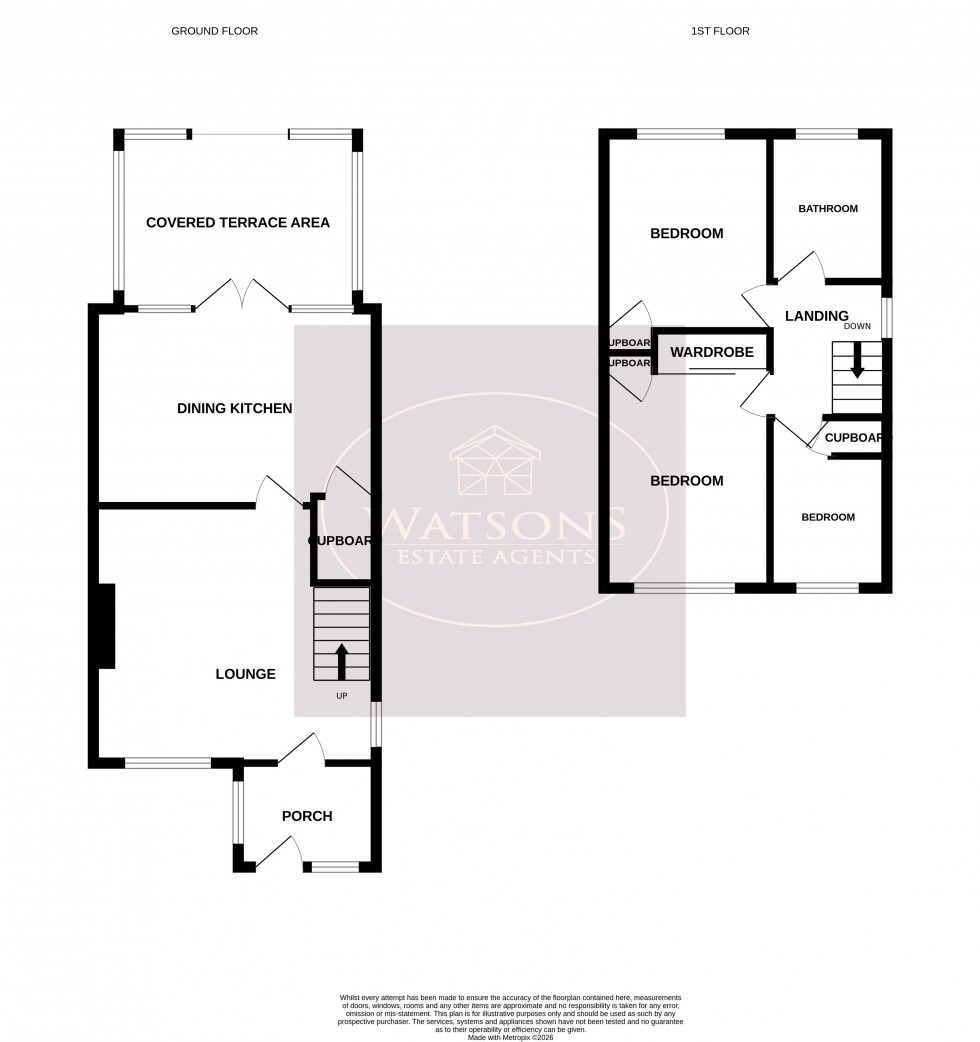
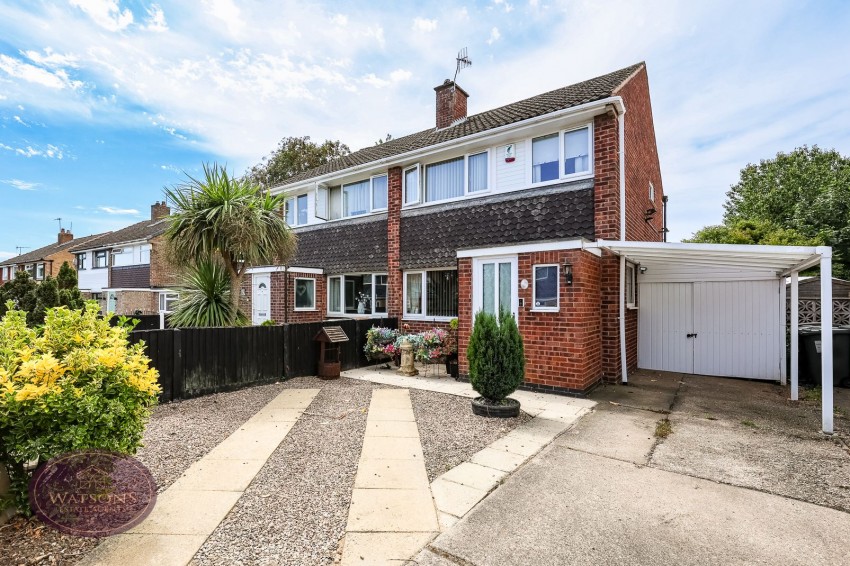
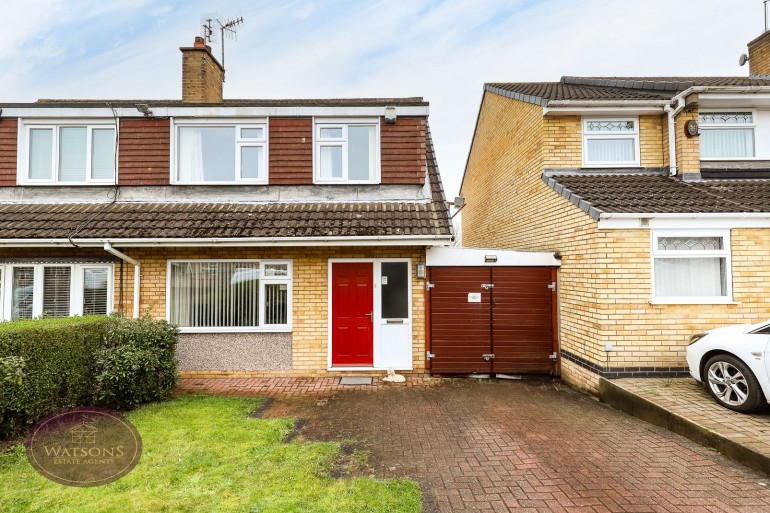
*** PRICED TO SELL! *** This 3 bed semi sits on a great cul-de-sac in the popular Hempshill Vale area. With great parking provision and a low maintenance garden, it is ideal for first time buyers and busy families alike. Easy access to M1 motorway & Tram Park & Ride. In brief, the accommodation comprises: entrance hall to lounge & dining kitchen, upstairs landing to 3 good size bedrooms and family bathroom. Outside, the low maintenance rear garden is southwest-facing and there is a driveway to the front and alongside the property to give good parking provision. This one is likely to be popular, so call us now on 01159385577 (option 1) to book a viewing now.
UPVC entrance door to the front and door to lounge.
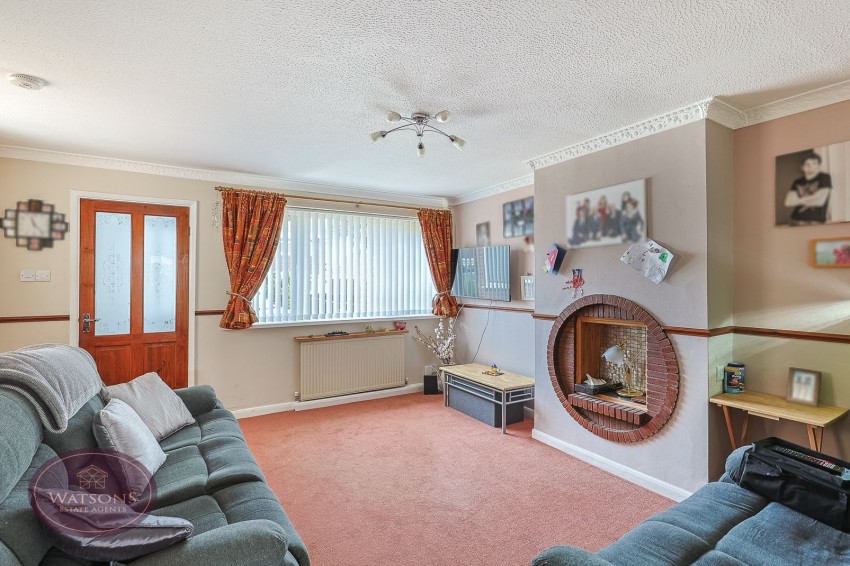
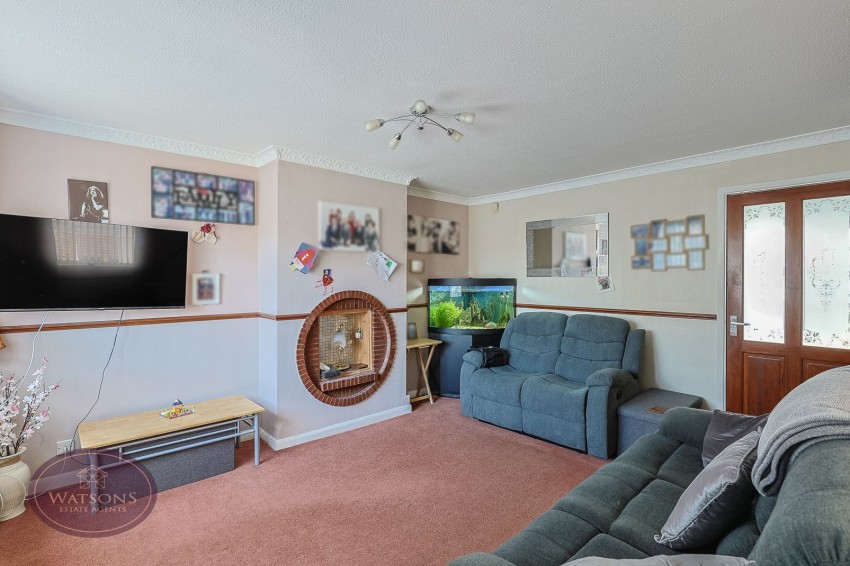
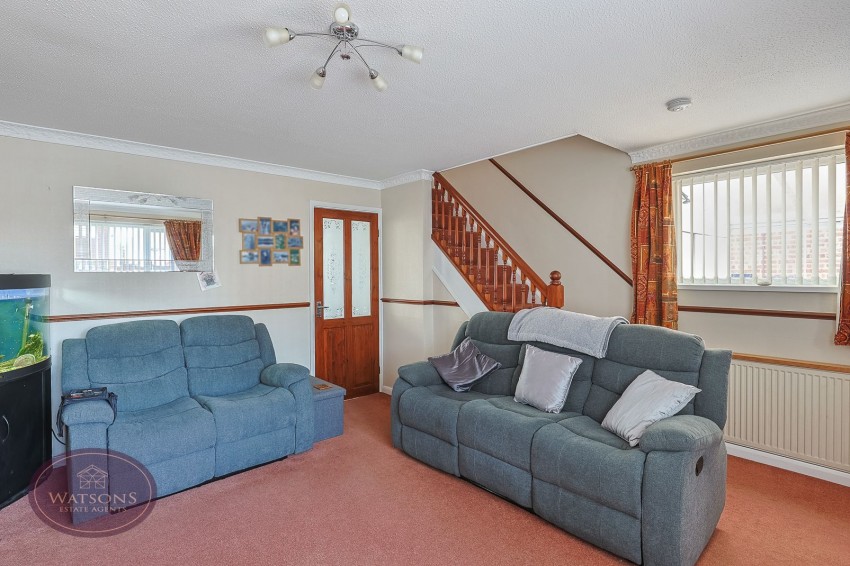
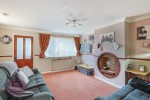
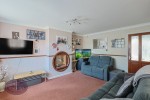
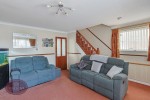
4.49m x 4.38m (14' 9" x 14' 4") UPVC double glazed windows to the front and side, 2 radiators and stairs to the first floor.
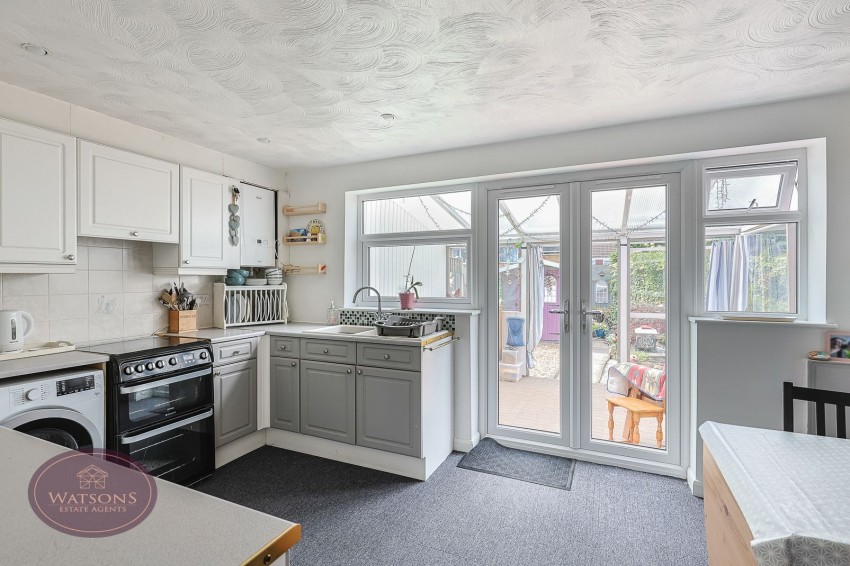
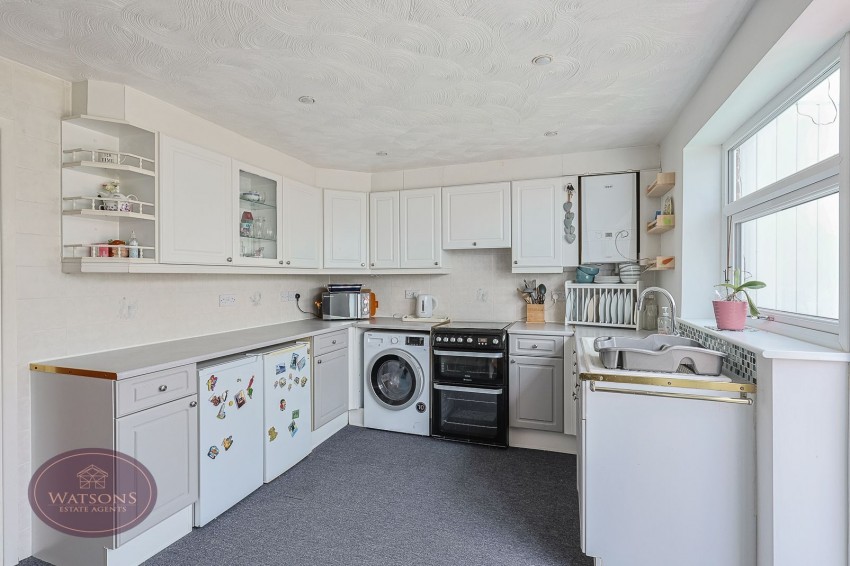
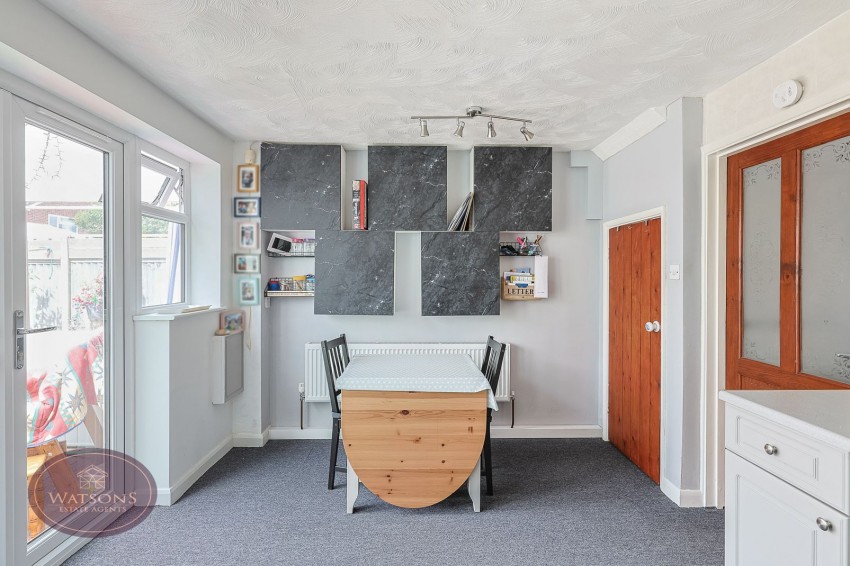
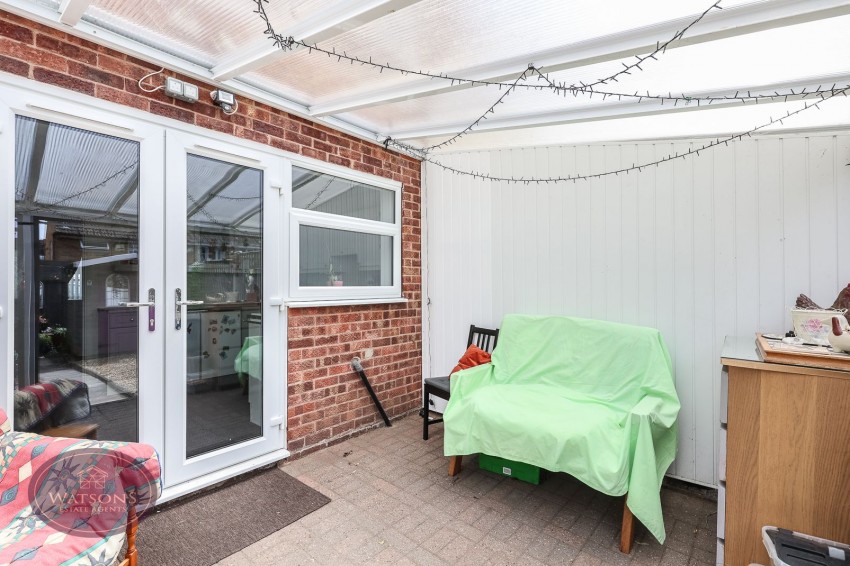
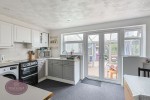
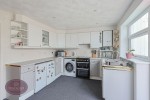
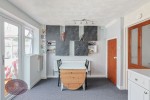
4.55m x 3.02m (14' 11" x 9' 11") A range of wall and base units. Work surfaces incorporating an inset 1.5 stainless sink and drainer unit. Space for cooker, and plumbing for washing machine and dishwasher, wall mounted combination boiler. 2 uPVC double glazed windows to the rear, under stairs storage and French doors to the garden.
Access to attic, ceiling spotlights, radiator and doors to all bedrooms and bathroom.
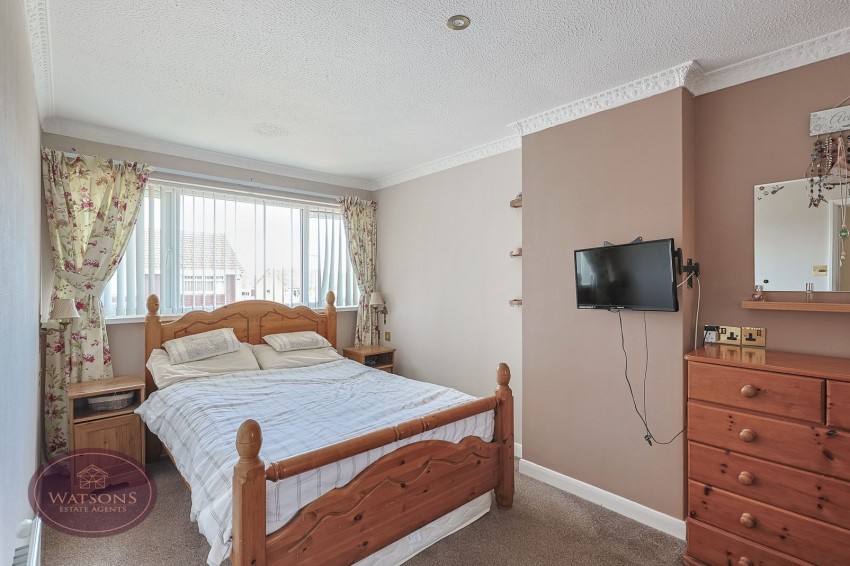
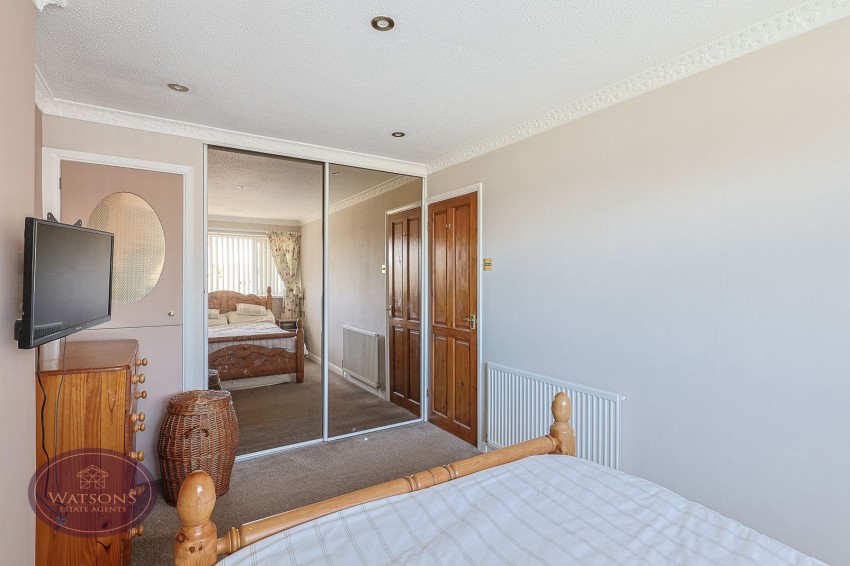
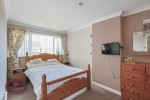
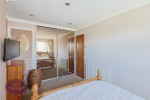
4.18m x 2.57m (13' 9" x 8' 5") UPVC double glazed window to the front, built in wardrobe with sliding doors, ceiling spotlights and radiator.
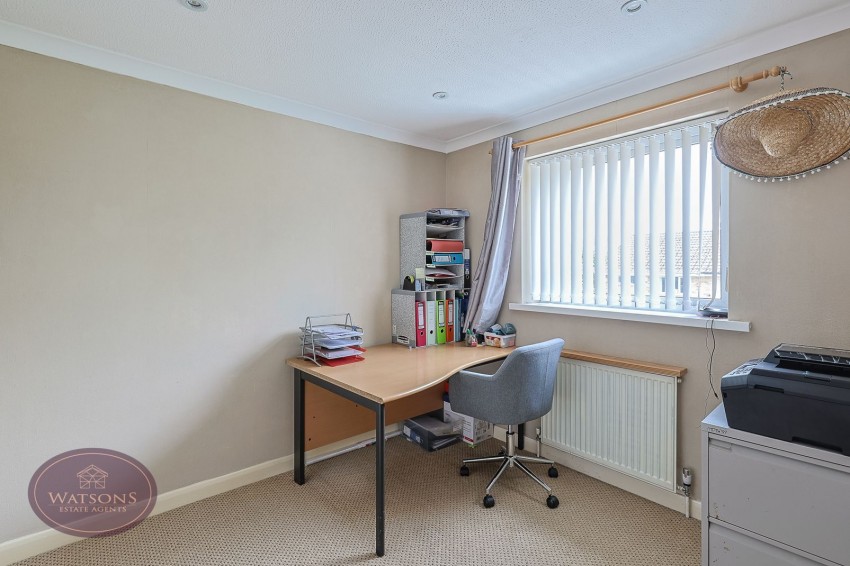
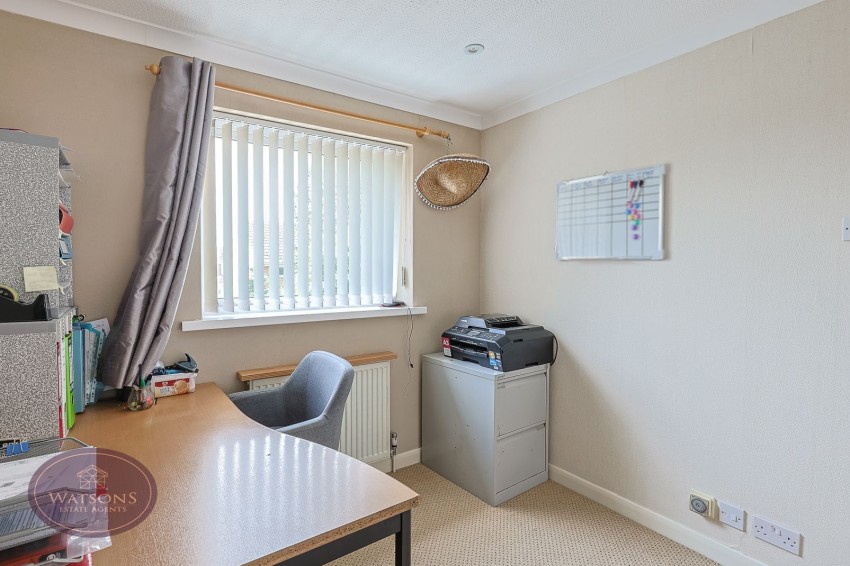
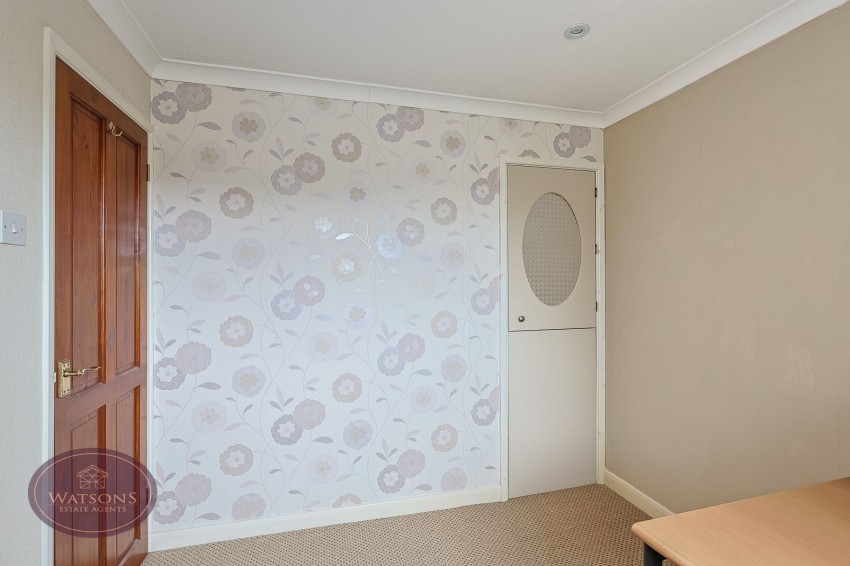
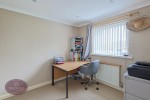
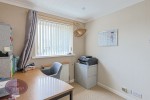
2.82m x 2.54m (9' 3" x 8' 4") UPVC double glazed window to the rear, ceiling spotlights, radiator and airing cupboard housing hot water tank.
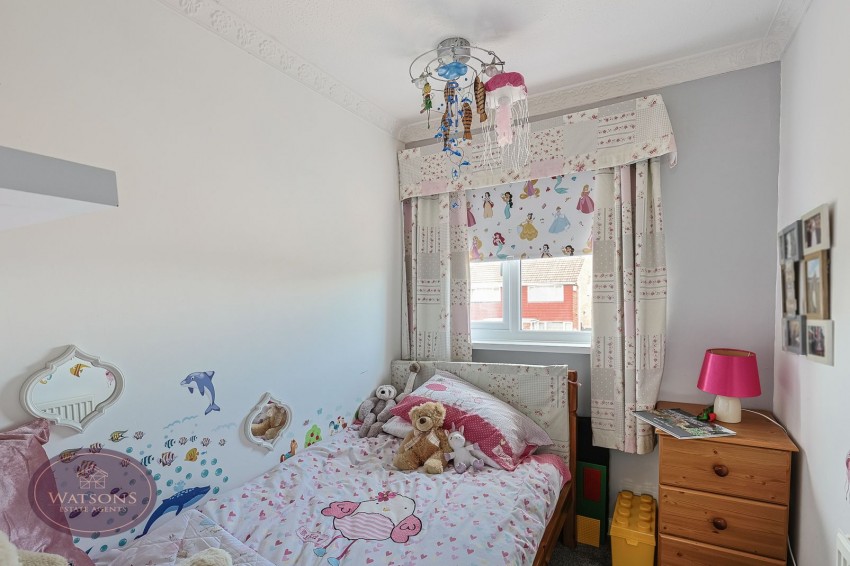
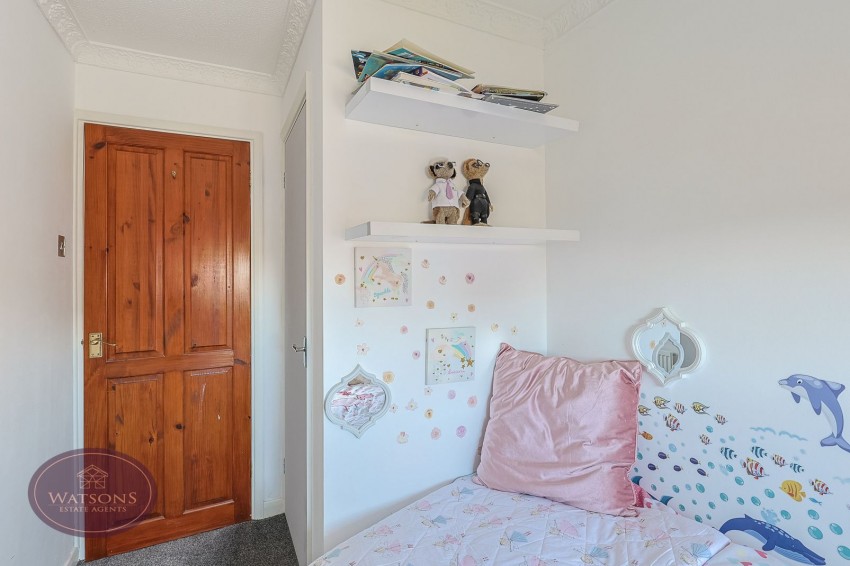
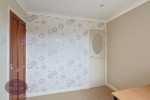
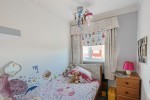
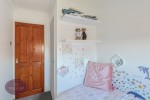
3.30m x 1.82m (10' 10" x 6' 0") UPVC double glazed window to the front, built in wardrobe and radiator.
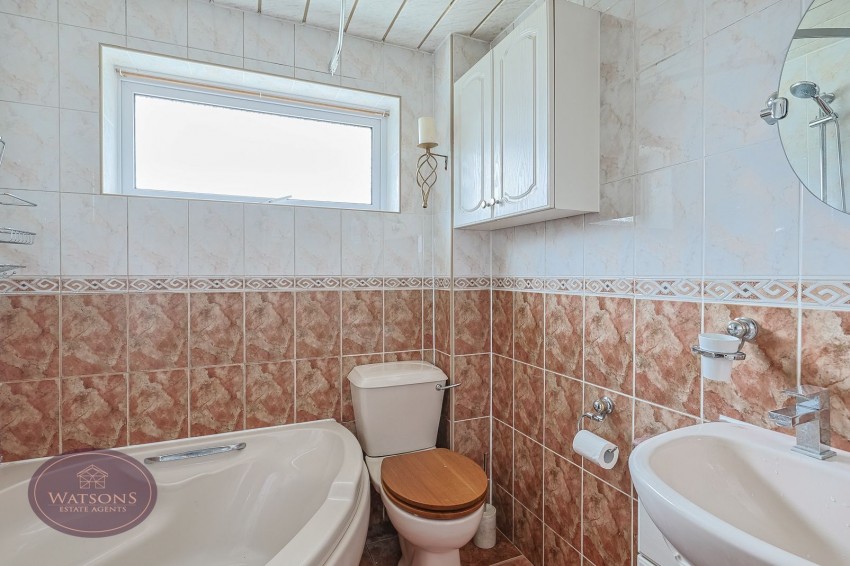
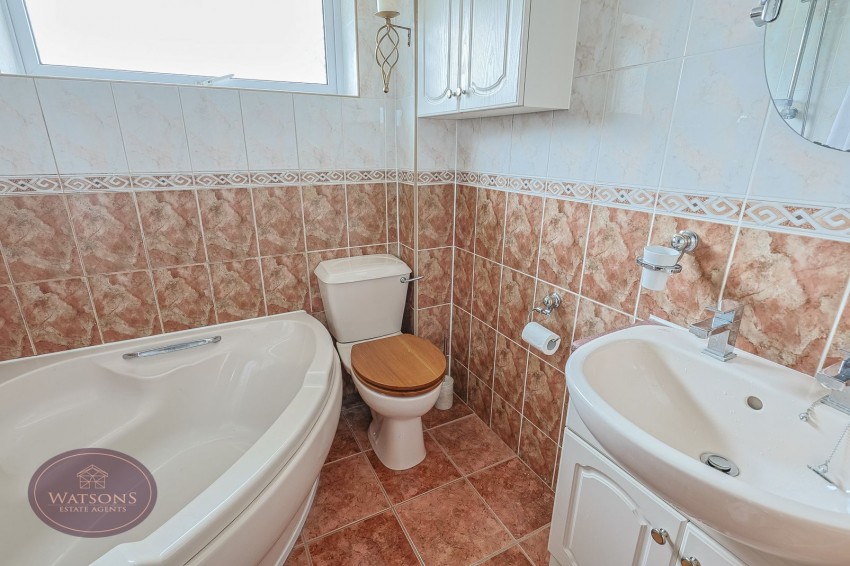
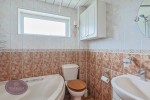
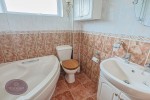
3 piece suite in white comprising WC, vanity sink unit and corner bath with mains fed shower over. Obscured uPVC double glazed window to the rear, chrome heated towel rail and extractor fan.
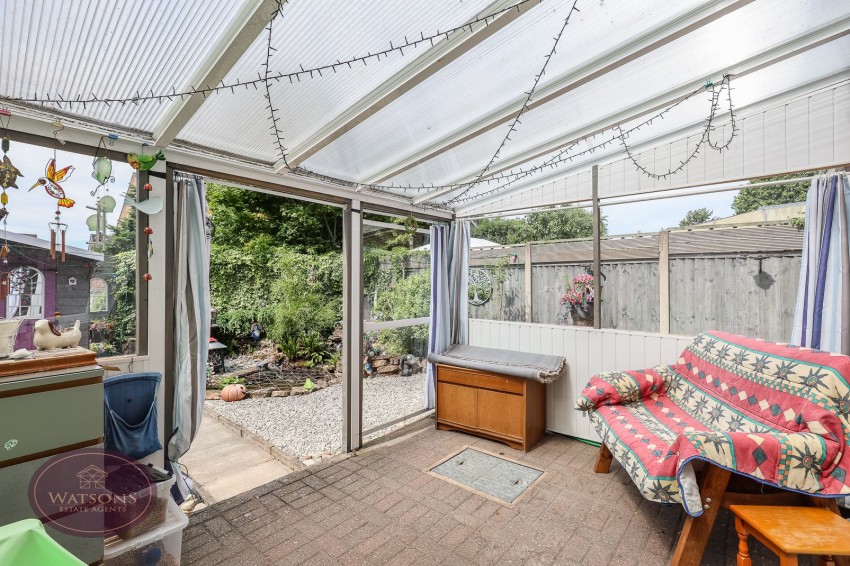
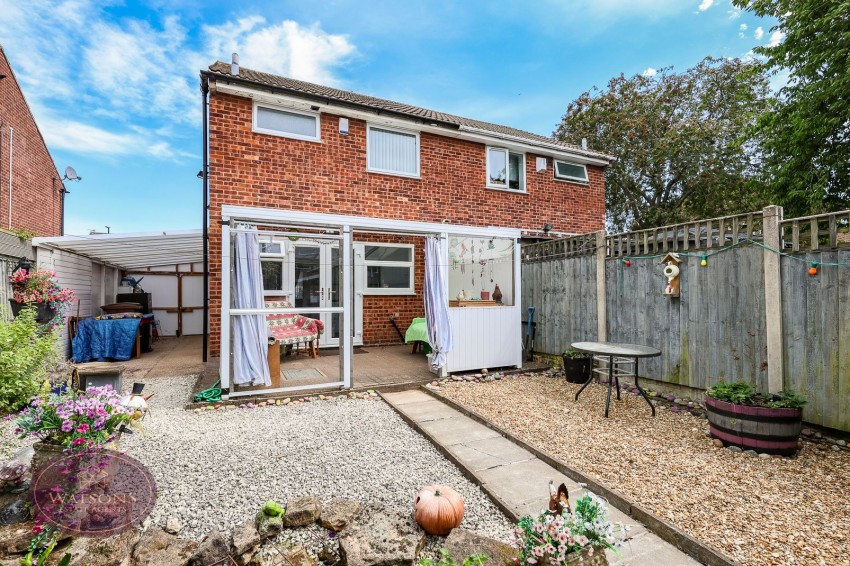
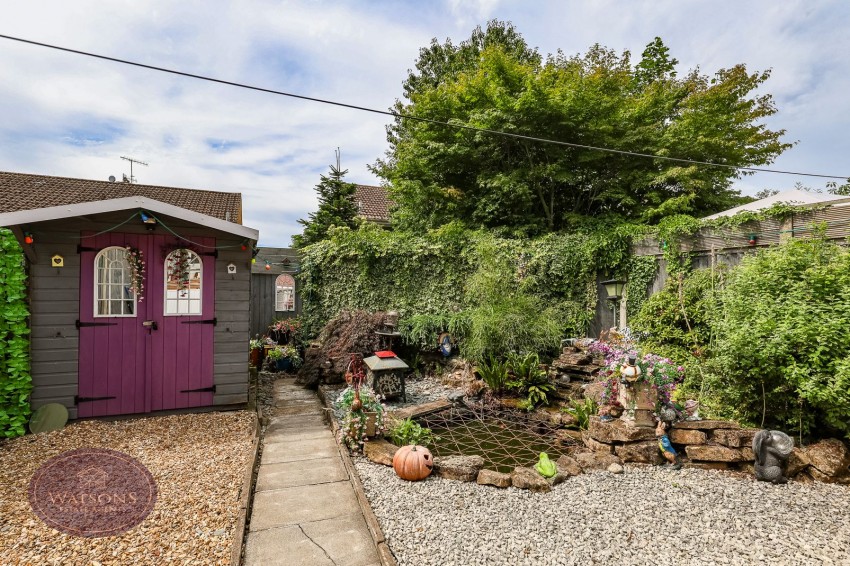
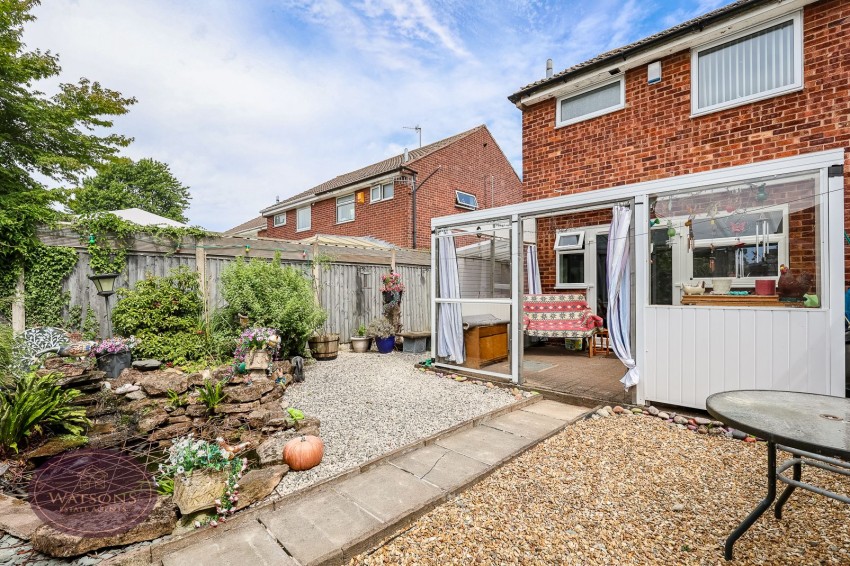
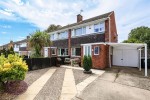
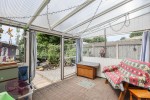
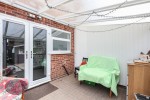
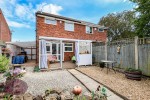
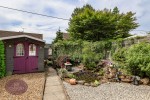
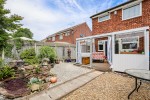
The front of the property is a paved patio. Running alongside the property a concrete driveway provides ample off road parking leading to the carport. The South West facing rear garden comprises a paved patio seating area with covered pergola with polycarbonate roof. Gravel sections, external power point & tap and feature fish pond. The garden is enclosed by timber fencing to the perimeter with gated access to the side.
AGENT NOTE: The sellers has provided us with the following information; the gas boiler is located in the kitchen, it was installed in 2018 and was last serviced in 2025.