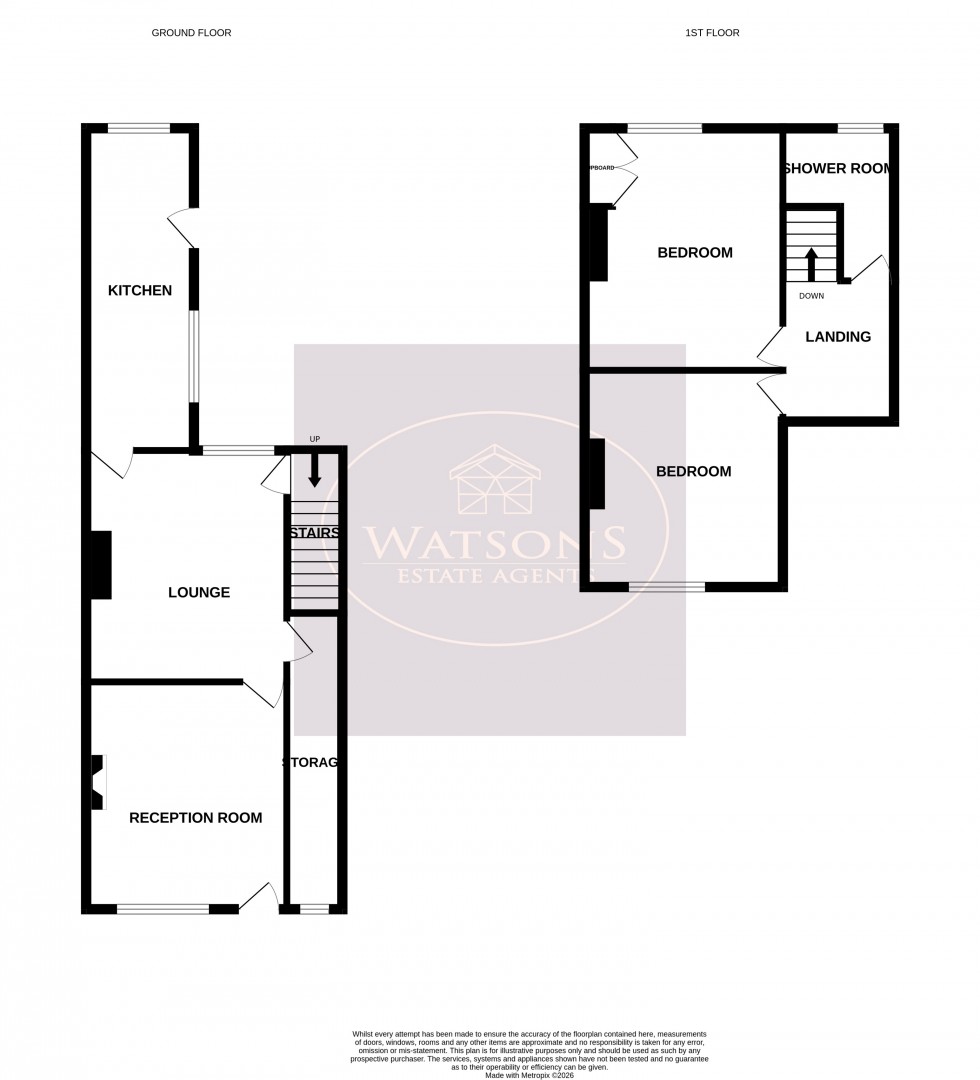
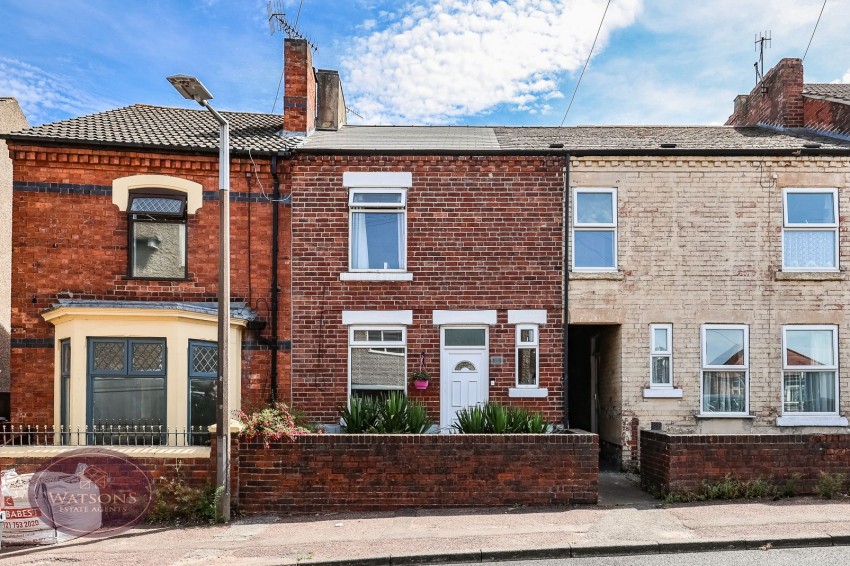
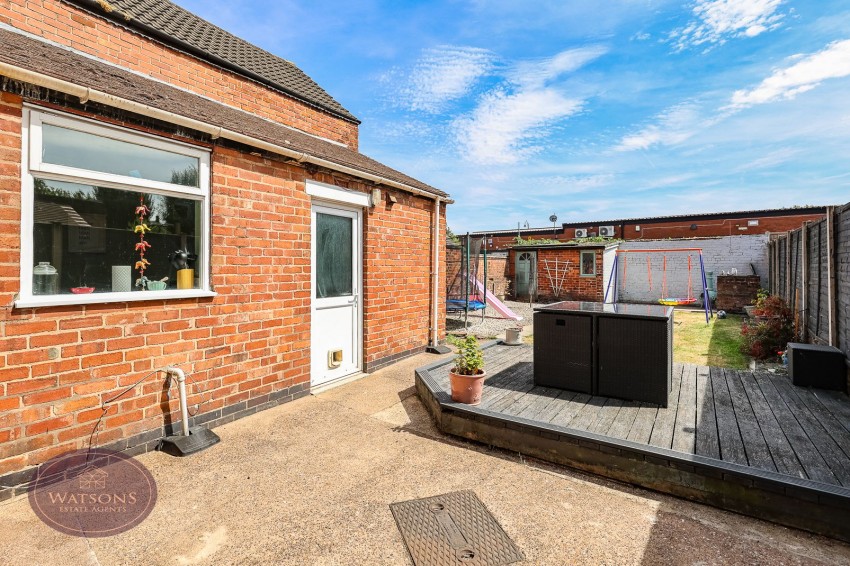
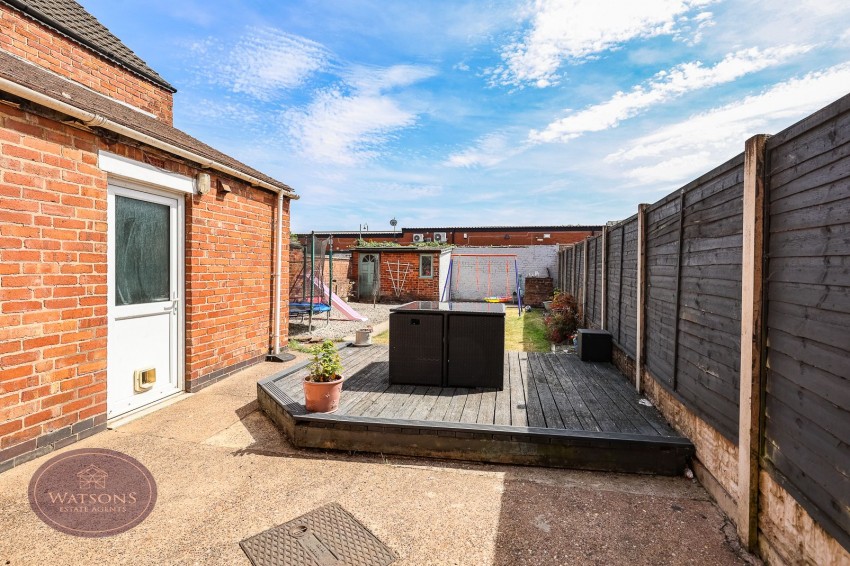
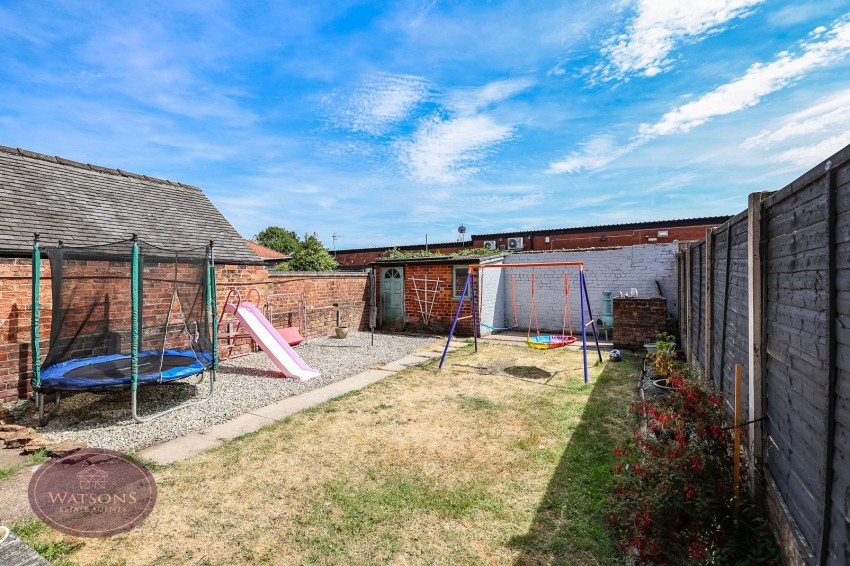
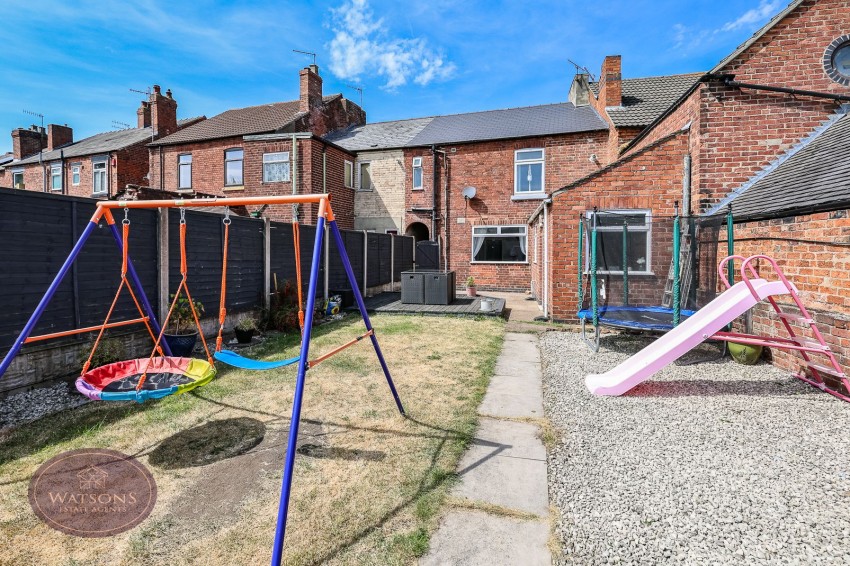
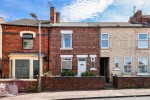
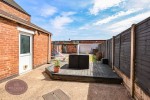
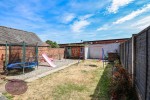
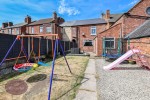
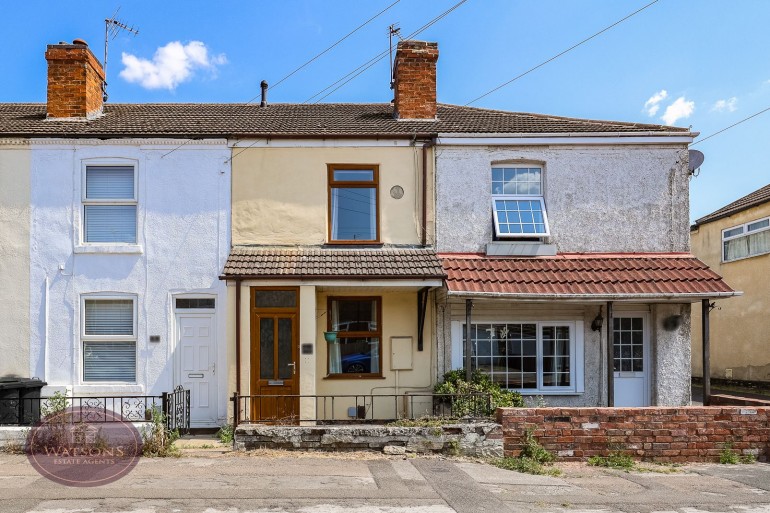
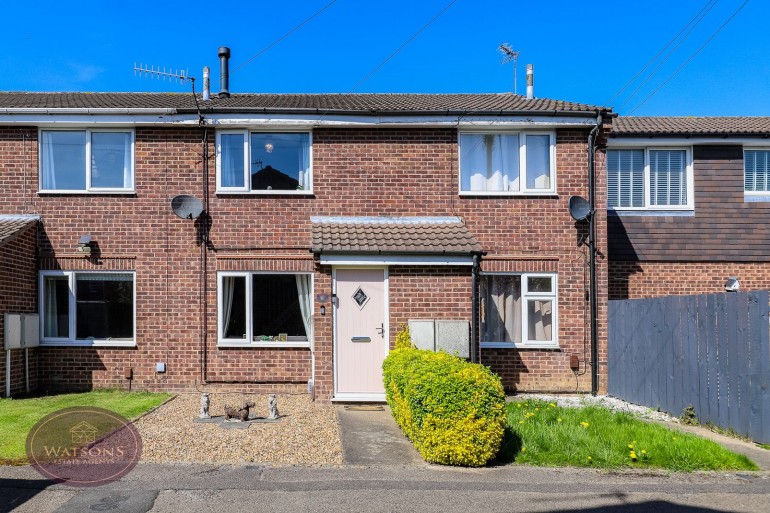
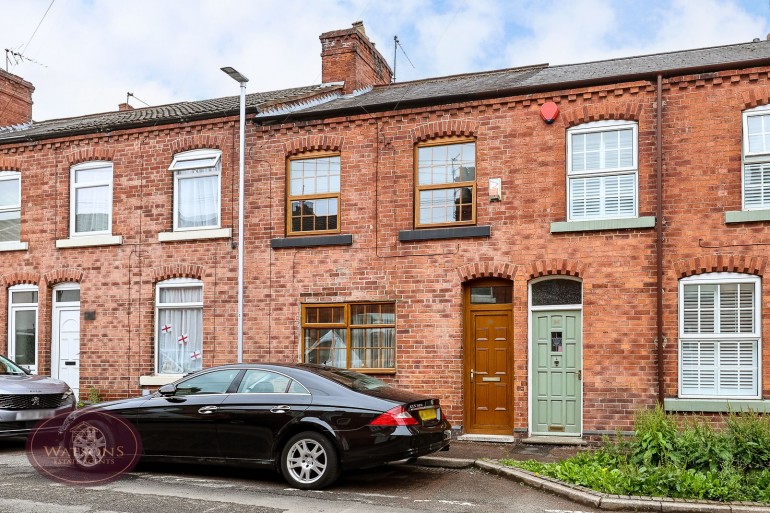
*** TOWN CENTRE LIVING *** A fantastic first home right in the heart of Kimberley town centre is on offer with this extended terraced home. Features include two reception rooms, two double bedrooms, a south-east facing rear garden, and all located on a cul-de-sac in a central position. The accommodation in brief comprises: 2 reception rooms and kitchen. Upstairs, the landing leads to two double bedrooms and shower room. Outside, the ample south-east facing rear garden is lawned, has a decked area, gravel section and flowerbed borders containing a range of plants & shrubs. There is a brick built outhouse providing additional storage space, and an external tap. Enclosed by walled and timber fence perimeter which allows side gate access via alleyway to the side. Ideally positioned in walking distance to the town centre, you'll find an array of amenities including pubs, independent shops and cafe's, a supermarket, and favoured schools. There are regular bus routes to Nottingham at the bottom of the road, along with easy access to both the A610 and M1 Motorway. Contact Watsons to arrange a viewing.
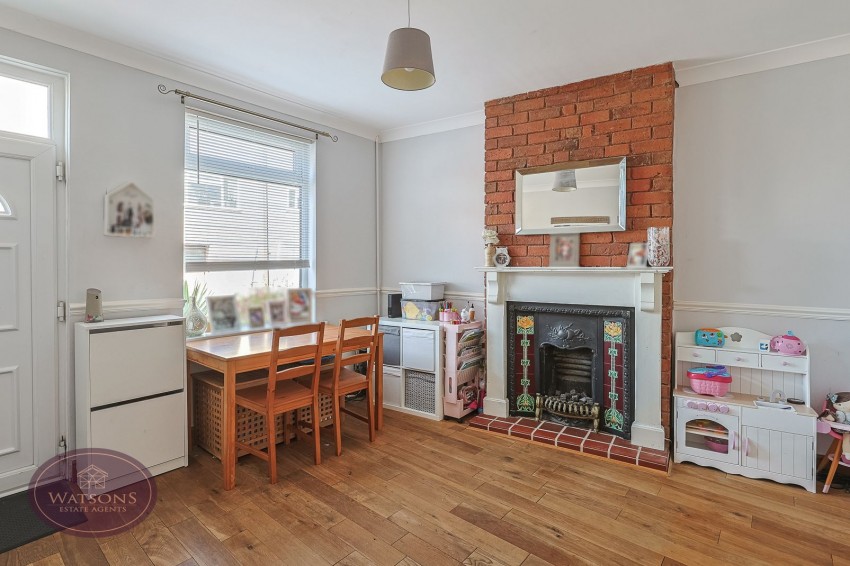
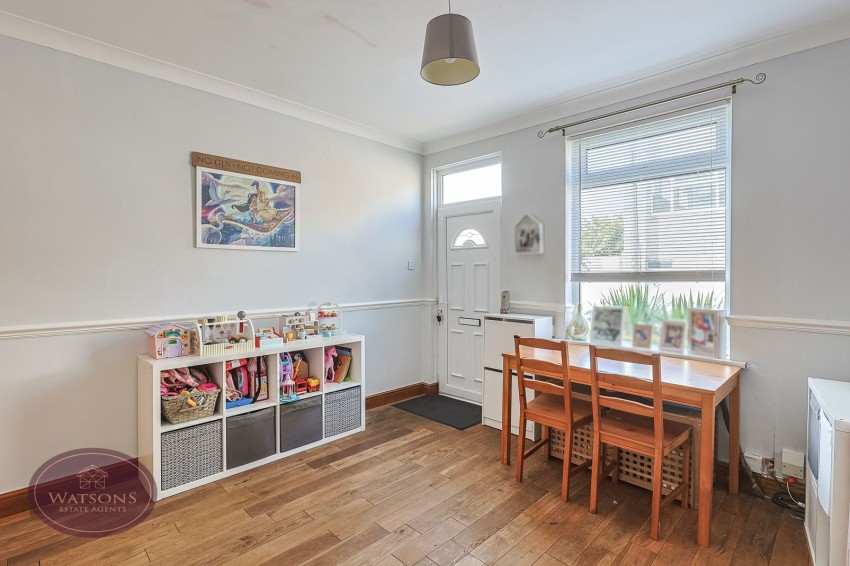
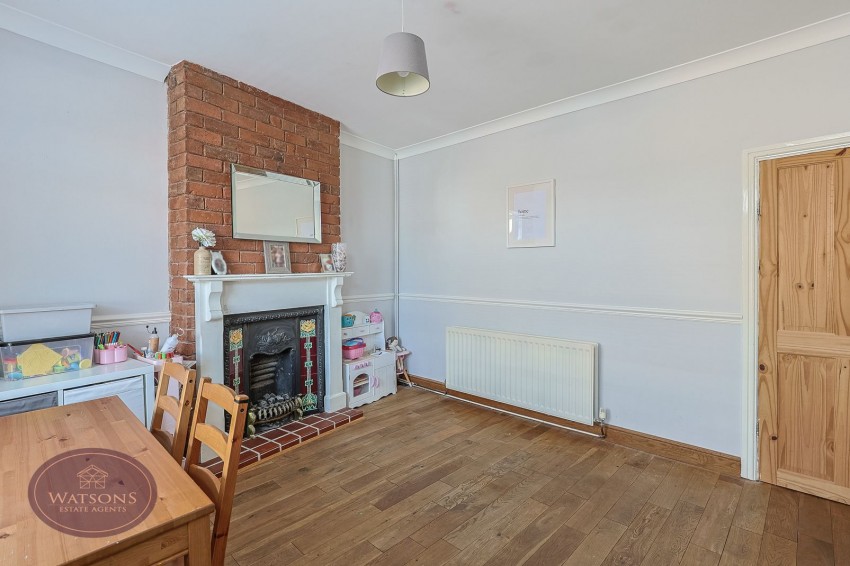
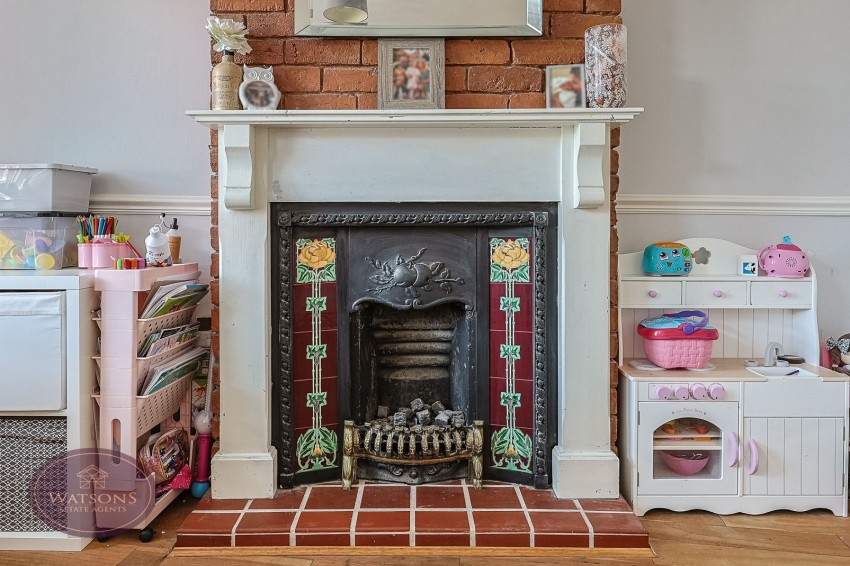
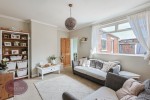
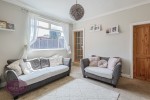
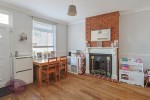
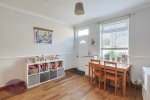
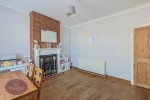
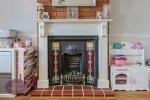
3.61m x 3.54m (11' 10" x 11' 7") UPVC double glazed window and entrance door to the front, traditional style fireplace with gas fire and feature ornate tiling with wood fireplace surround and exposed brick chimney breast. Solid oak flooring, radiator. Door to the lounge.
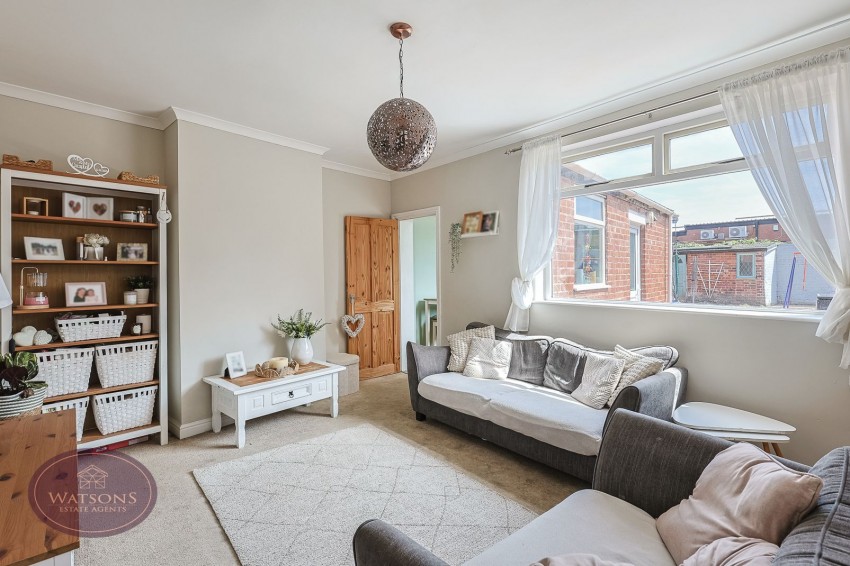
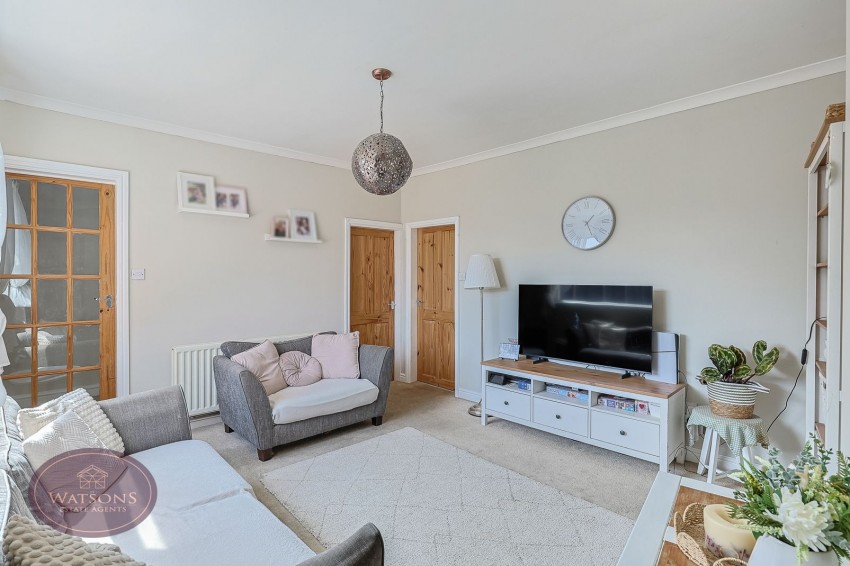
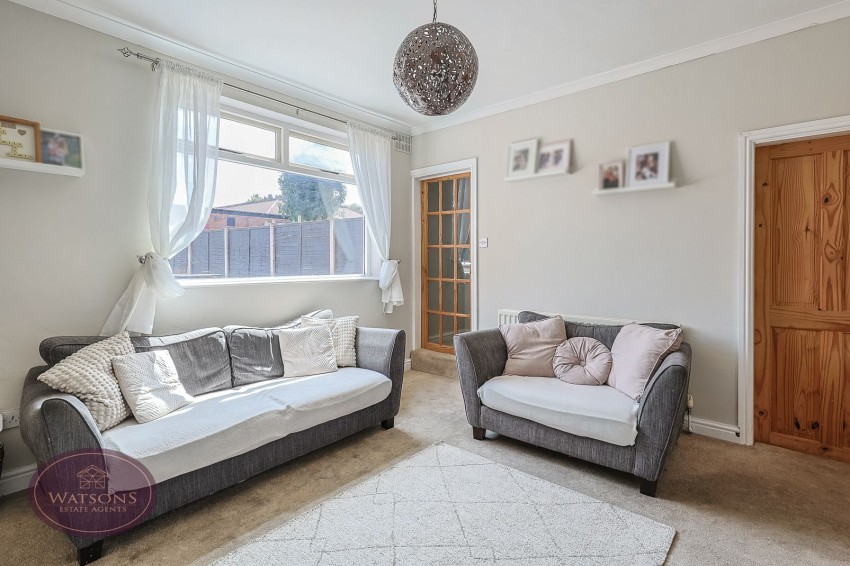
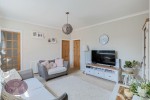
4.23m x 3.71m (13' 11" x 12' 2") Wooden double glazed window to the rear, radiator. Door to kitchen, door to the stairs to first floor and under stair storage cupboard.
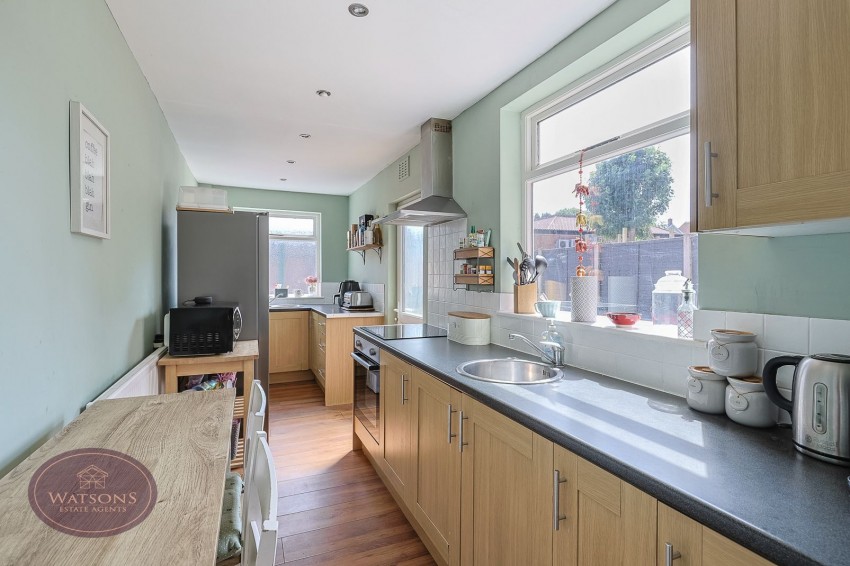
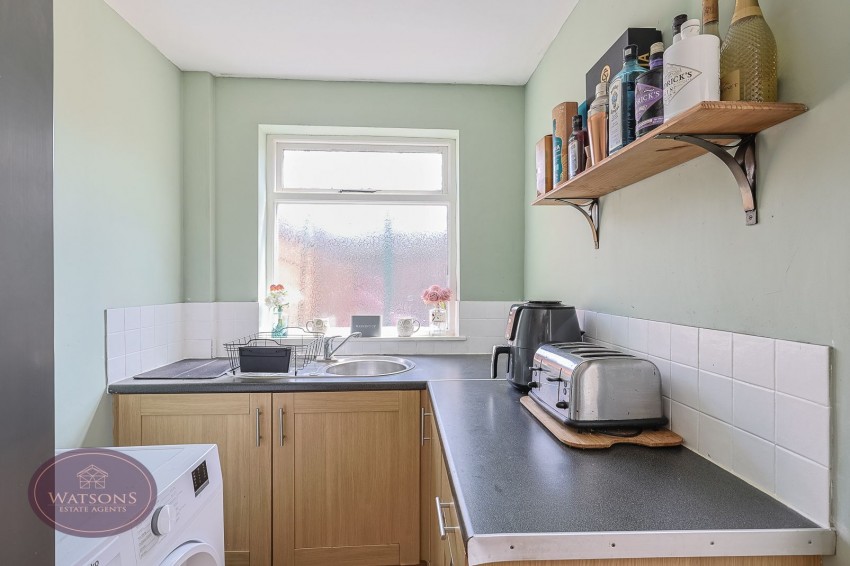
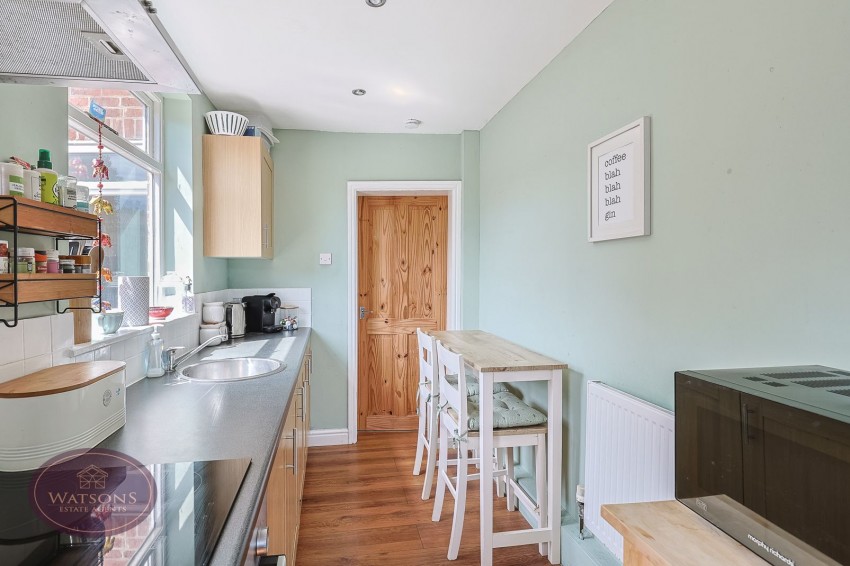

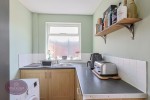
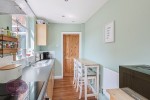
5.69m x 1.87m (18' 8" x 6' 2") A range of matching wall & base units. Work surfaces incorporating an inset stainless steel sink & drainer & a further stainless steel sink. Integrated electric oven & hob with extractor over. Wood effect laminate flooring, ceiling spotlights, radiator. Obscured wooden double glazed window to the rear, wooden double glazed window to the side and uPVC double glazed door to the side leading to the rear garden.
Access to attic, radiator. Doors to both bedrooms and shower room.
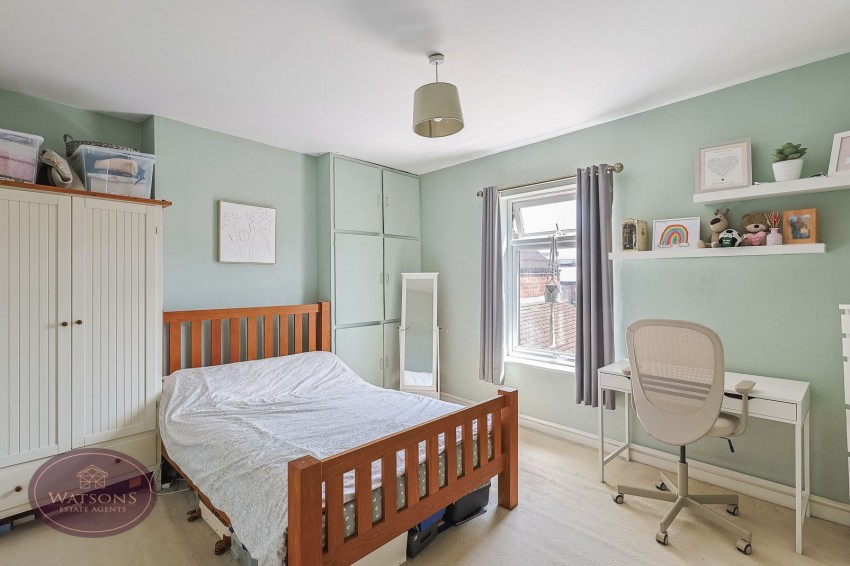
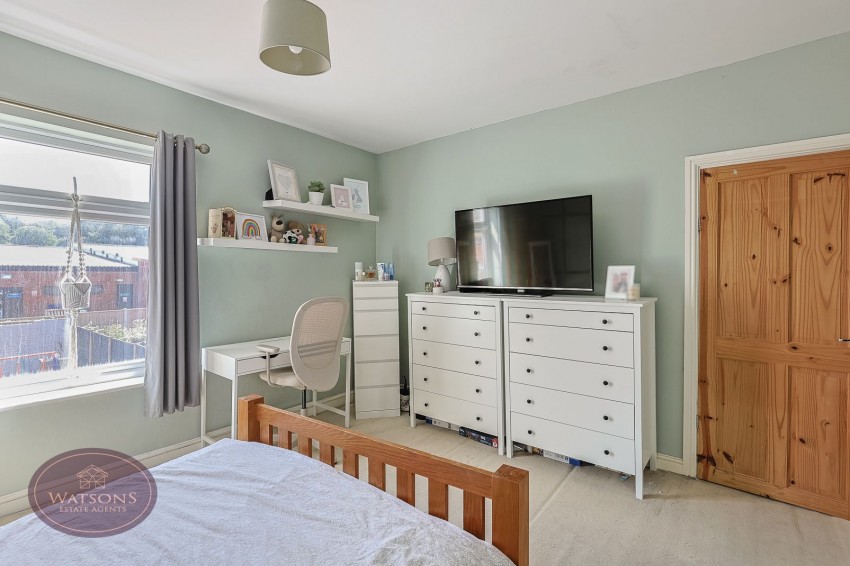
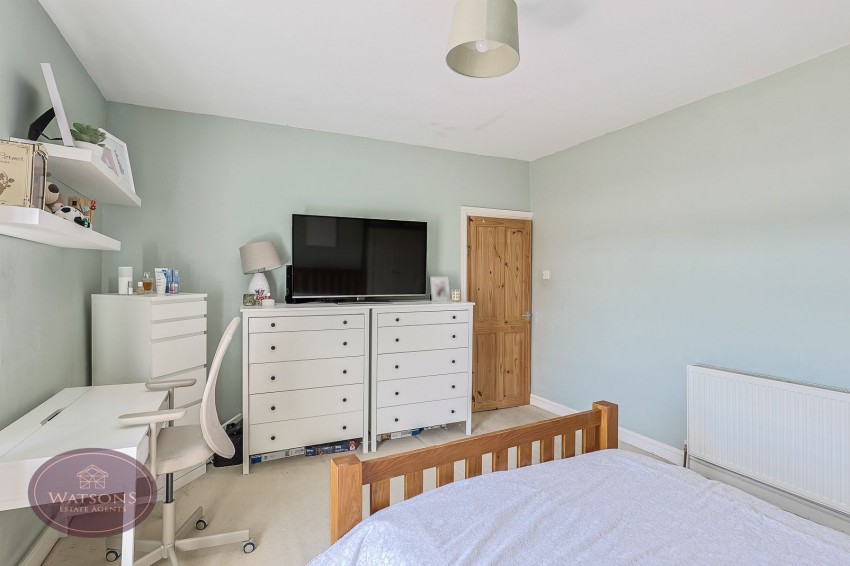
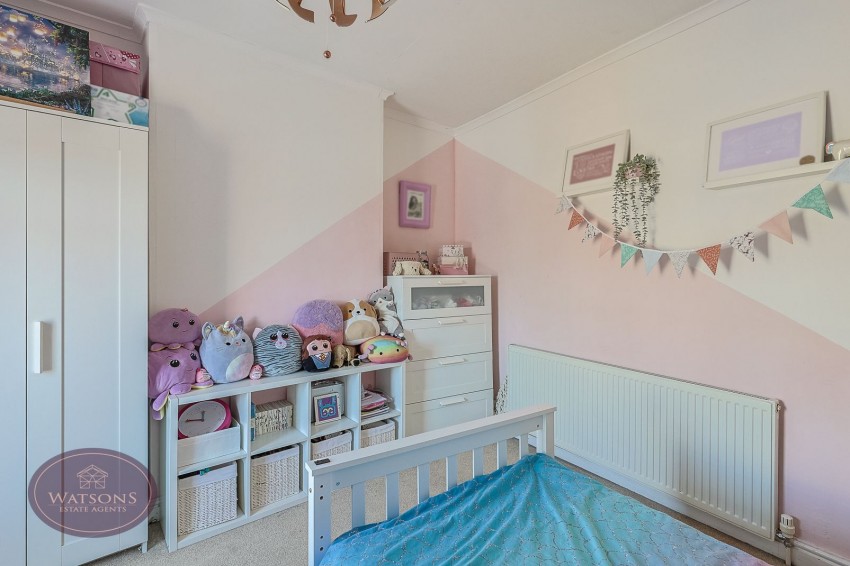
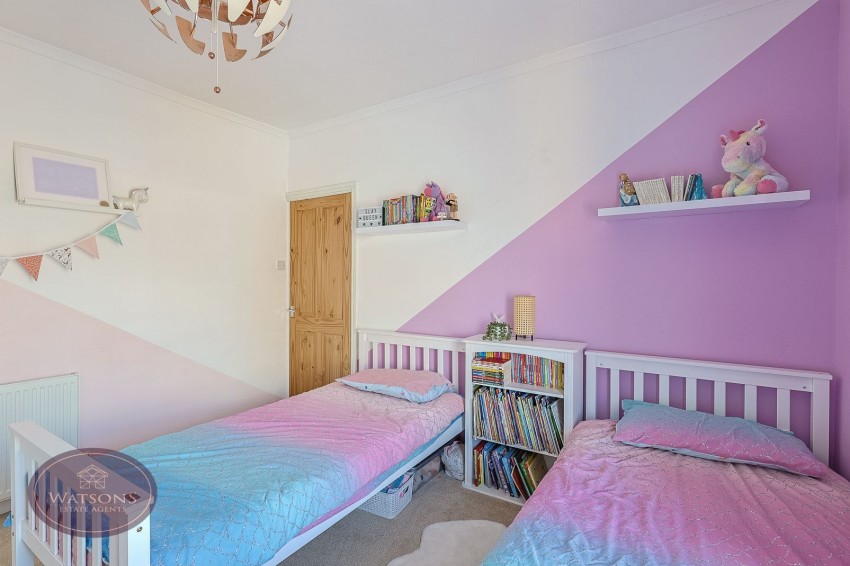
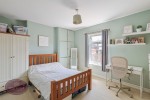
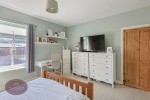
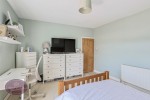
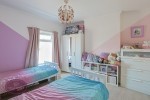
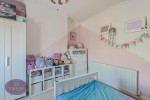
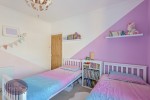
4.21m x 3.67m (13' 10" x 12' 0") UPVC double glazed window to the rear, radiator and built in storage cupboard housing the combination boiler.
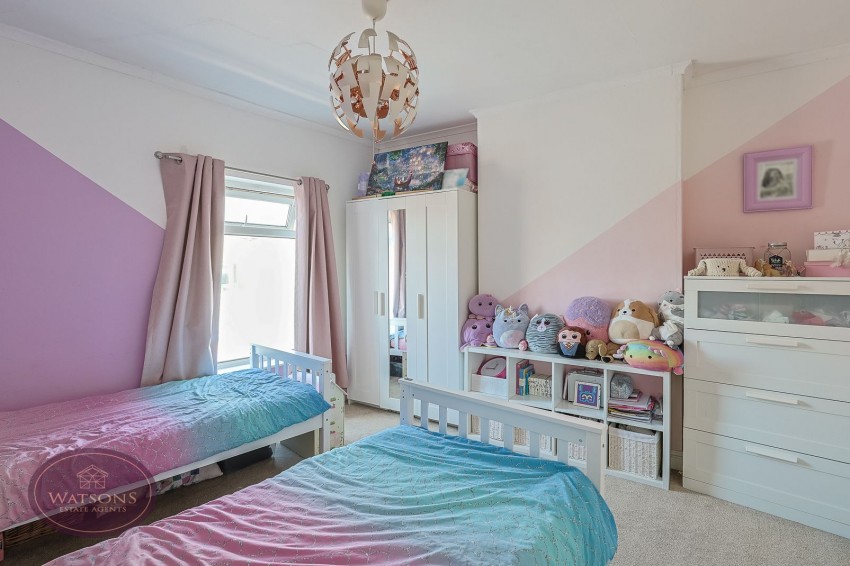
3.91m x 3.62m (12' 10" x 11' 11") UPVC double glazed window to the front and radiator.
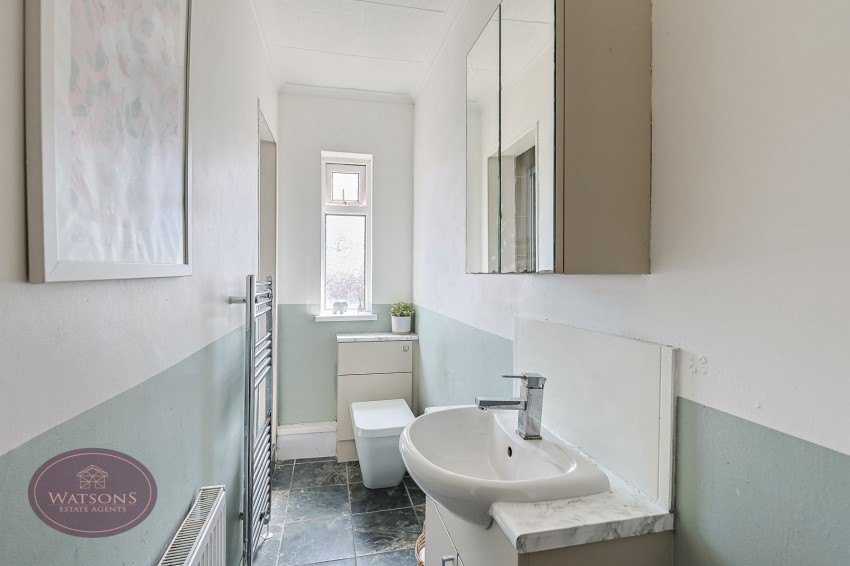
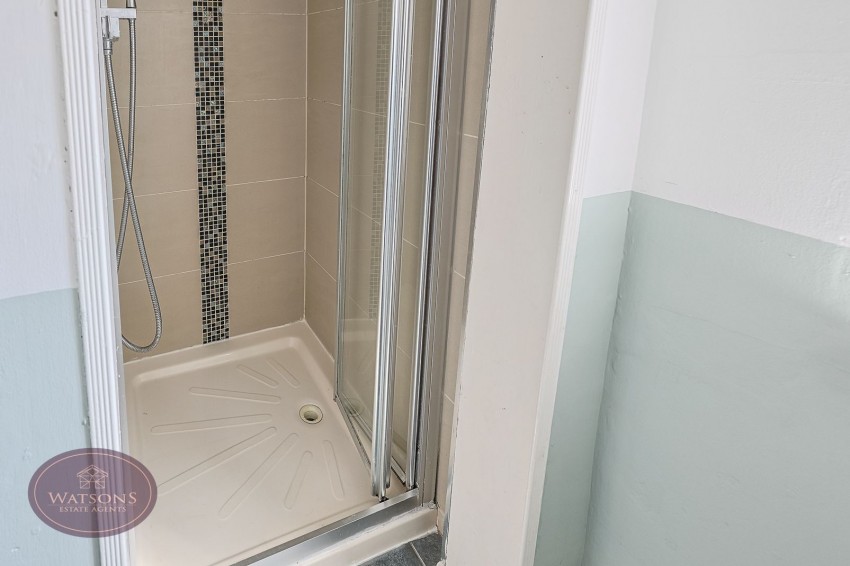
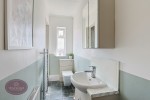
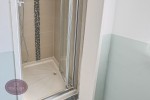
3 piece suite in white comprising concealed cistern WC, vanity sink unit and shower cubicle with rainfall effect shower. Obscured double glazed window to the rear, chrome heated towel rail, tiled flooring and radiator.
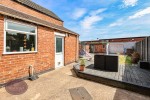
To the front are a range of plants & shrubs palisaded by original brick work. The South East facing rear garden comprises a concrete paved patio seating area, a timber decking seating area, turfed lawn, gravel beds, flower bed borders with a range of plants & shrubs. A brick built built house provides additional storage space and external tap. The garden is enclosed by wall and timber fencing to the perimeter with gated access to the side giving access to the side alley.
The seller has provided us with the following information: the boiler is located in the back bedroom and is 11 years old. It was last serviced in July 2026.