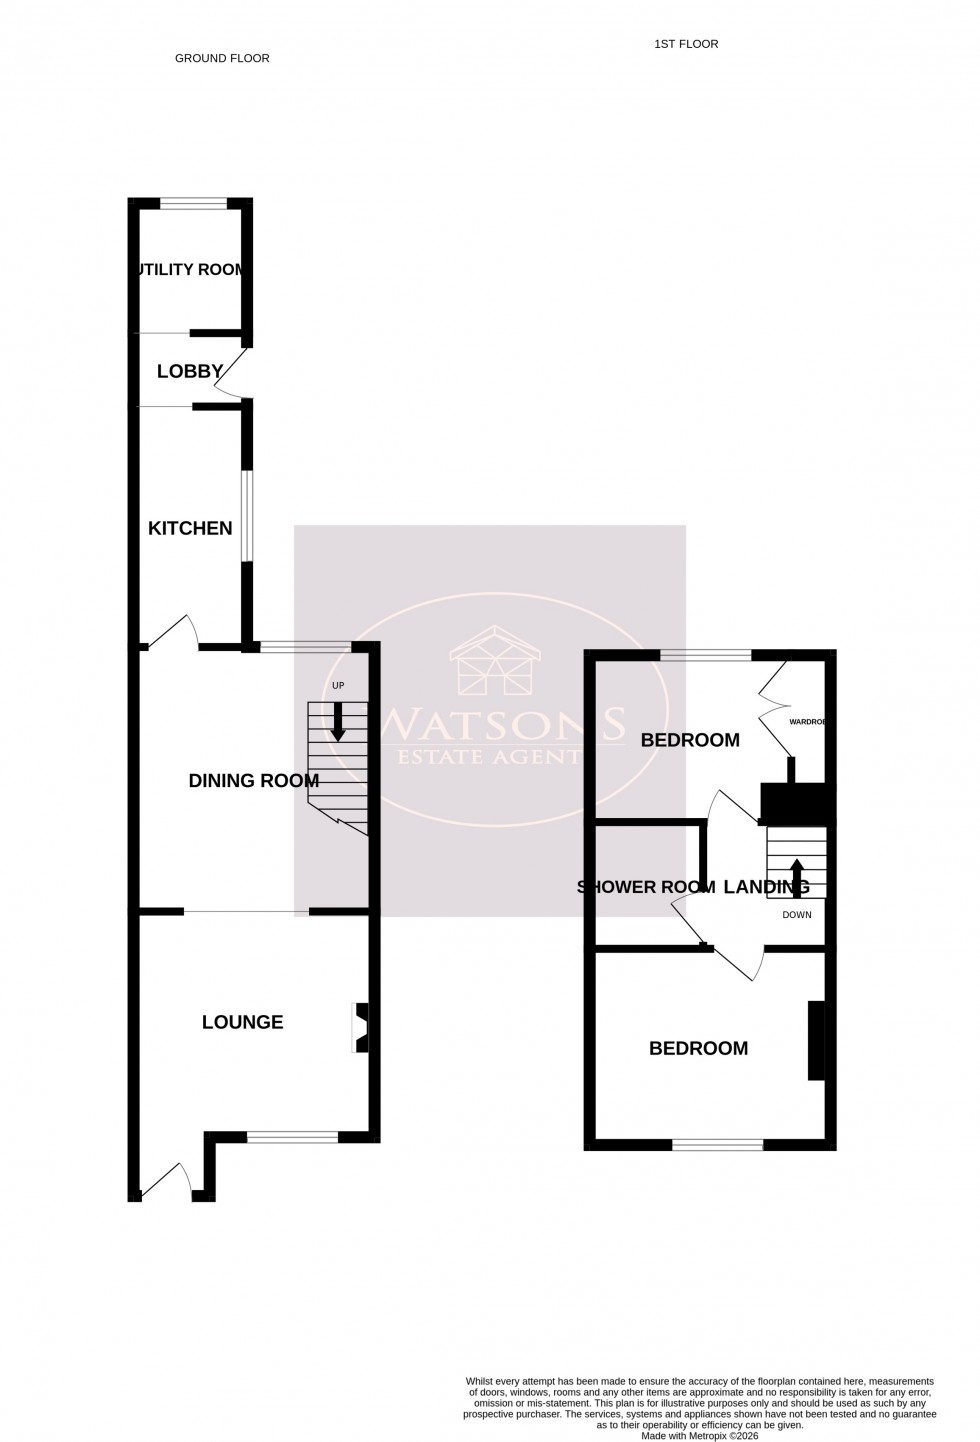
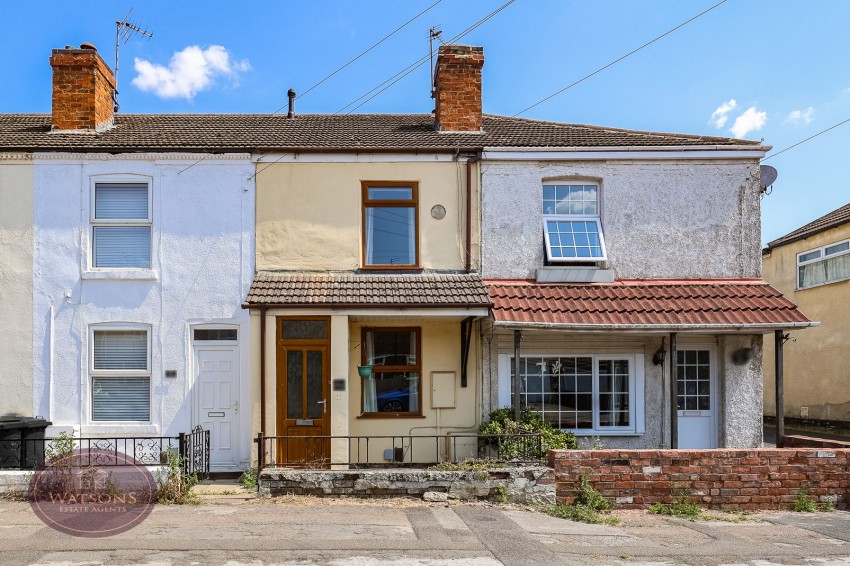
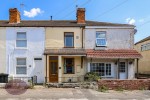
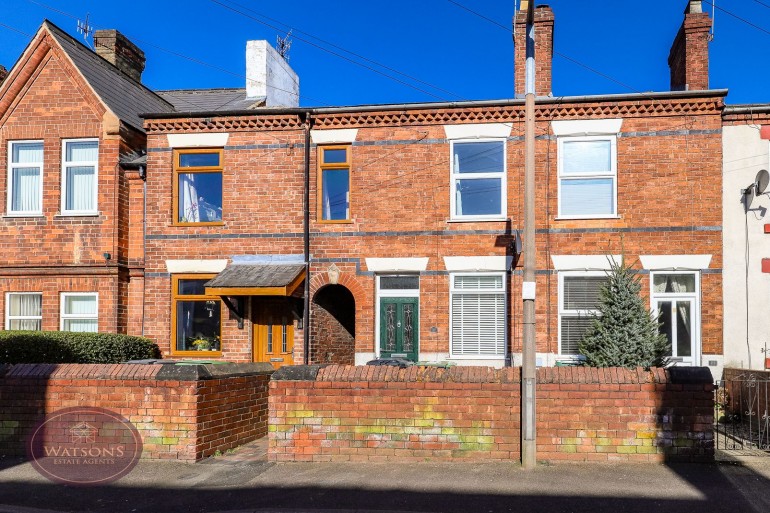
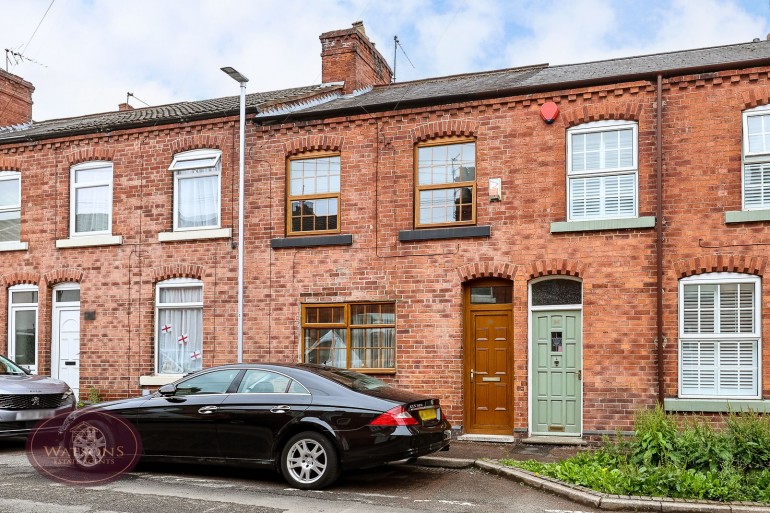
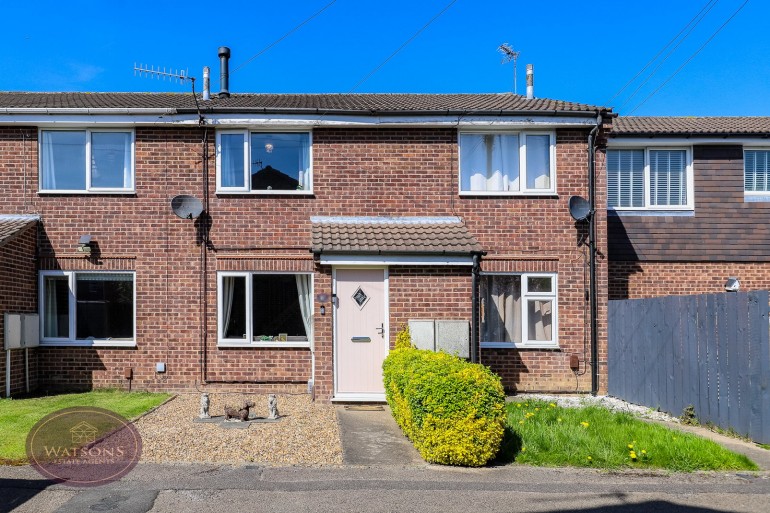
*** GUIDE PRICE £160,000 - £170,000 *** *** FIRST RUNG ON THE LADDER OR BUY TO LET INVESTMENT *** This 2 bedroom terrace property in the popular area of Swingate offers a great deal of well presented accommodation for the money. What's more - shops, schools, public transport links and a beautiful park are all within a short walk. The accommodation in brief comprises to the ground floor: lounge, dining room, kitchen, utility room, and to the first floor 2 double bedrooms, bathroom and a garden to the rear. Call our Kimberley Team to book a viewing 1159385577 Option 1.
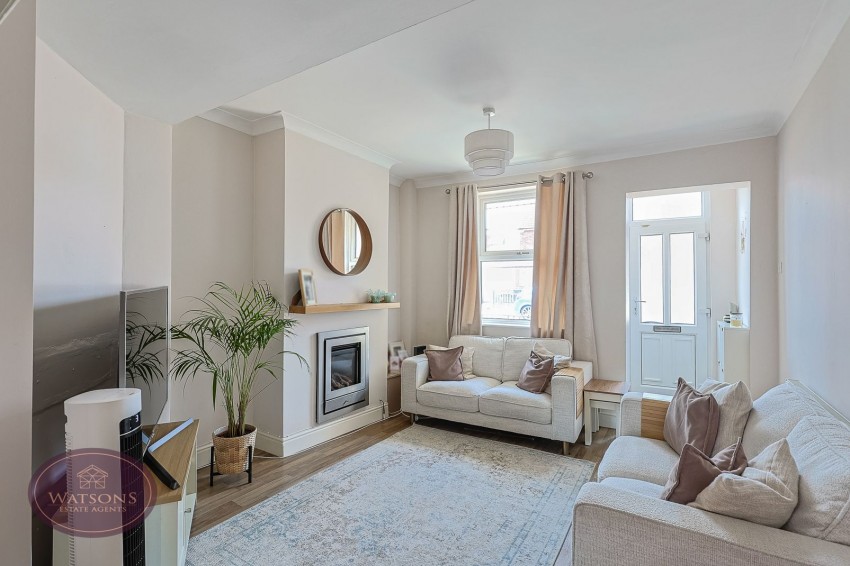
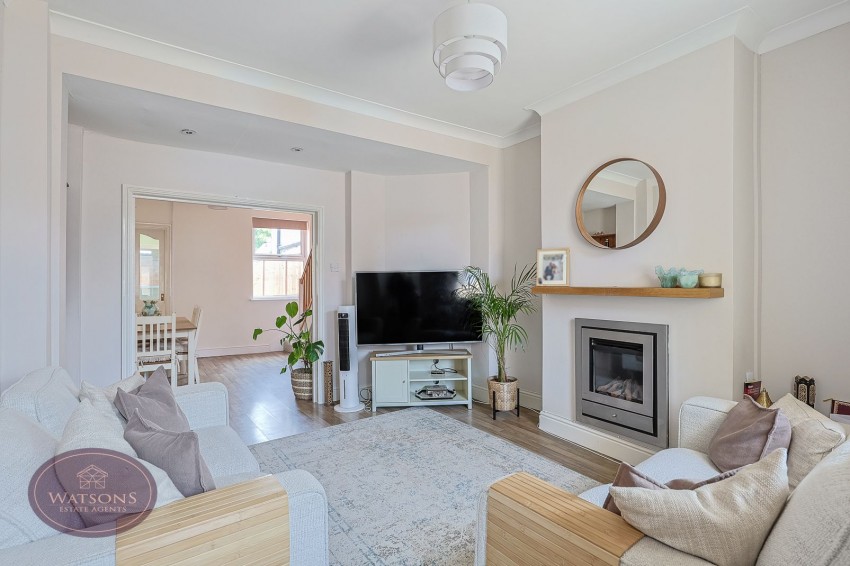
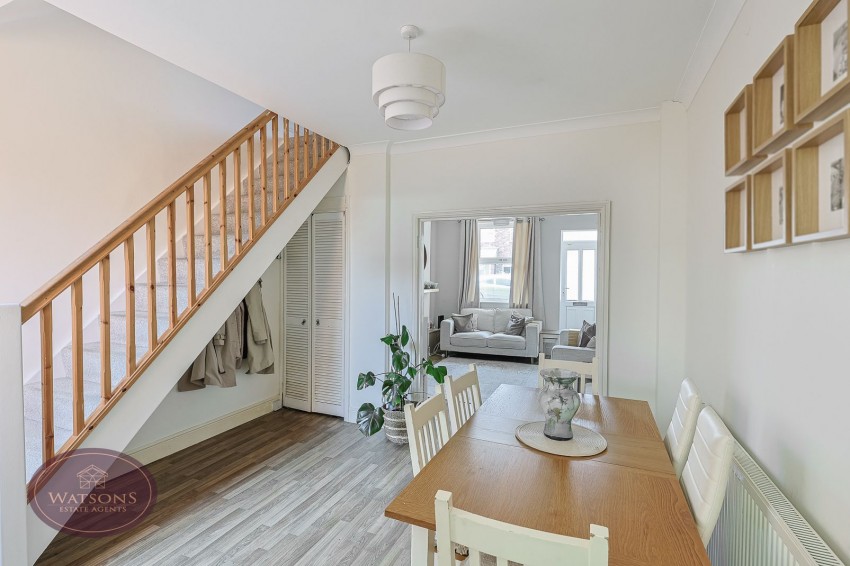
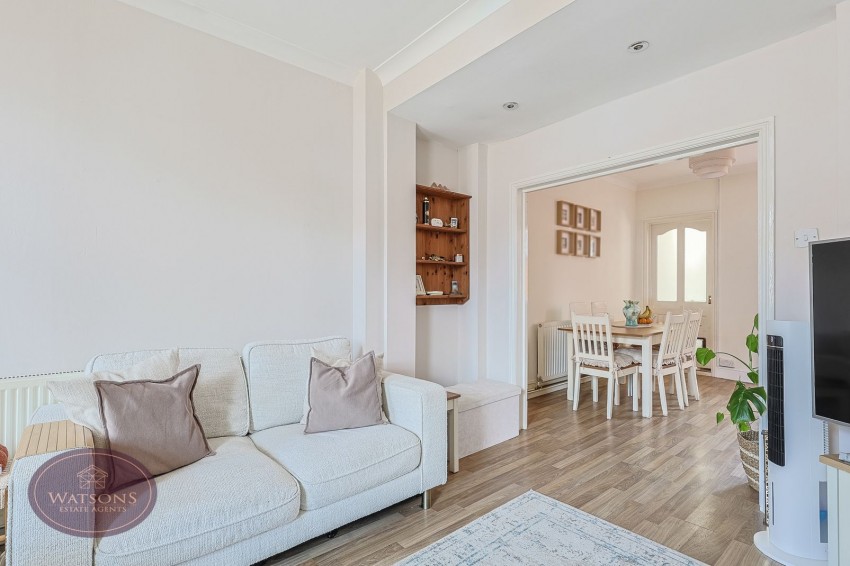
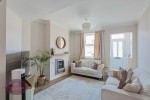
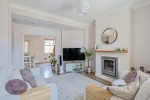
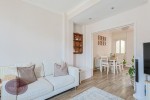
3.55m x 3.96m (11' 8" x 13' 0") UPVC entrance door to the front, inset real flame gas fire with stainless steel surround, wood effect laminate flooring, uPVC double glazed window to the front, radiator and double doors opening in to the dining room.
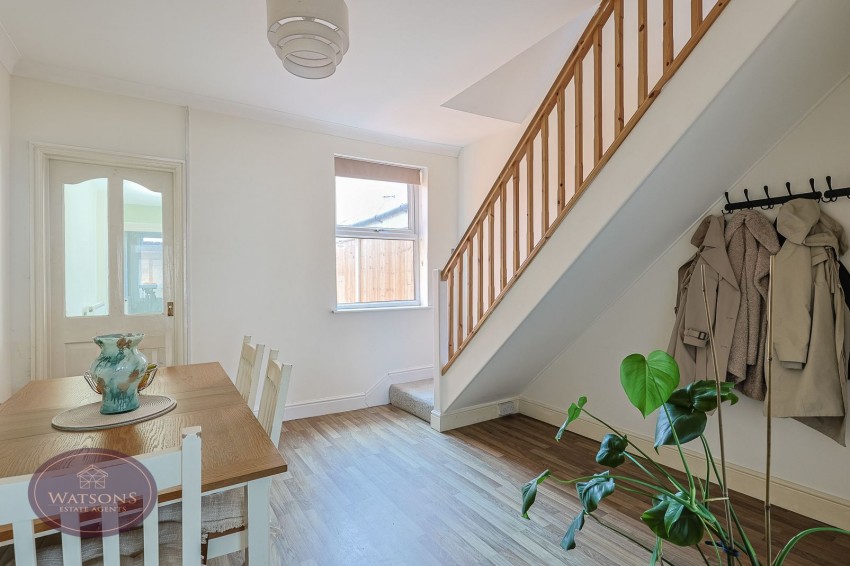
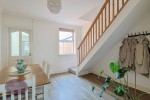
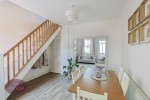
3.6m x 3.35m (11' 10" x 11' 0") Stairs to first floor, wood effect laminate flooring, uPVC double glazed window to the rear, radiator and door to kitchen.
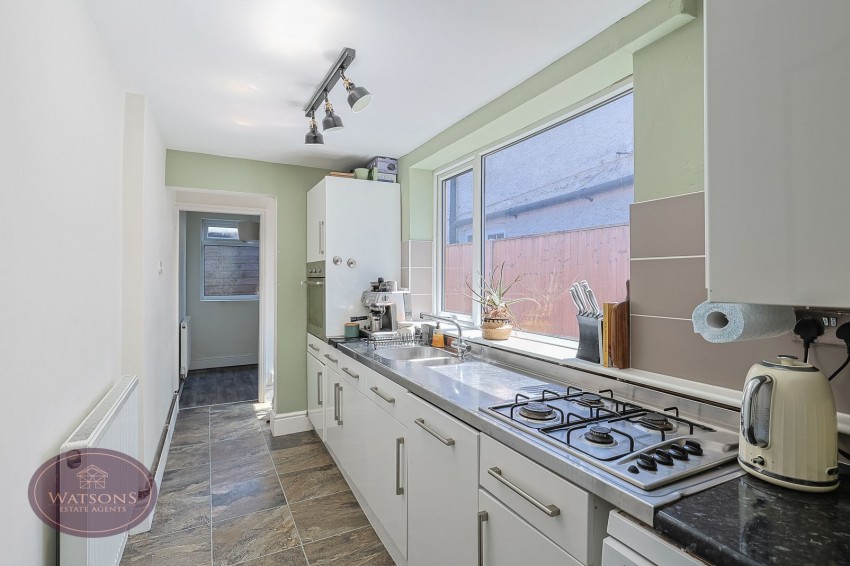
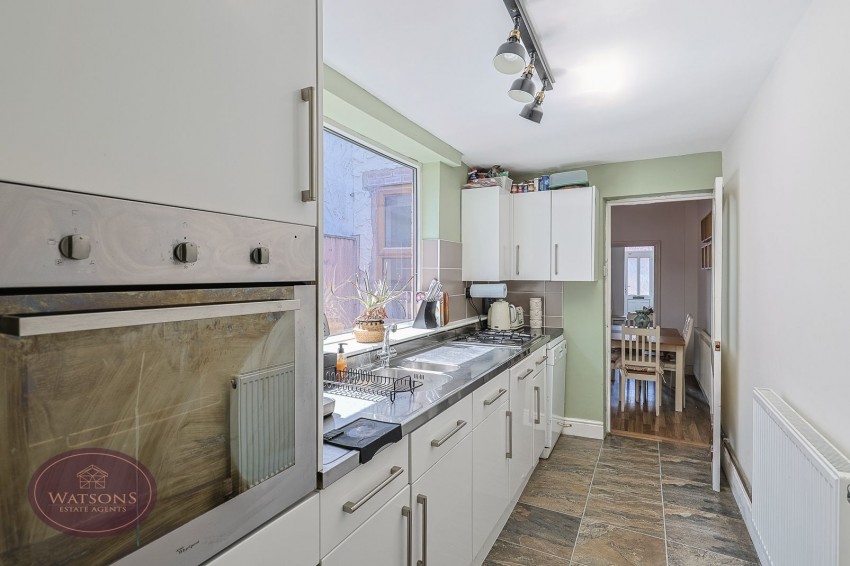
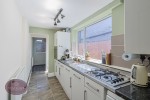
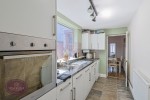
1.7m x 3.6m (5' 7" x 11' 10") A range of base units with high gloss doors and stainless steel work surfaces with an inset one and a half bowl sink unit. Integrated chest height electric oven & gas hob. UPVC double glazed window to the side, opening to rear lobby with uPVC double glazed door to the rear garden and opening to utility room.
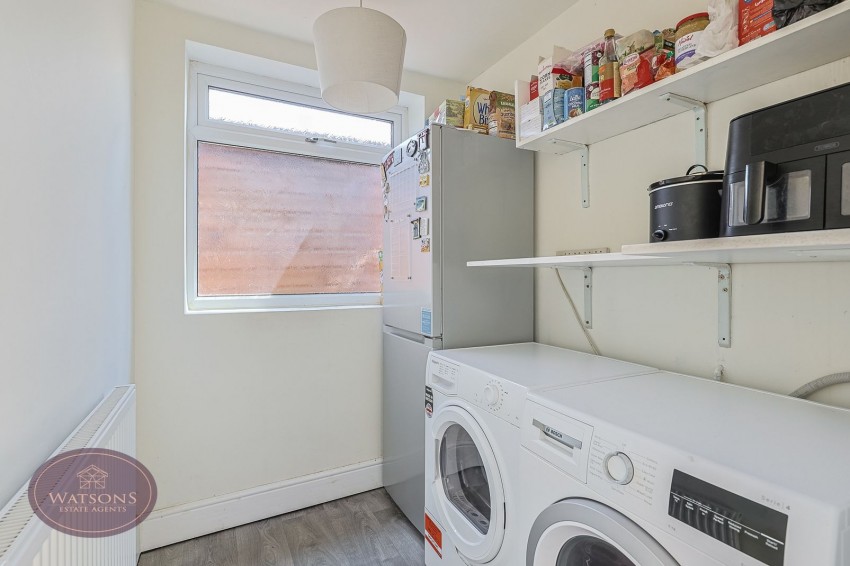
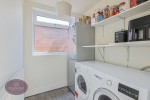
1.95m x 1.65m (6' 5" x 5' 5") Plumbing for washing machine & tumble dryer. Work surface, wood effect laminate flooring, obscured uPVC double glazed window to the rear.
Doors to both bedrooms and bathroom.
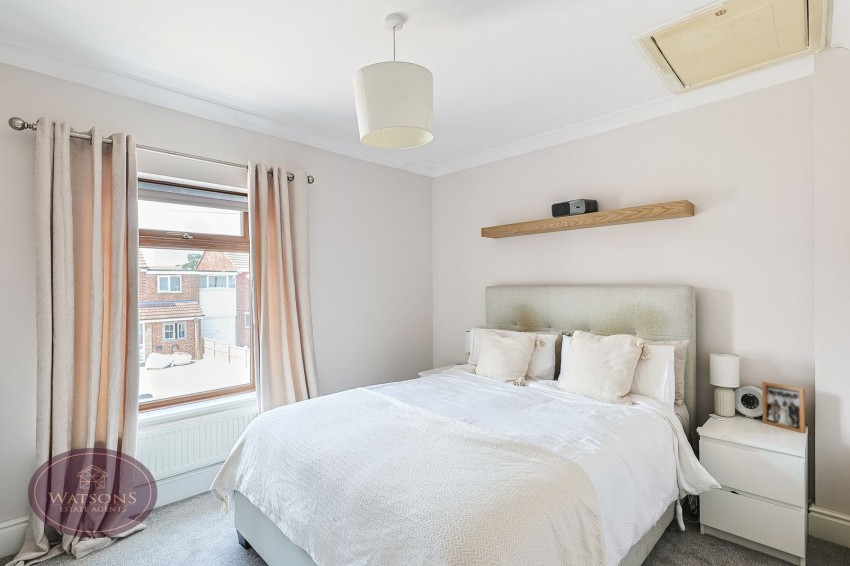
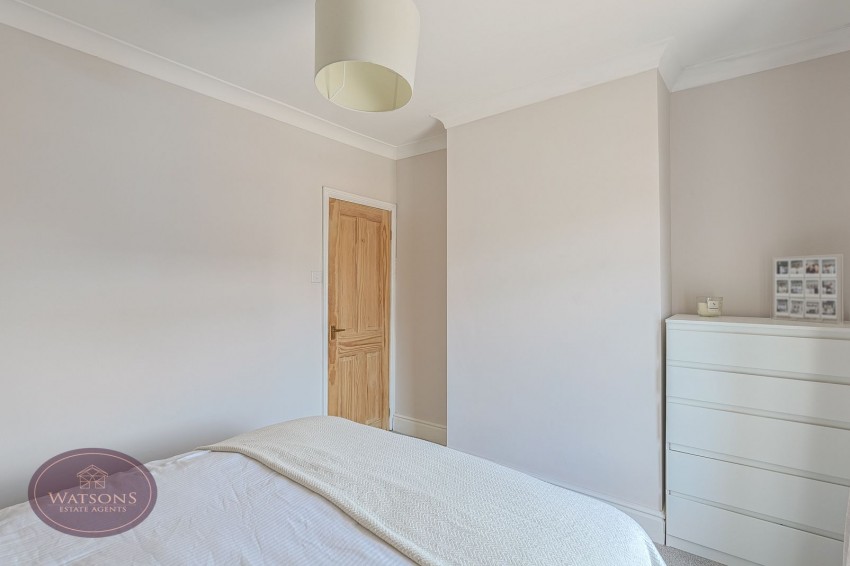
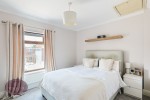
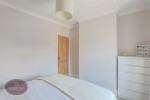
3.6m x 2.97m (11' 10" x 9' 9") UPVC double glazed window to the front, radiator. Access to the attic (fully boarded with drop down ladder) and remote controlled combination boiler.
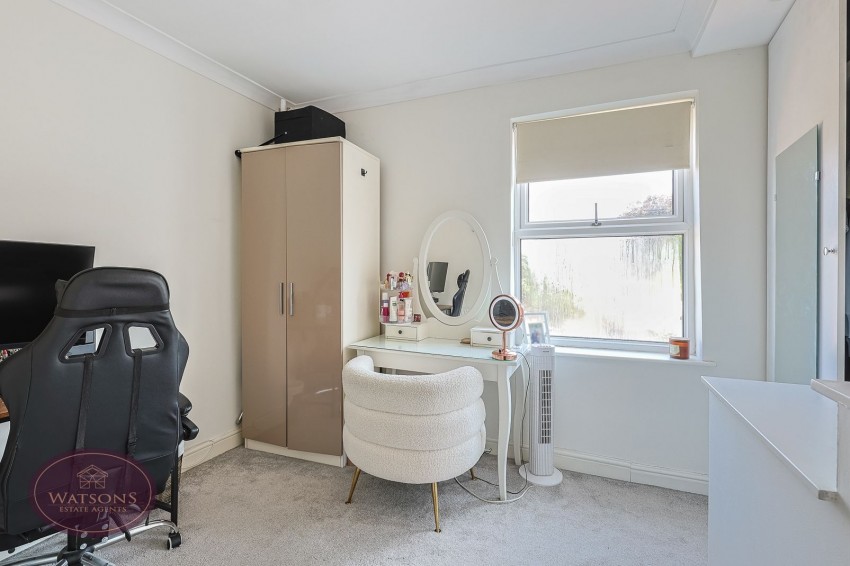
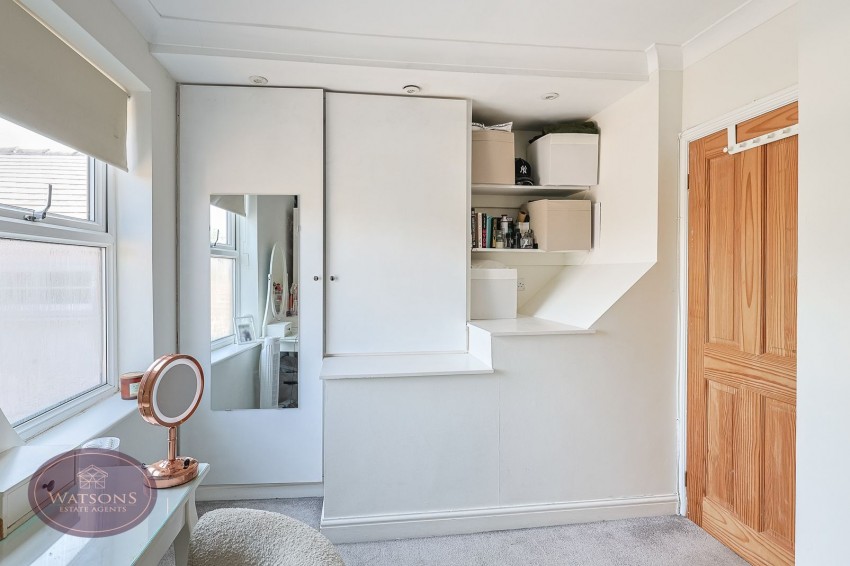
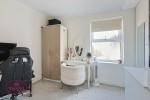
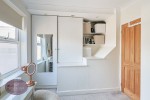
2.46m x 3.02m (8' 1" x 9' 11") UPVC double glazed window to the rear, radiator, double built in wardrobes and shelving units built around the stair bulk head.
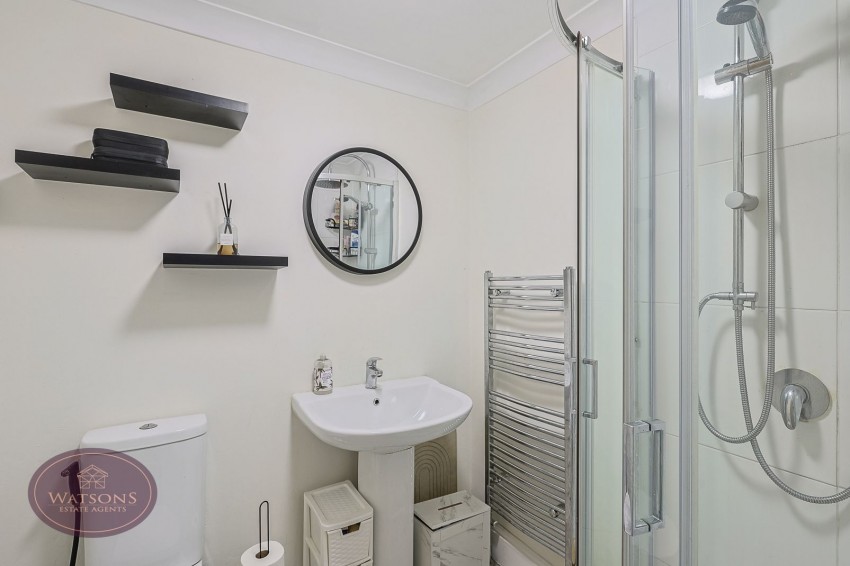
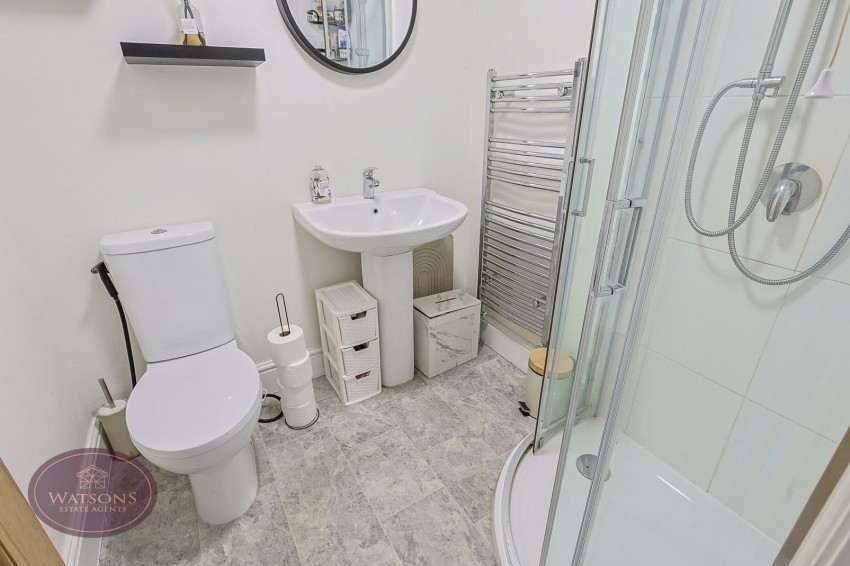
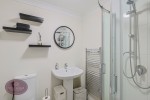
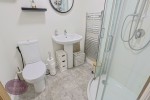
3 piece suite in white comprising WC, pedestal sink unit and corner shower cubical with mains shower. Linoleum flooring and chrome heated towel rail.
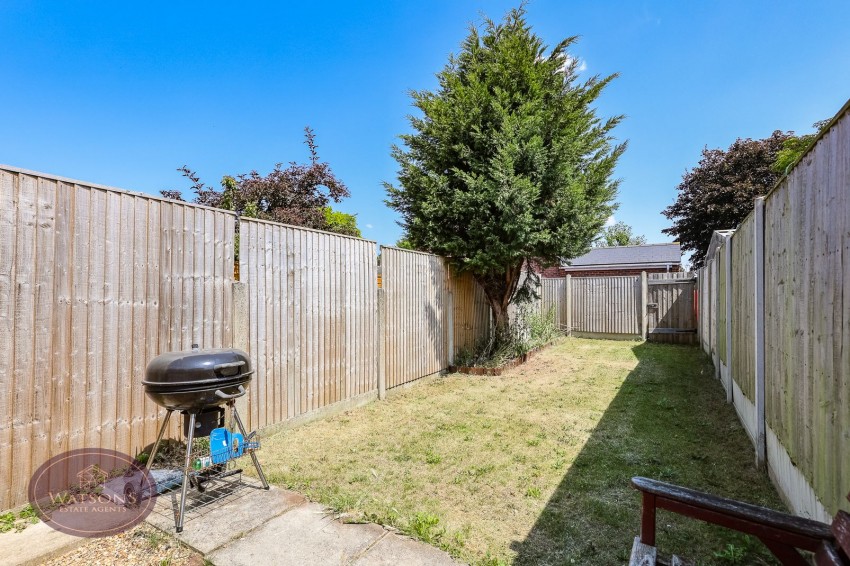
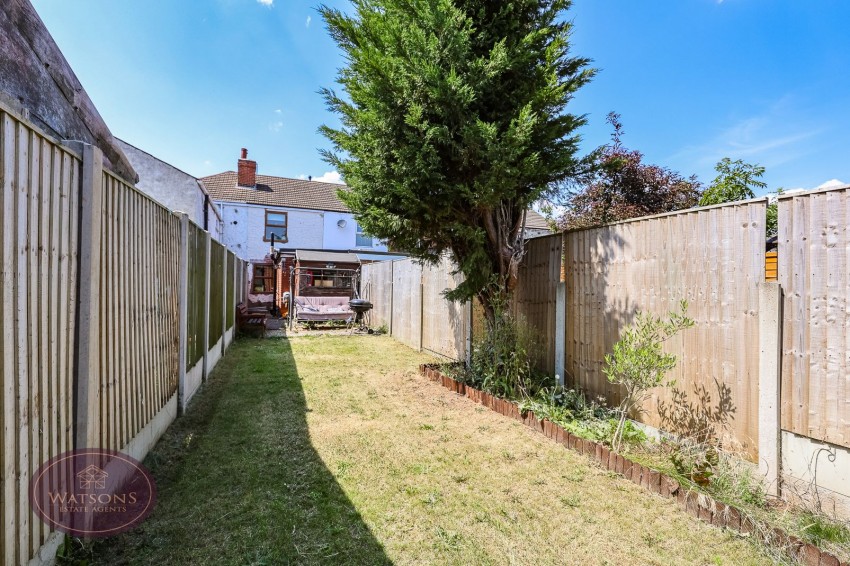
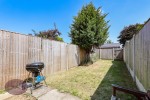
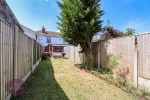
To the rear of the property is a concrete patio seating area, leading to the turfed lawn. The perimeter of the garden is secured by timber fencing with gated access to the rear.
The seller has provided us with the following information: the boiler is located in the loft and is 12 years old. It was last serviced in October 2025.