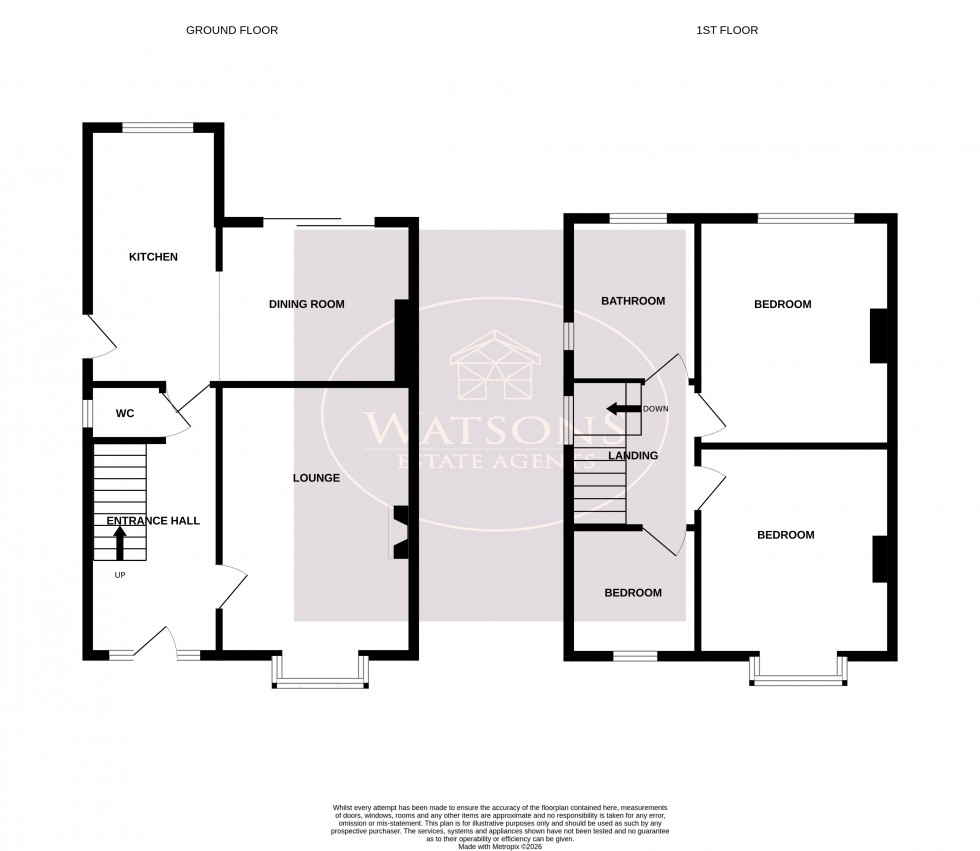
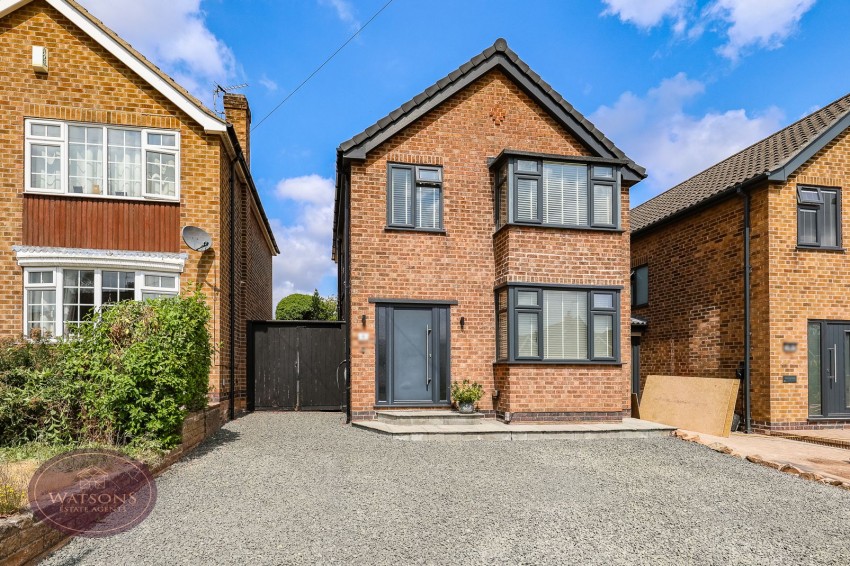
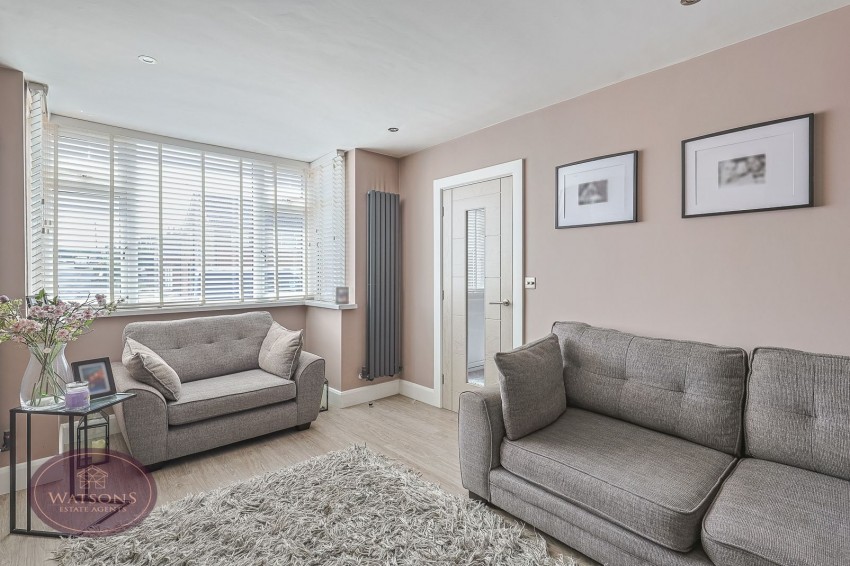
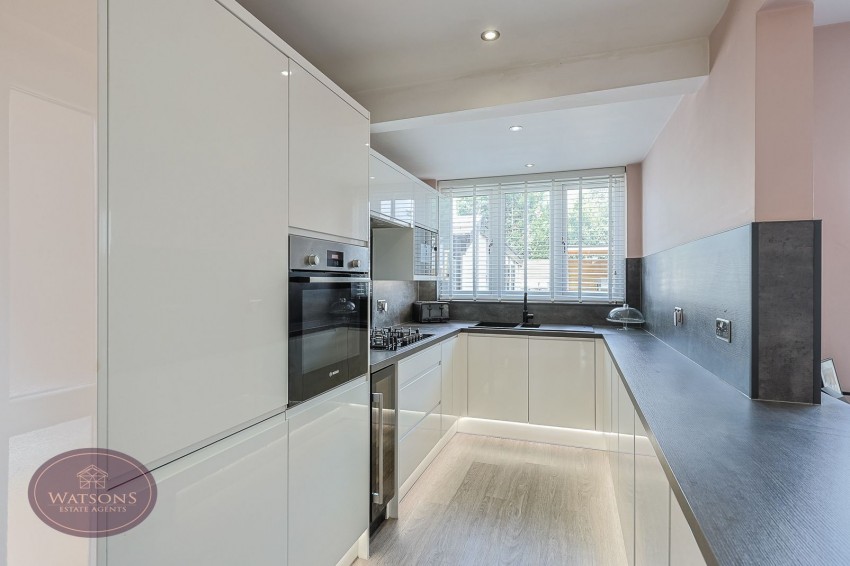
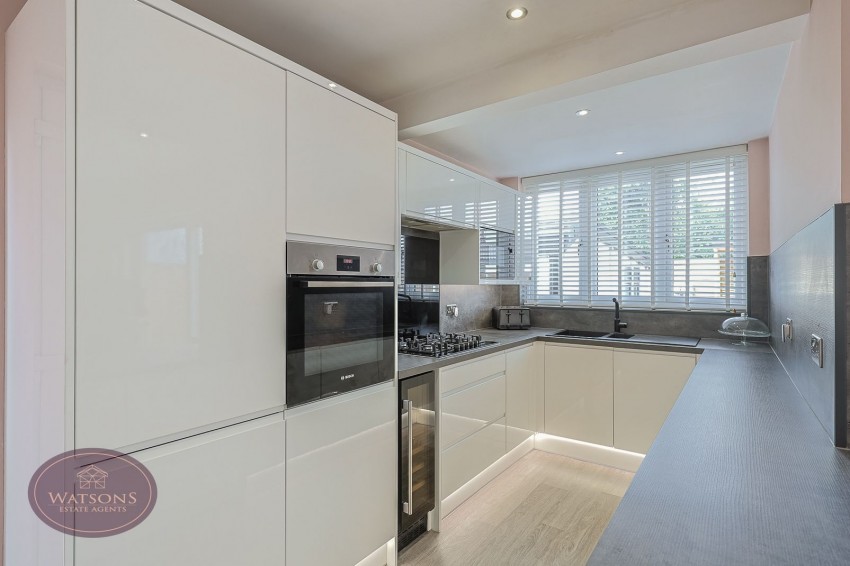
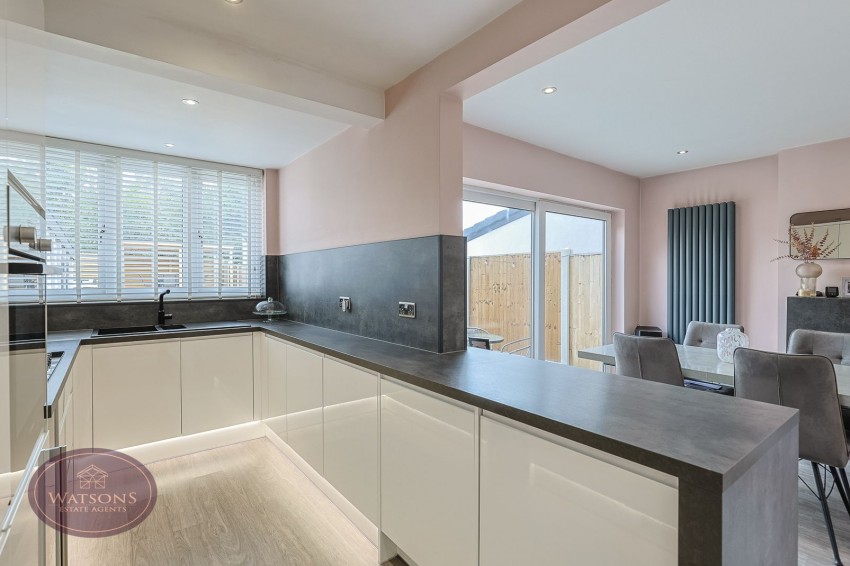
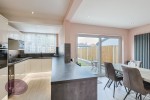
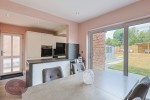
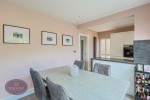
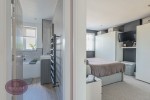
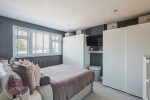
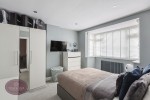
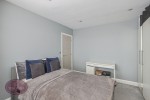
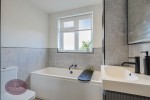
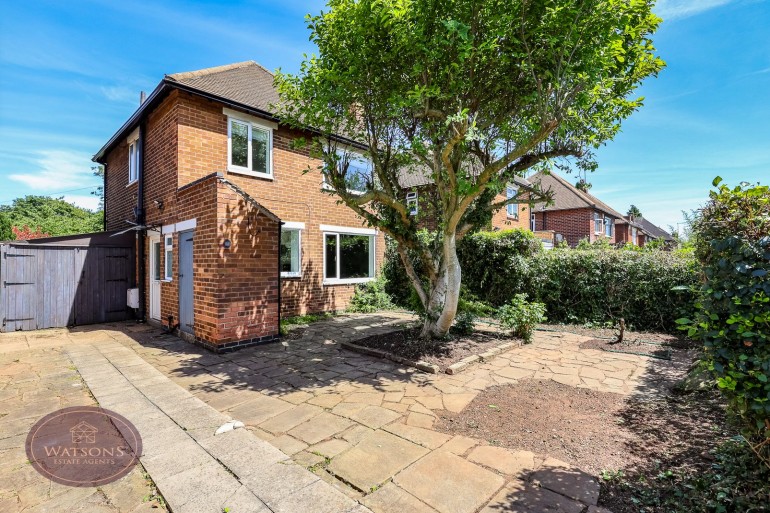
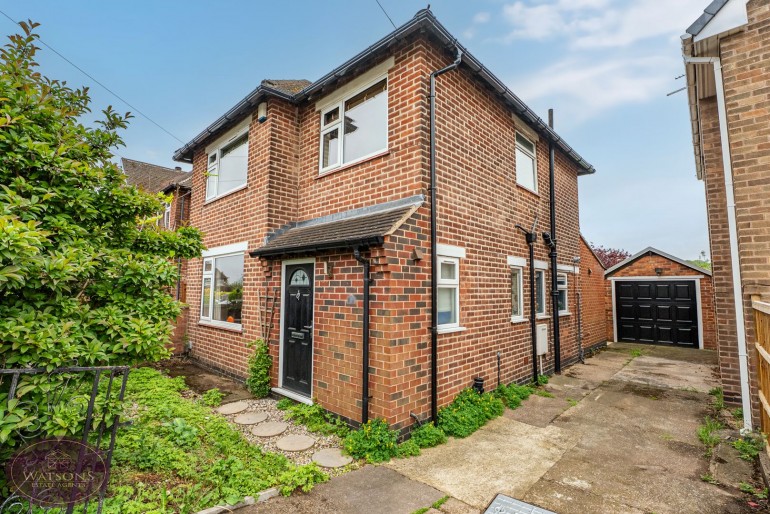
*** SIMPLY STUNNING!*** This 3 bedroom detached home has been carefully refurbished by the current owners and offers all the "I wants" with its contemporary decor throughout including a stunning open plan kitchen and dining space, modern four piece bathroom suite. Outside there is ample parking to the front and to the rear a garage and great sized garden! In short, accommodation to the ground floor comprises of an entrance hallway with ground floor WC off, spacious lounge and open plan modern kitchen with integrated appliances and dining area with patio doors overlooking and leading to the rear garden. To the first floor there are three bedrooms and a four piece family bathroom. Outside there is ample off street parking to the front, and to the rear there is an enclosed garden with garage. With excellent access to road and transport links, the property lies close to both the M1 and the A610. The nearby town of Kimberley is a short drive away which caters for all day to day needs, and there are favoured schools on your doorstep. Contact Watsons to arrange a viewing.
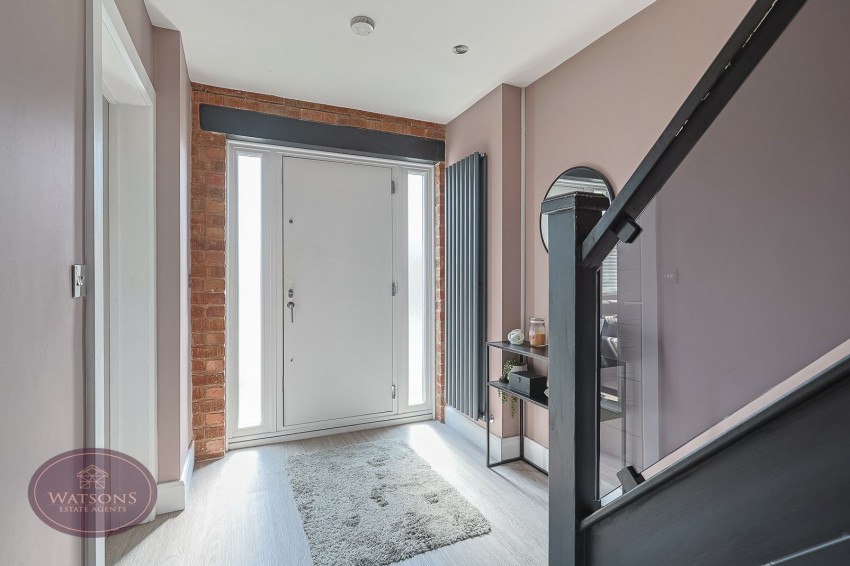
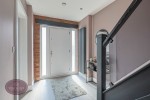
Composite entrance door to the front, auto spotlights, vertical radiator. Stairs to the first floor, under stairs storage, luxury vinyl tiled flooring and doors to the lounge, kitchen and WC.
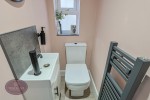
WC, vanity sink unit. Obscured uPVC double glazed window to the side, heated towel rail, extractor fan and ceiling spotlights.
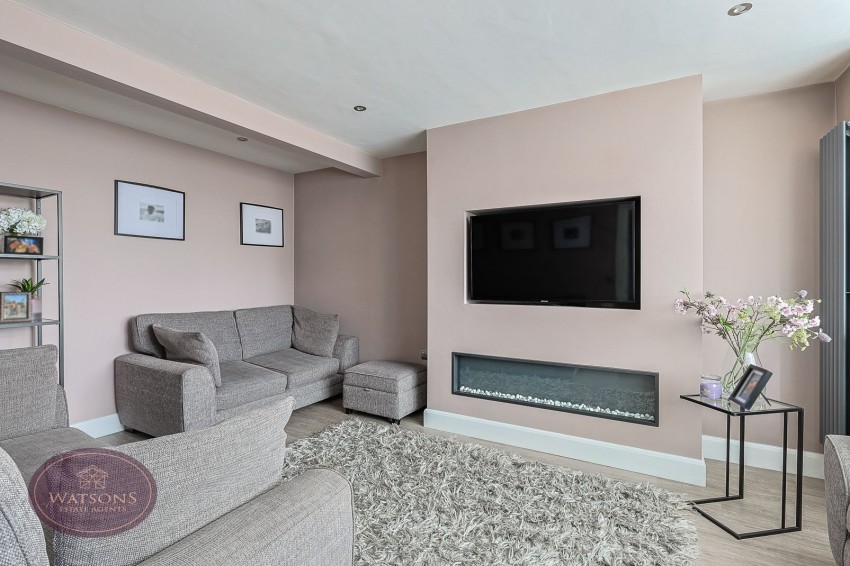
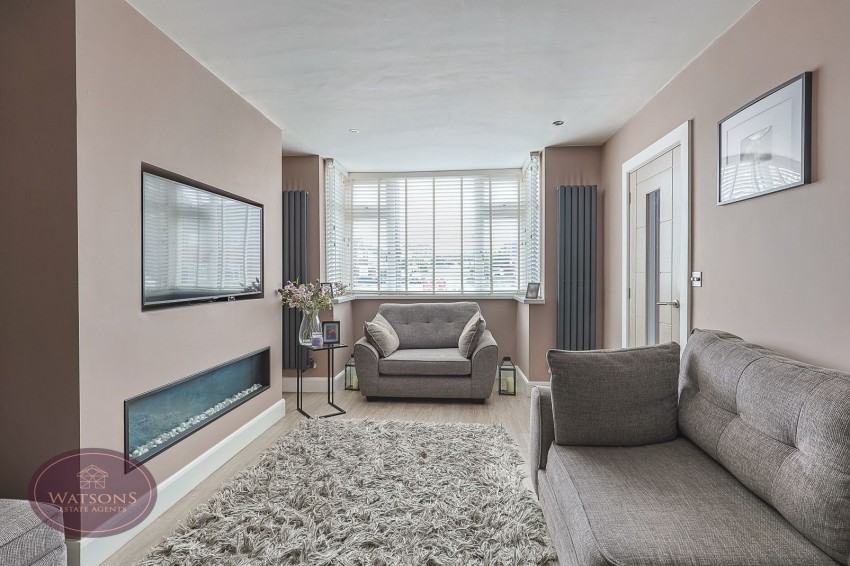
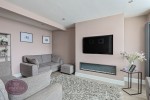
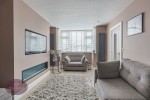
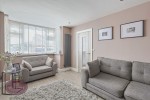
5.3m into the bay x 3.34m (17' 5" x 10' 11") UPVC double glazed bay window to the front with integrated shutter blinds, electric fire with feature brass canopy over, radiator and open plan to the dining room.
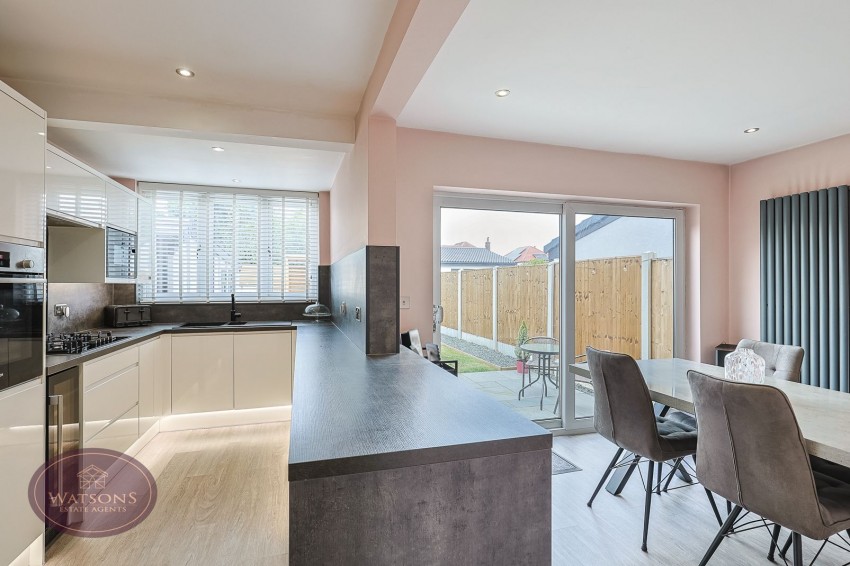
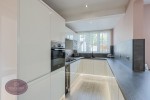
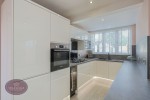
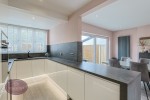
4.53m x 2.1m (14' 10" x 6' 11") A range of matching high gloss wall & base units, work surfaces incorporating a one & a half bowl stainless steel sink & drainer unit. Integrated appliances to include: Bosch electric oven & grill, Bosch Hob & microwave. Integrated dishwasher, washing machine and water cooler. Luxury vinyl tiled flooring, ceiling spotlights, vertical radiator. UPVC double glazed window to the rear with integrated shutter blinds , open to the dining area and door to the side.
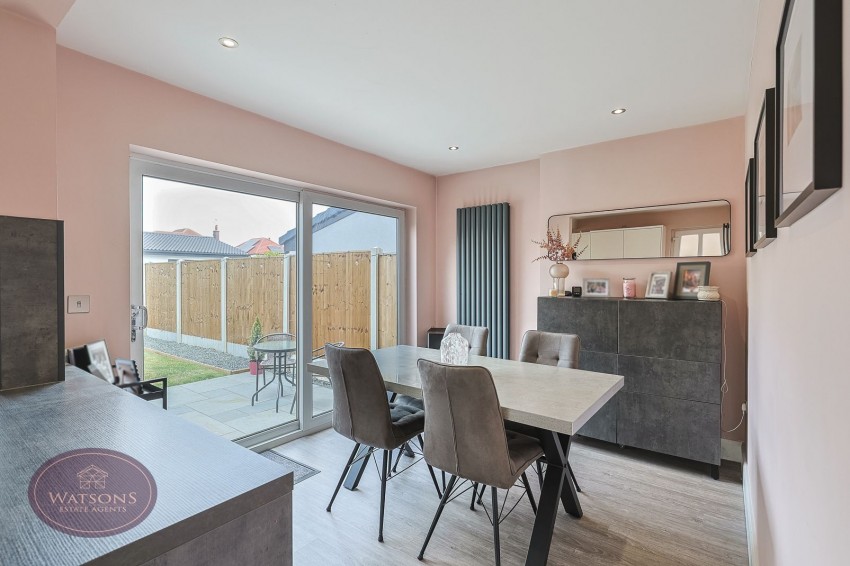
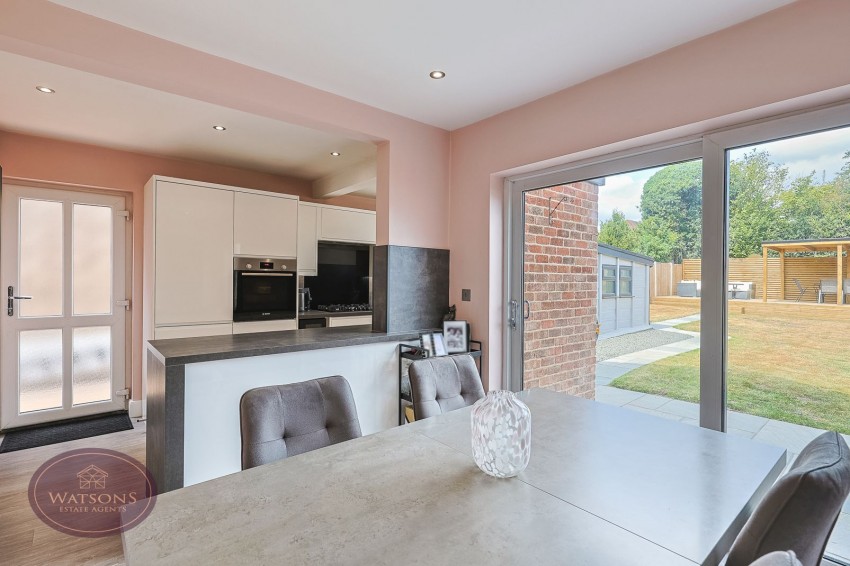
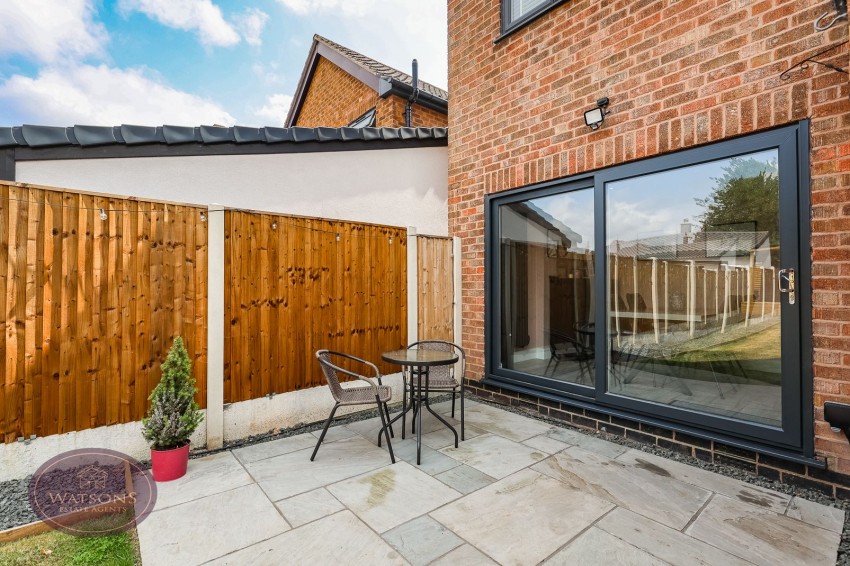
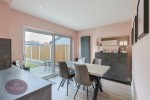
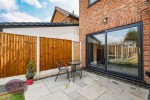
3.35m x 2.72m (11' 0" x 8' 11") Ceiling spotlights, vertical radiator and luxury vinyl tiled flooring. Sliding patio doors to the rear garden.
UPVC double glazed window to the side, access to the attic (partly boarded with dropdown ladder and power), ceiling spotlights. Doors to all bedroom & bathroom.
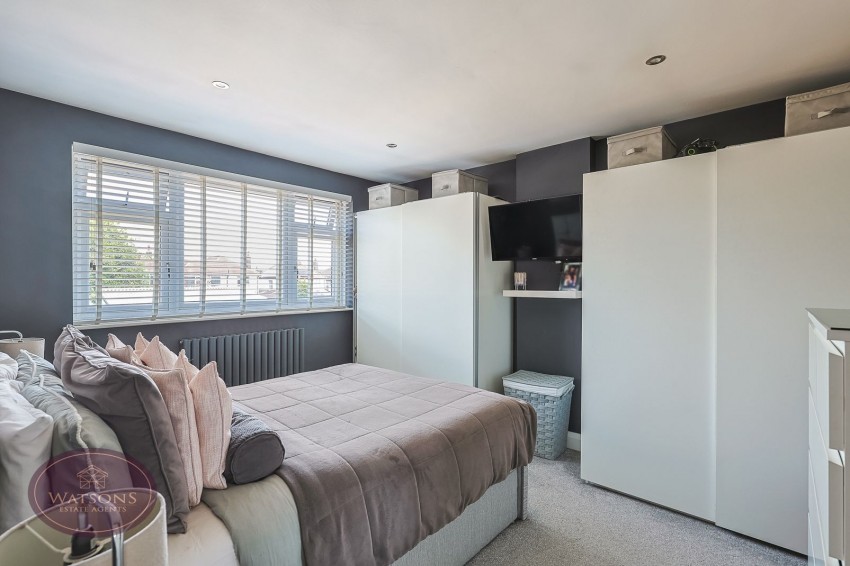
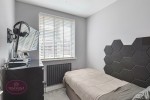
4.0m x 3.35m (13' 1" x 11' 0") UPVC double glazed window to the rear with integrated shutter blinds , ceiling spotlights and radiator.
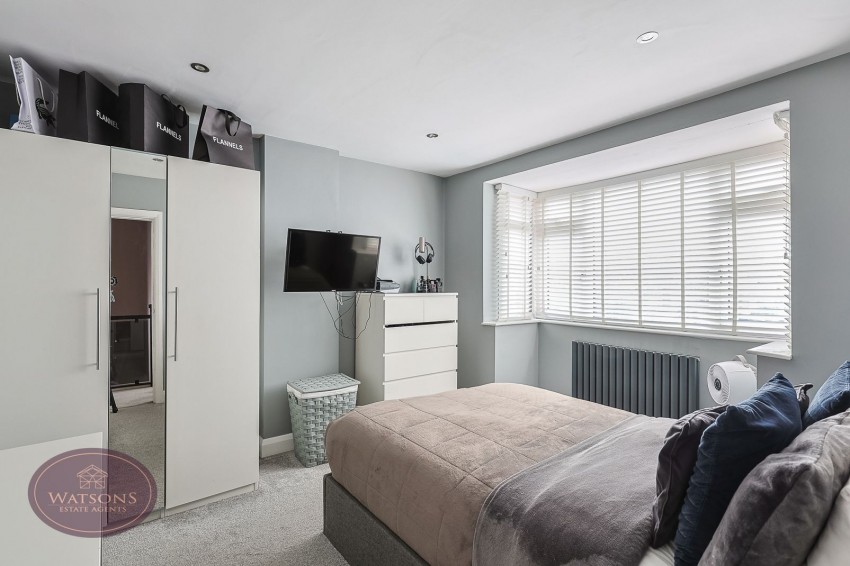
4.04m into the bay x 3.35m (13' 3" x 11' 0") UPVC double glazed bay window to the front with integrated shutter blinds, ceiling spotlights and radiator.
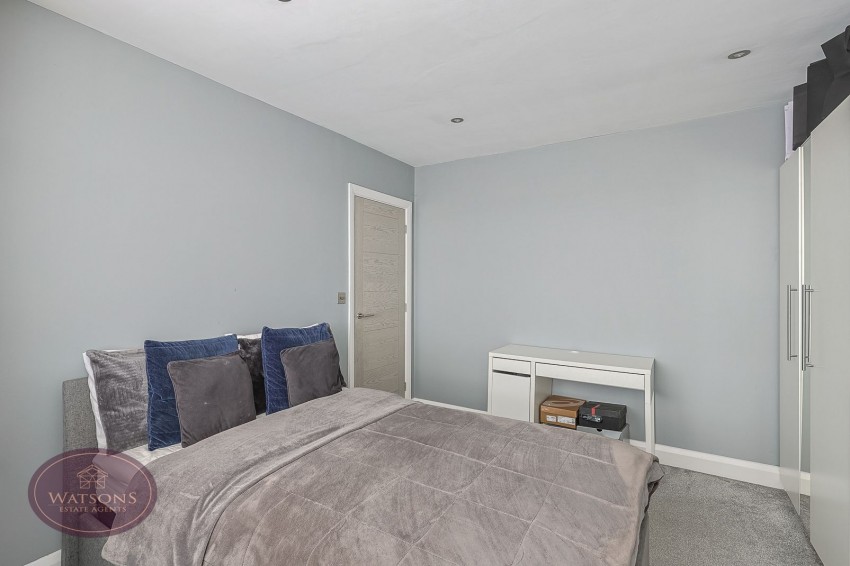
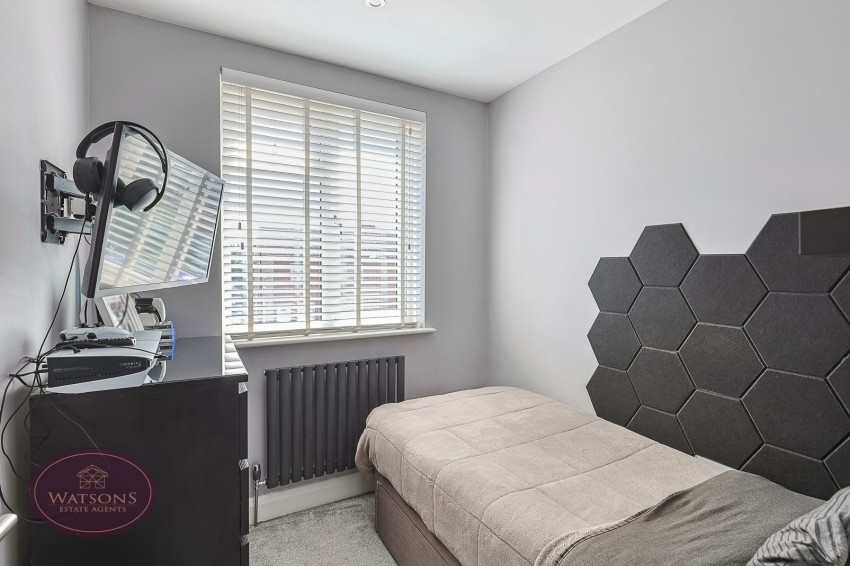
3.39m x 2.12m (11' 1" x 6' 11") UPVC double glazed window to the front with integrated shutter blinds, ceiling spotlights and radiator.
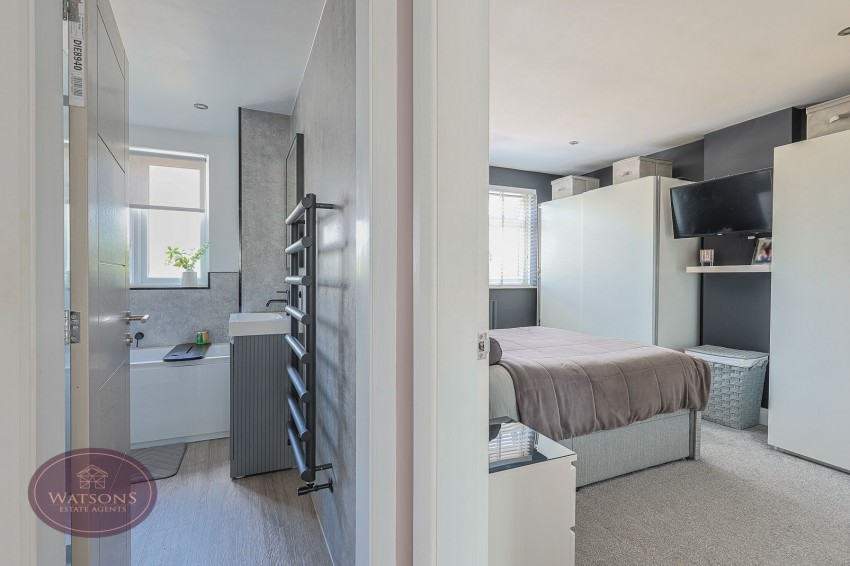
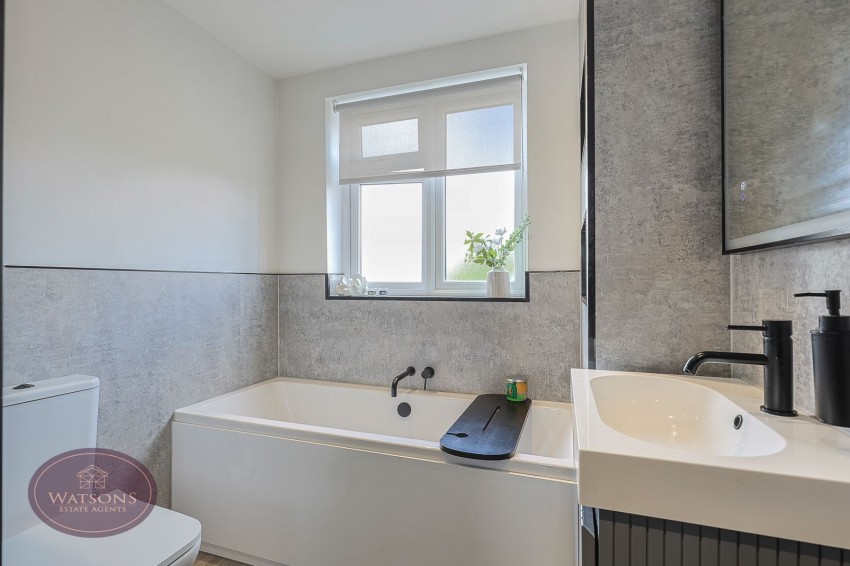
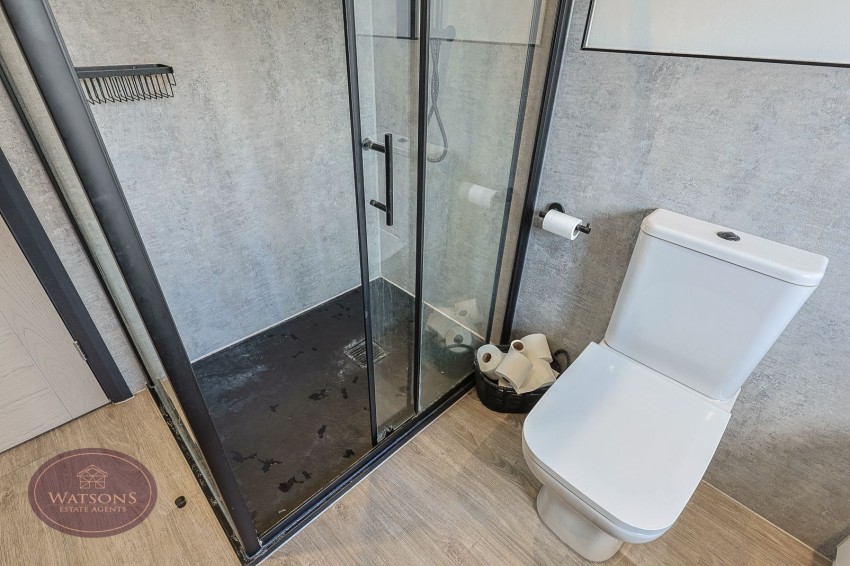
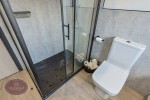
4 piece suite comprising WC, vanity sink unit, bath and walk in shower cubicle with dual rainfall effect shower over. Auto spotlights obscured uPVC double glazed window to the rear.
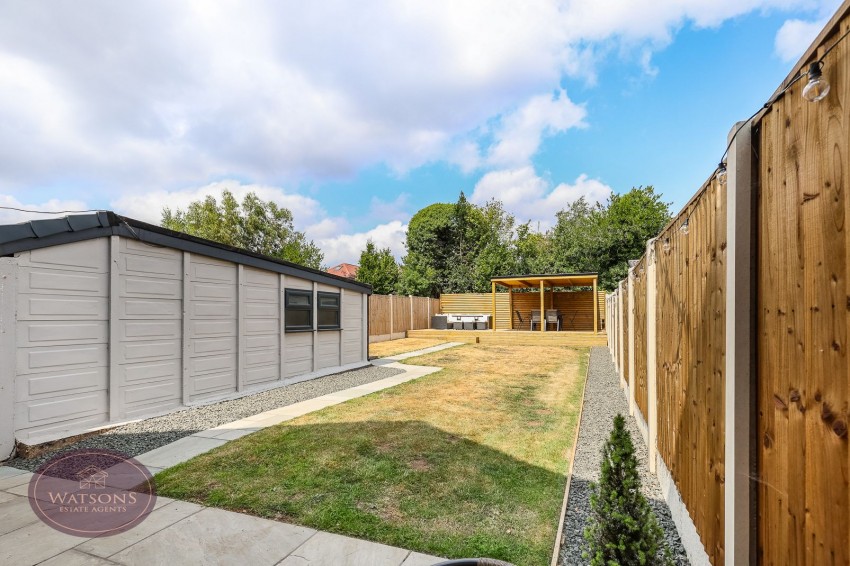
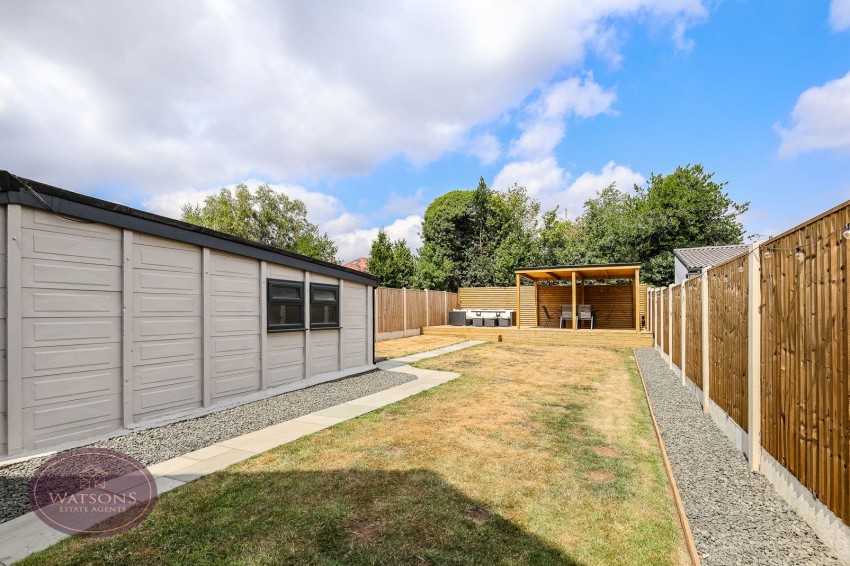
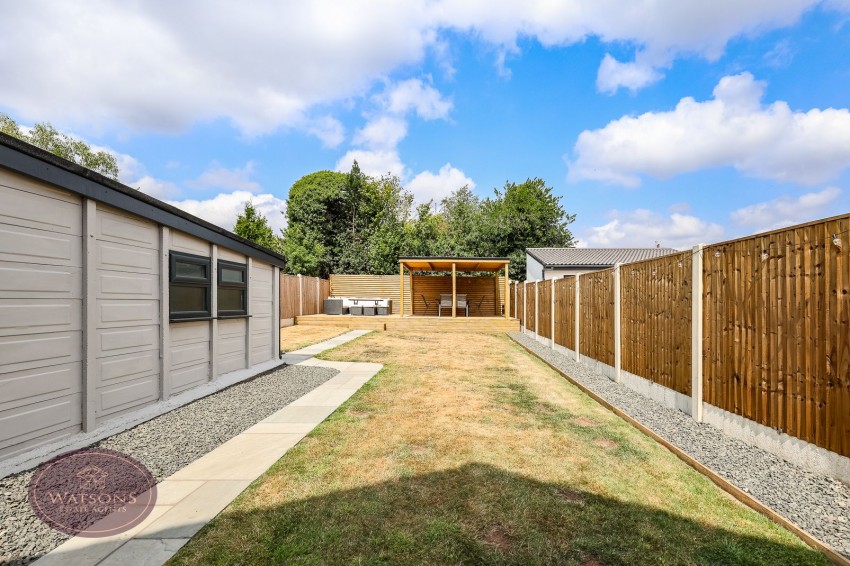
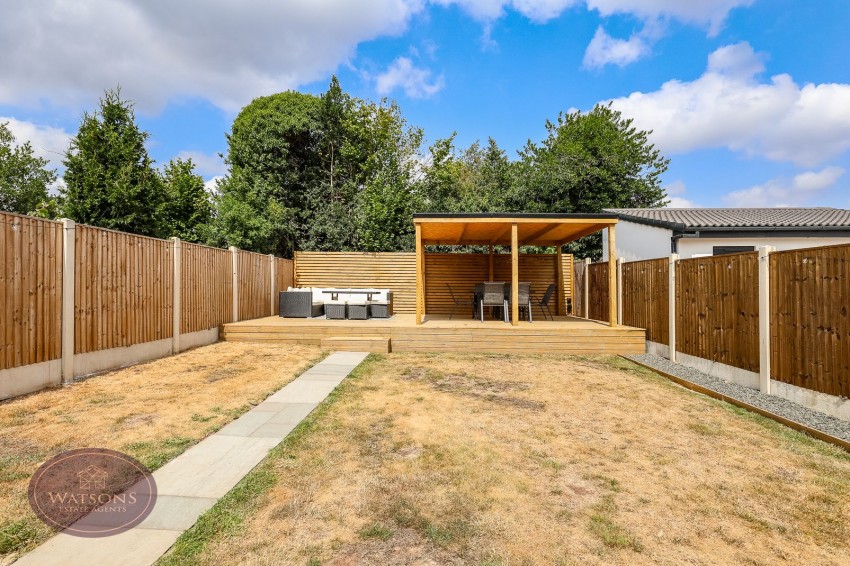
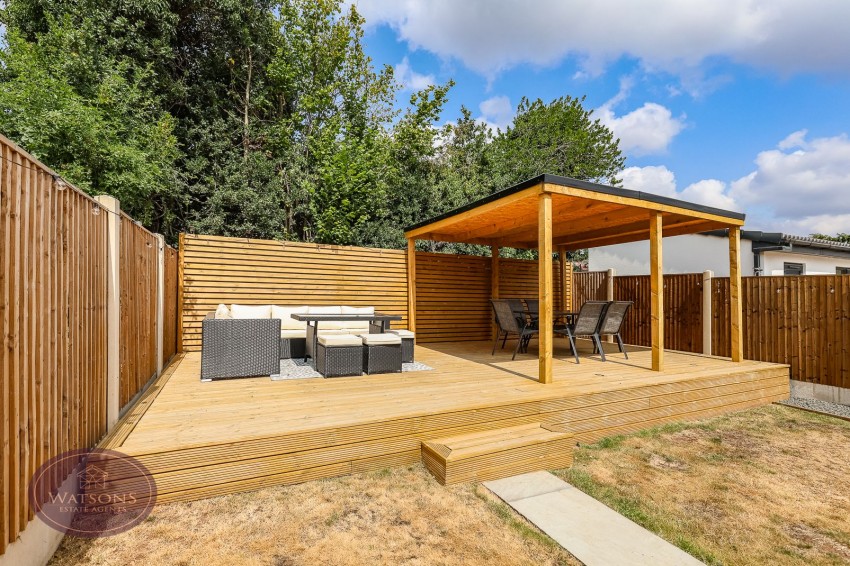
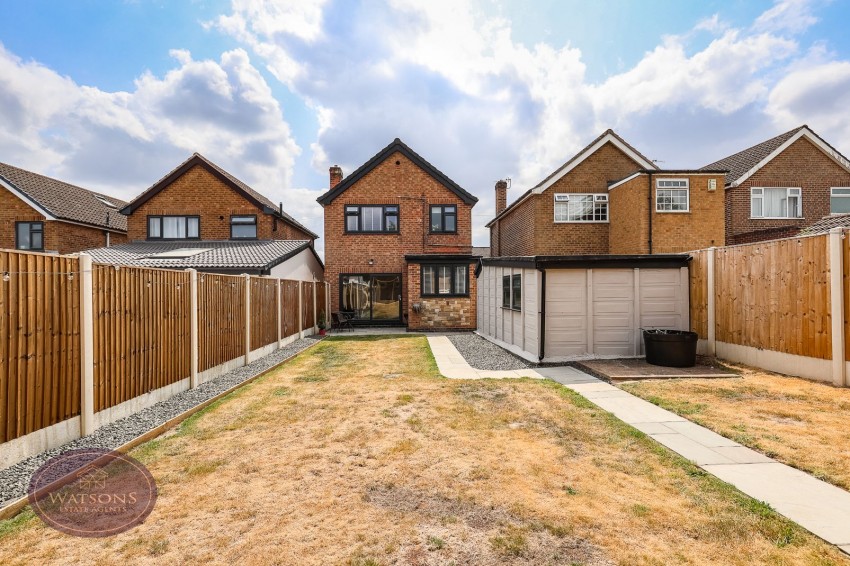
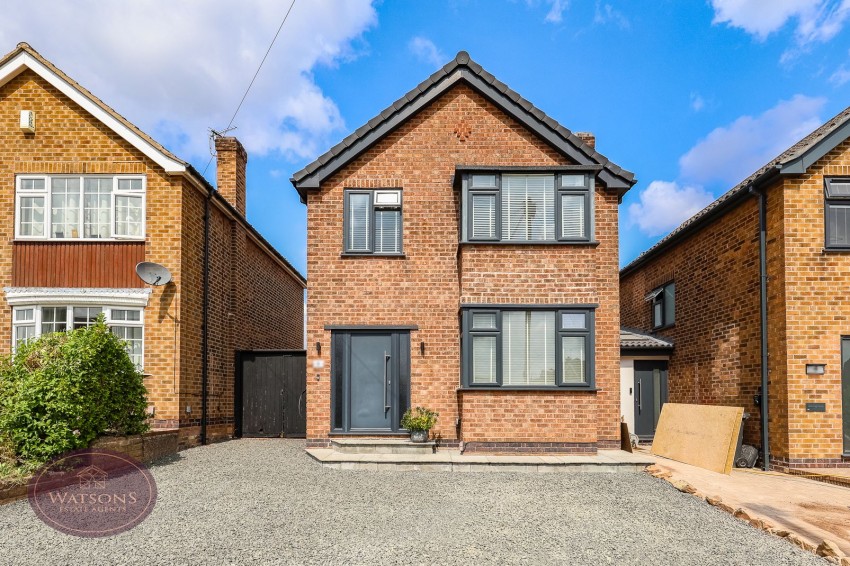
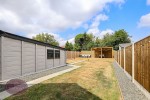
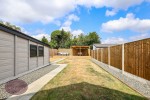
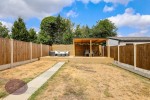
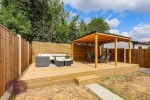
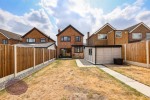
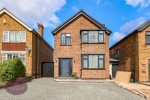
To the front of the property is a gravel driveway provides ample off road parking with further secure parking available behind double gates leading to the detached single garage with up & over door and power. Other features include an electric car charging point, an external power point and tap. The rear garden offers a good level of privacy and comprises a timber decking seating area with covered pergola, turfed lawn, external power point and is enclosed by timber fencing to the perimeter with gated access to the side.
The seller has provided us with the following information: the combination boiler is located in the loft and is 3 years old.