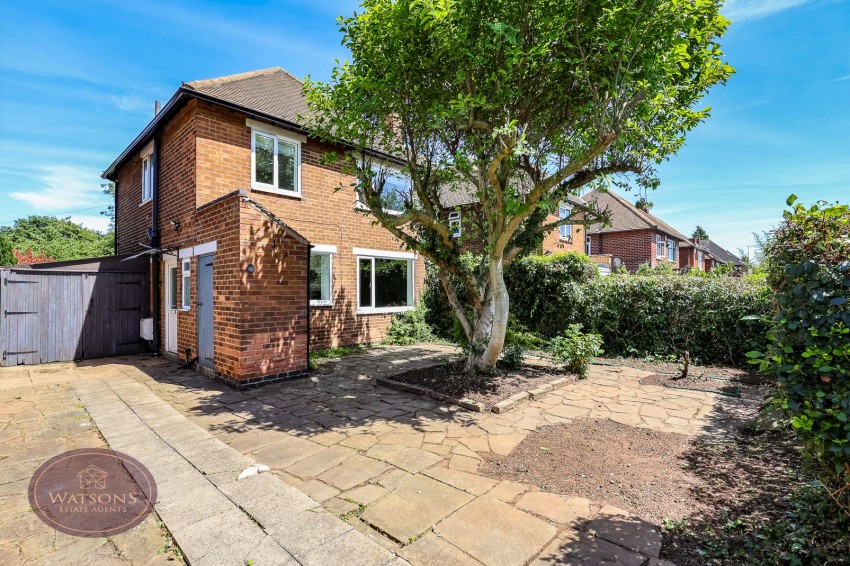
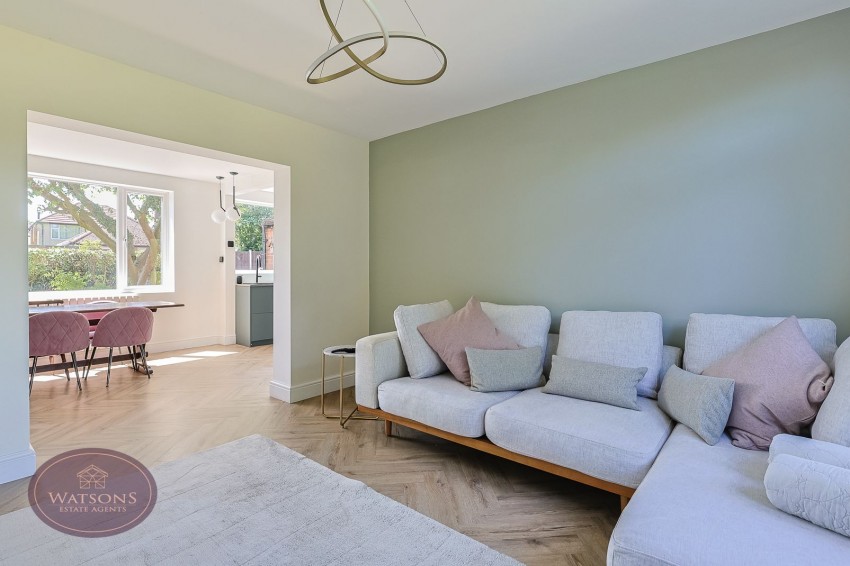
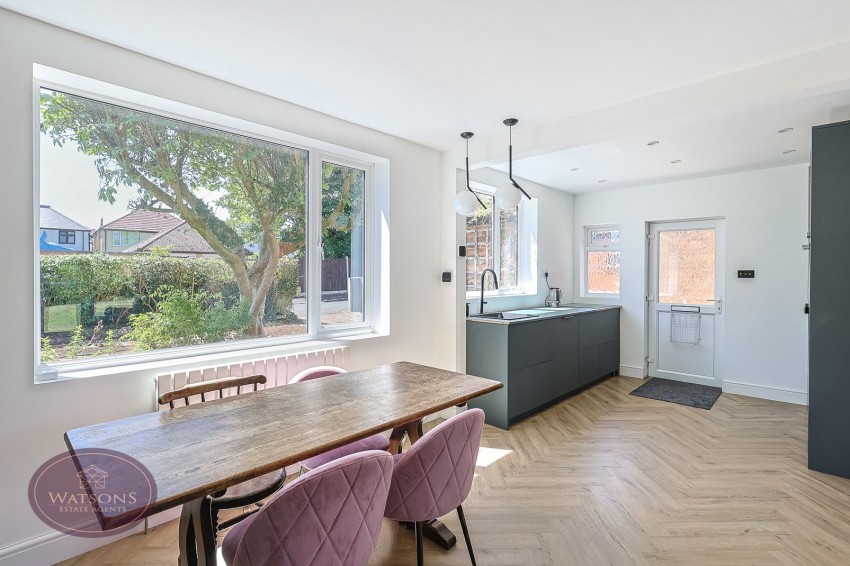
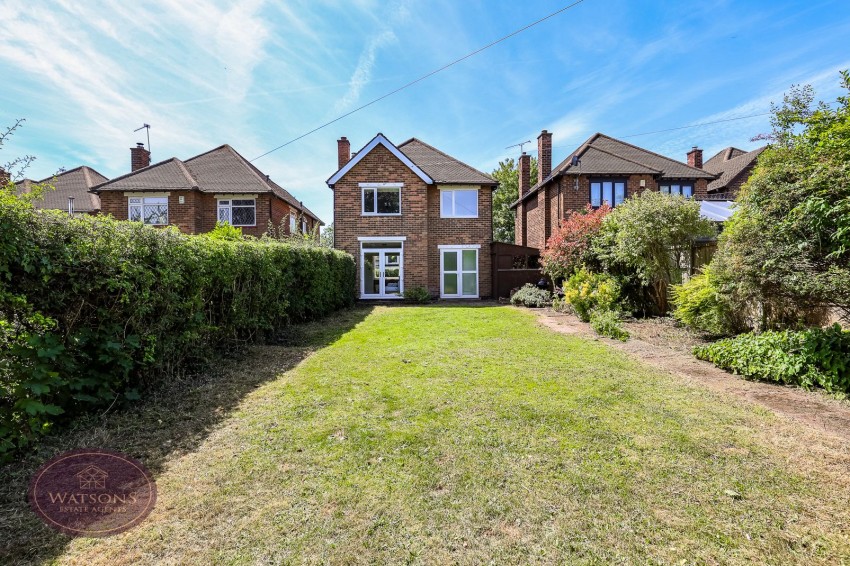
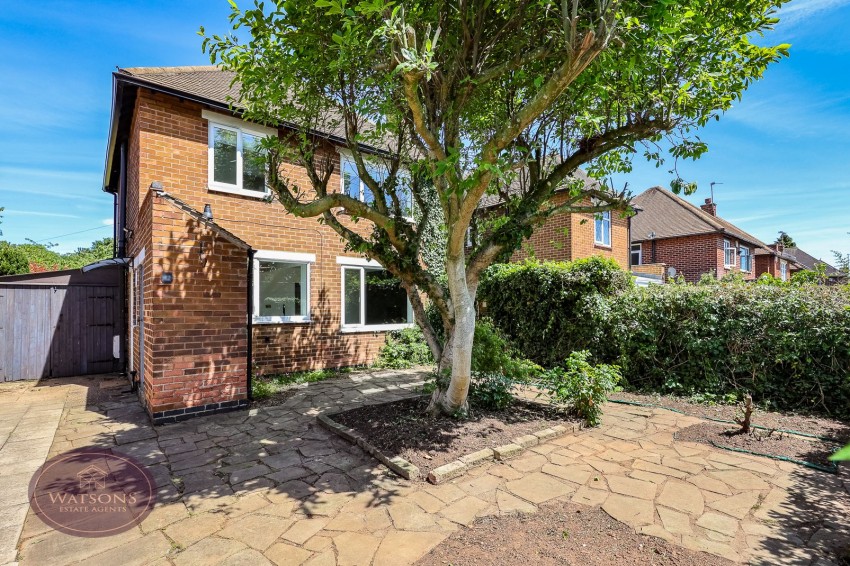
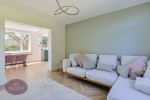
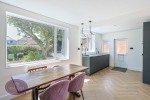
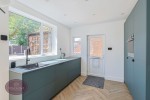
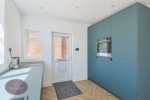
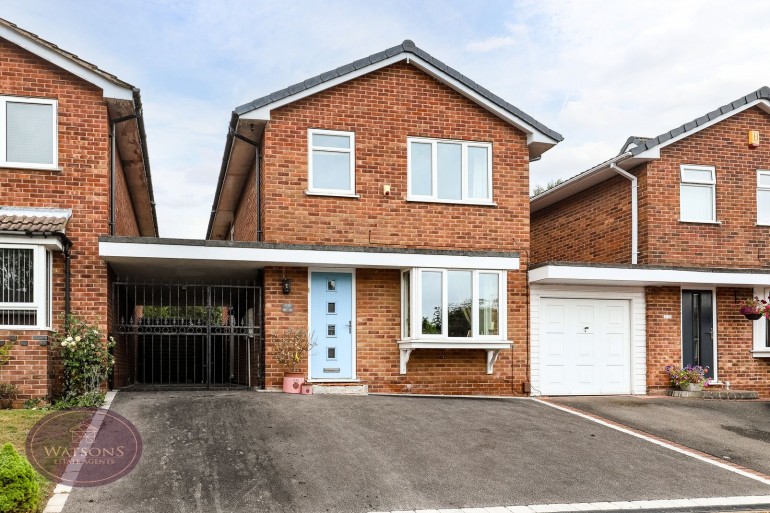
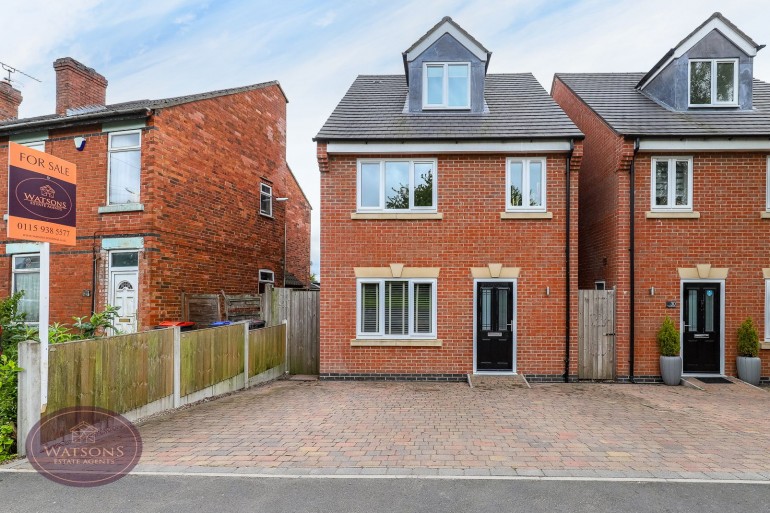
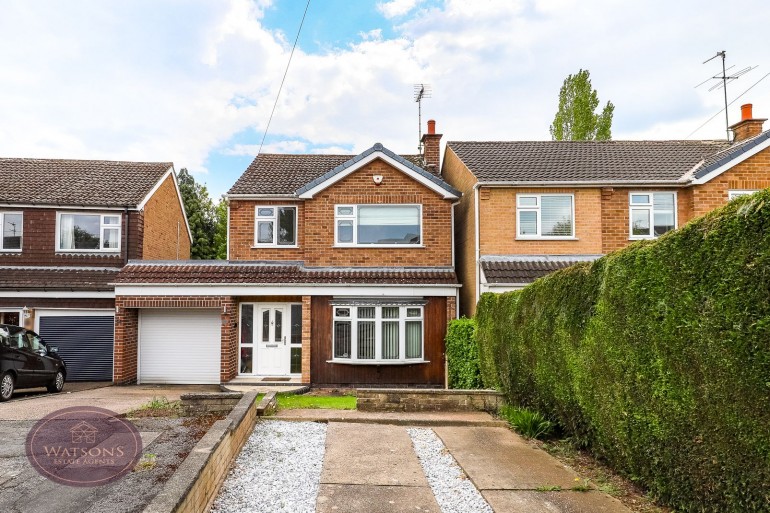
*** GUIDE PRICE £300,000 - £325,000 *** Ideally configured for the modern family and with NO UPWARD CHAIN, this 3 bed detached home in Nuthall is also presented to 'show home' standard. The generous lawned garden with privacy & favoured school catchments will also be very appealing. In brief, the immaculate accommodation comprises: entrance hall, dining plan open plan to living area, first floor landing to the 3 bedrooms and superb modern shower room. Outside, the lawned rear enjoys good privacy and is a beautiful setting to enjoy the summer, whilst a garage and driveway alongside the property provide off street parking. This excellent location is within a 30 minute commute of Nottingham City Centre and with excellent transport links including bus & Tram Park & Ride within walking distance, it's perfect for busy professionals. There is also easy access to the M1 motorway. Call us on 01159385577 (option 1) to arrange a viewing.
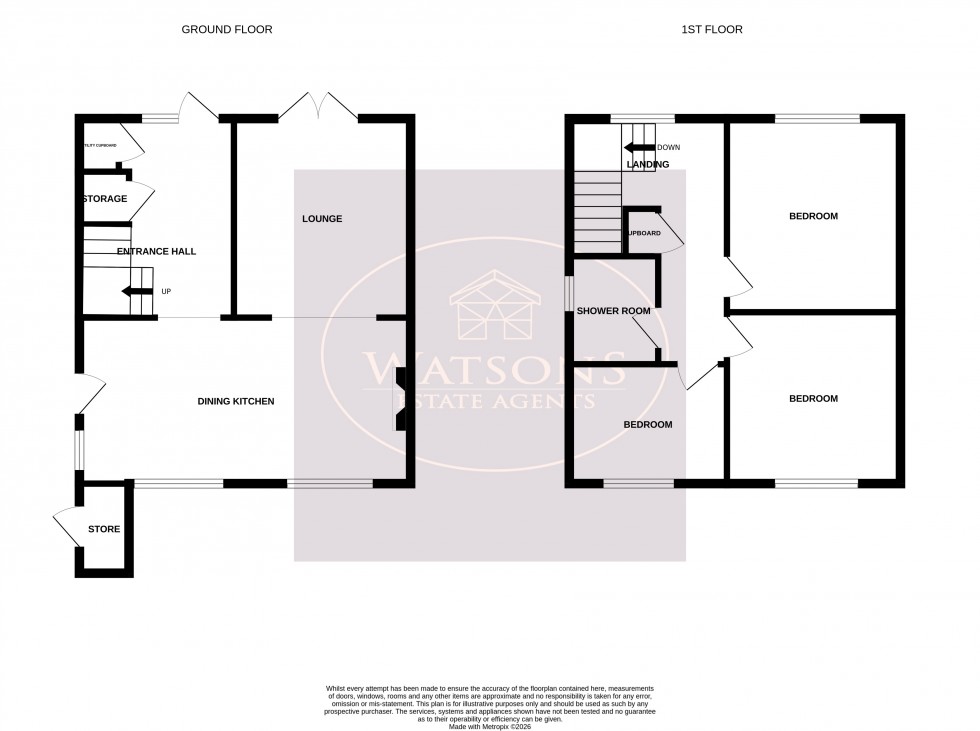
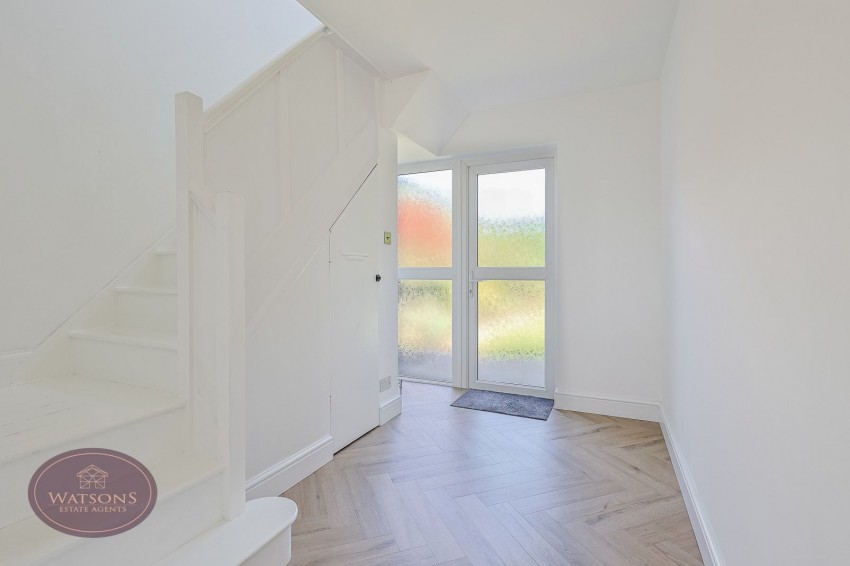
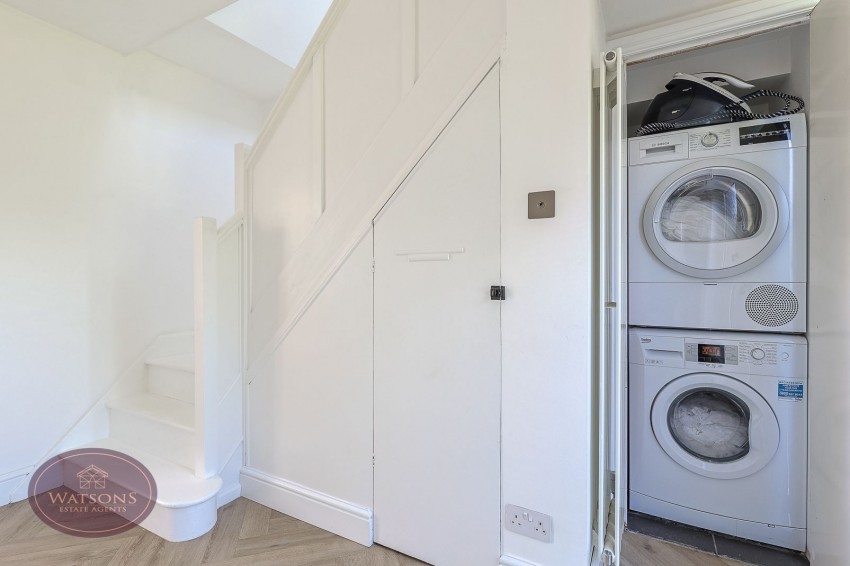
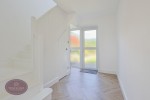
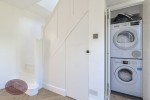
Composite entrance door to the rear, vertical radiator, utility cupboard with plumbing for washing machine, luxury vinyl tiled flooring and open to the dining kitchen.
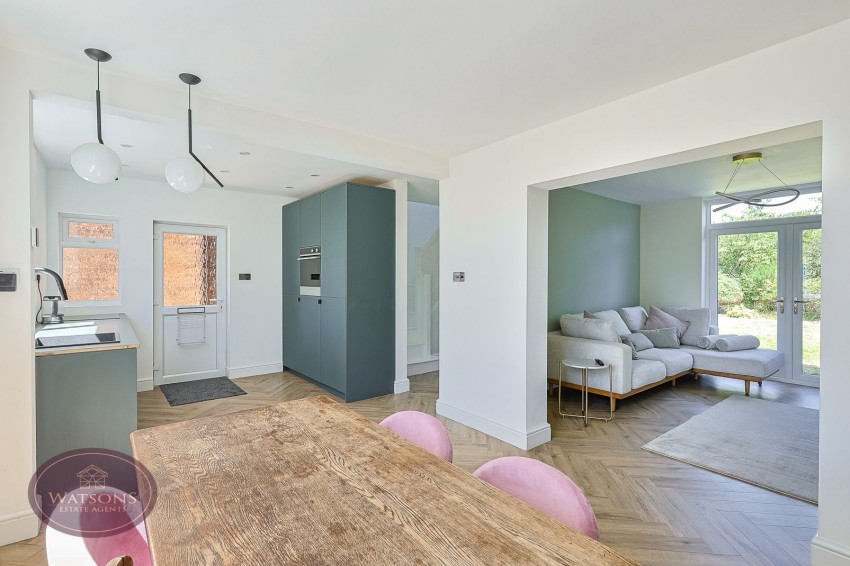
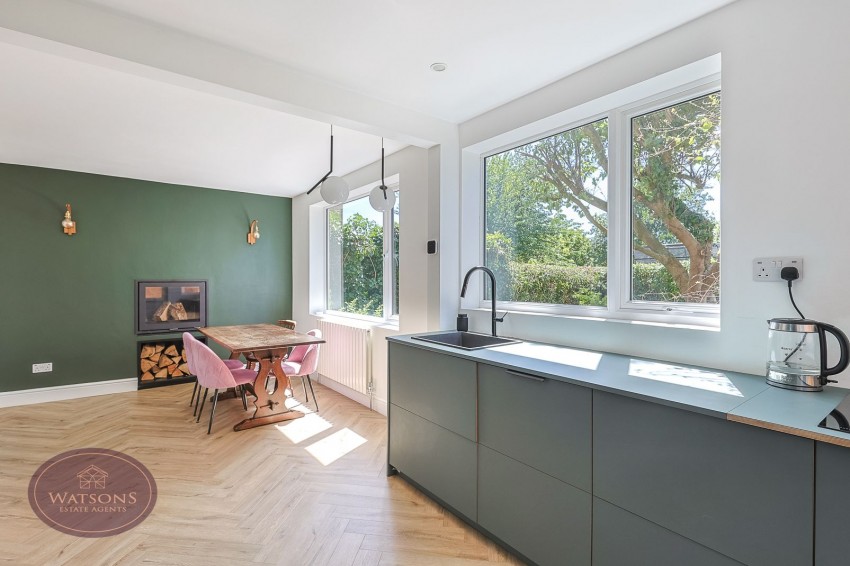
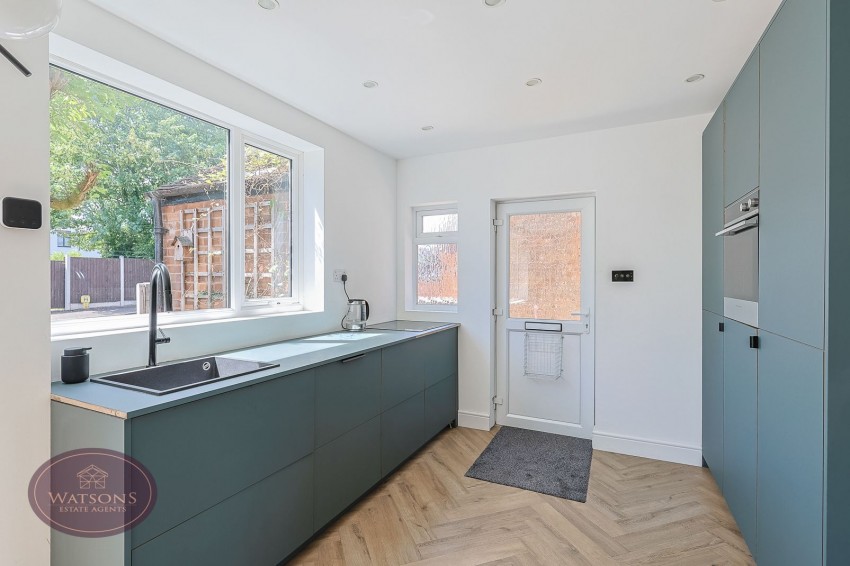
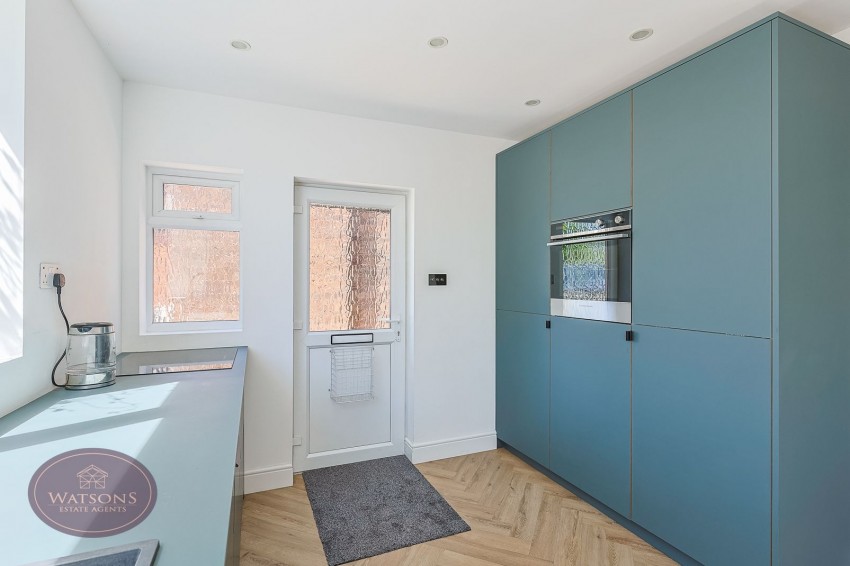
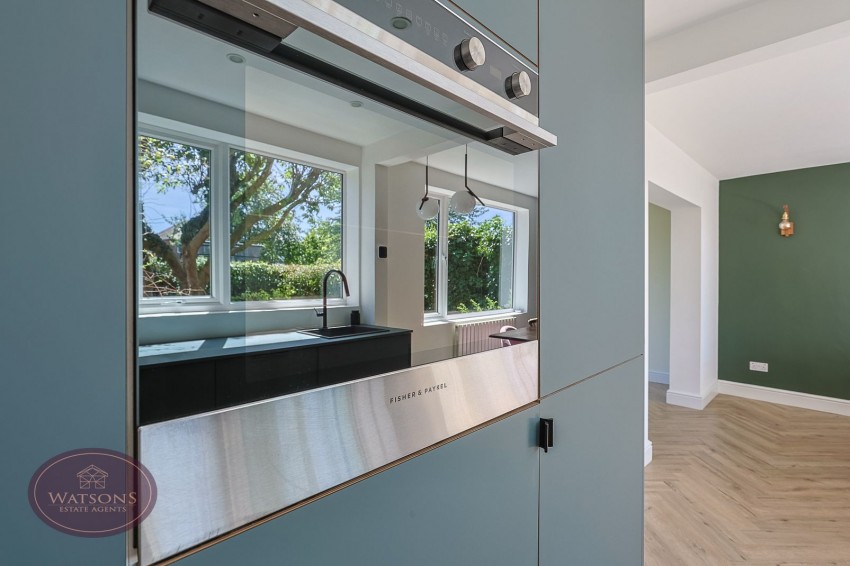
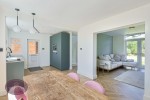
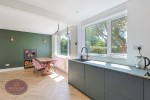
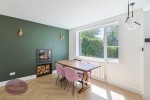
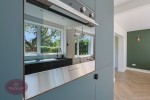
6.18m x 3.0m (20' 3" x 9' 10") A range of matching wall & base units, work surfaces incorporating an inset sink & drainer unit. Integrated appliances to include: waist height electric oven & hob with extractor over and dishwasher. Inset full height fridge & freezer. Ceiling spotlights, door to the side and open to the lounge area.
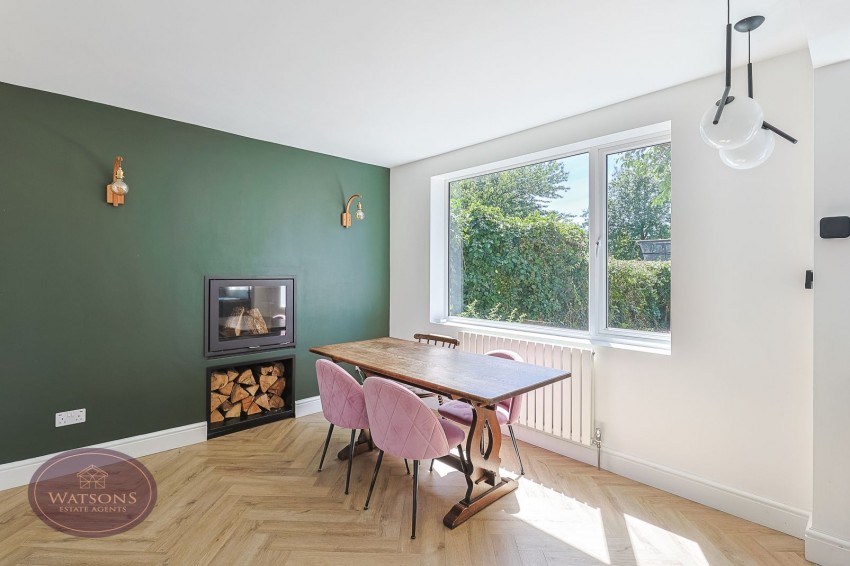
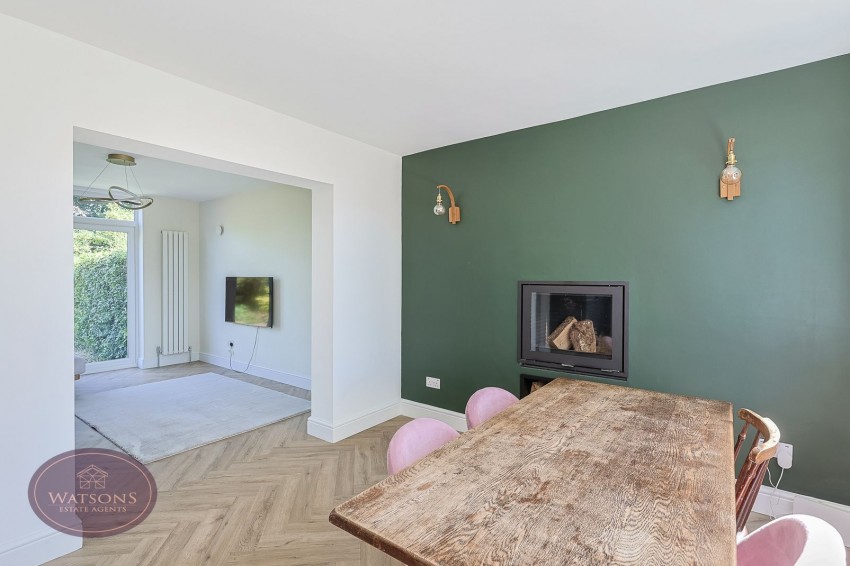
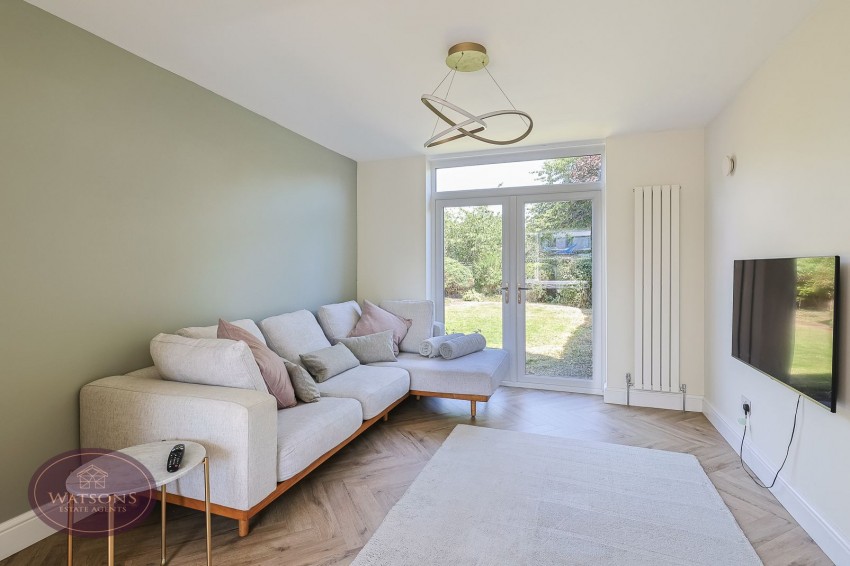
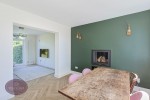
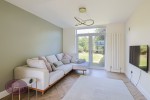
3.74m x 3.37m (12' 3" x 11' 1") Feature inset multi fuel stove, luxury vinyl tiled flooring, vertical radiator. Open to the lounge area. French doors to the rear garden.
UPVC double glazed window to the front, built in storage cupboard and doors to all bedrooms and bathroom.
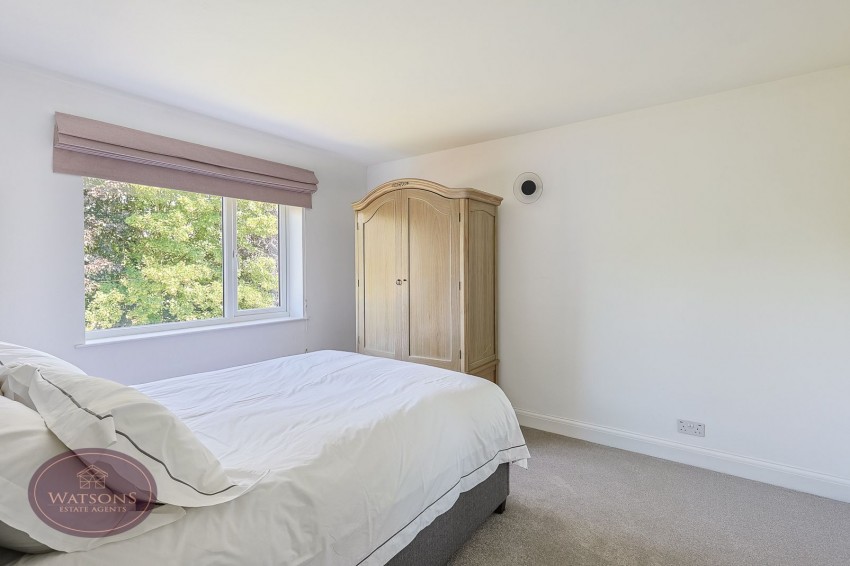
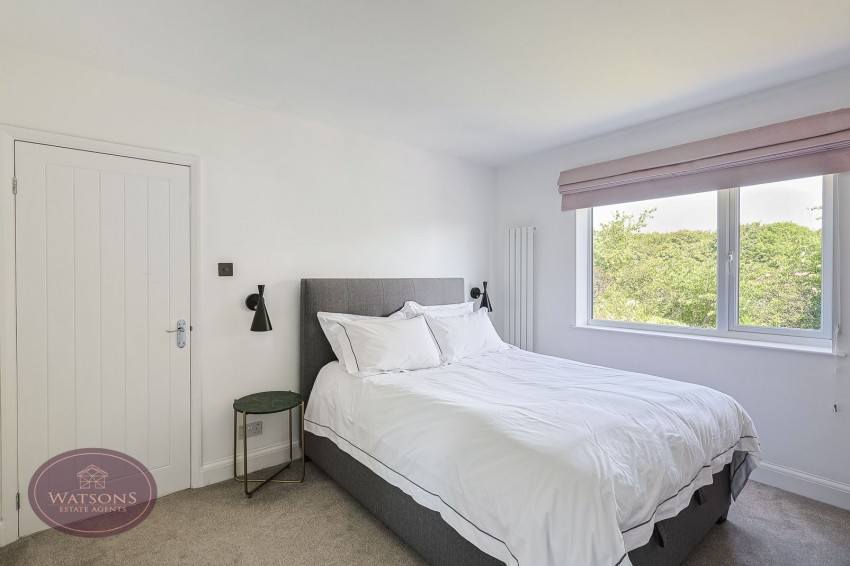
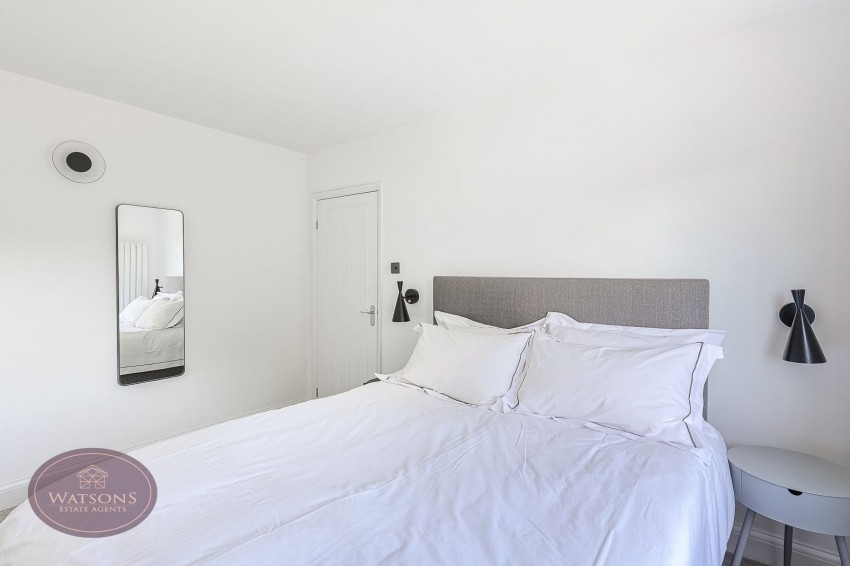
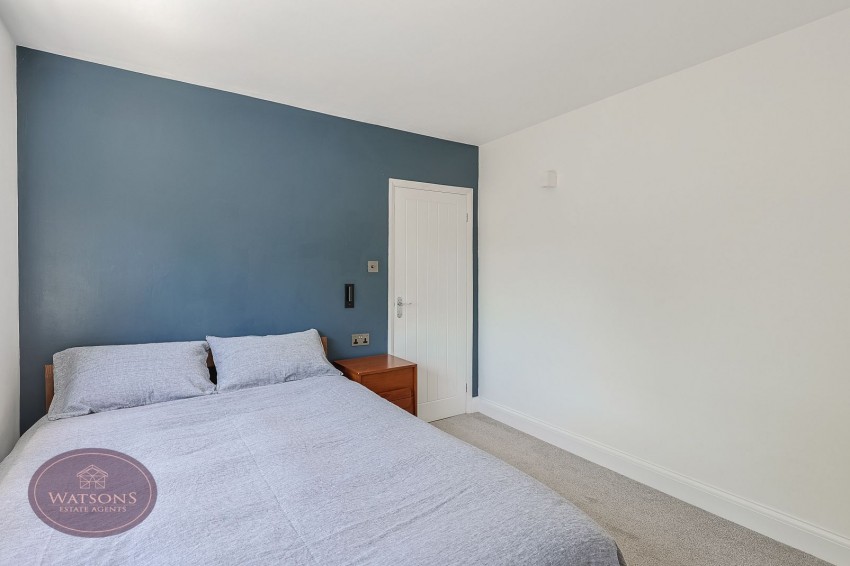
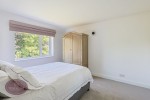
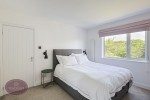
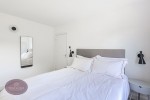
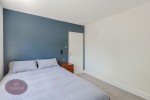
3.77m x 3.37m (12' 4" x 11' 1") UPVC double glazed window tot he rear and vertical radiator.
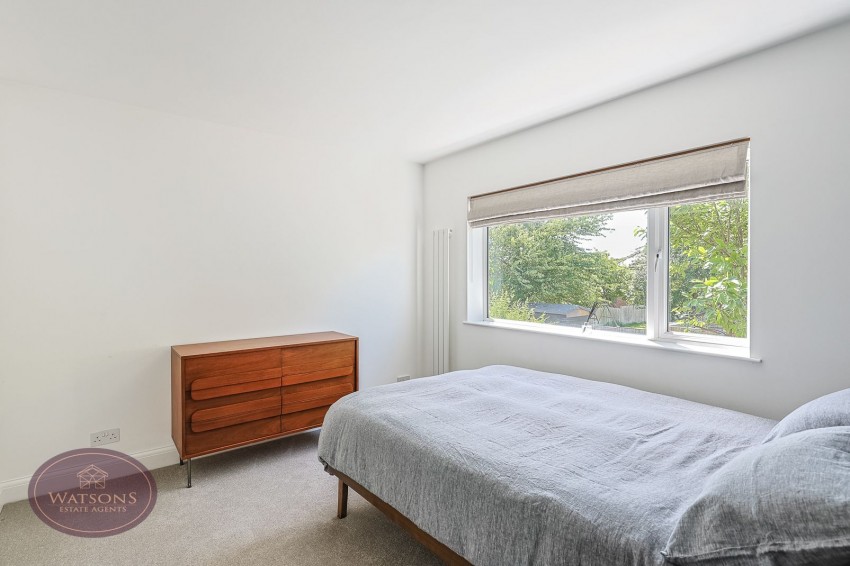
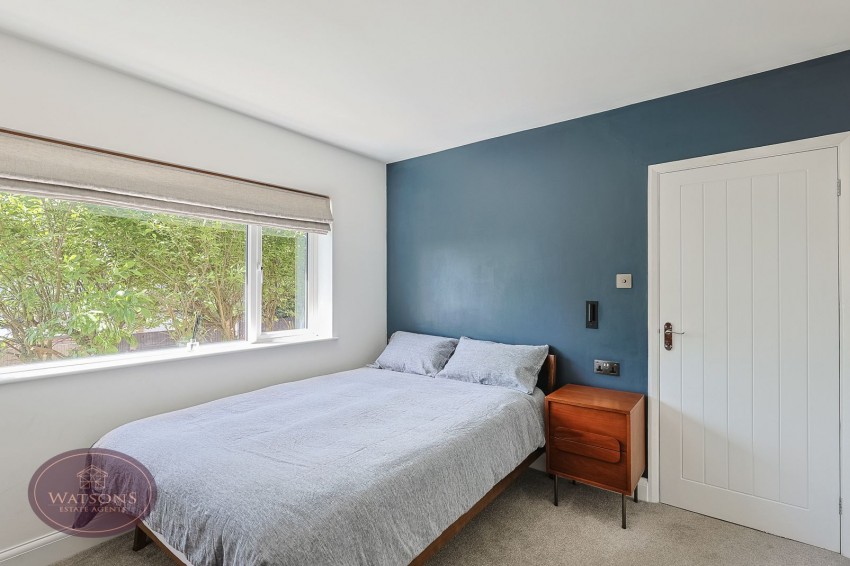
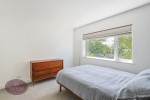
3.37m x 3.23m (11' 1" x 10' 7") UPVC double glazed window to the front and vertical radiator.
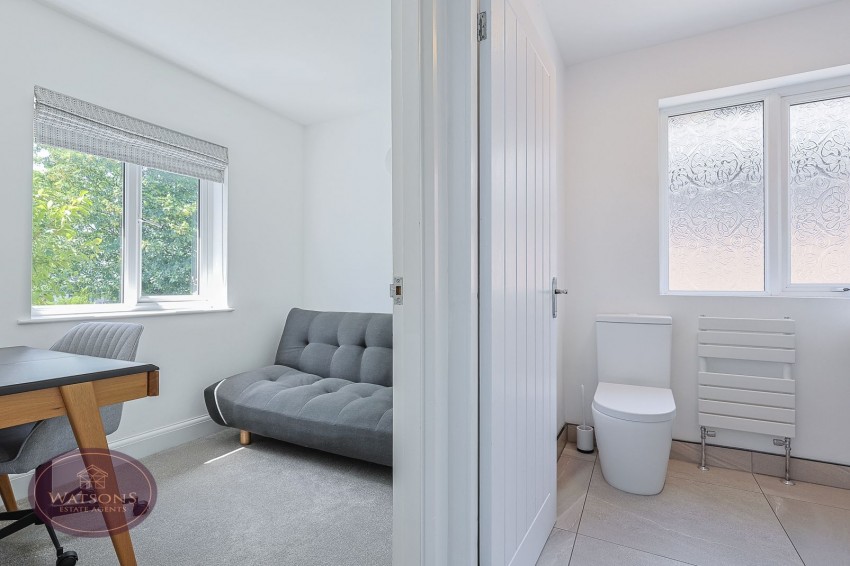
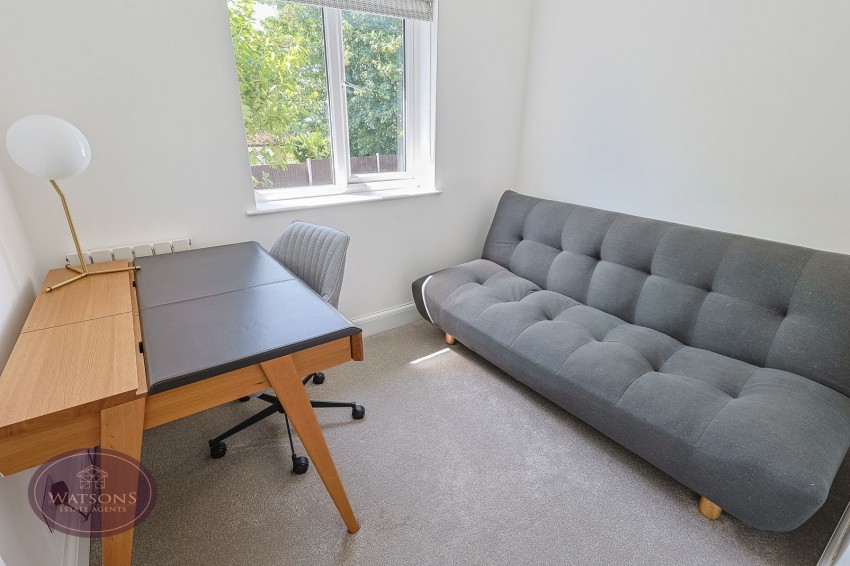
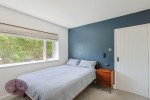
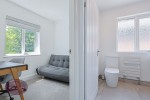
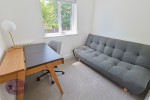
2.69m x 2.12m (8' 10" x 6' 11") UPVC double glazed window to the front and radiator.
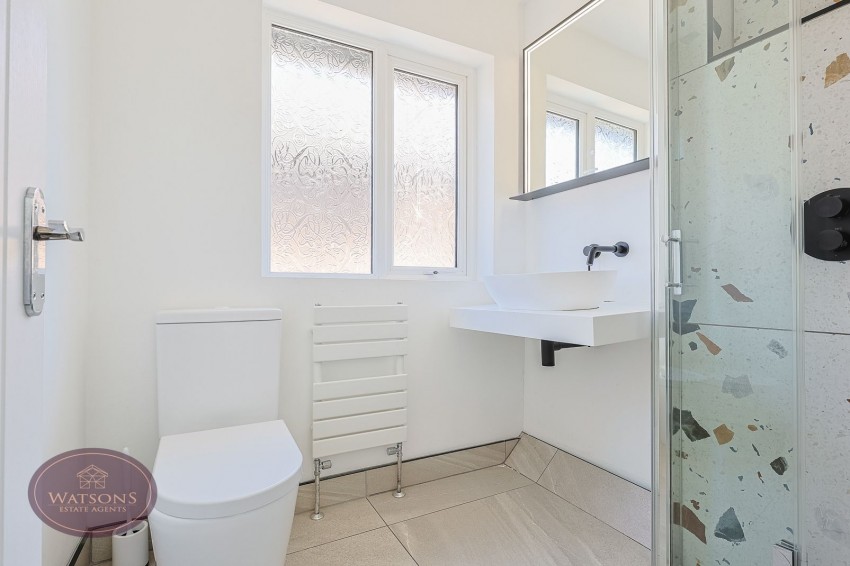
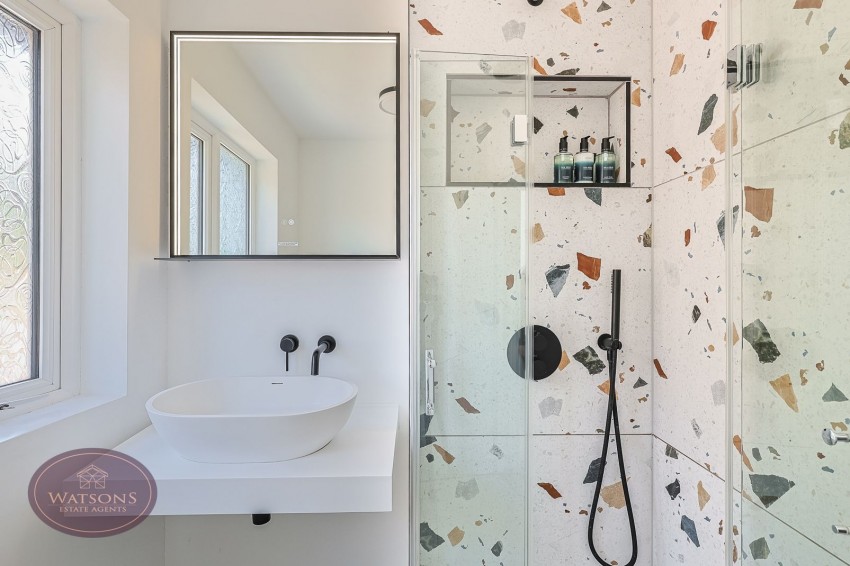
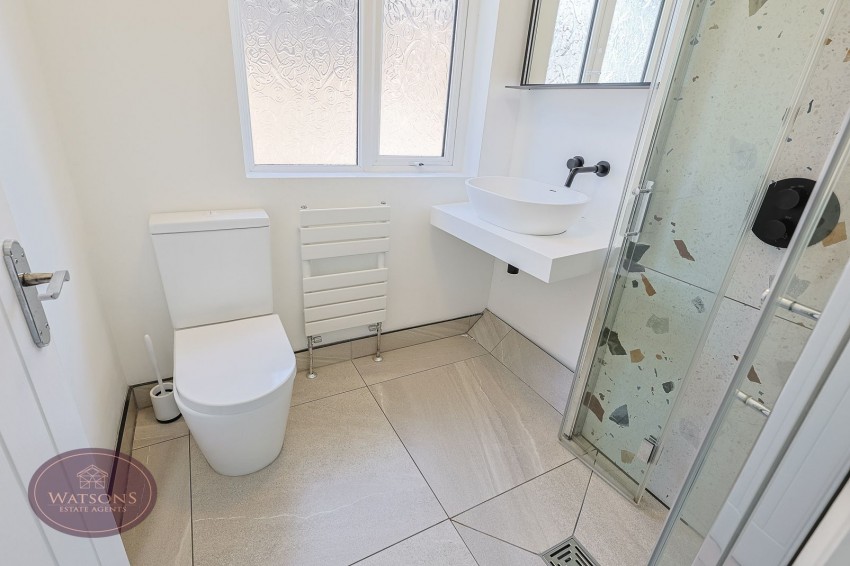
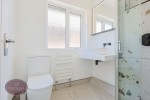
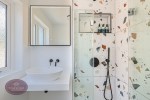
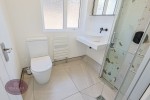
3 piece suite in white comprising WC, feature table top sink bowl and shower cubicle with dual rainfall effect shower over. Obscured uPVC double glazed window to the side, heated towel rail, extractor fan.
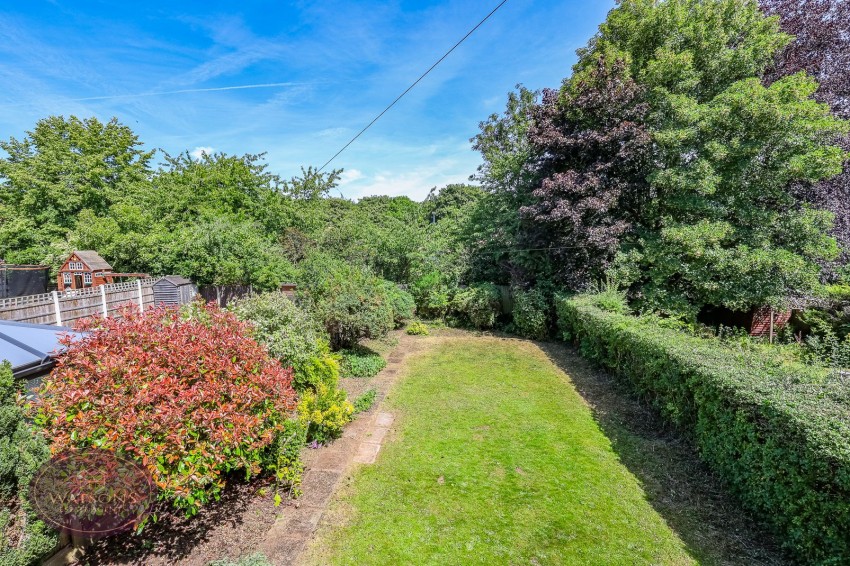
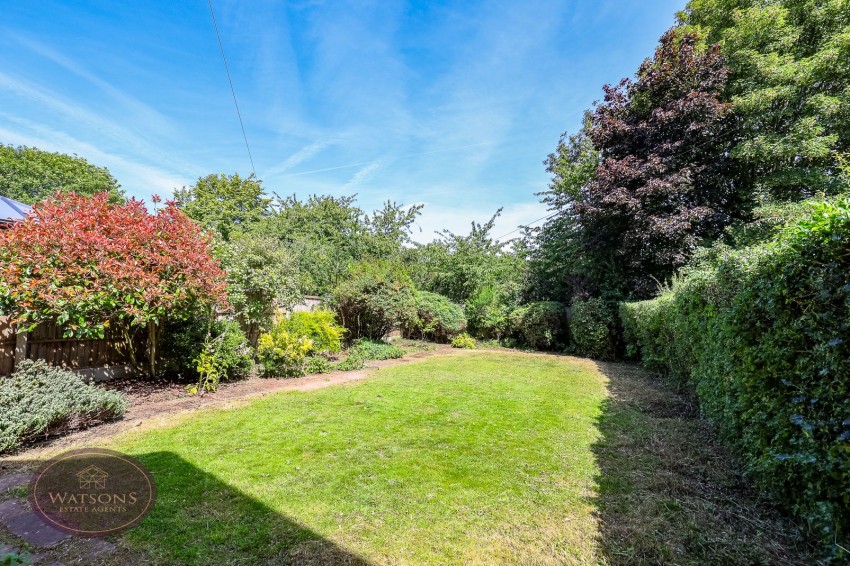
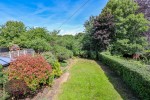
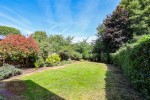
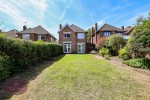
To the front of the property a concrete driveway provides ample off road parking leading to the detached single garage with power. The front is palisaded by brick work. The rear garden comprises a paved patio seating area, door to the garage, a turfed lawn, flower bed borders with a range of plants & shrubs and is enclosed by timber fencing to the perimeter.
The seller has provided us with the following information: the combination boiler is located in the outhouse to the front of the property and is 5 years old. It was last serviced in January 2026. In 2021-2022 a full re-wire, re-plumb, new kitchen and new bathroom were completed. New premium floorings were installed in 2025.