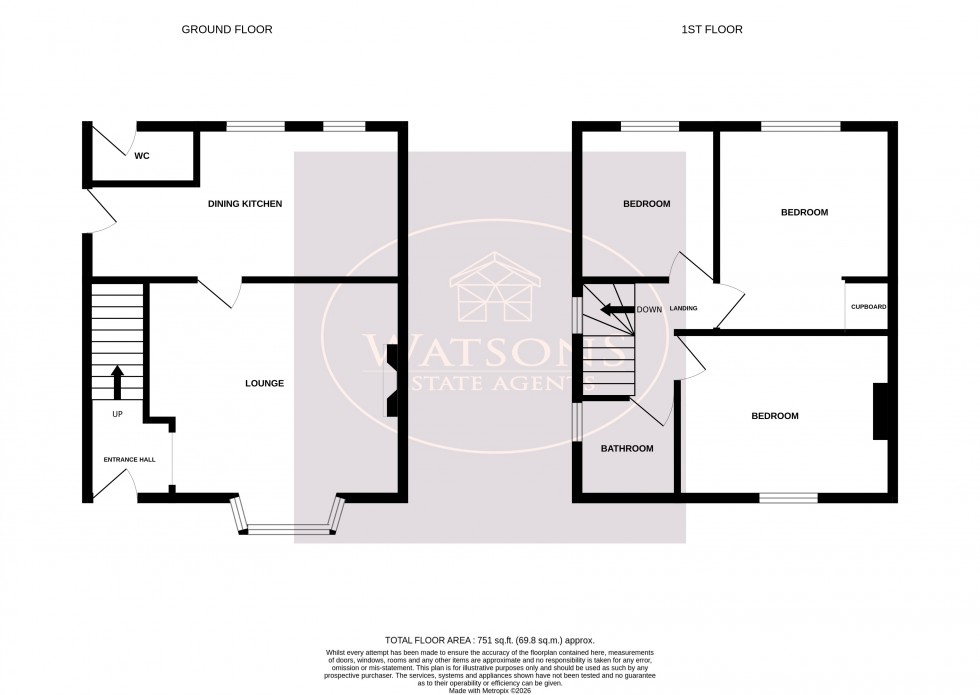
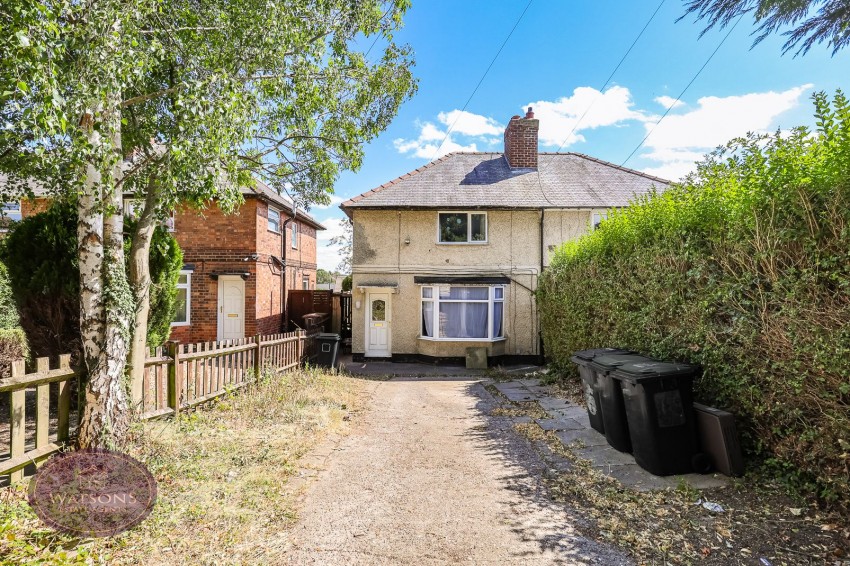
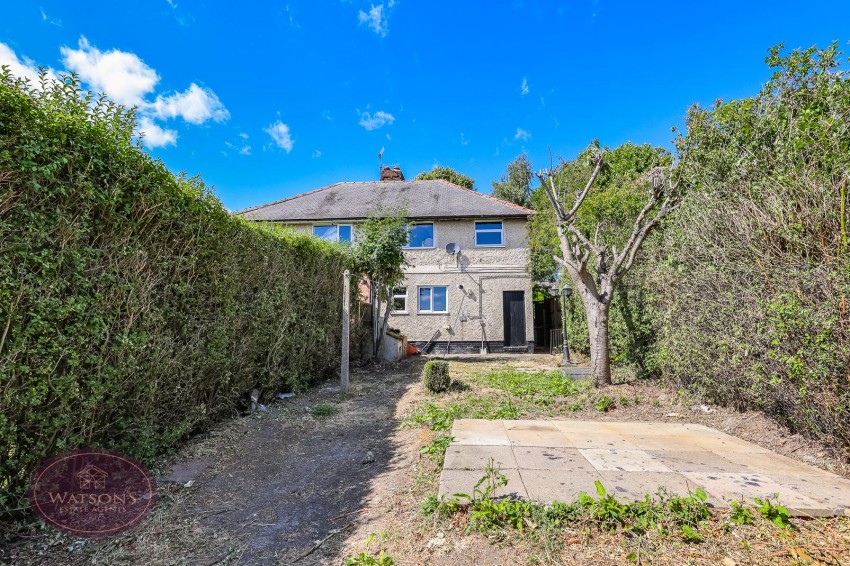
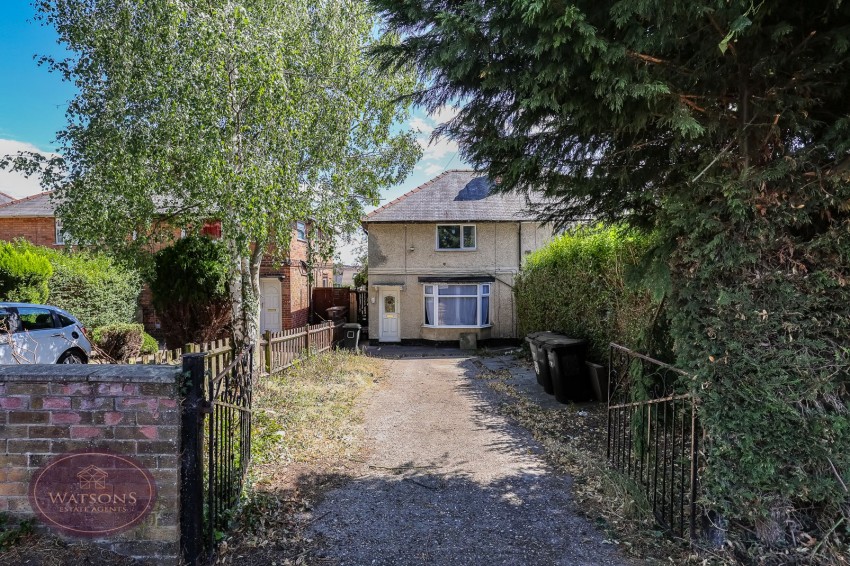
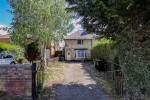
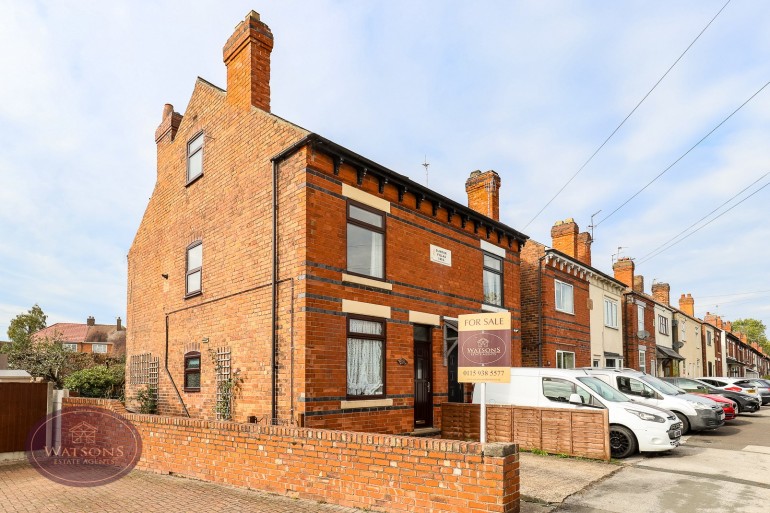
*** A NEW LIFE ON NEWTHORPE COMMON? *** NO CHAIN *** Create your forever home with this wonderful opportunity to modernise this 3 bed semi detached family home which is located in a sought after area and boasts ample parking, sunny rear garden great for kids and close to many great amenities, schools and public transport. The accommodation comprises an entrance hallway, living room, dining kitchen, 3 bedrooms and a bathroom and is perfect for those looking to put their own stamp on what could very well be their 'forever home'. To book a viewing and secure this great home call our sales team today! 0115 938 5577 (option 2).
Composite entrance door to the front, open to the lounge and stairs to the first floor.
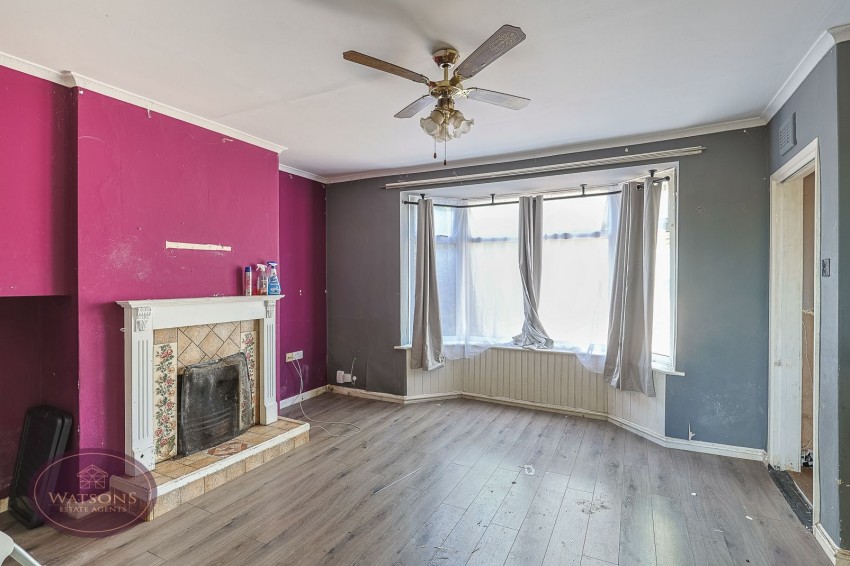
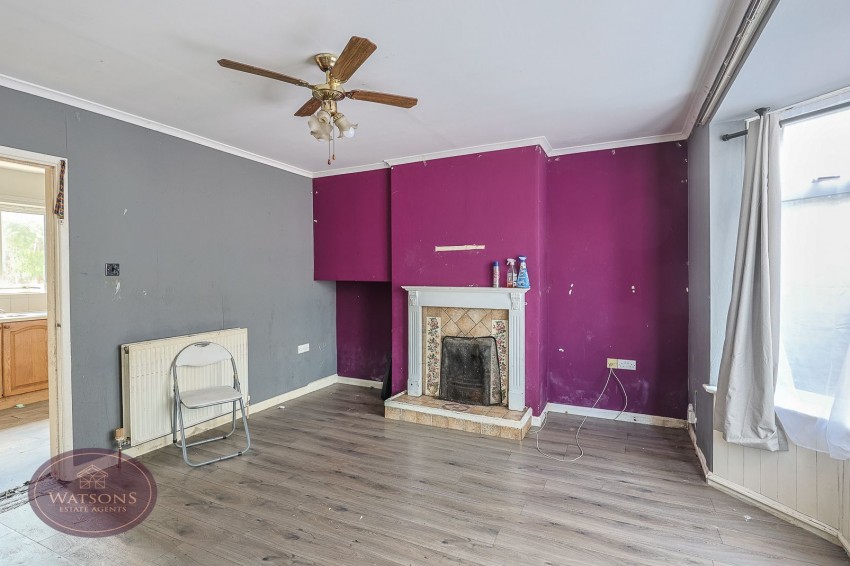
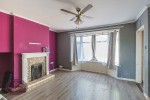
4.72m x 4.02m (15' 6" x 13' 2") UPVC double glazed bay window to the front, feature fireplace surround with inset gas fire, laminate flooring, radiator and door to the kitchen.
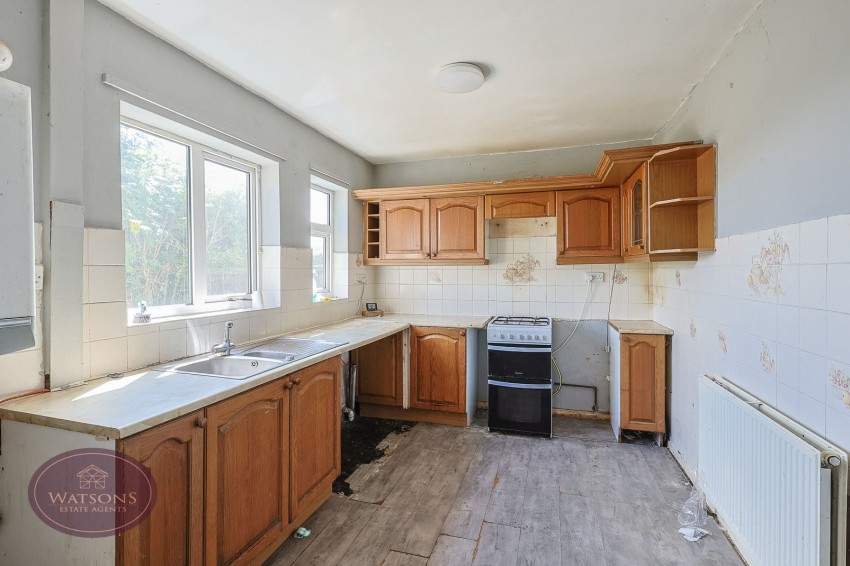
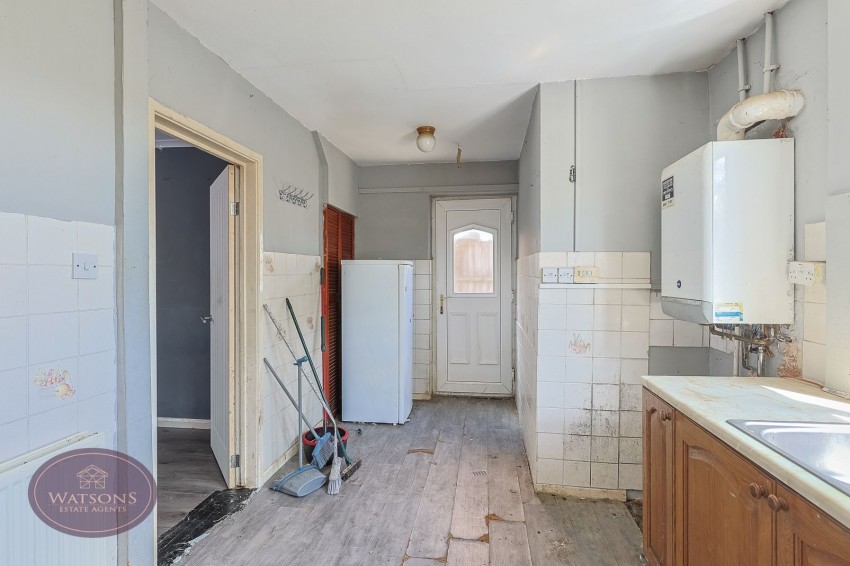
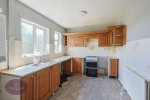
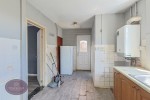
5.53m x 2.59m (18' 2" x 8' 6") A range of matching wall and base units with work surfaces incorporating an inset 1.5 bowl stainless steel sink and drainer unit. Space for cooker and fridge freezer, wall mounted combination boiler, radiator and partly tiled walls. Built in storage cupboard, 2 uPVC double glazed windows to the rear, and uPVC door to the side leading to the rear garden.
UPVC double glazed window to the side, doors to all bedrooms and the bathroom.
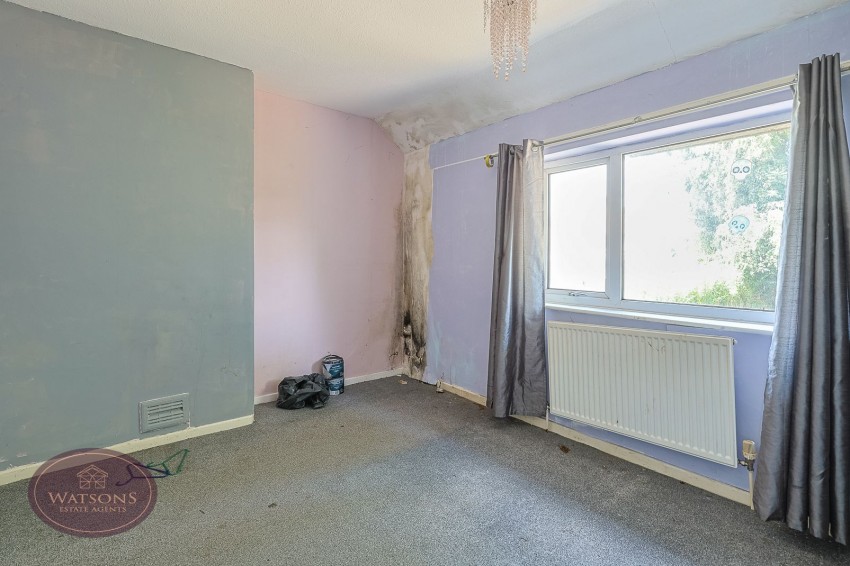
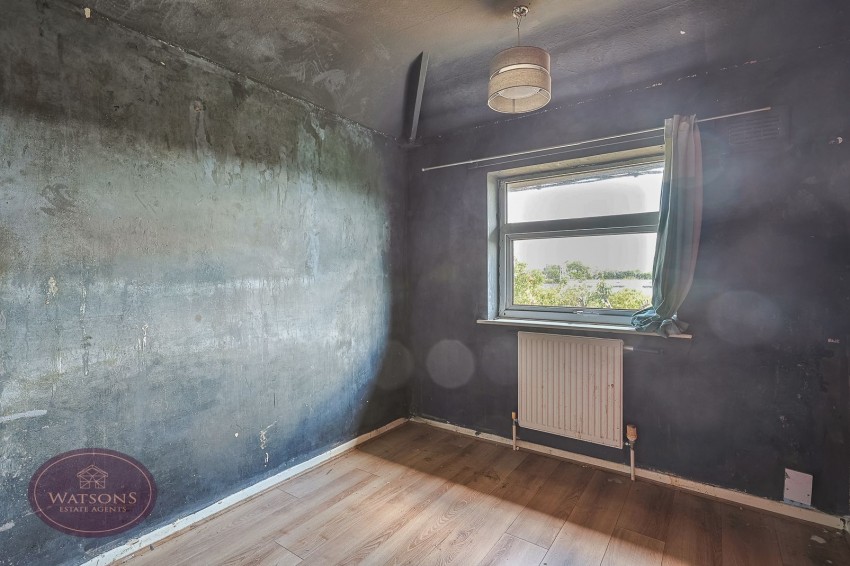
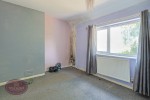
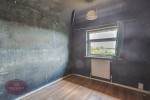
3.31m x 2.85m (10' 10" x 9' 4") UPVC double glazed window to the front and radiator.
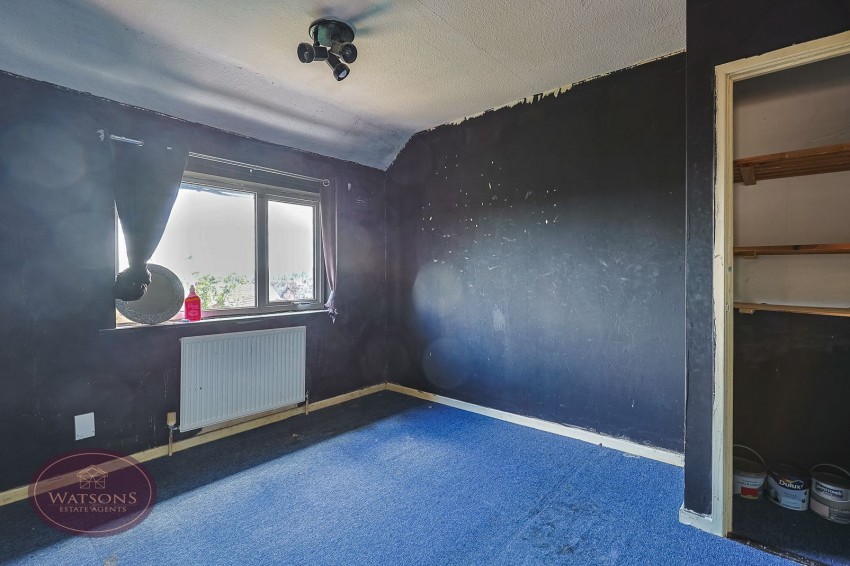
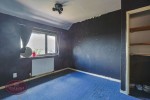
3.43m x 2.85m (11' 3" x 9' 4") UPVC double glazed window to the rear, radiator and built in storage cupboard.
2.50m x 2.44m (8' 2" x 8' 0") UPVC double glazed window to the rear and radiator.
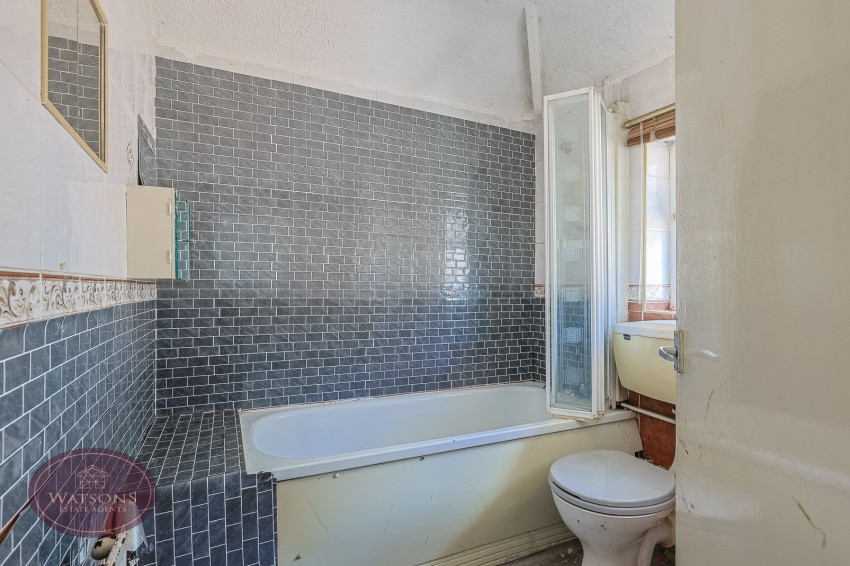
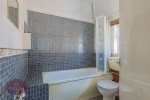
White 3 piece suite comprising wc, pedestal sink and panelled bath. Fully tiled walls, radiator and obscured uPVC double glazed window to the side.
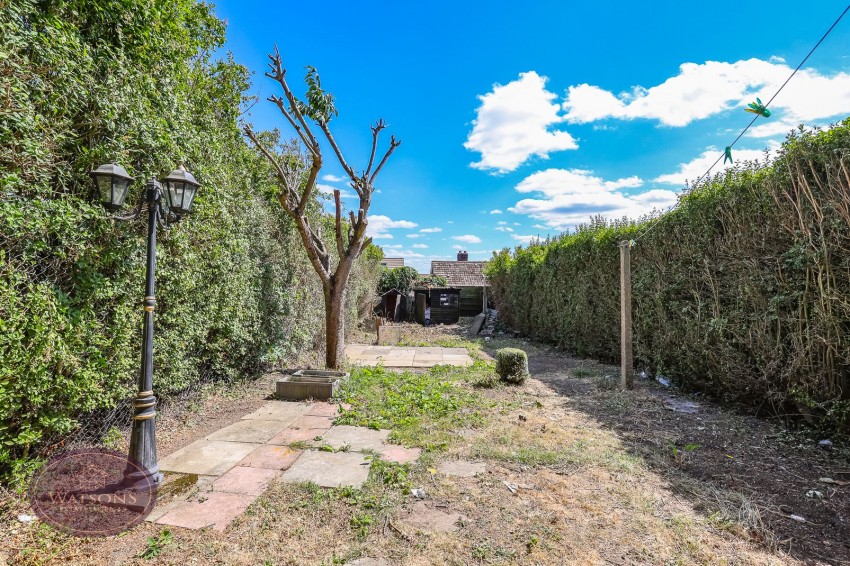
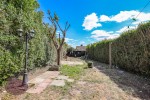
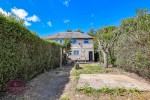
The front of the property provides a generous concrete driveway leading to the entrance door and is enclosed by timber fencing and well established hedges to the perimeter. The rear garden is enclosed by well established hedges to the perimeter with gated access to the side and comprises paved seating area, access to the WC and two timber sheds.
AGENT NOTE: The seller has provided us with the following information: the boiler is located in the kitchen and is approximately 2 years old. It was last serviced in March 2026.