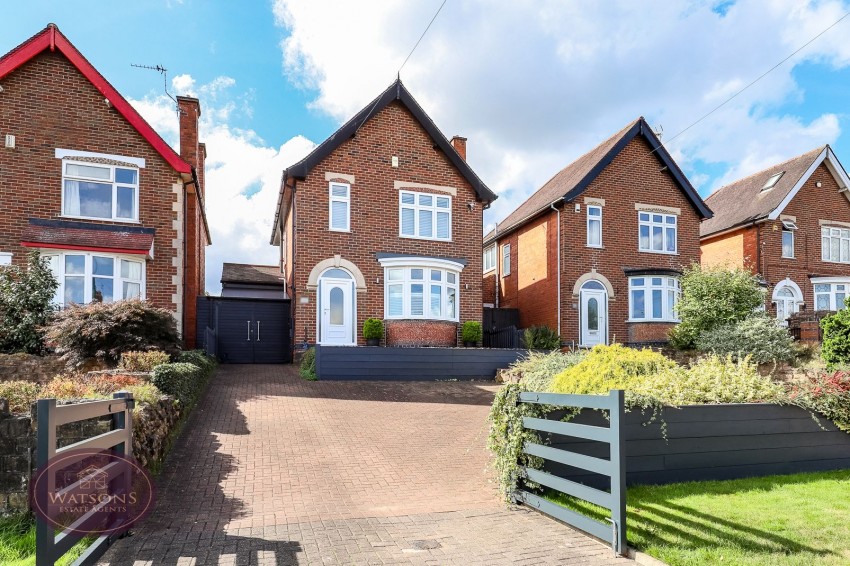
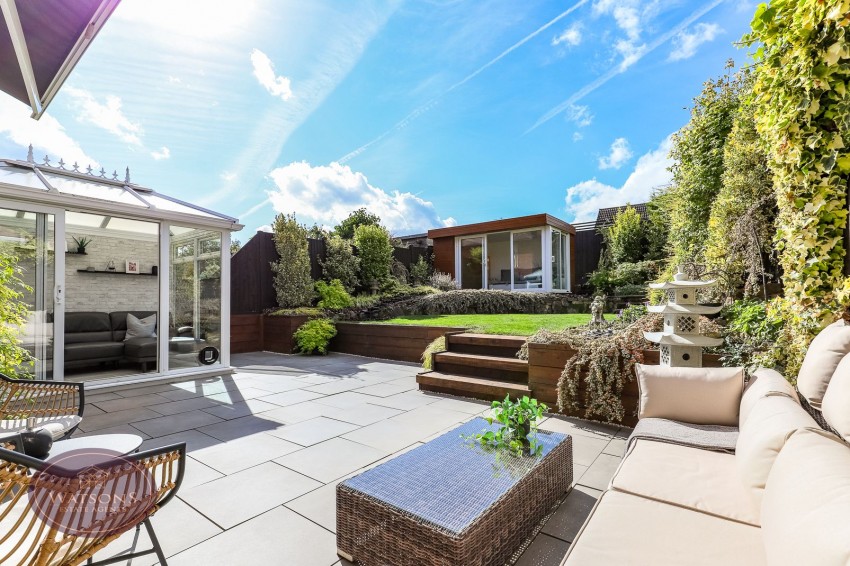
*** 'BAG' YOURSELF A WINNER WITH THIS STUNNER ON BAGNALL ROAD *** A superb, much improved three bedroom detached property located in this popular location close to amenities and fantastic transport links. Features include two reception rooms, a garden room, ample off road parking, and a beautiful south-west facing rear garden with outdoor office. Planning permission has been granted for a single storey side and rear extension, planning no: 21/02266/PFUL3. Briefly comprising; entrance hallway, lounge, dining room, kitchen, porch, garden room. To the first floor, three bedrooms and shower room, plus a loft room. Outside, there is ample off road parking to the front via the driveway, whilst to the rear is a generous and privately enclosed south-west facing garden which includes an outdoor office, perfect for remote workers. Bagnall Road lies close to Bulwell town centre where you'll find all day to day needs are taken care of, along with schools and superb transport links including bus and tram access, providing easy access to the city. Contact Watsons to arrange a viewing.
Arched uPVC double glazed entrance door to the front, radiator, stairs to the first floor, under stairs storage cupboard housing the boiler. Door to the kitchen and open to the dining area.
7.78m x 3.45m (25' 6" x 11' 4") UPVC double glazed bay window with integrated shutter blinds to the front, 2 vertical radiators and French doors to the rear garden.
4.06m x 3.39m (13' 4" x 11' 1") A range of matching wall & base units, work surfaces incorporating an inset sink & drainer unit. Integrated appliances to include double electric oven & induction hob with extractor over, fridge freezer, washing machine and dishwasher. Tiled flooring, ceiling spotlights, radiator and uPVC double glazed window to the rear. Door to the garden room.
3.3m x 2.1m (10' 10" x 6' 11") UPVC double glazed windows to the rear and side, vertical radiator, tiled flooring and French doors to the rear garden.
UPVC double glazed window to the side with integrated shutter blinds, radiator, doors to all bedrooms & bathroom, wooden stairs to the loft room.
3.67m x 3.45m (12' 0" x 11' 4") UPVC double glazed window to the rear and radiator.
3.45m x 3.25m (11' 4" x 10' 8") UPVC double glazed window to the front with integrated shutter blinds. Radiator.
2.29m x 2.07m (7' 6" x 6' 9") UPVC double glazed window to the rear and radiator.
3 piece suite in white comprising WC, pedestal sink unit and corner shower cubicle with feature wooden plinth. Obscured uPVC double glazed window to the side, chrome heated towel rail, vinyl flooring and ceiling spotlights.
5.15m x 3.0m into the eaves (16' 11" x 9' 10") UPVC double glazed velux window to the rear with feature wooden panelling, eaves storage and radiator.
To the front of the property a block paved driveway provides ample off road parking. Other features include a raised wooden flower bed borders & rockery border with a range of plants & shrubs and an integrated bin store. The driveway is secured by double wooden gates to the front. The South West facing rear garden comprises a generous paved patio seating area, wooden panelling, wooden steps up to the turfed lawn, rockery borders with a range of mature plants & shrubs. Further steps up to the Summer house measuring 4.10m x 2.3m with wood effect laminate flooring, storage and sliding patio doors to the front & side. The garden is enclosed by timber fencing to the perimeter.
The seller has provided us with the following information: the boiler is located in the under stairs cupboard in the entrance hall and is 6 years old. It was last serviced in December 2024.