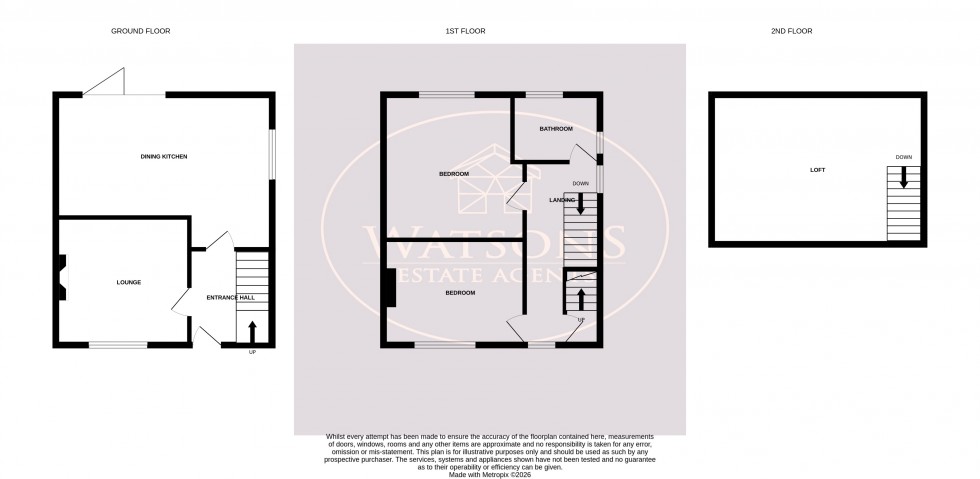
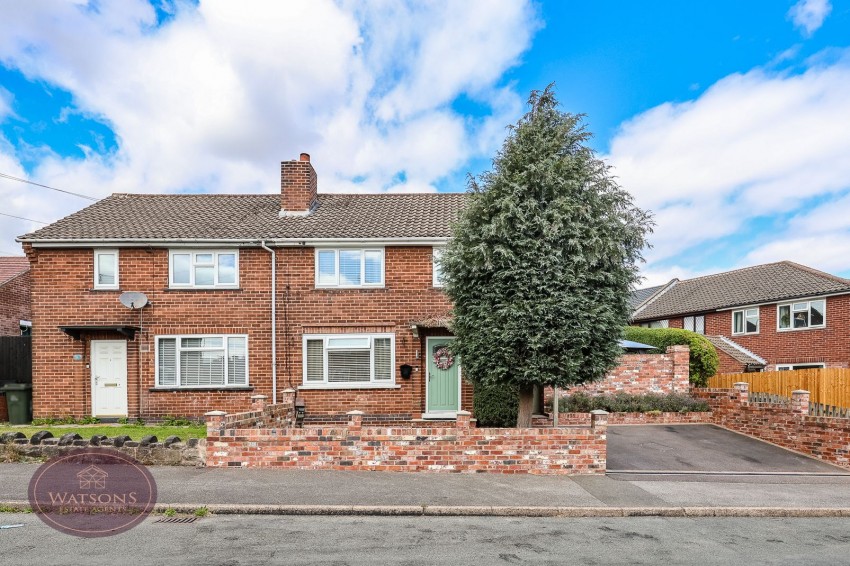
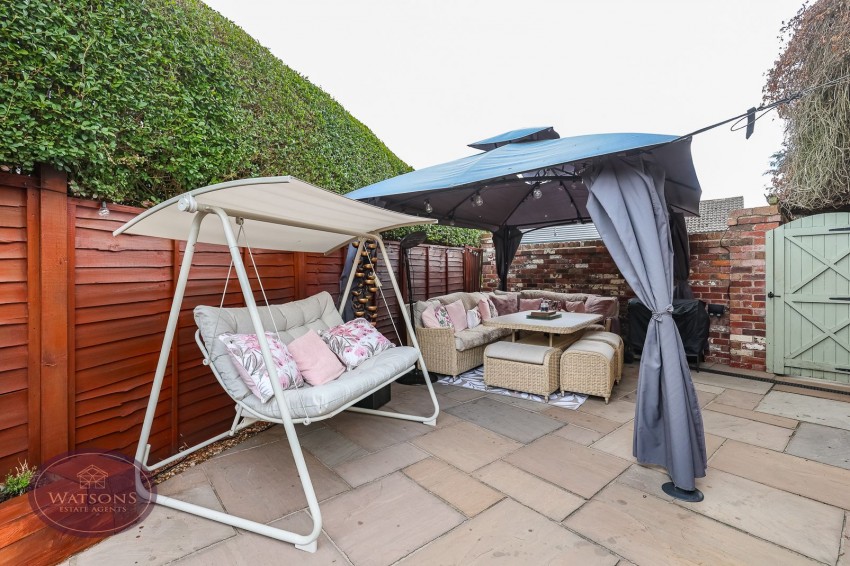
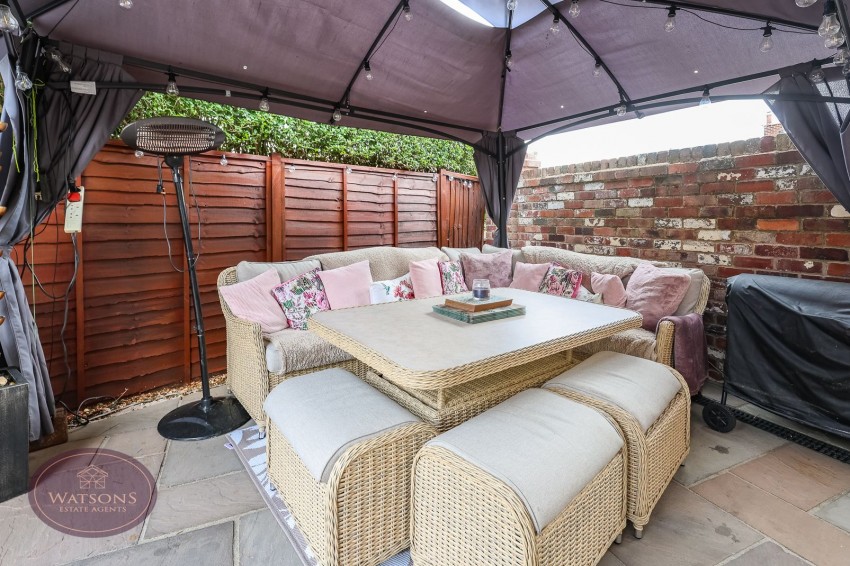
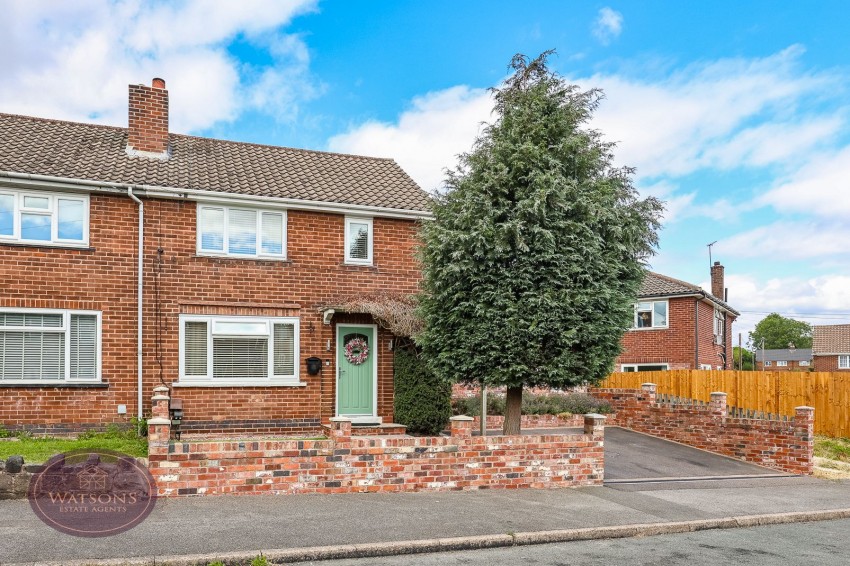
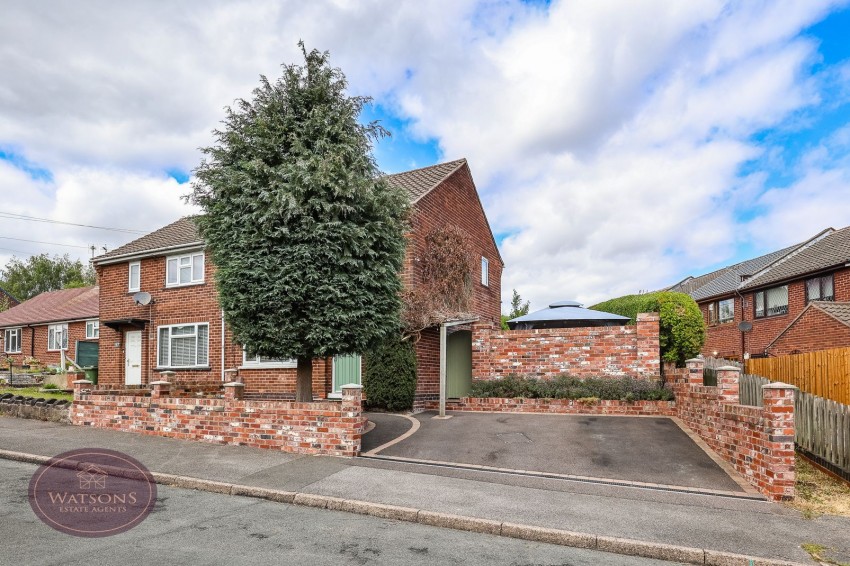
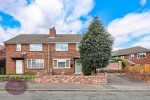
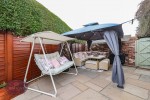
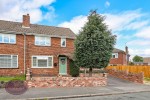
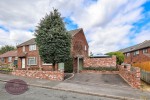
*** A HOME WITH THE 'WOW FACTOR' *** A fantastic first time buy in the popular Derbyshire town of Ripley. Having undergone a 'no expense spared' renovation by the current vendors, this really is a 'turn-key' property which we don't expect to hang around! Features include a stylish and spacious dining kitchen, lounge, two double bedrooms, a loft room, and a generous, low maintenance wrap around rear garden. Briefly comprising; entrance hallway, lounge, dining kitchen. To the first floor, two double bedrooms and bathroom, and to the second floor a loft room. Outside, to the front is a driveway providing off road parking, and to the rear is a privately enclosed and low maintenance garden, which extends to a secluded patio seating area with a brick walled surround. Located close to Ripley town centre, amenities include an array of shops and pubs, well regarded schools, and excellent road and transport links providing easy access to Derby, Nottingham and the surrounding towns and villages. Contact Watsons to arrange a viewing.
Composite entrance door, radiator, stairs to first floor, tiled flooring and doors to lounge and kitchen.
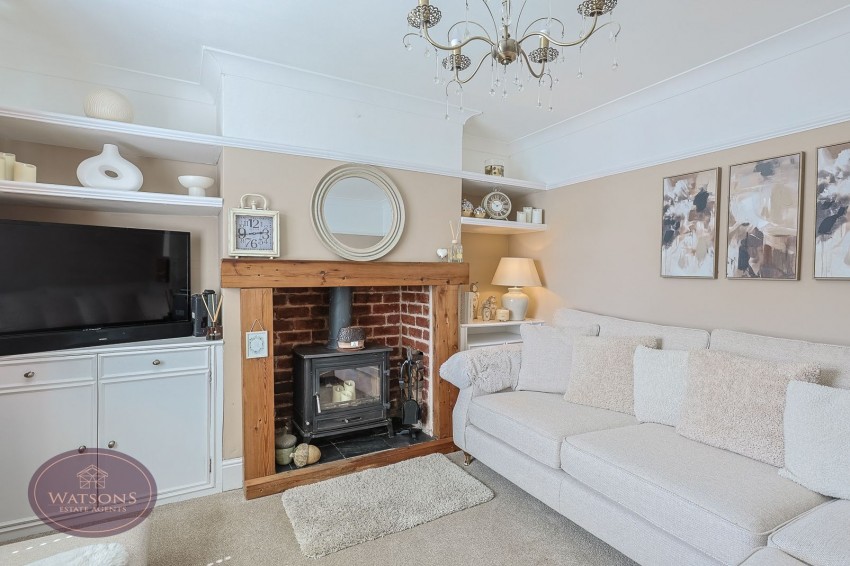
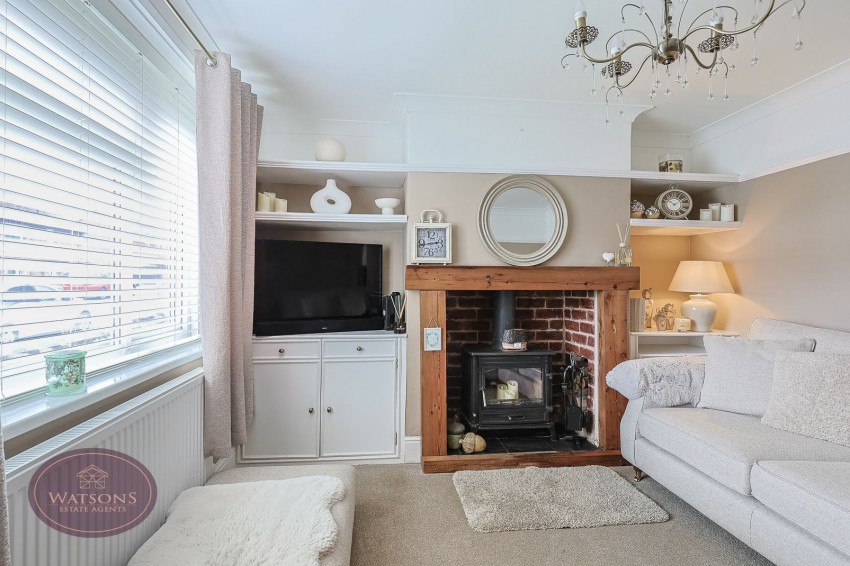
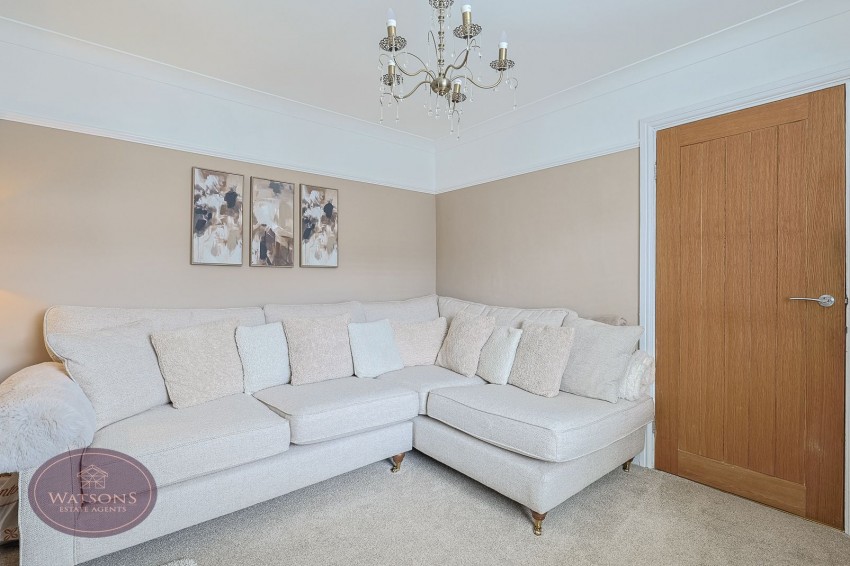
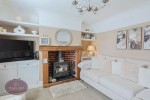
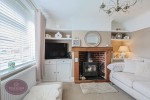
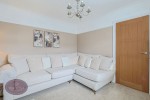
3.66m x 3.43m (12' 0" x 11' 3") UPVC double glazed window to the front, radiator and ingle nook fire place with inset multifuel burner.
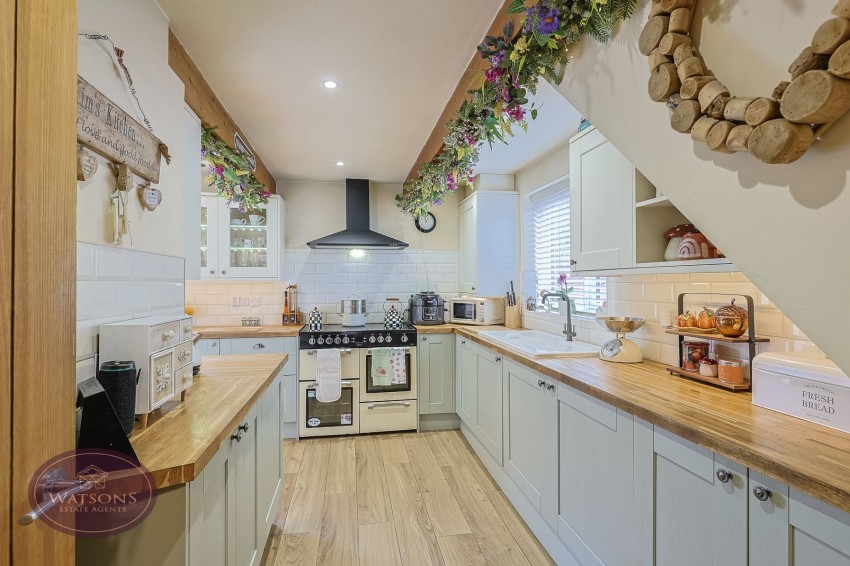
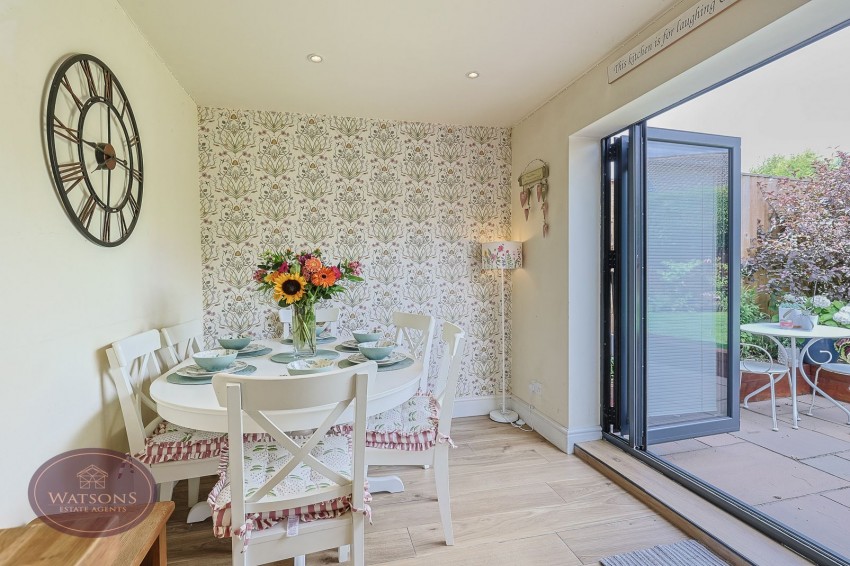
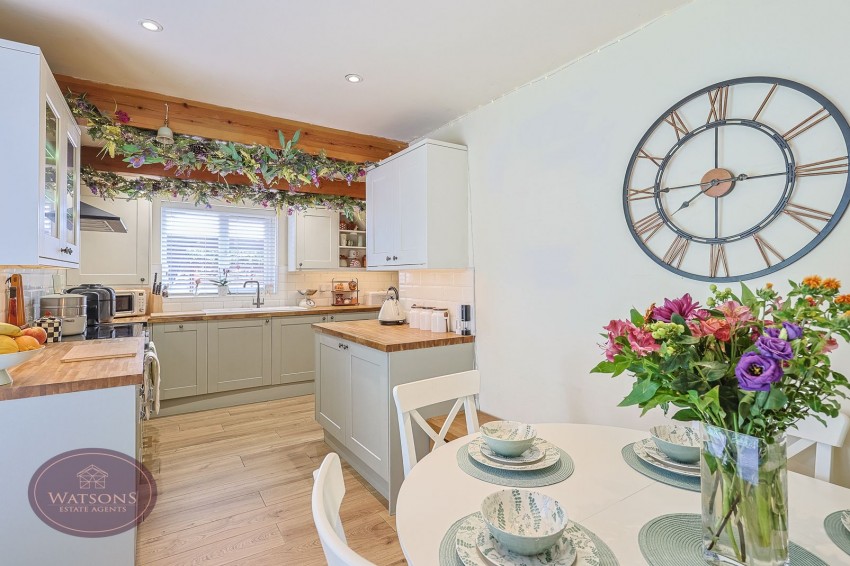
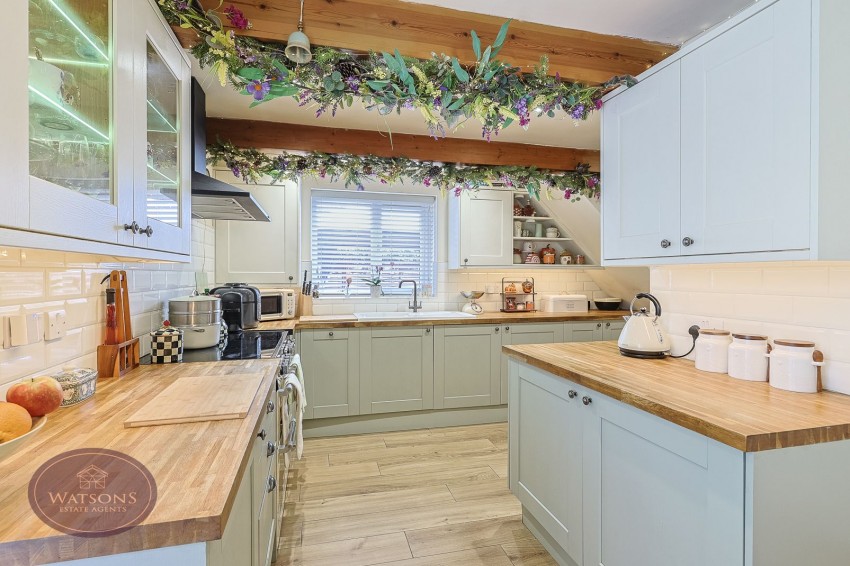
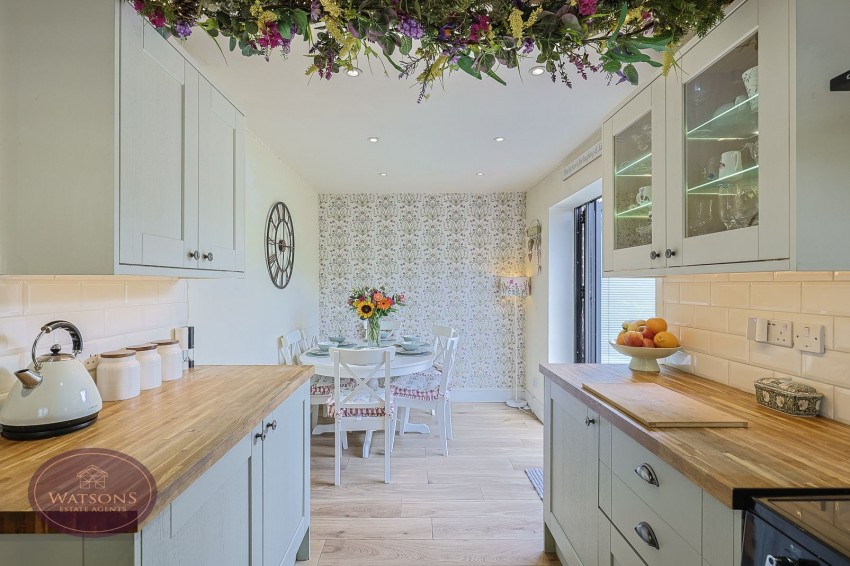
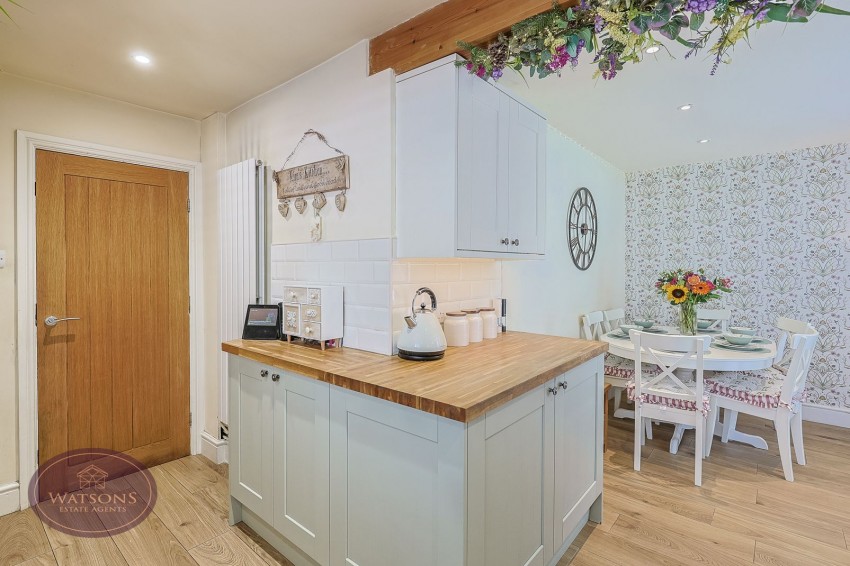
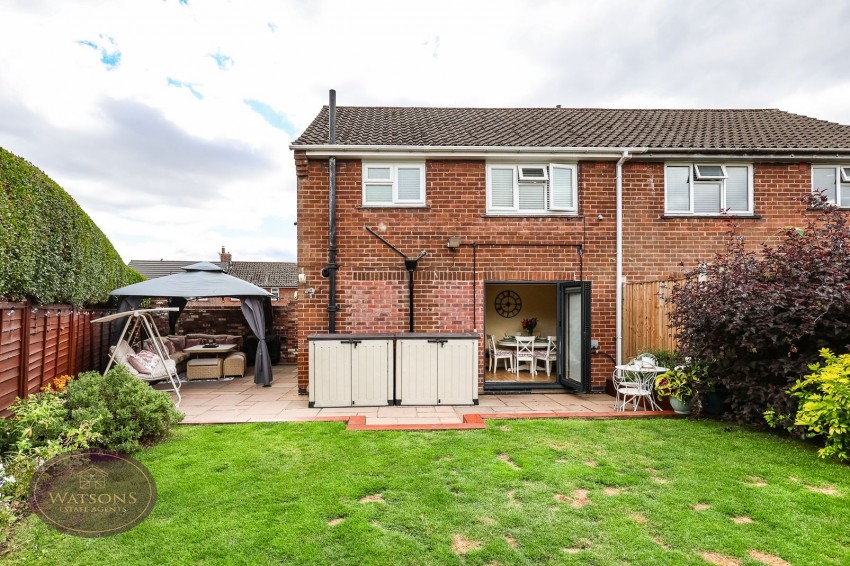
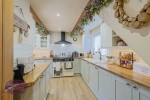
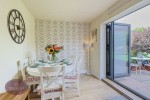
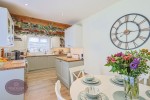
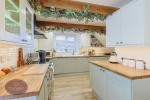
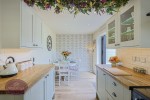
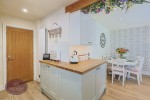
5.77m x 4.18m (18' 11" x 13' 9") A range of wall and base units with worksurfaces incorporating sink & drainer unit. Space for range cooker, integrated fridge freezer, washing machine and dishwasher, as well as a wall mounted boiler. UPVC double glazed window to the side, partially tiled walls, tiled flooring, ceiling spotlights, radiator and bifold doors to the garden.
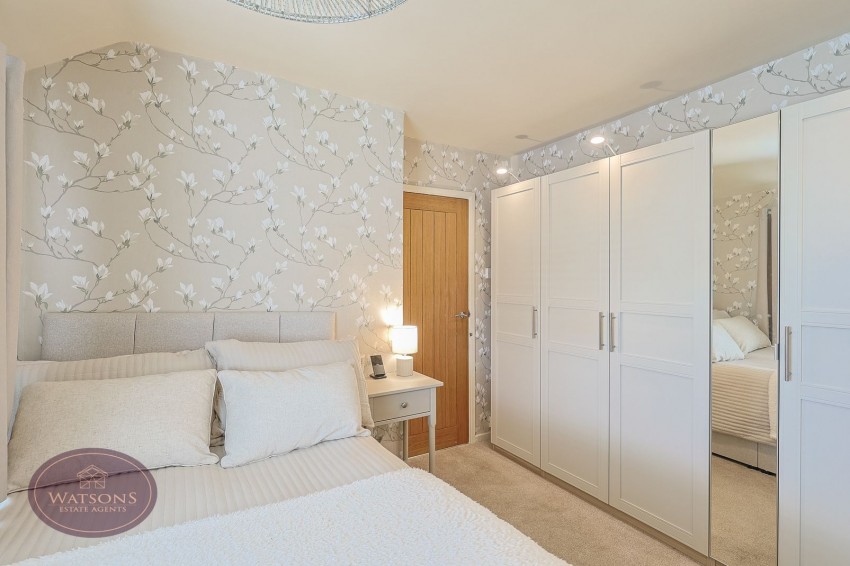
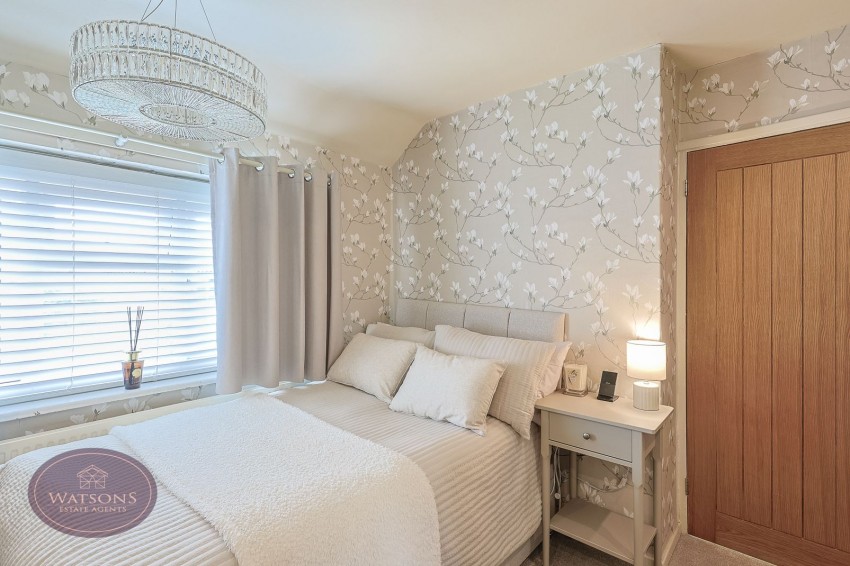
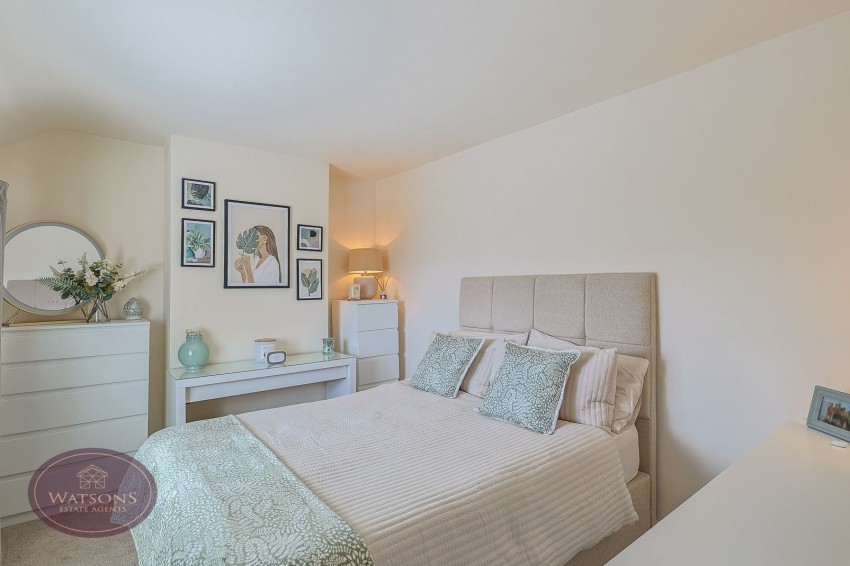
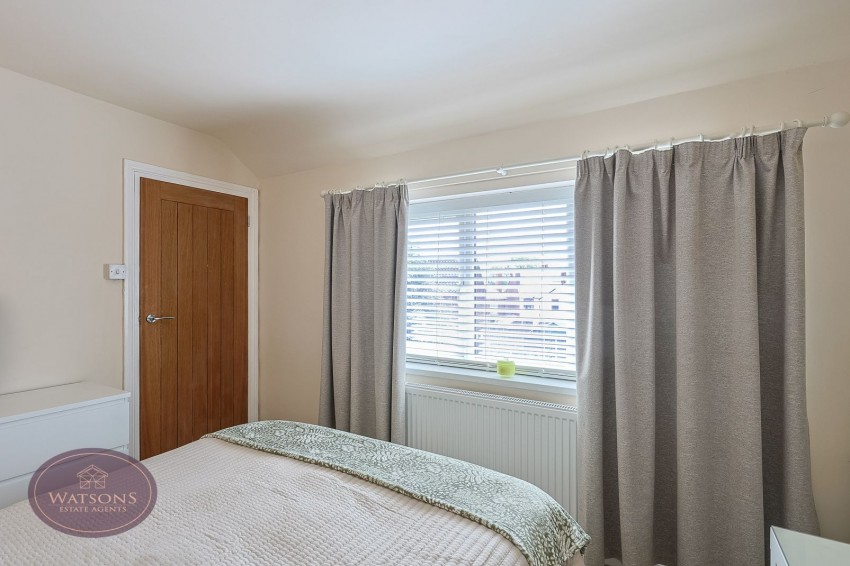
UPVC double glazed windows to the front and side, doors to both bedrooms & bathroom, ceiling spotlights and stairs to the second floor.
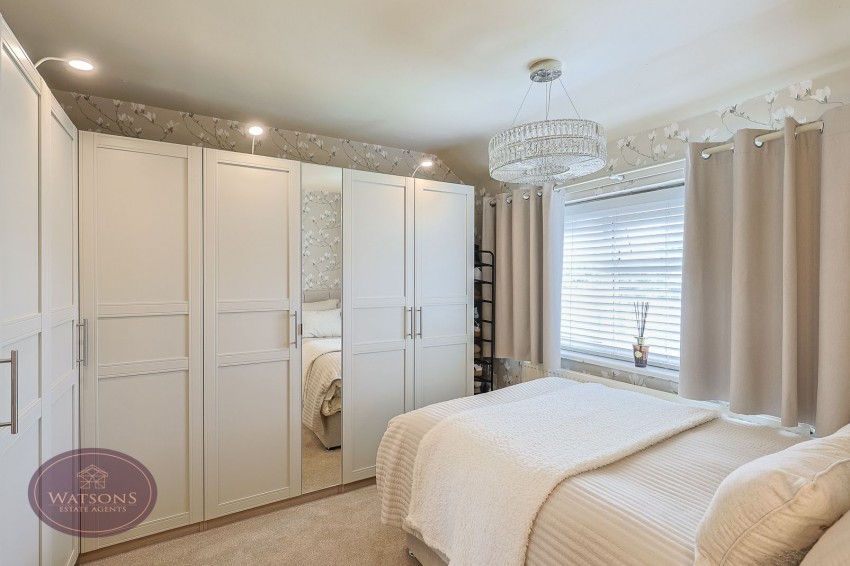
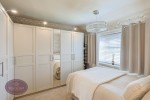
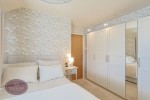
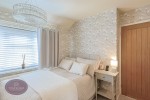
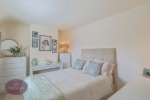
3.72m x 2.82m (12' 2" x 9' 3") UPVC double glazed window to the front and radiator.
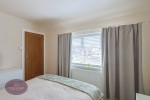
3.63m x 3.20m (11' 11" x 10' 6") UPVC double glazed window to the rear and radiator.
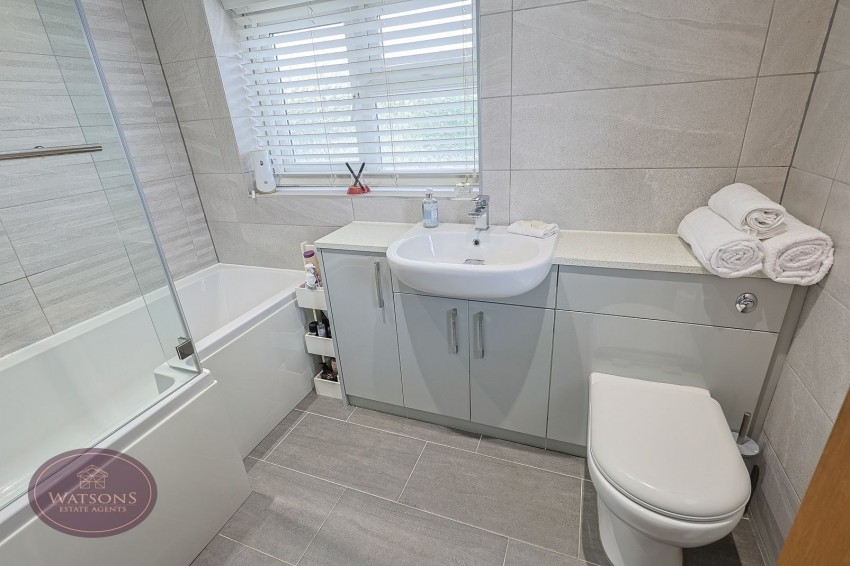
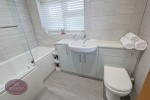
White three piece suite comprising wc, vanity sink and panel bath with shower over. Obscured uPVC double glazed windows to the rear and side, chrome heated towel rail, tiled flooring, tiled walls and ceiling spotlights.
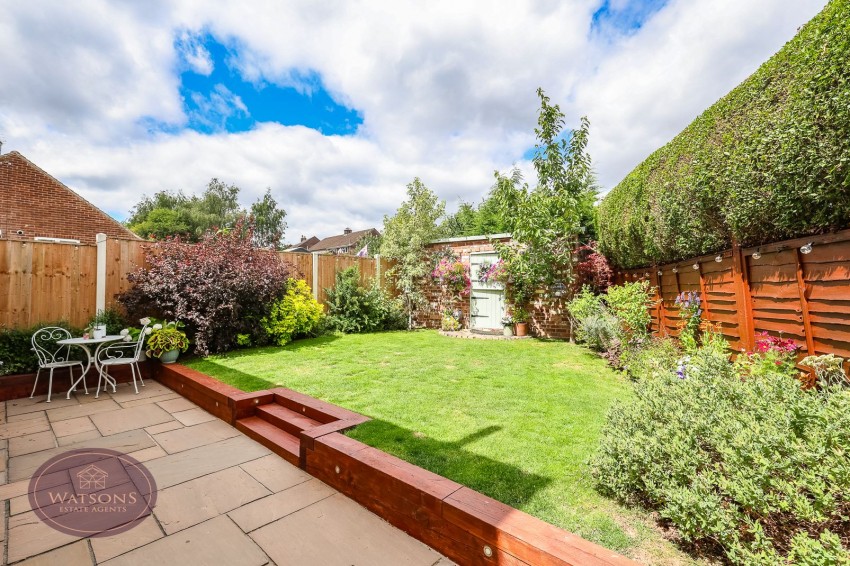
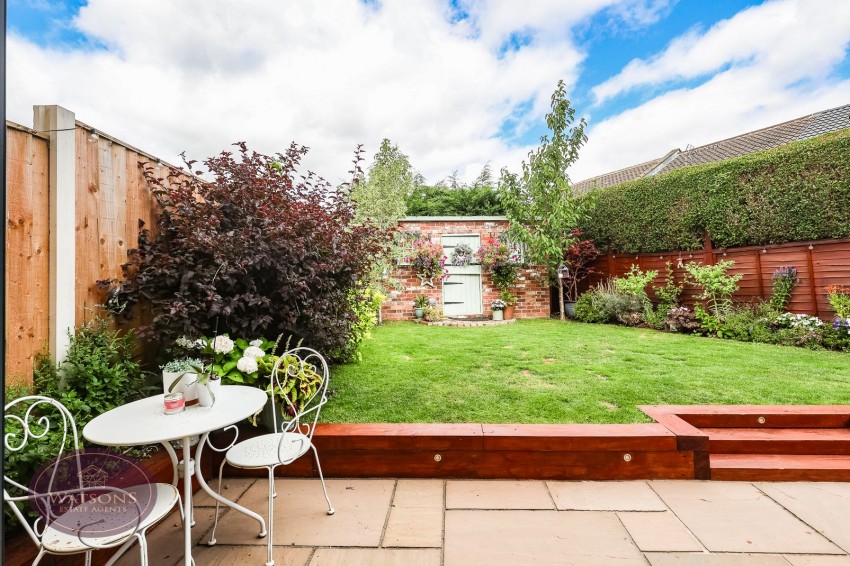
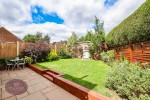
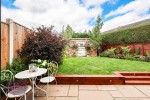
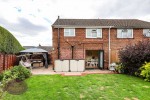
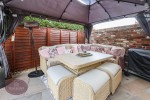
To the front of the property is a tarmacadam driveway leading to the entrance door and composite gate giving access to the rear garden; well established trees and is palisaded by brick walls. The rear garden features a paved patio seating area with raised timber flower bed borders, timber steps up to the raised turfed lawn with timber flower bed borders and a range of plants and shrubbery and a brick built outhouse with composite door; the garden is palisaded by timber fencing.
AGENT NOTE: The seller has provided us with the following information; the boiler is located in the kitchen and is three years old.