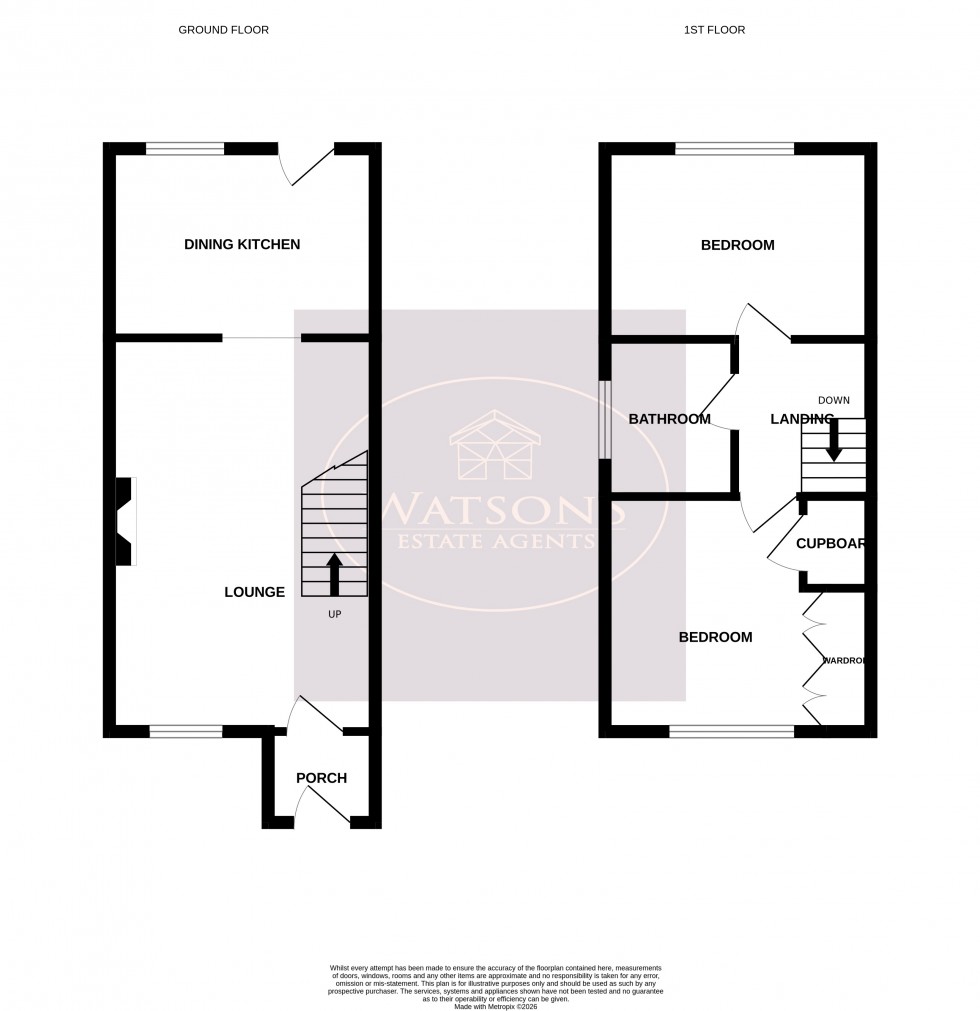
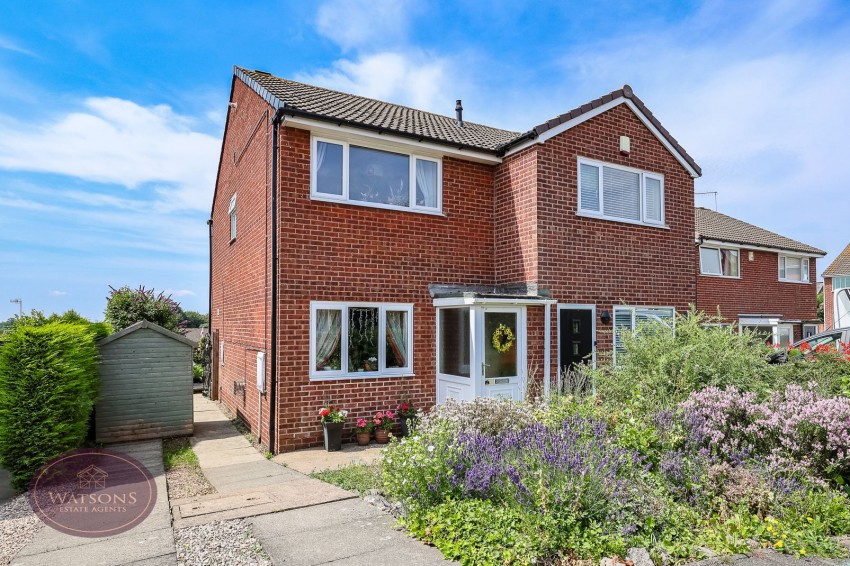
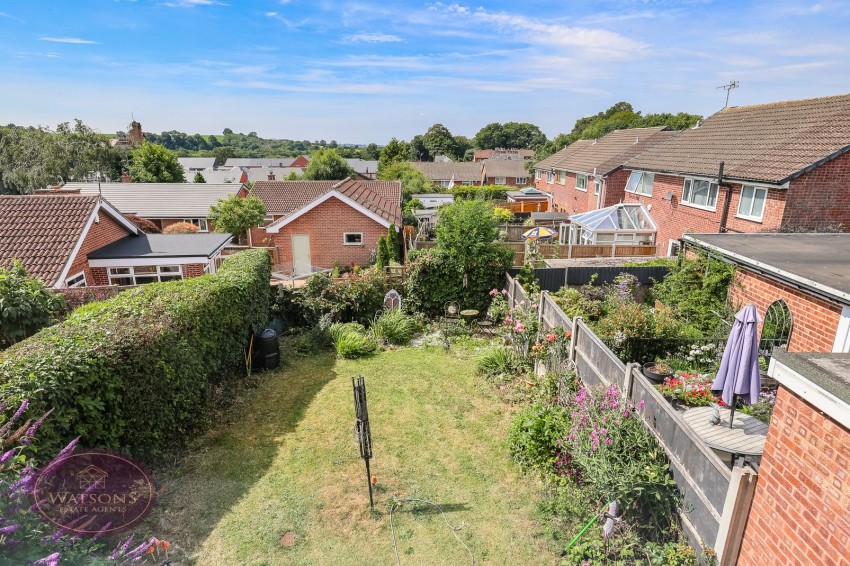
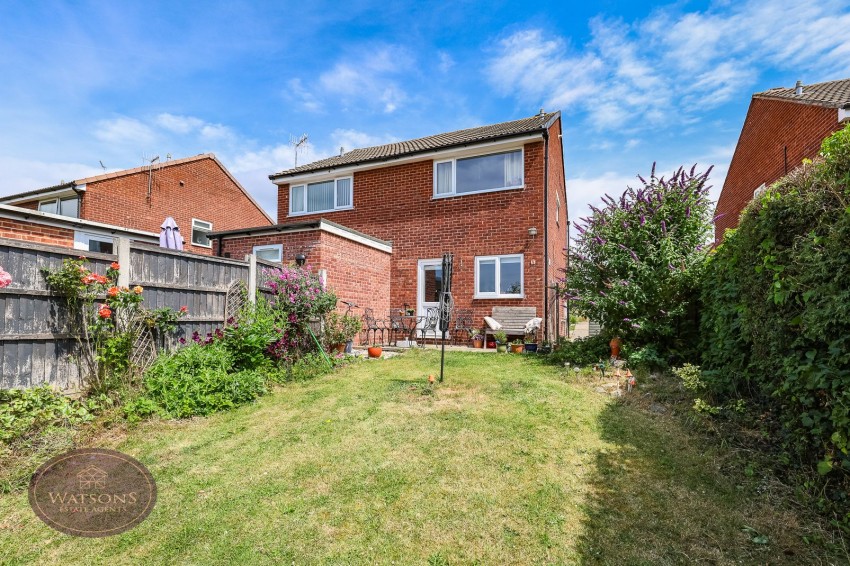
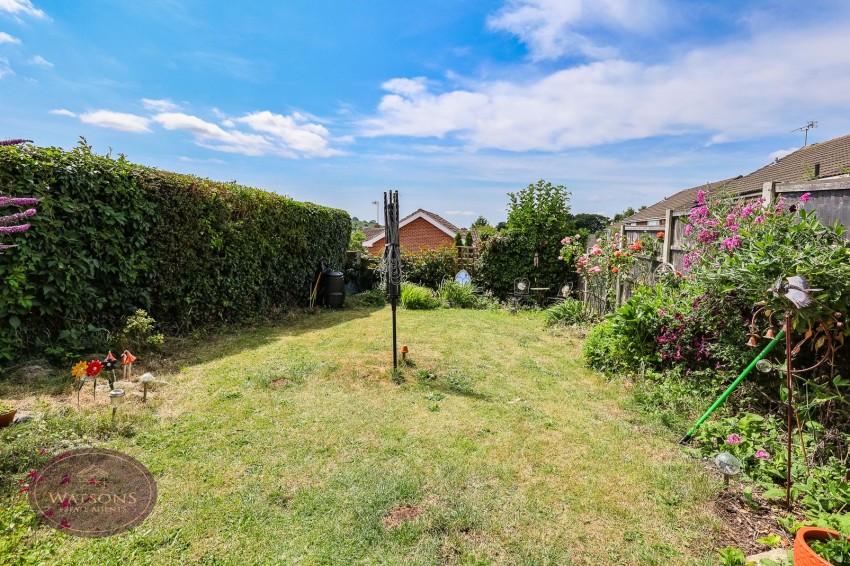
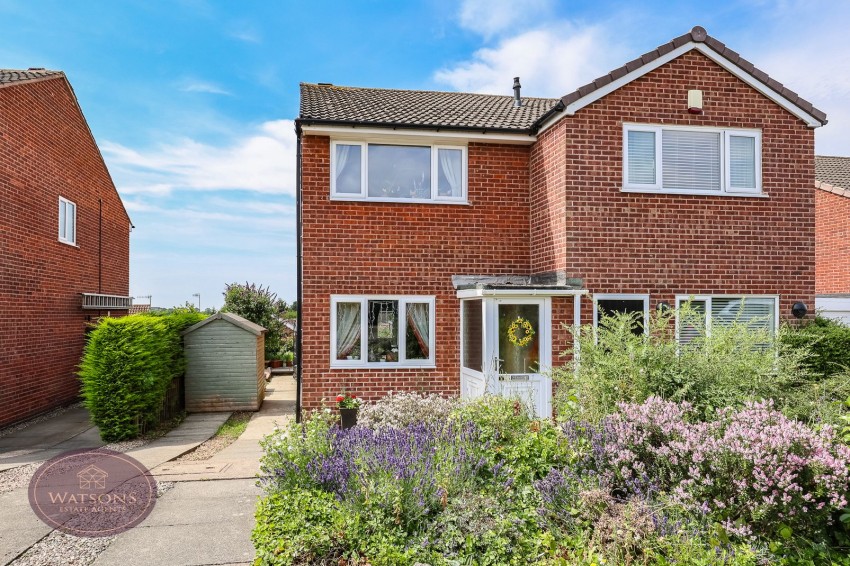
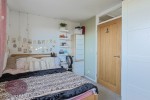
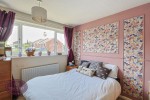
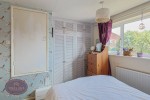
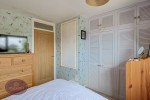
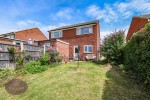
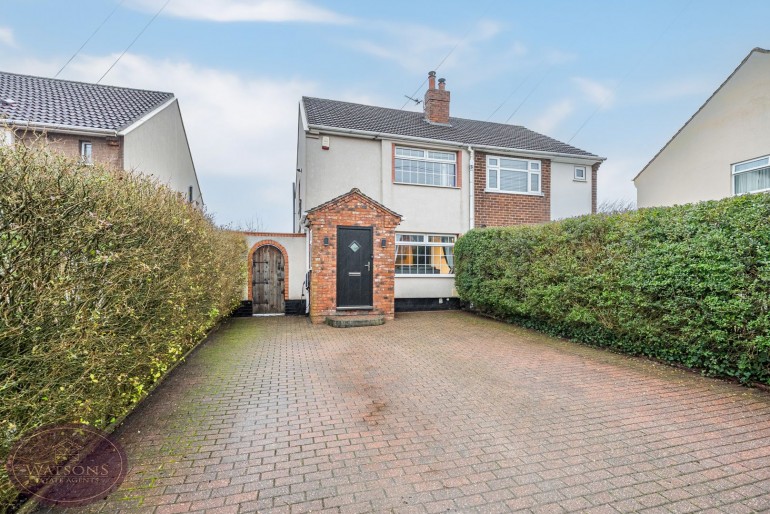
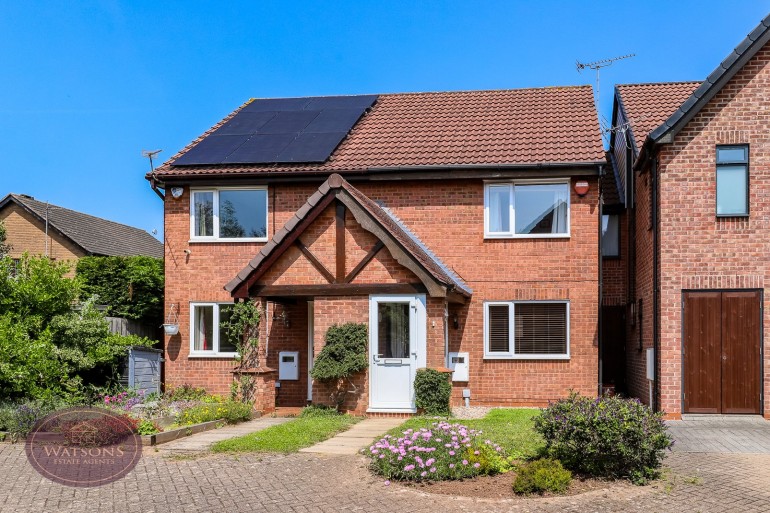
*** FIRST TIME BUYER ALERT *** A fantastic first step onto the ladder or for those looking to downsize with this two double bedroom semi-detached property located close to Kimberley town centre. Features include a generous lounge, off road parking, and a private south-facing rear garden. Briefly comprising; entrance porch, lounge, dining kitchen. To the first floor, two double bedrooms and bathroom. Outside, to the front is a driveway providing off road parking, whilst to the rear is a privately enclosed south-facing garden. Located close to Kimberley town centre, the towns shops, supermarket and schools are nearby, along with excellent transport links providing easy access to the city and surrounding towns. Contact Watsons to arrange a viewing.
UPVC double glazed entrance door and door leading to lounge.
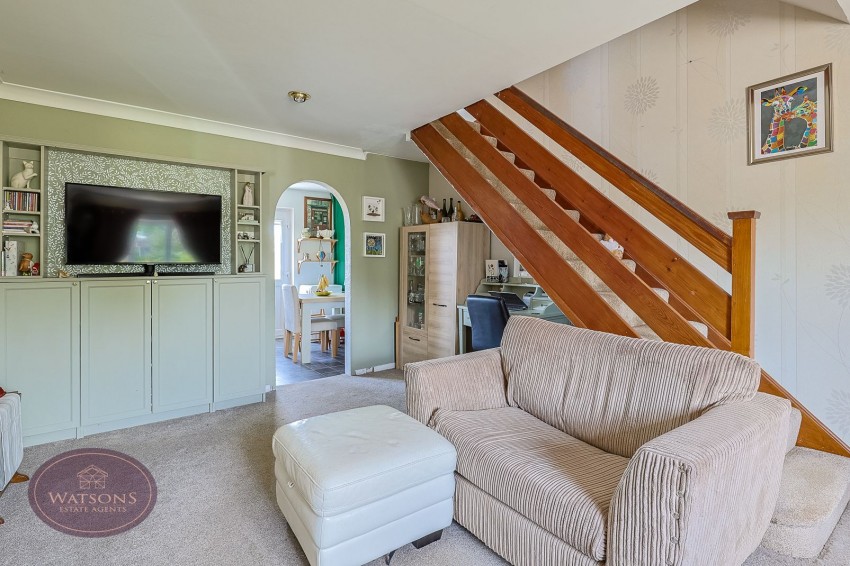
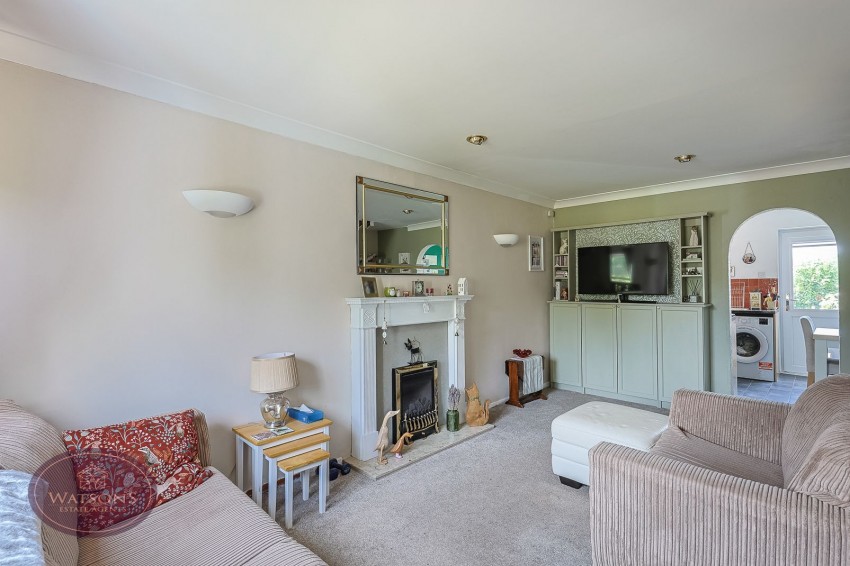
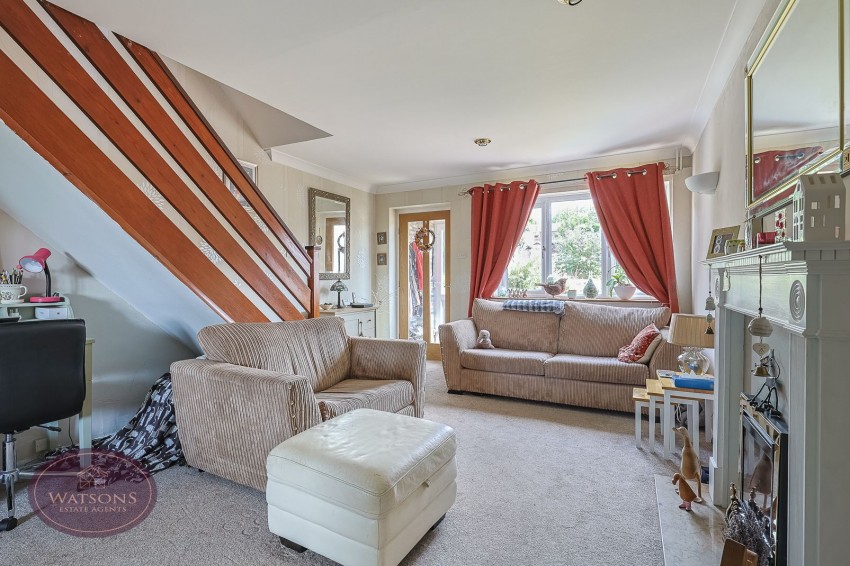
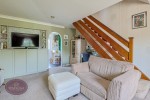
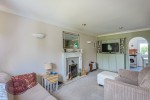
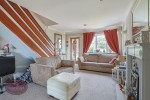
5.4m x 3.63m (17' 9" x 11' 11") UPVC double glazed window and entrance door to the front. Real flame gas fire with fire place surround, under stairs storage, radiator, stairs to first floor landing. Opening to dining kitchen.
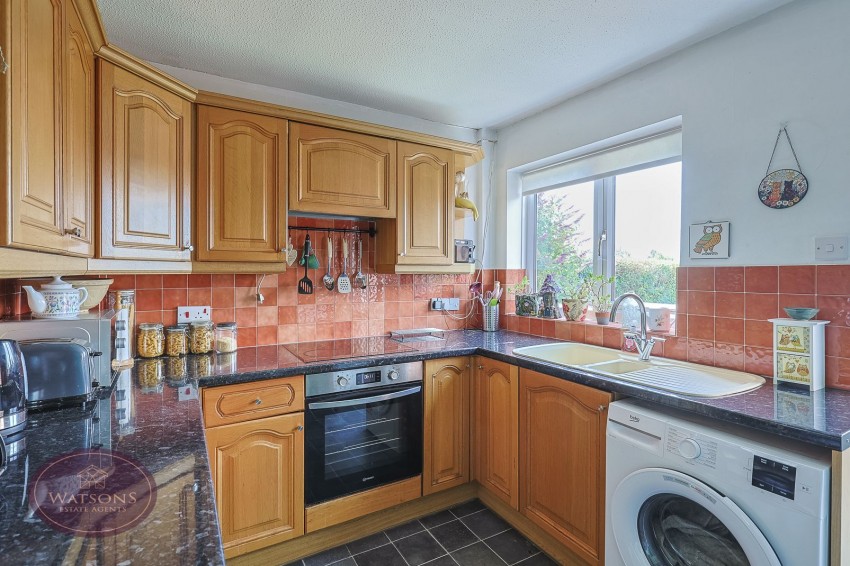
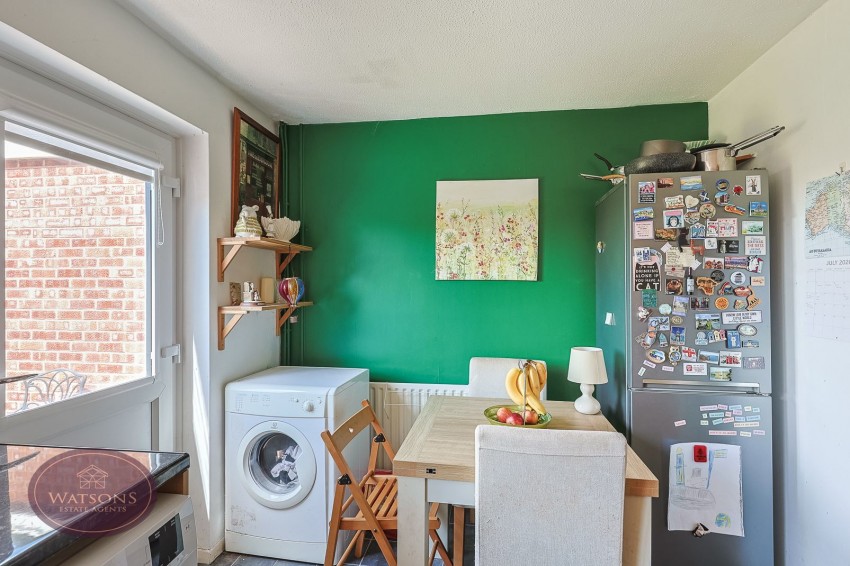
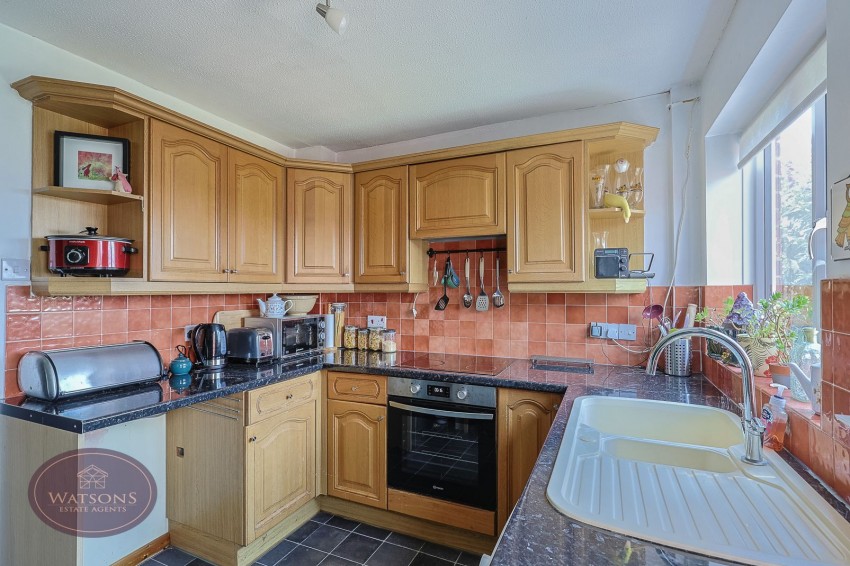
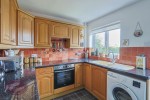
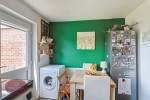
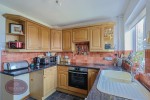
3.63m x 2.56m (11' 11" x 8' 5") A range of matching wall & base units with complimentary rolled edged work surfaces & tiled splashbacks. Integrated electric oven and halogen hob with filter hood over, one & a half bowl sink & drainer unit, plumbing for washing machine. Wall mounted combination boiler, radiator, uPVC double glazed window and door to the rear.
Access to attic. Doors to bedrooms & bathroom.
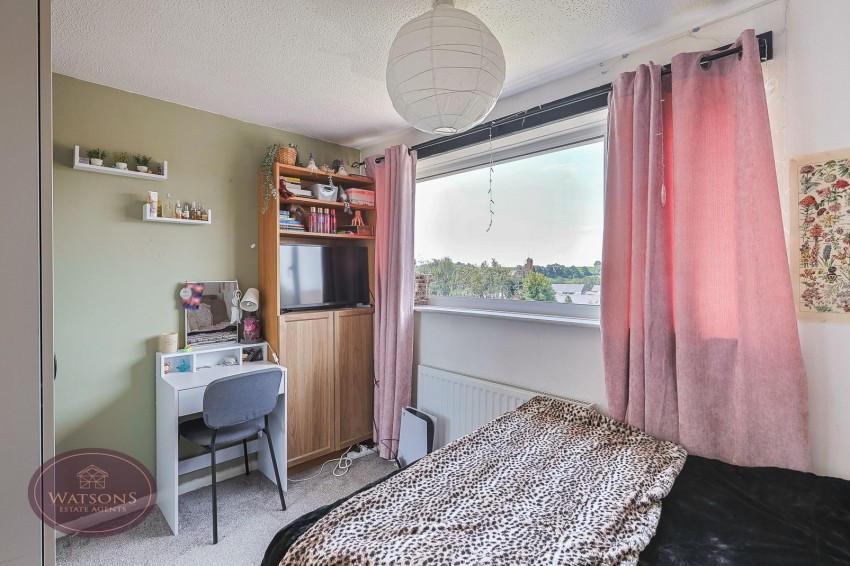
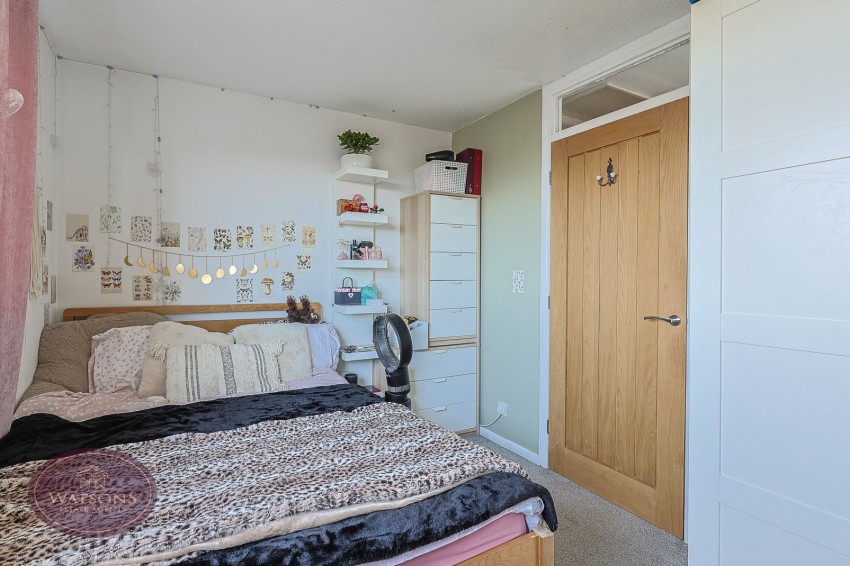
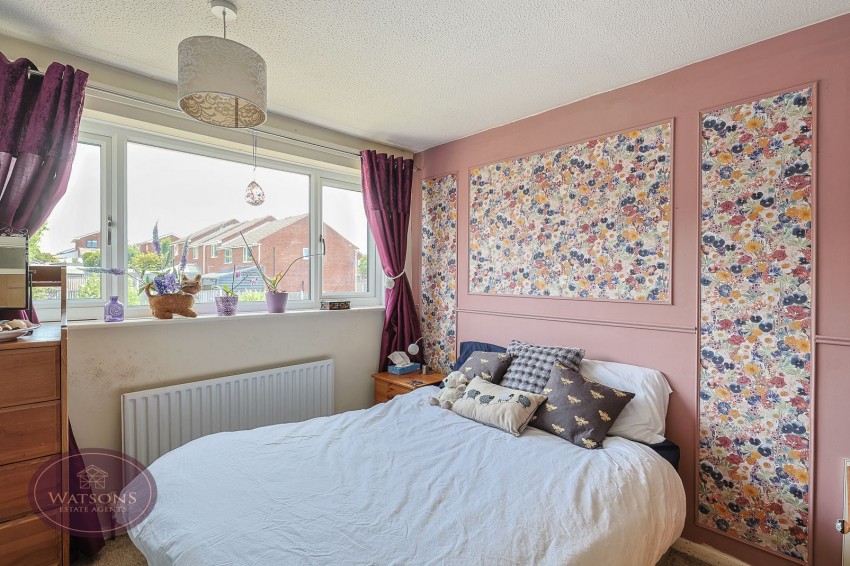
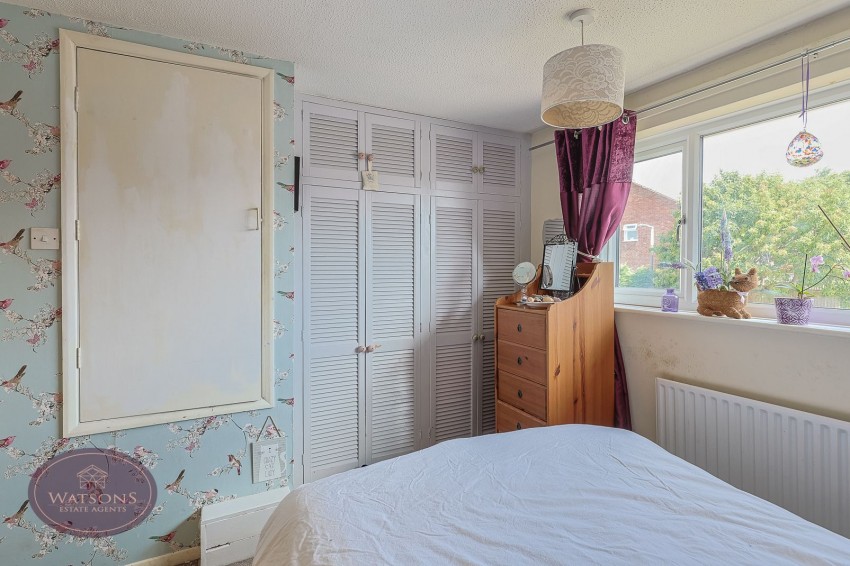
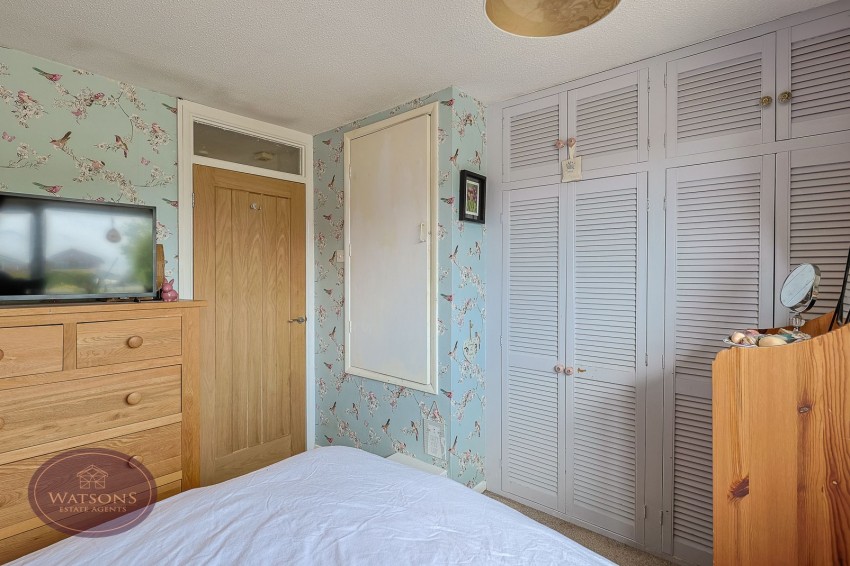
3.11m (to the front of the wardrobes) x 3.02m (10' 2" x 9' 11") UPVC double glazed window to the front, built in wardrobes, airing cupboard incorporating the hot water tank.
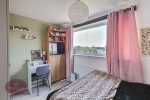
3.64m x 2.58m (11' 11" x 8' 6") UPVC double glazed window to the rear, exposed wooden flooring, radiator.
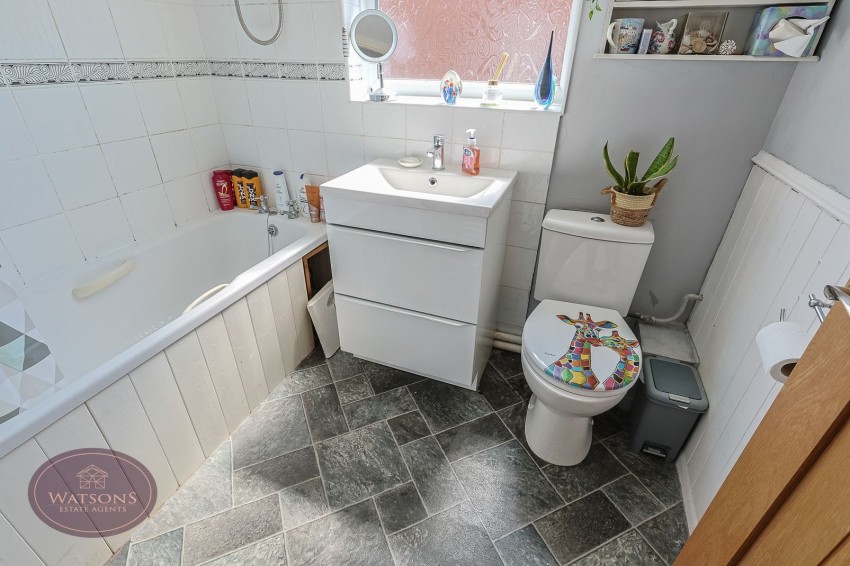
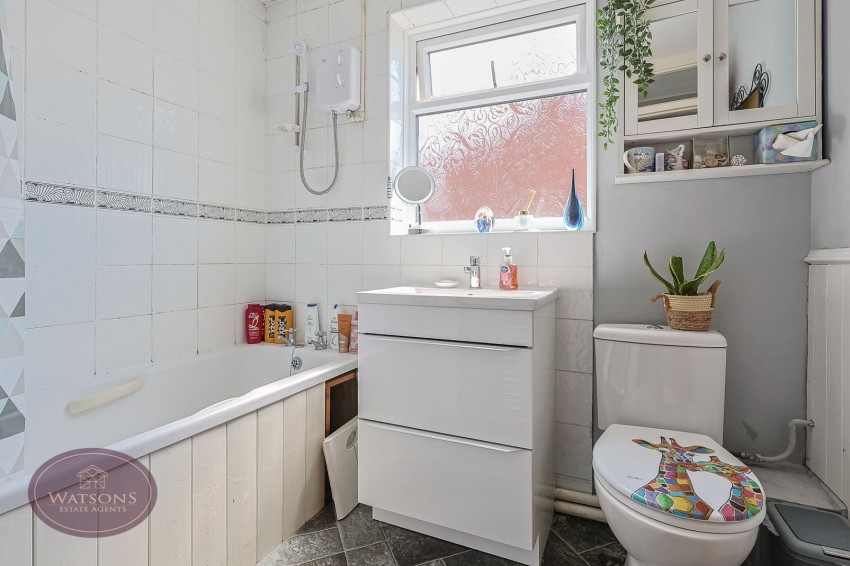
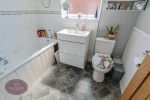
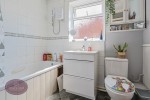
3 piece suite in white comprising WC, pedestal sink unit and fitted bath with electric shower over. Exposed wooden flooring, obscured uPVC double glazed window to the side, radiator.
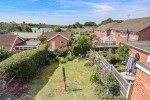
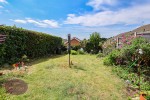
To the rear of the property is a paved patio and a lawned area with flower bed borders containing a range of plants & shrubs. Timber fencing secures the perimeter of the the property with gated access to the front. The front of the property has a gravelled area and a paved driveway providing off road parking.
The seller has provided us with the following information: the boiler is located in the kitchen and is 8 years old. It was serviced in June 2026.