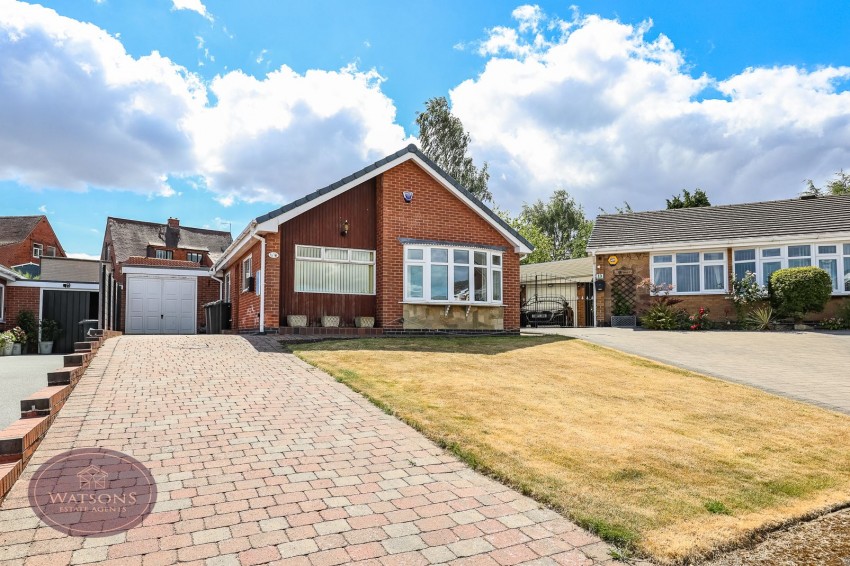
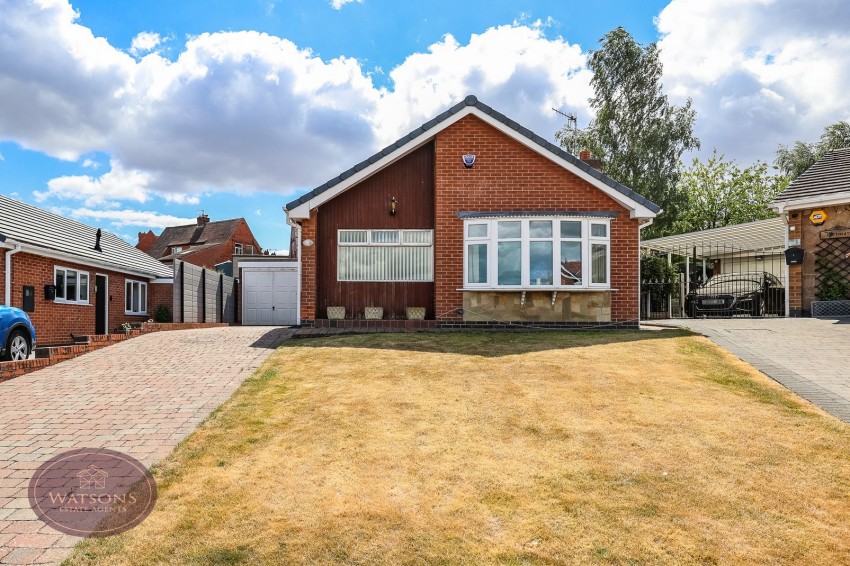
*** A BUNGALOW THAT TICKS ALL THE BOXES *** Located at the head of this peaceful cul-de-sac in the popular town of Ilkeston is this fabulous three bedroom detached bungalow brought to the market with no upward chain. Features include a spacious lounge, a conservatory, a detached garage, ample off road parking, and a private south-facing rear garden. Briefly comprising; dining kitchen, lounge, inner hallway, shower room, separate wc, three bedrooms, conservatory. Outside, to the front is a driveway providing off road parking, and access to the garage, and to the rear is a privately enclosed south-facing garden. Located within easy reach of Ilkeston town centre, amenities include an array of shops, supermarkets and schools, along with road and bus links providing easy access to Derby and Nottingham, along with Ilkeston train station. Contact Watsons to arrange a viewing.
4.33m x 2.77m (14' 2" x 9' 1") A range of matching wall & base units, work surfaces incorporating an inset sink & drainer unit. Space for cooker, plumbing for dish washer. UPVC double glazed windows to the side and front, radiator and wall mounted combination boiler. Entrance door to the side.
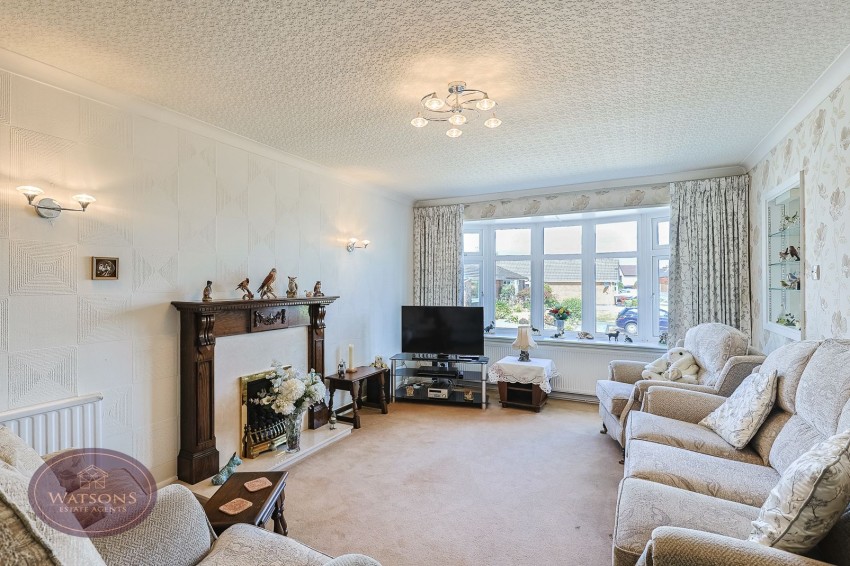
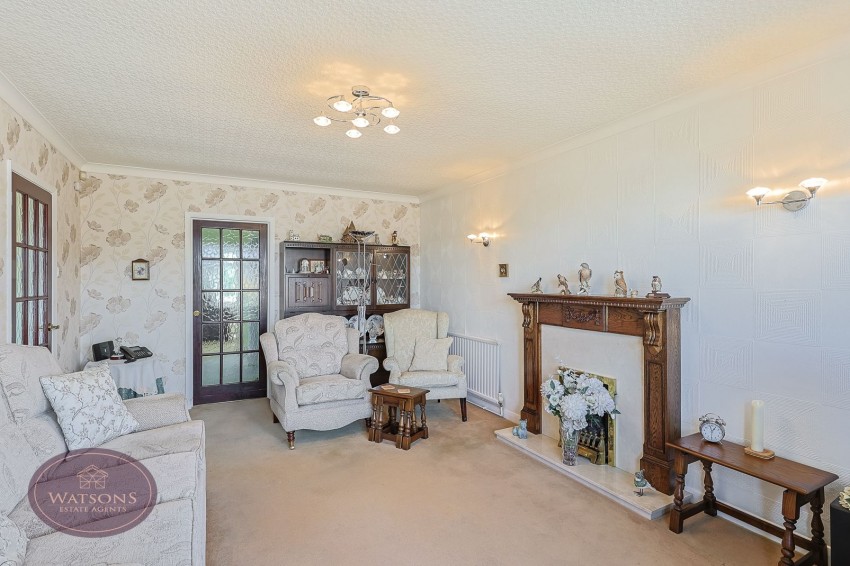
6.0m x 3.58m (19' 8" x 11' 9") UPVC double glazed bay window to the front, radiator and feature fireplace with inset space for fire. Door to the inner hall.
Doors to all bedrooms, shower room and WC.
3.69m x 3.59m (12' 1" x 11' 9") Radiator and sliding patio doors to the conservatory.
3.85m x 2.9m (12' 8" x 9' 6") Brick & uPVC double glazed construction, radiator, tiled flooring and French doors to the rear garden.
3.62m x 2.74m (11' 11" x 9' 0") UPVC double glazed window to the side, fitted wardrobe and radiator.
3.04m x 2.79m (10' 0" x 9' 2") UPVC double glazed window to the rear and radiator.
2 piece suite in white comprising pedestal sink unit and shower cubicle with electric shower over. Obscured uPVC double glazed window to the side, chrome heated towel rail and ceiling spotlights.
WC and obscured uPVC double glazed window to the side.
To the front of the property is a turfed lawn with flower bed borders. A brick paved driveway provides ample off road parking leading to the detached single garage with up & over door, power and door to the rear garden. The South facing rear garden comprises a paved patio seating area, raised railway sleeper borders with a range of plants & shrubs, covered pergola and is enclosed by timber fencing to the perimeter.
The seller has provide us with the following information: the boiler is located in the kitchen and was last serviced in 2024.