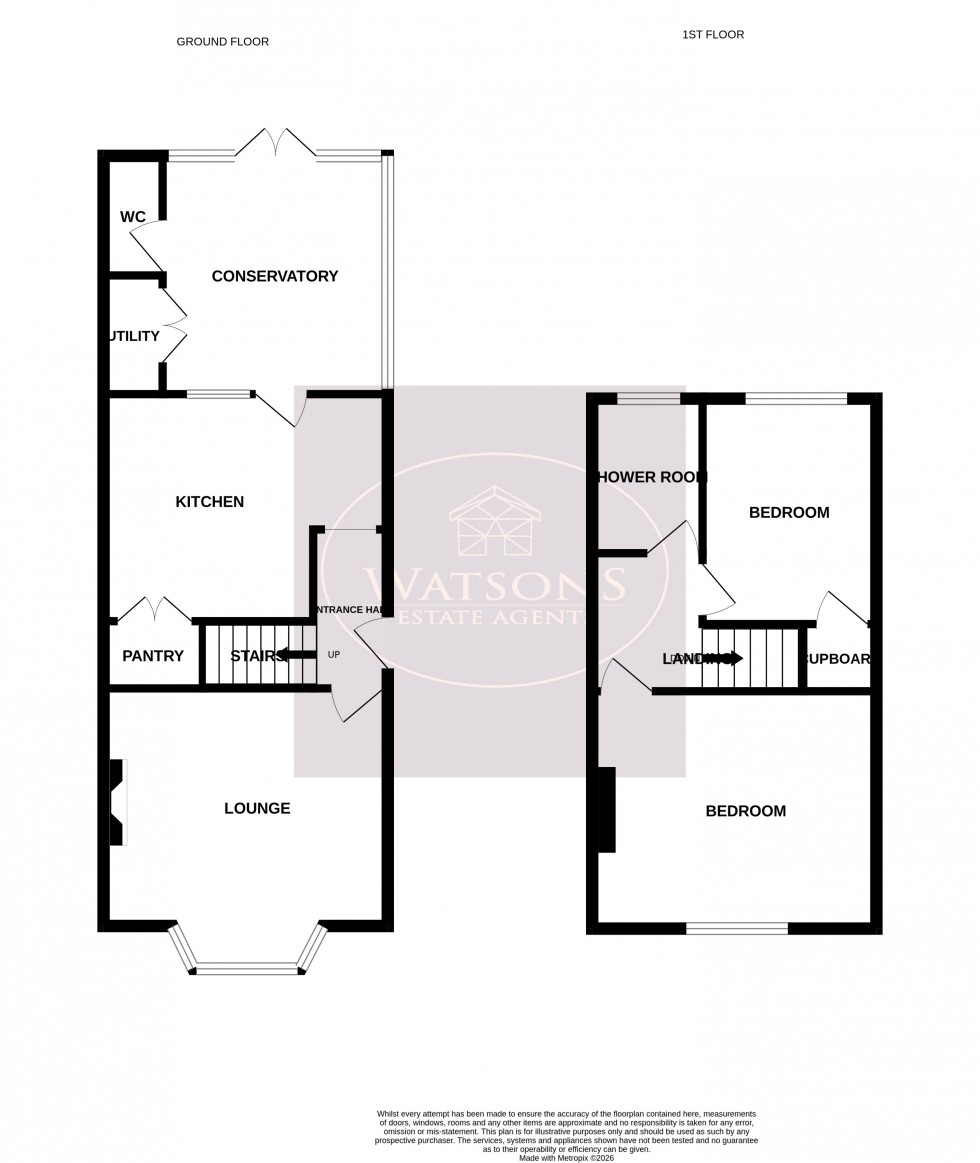
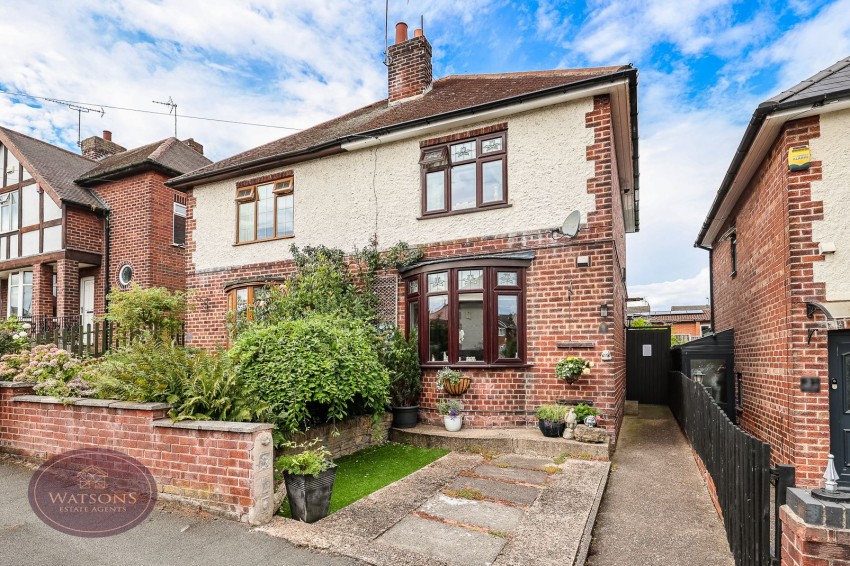
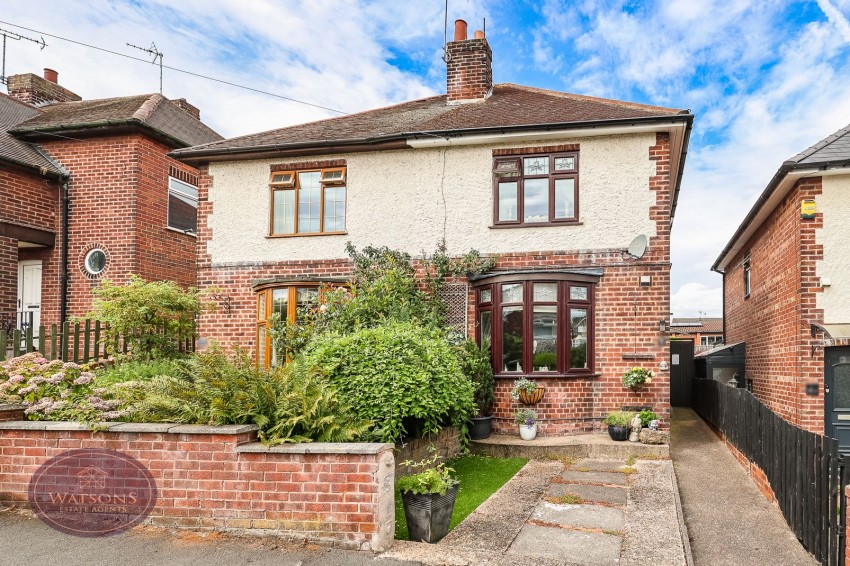
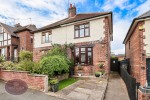
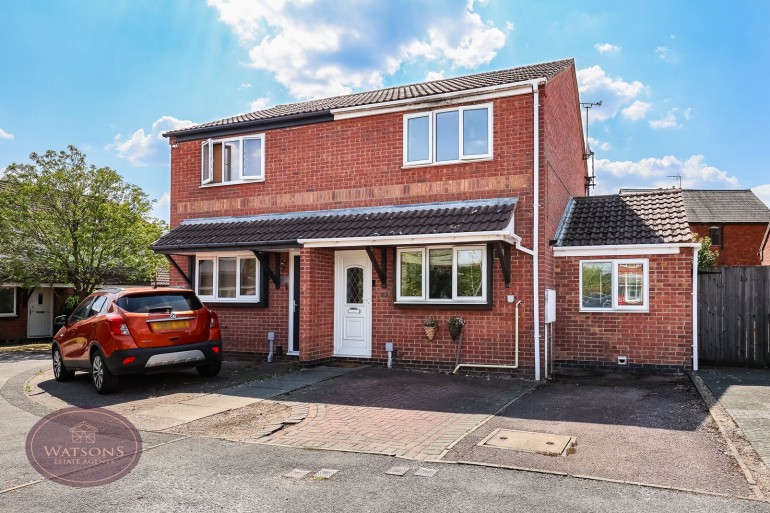
*** WELCOME HOME! *** This semi detached home is located on a prime spot in Hucknall, with easy access to amenities & transport links. Having been well looked after inside & out, it has a homely feel to make it appealing to first time buyers and down-sizers alike. In brief, the accommodation comprises: entrance hall, lounge, breakfast kitchen, conservatory, downstairs wc, upstairs landing to the 2 DOUBLE bedrooms & shower room. Outside, the west-facing rear garden is fairly low maintenance and has a versatile outbuilding, whilst a driveway to the front provides off street parking. We recommend viewing in person to get that homely feel and make it yours while you can. Call us on 01159385577 (option 1) to arrange an appointment.
Composite entrance door to the side, solid wooden flooring, stairs to the first floor and doors to the lounge and breakfast kitchen.
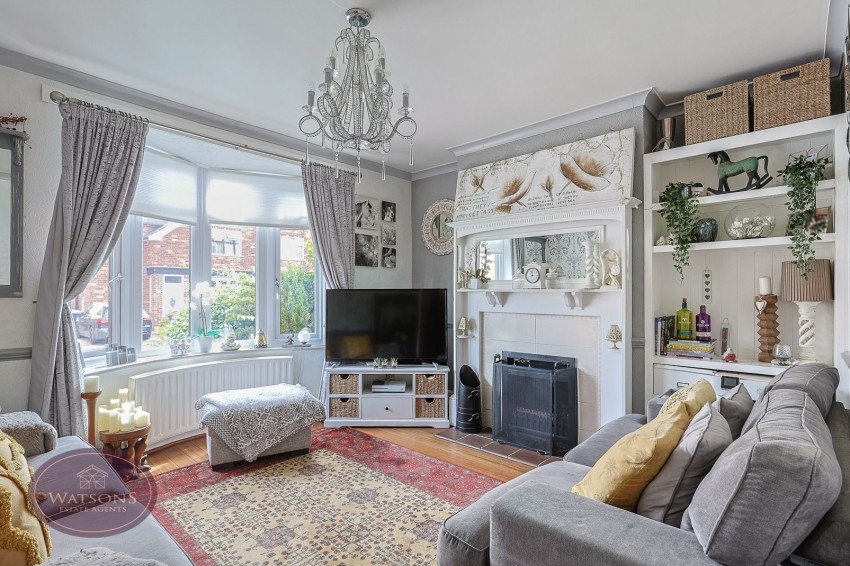
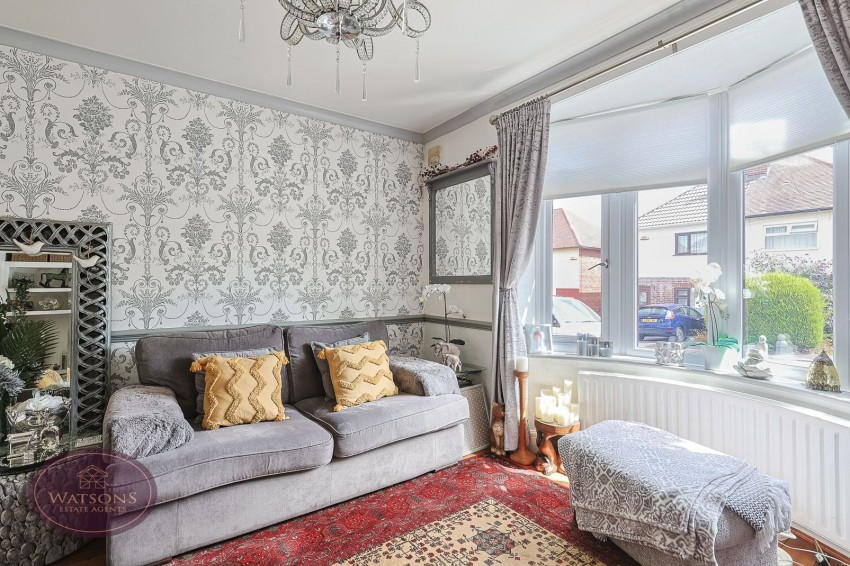
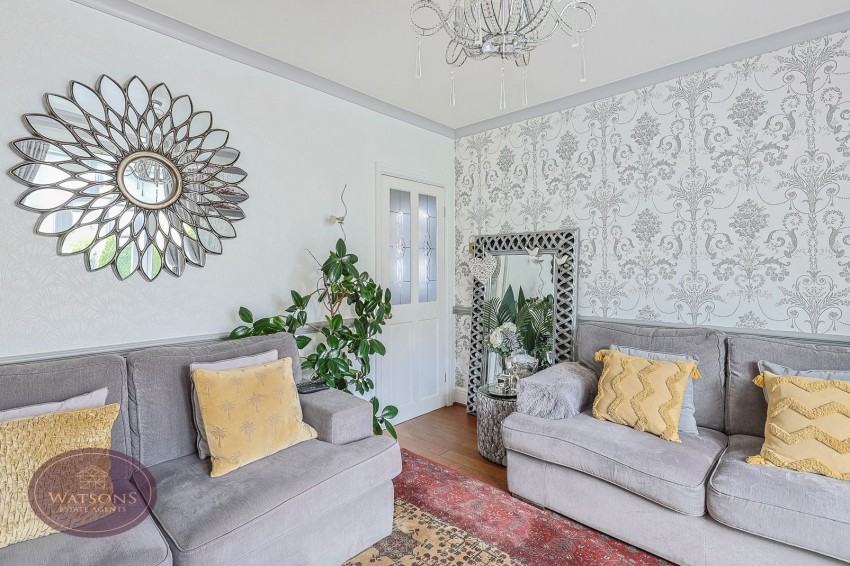
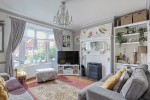
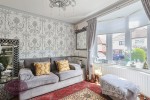
4.21m x 3.92m (13' 10" x 12' 10") UPVC double glazed bay window to the front, radiator, solid wooden flooring and inset Jetmaster fire.
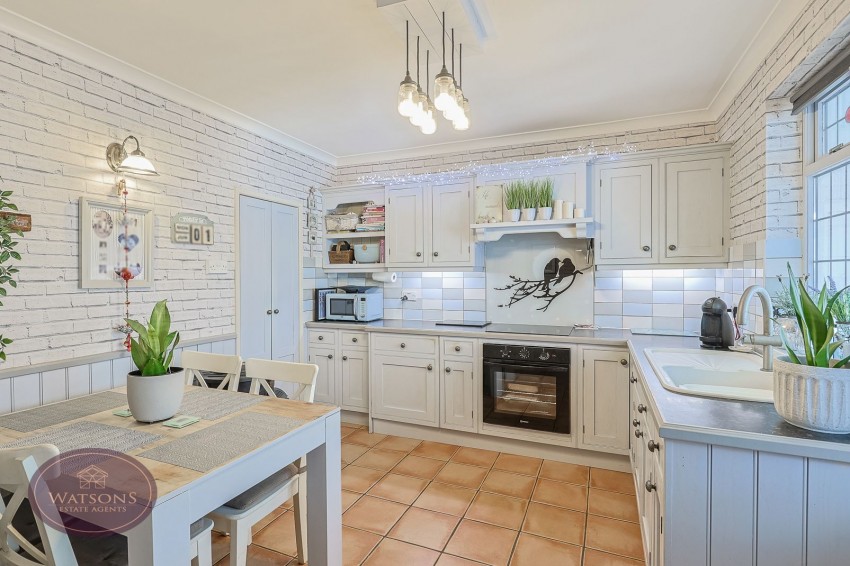
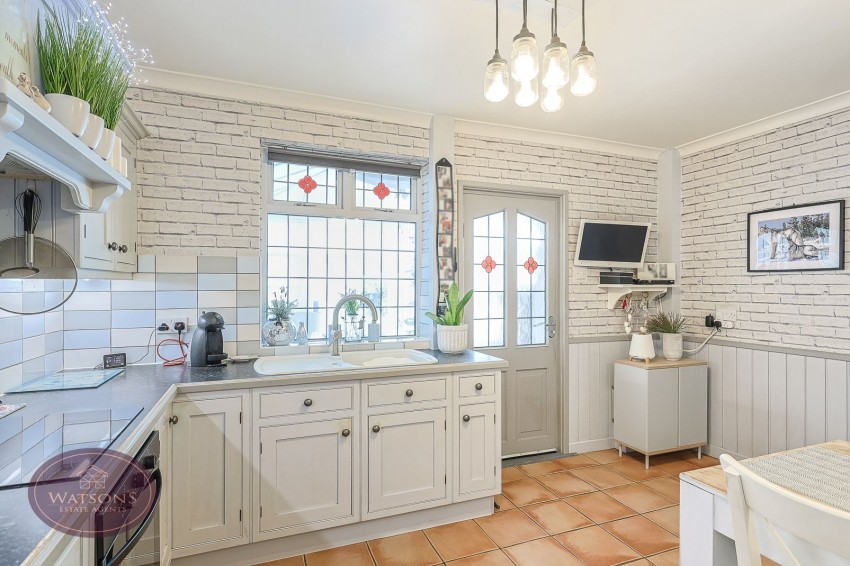
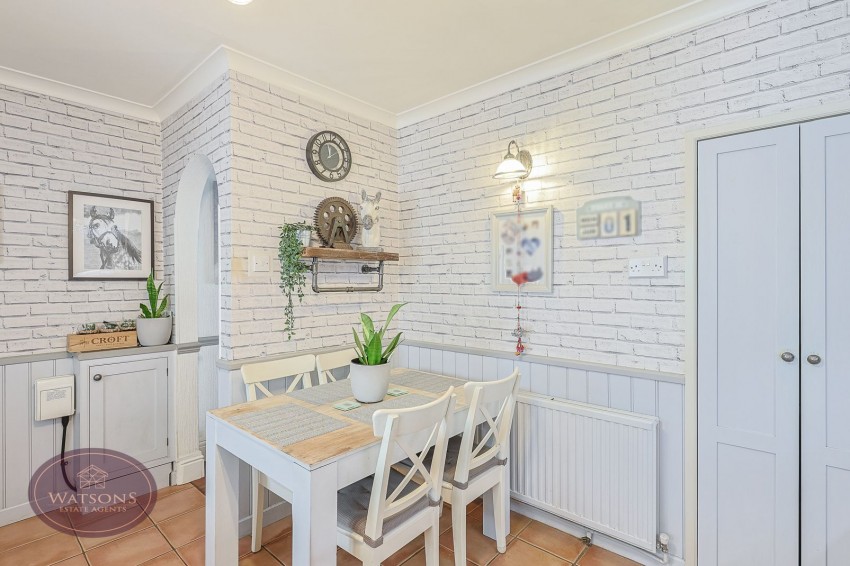
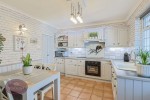
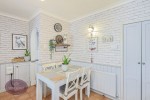
4.19m x 3.2m (13' 9" x 10' 6") A range of matching wall & base units, work surfaces incorporating an inset sink & drainer unit. Integrated electric oven & hob with extractor over. Walk in pantry, tiled flooring, radiator, uPVC double glazed window to the rear and wooden doors to the conservatory.
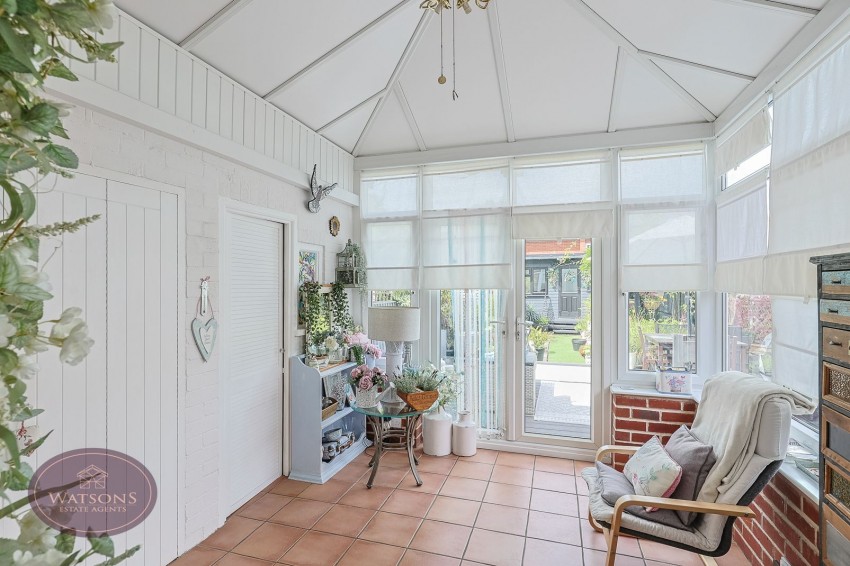
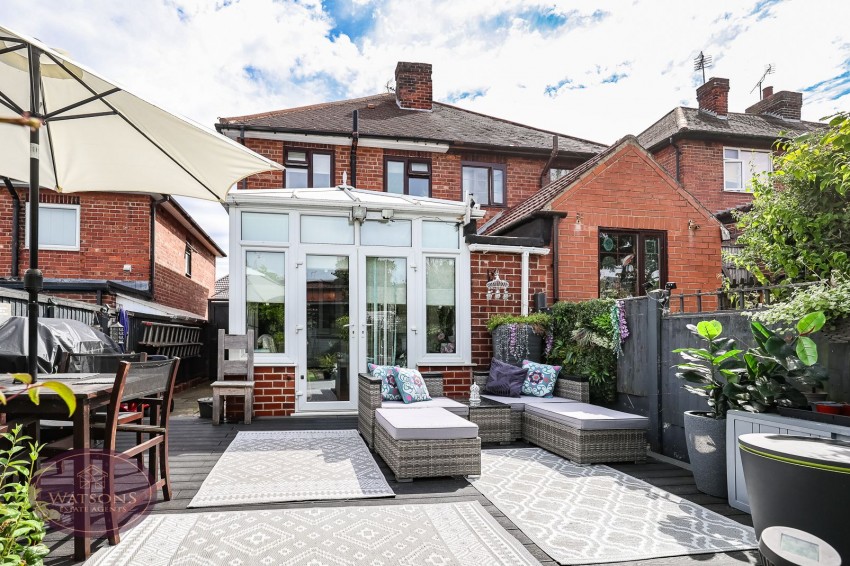
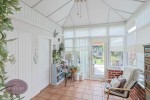
3.32m x 2.88m (10' 11" x 9' 5") Brick & uPVC double glazed construction, tiled flooring, radiator. Door to the WC, French doors to the utility cupboard with plumbing for washing machine. Doors to the side and French doors to the rear garden.
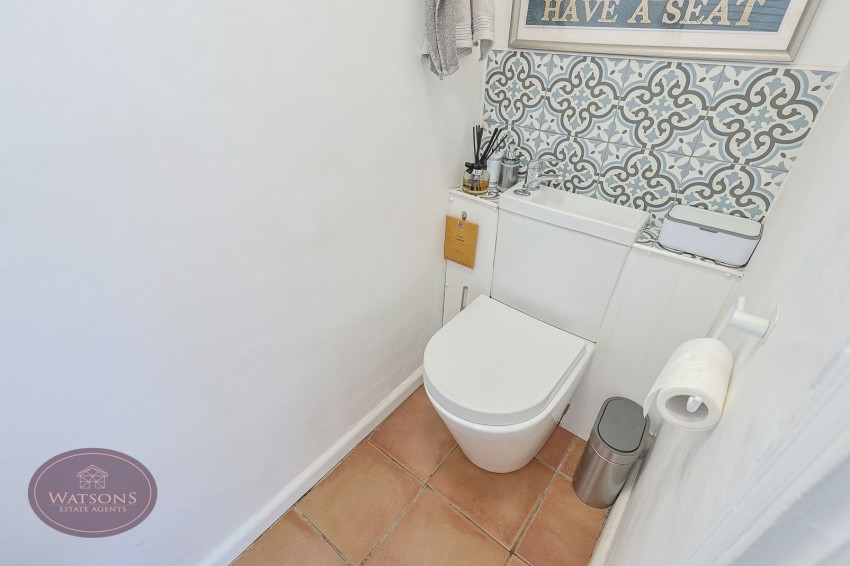
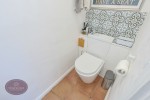
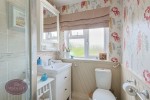
Concealed cistern WC.
Access to the attic (partly boarded with drop down ladder) and doors to both bedrooms and shower room.
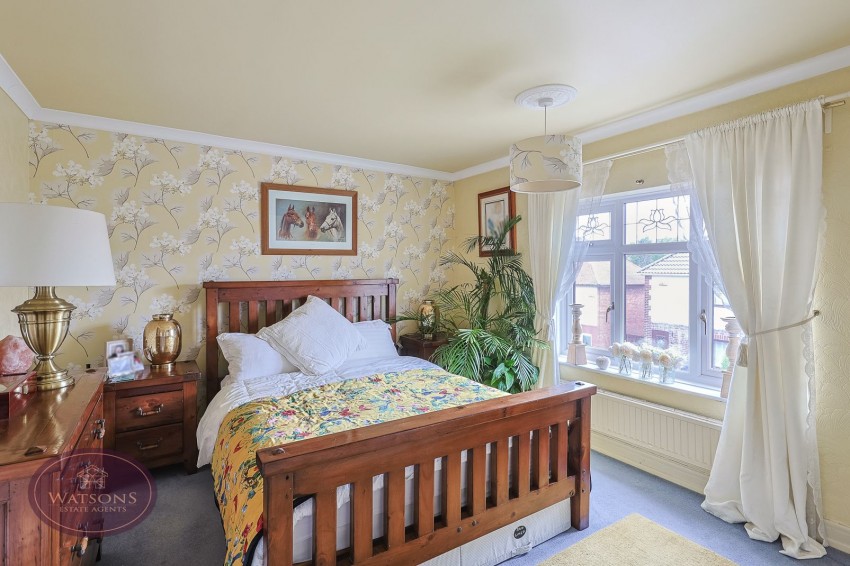
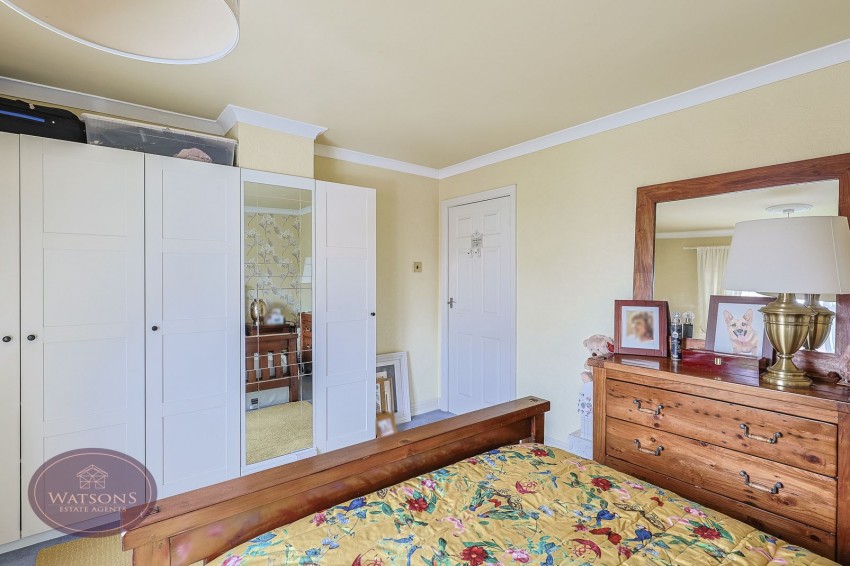
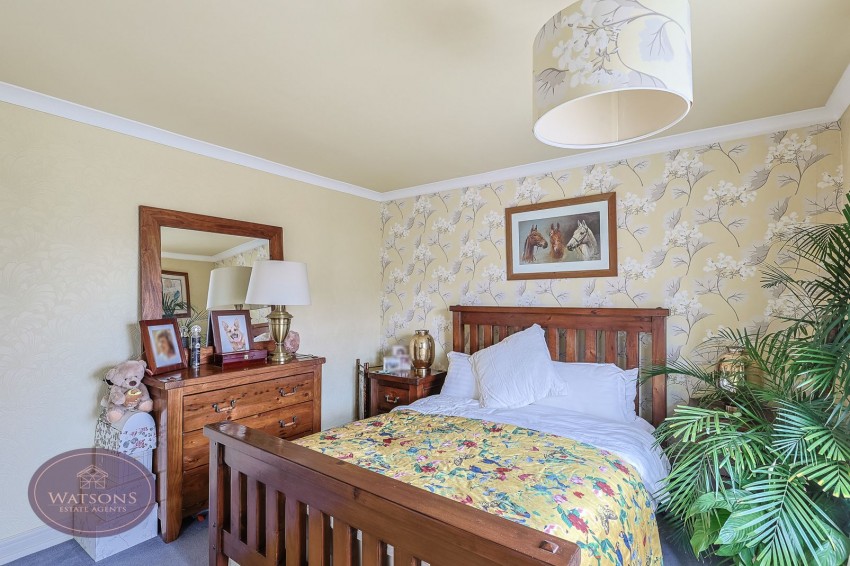
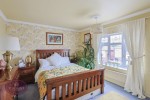
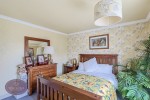
4.16m x 3.46m (13' 8" x 11' 4") UPVC double glazed window to the front and radiator.
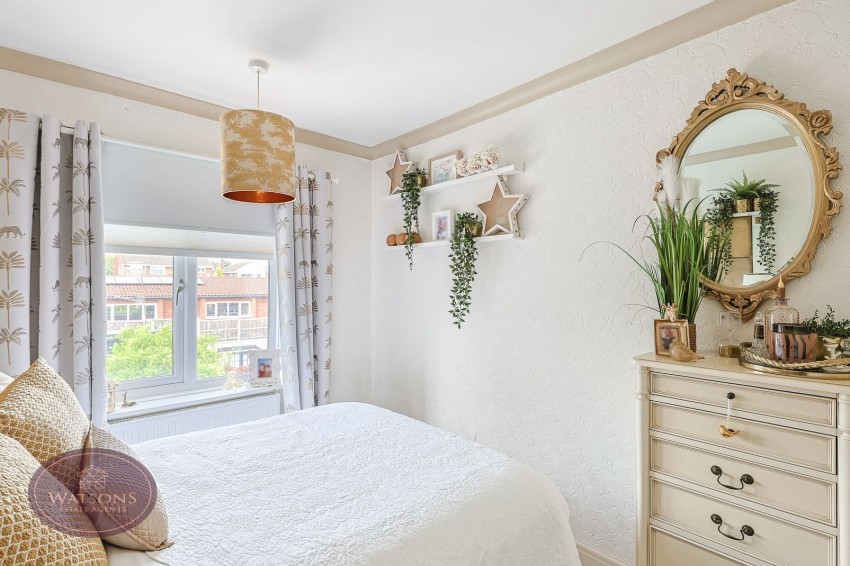
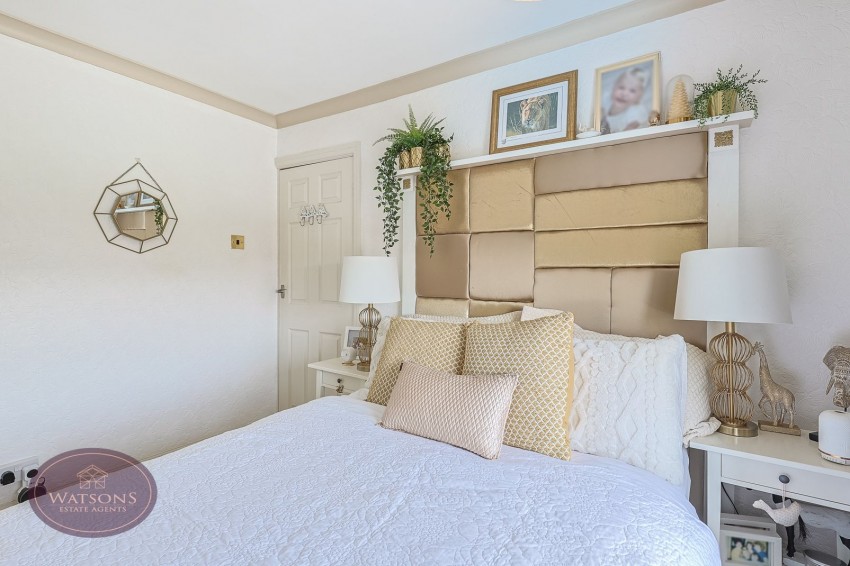
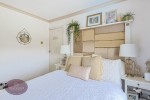
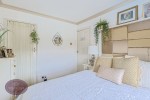
3.19m x 2.55m (10' 6" x 8' 4") UPVC double glazed window to the rear and radiator.
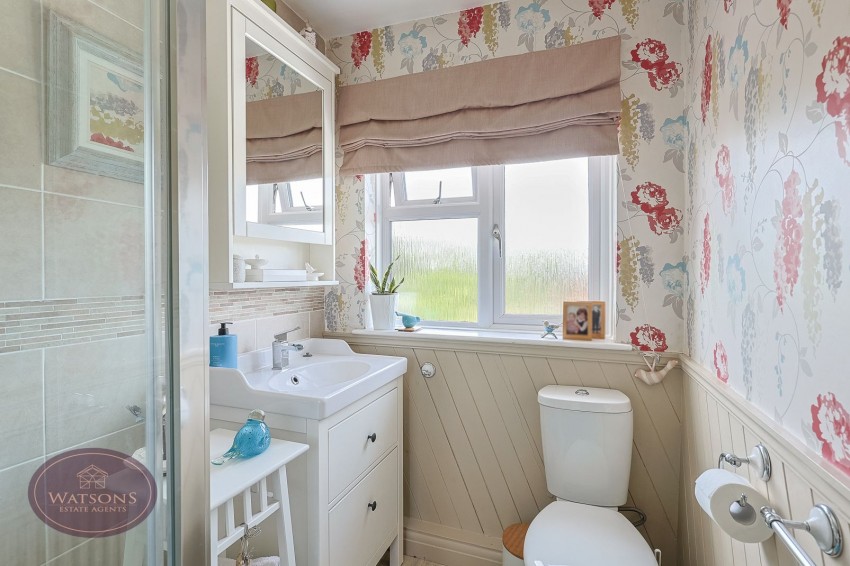
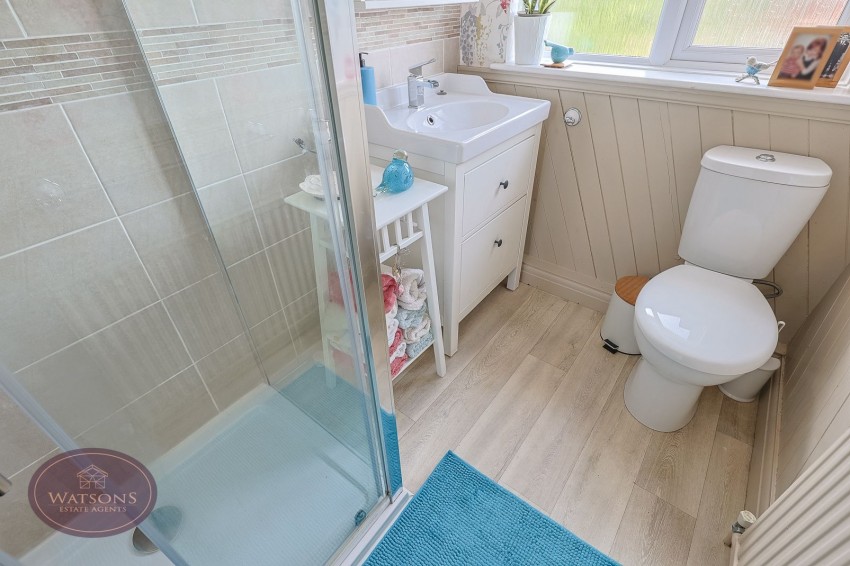
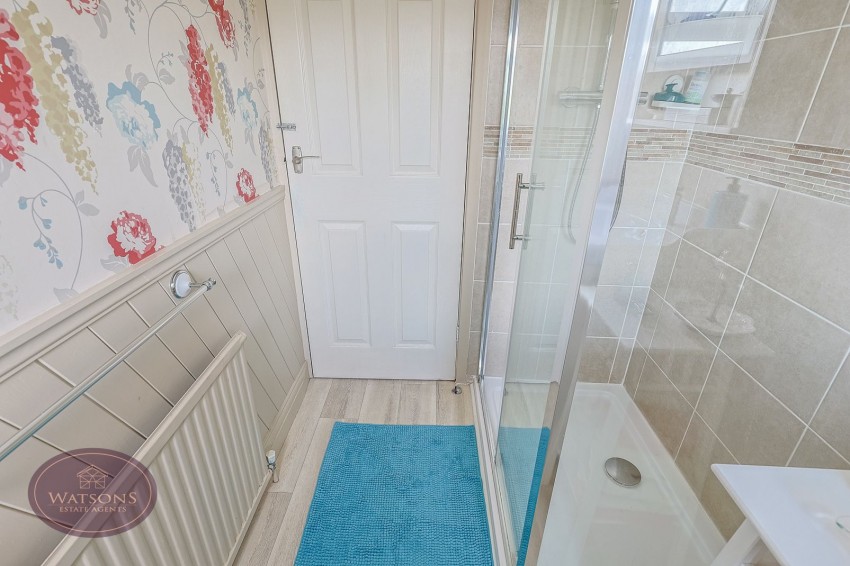
3 piece suite in white comprising WC, vanity sink unit and shower cubicle with dual rainfall effect shower over. Obscured uPVC double glazed window to the rear and radiator.
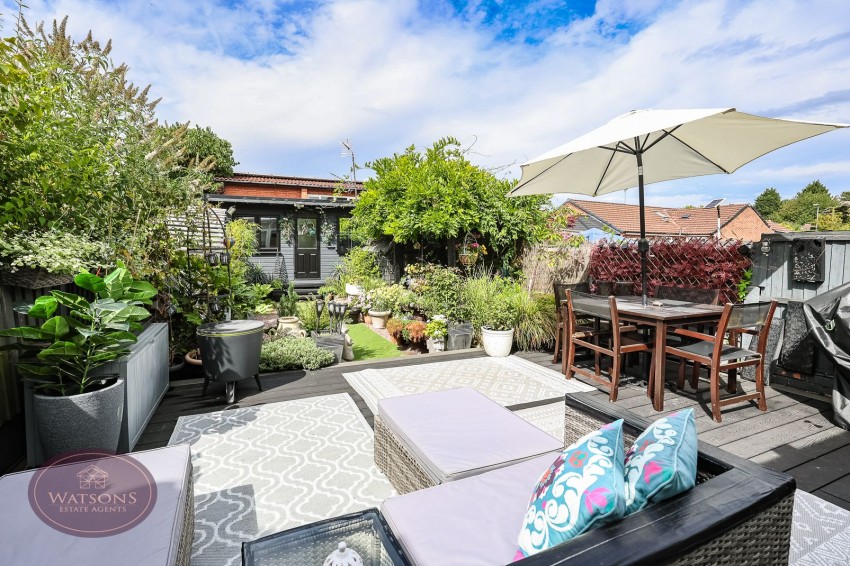
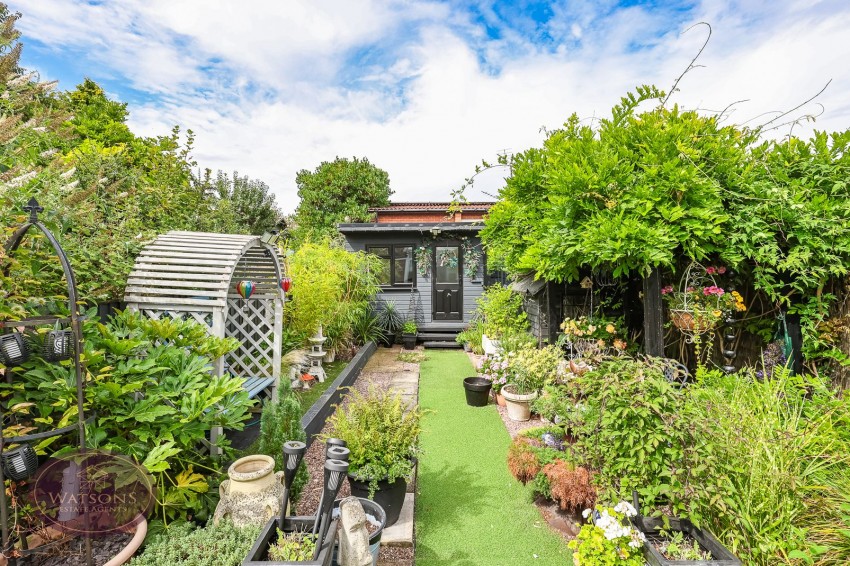
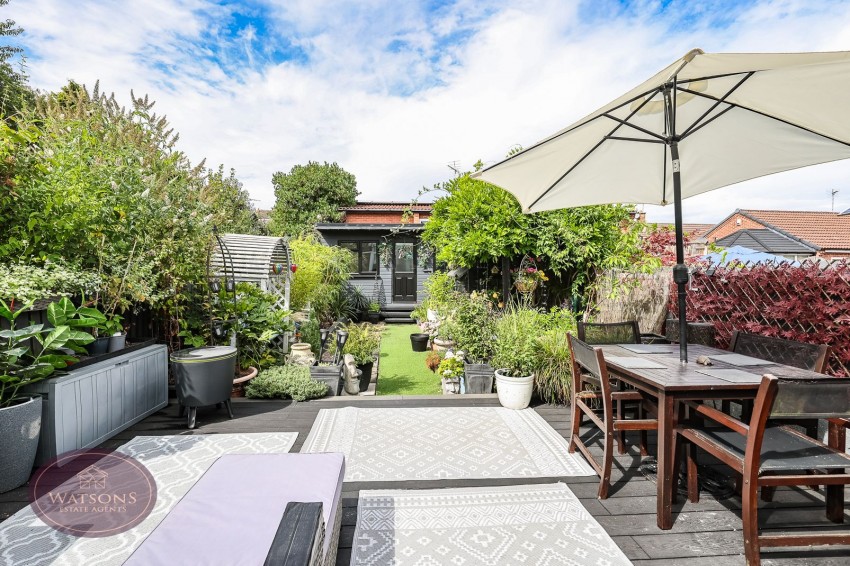
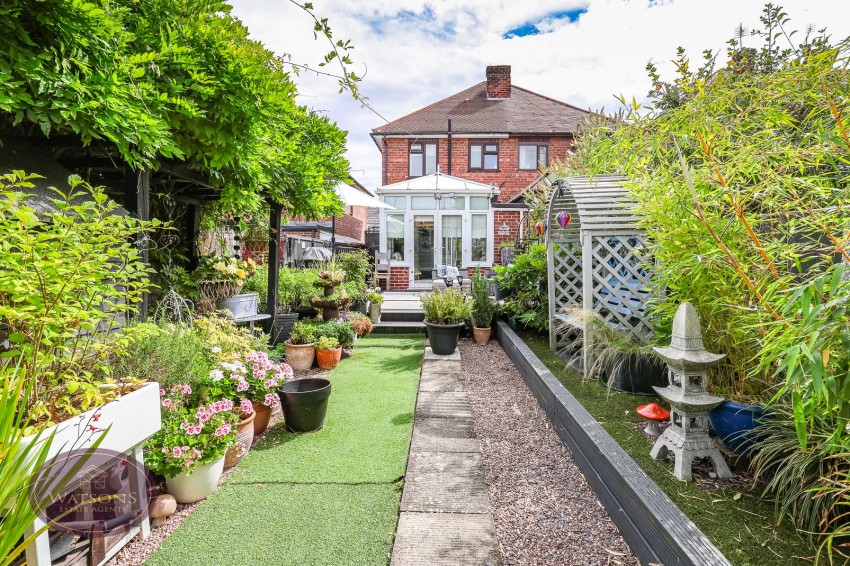
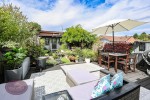
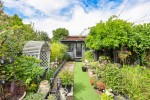
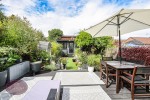
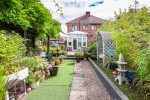
To the front of the property a paved driveway provides off road parking. The West facing rear garden comprises a timber decking seating area, artificial lawn, flower bed borders with a range of plants & shrubs, timber built shed, pergola, external tap and a brick built outhouse measuring 4.57m x 3.0m with uPVC double glazed windows to the front & side, power, insulation and composite door. The garden is enclosed by timber fencing to the perimeter with gated access to the side.
The seller has provided us with the following information: the boiler is located in the