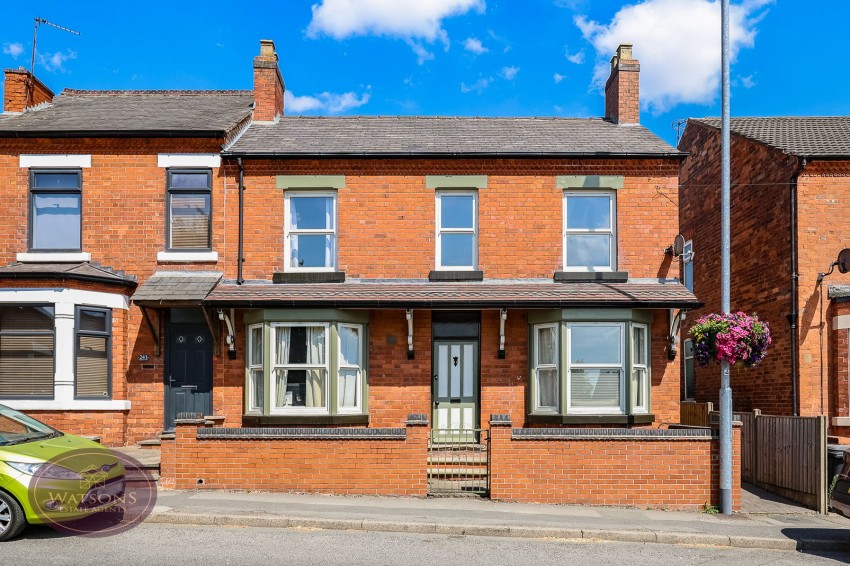
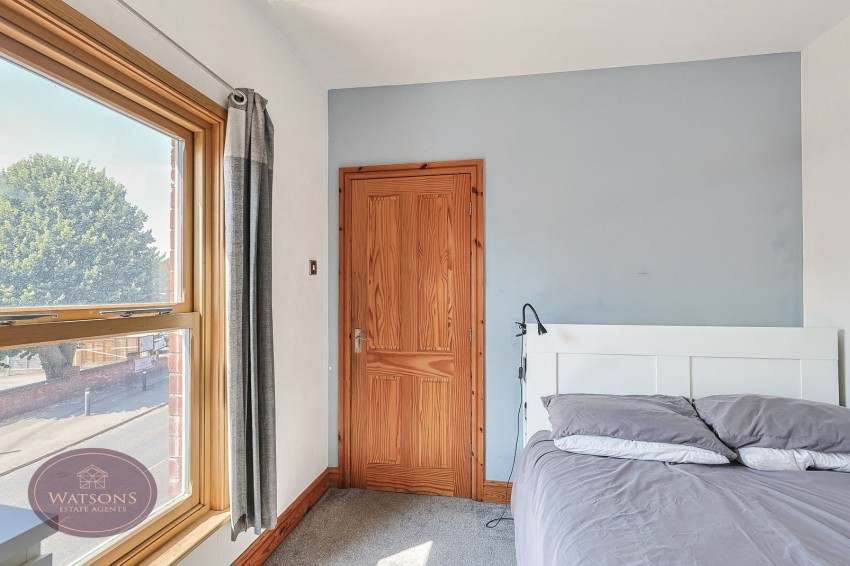
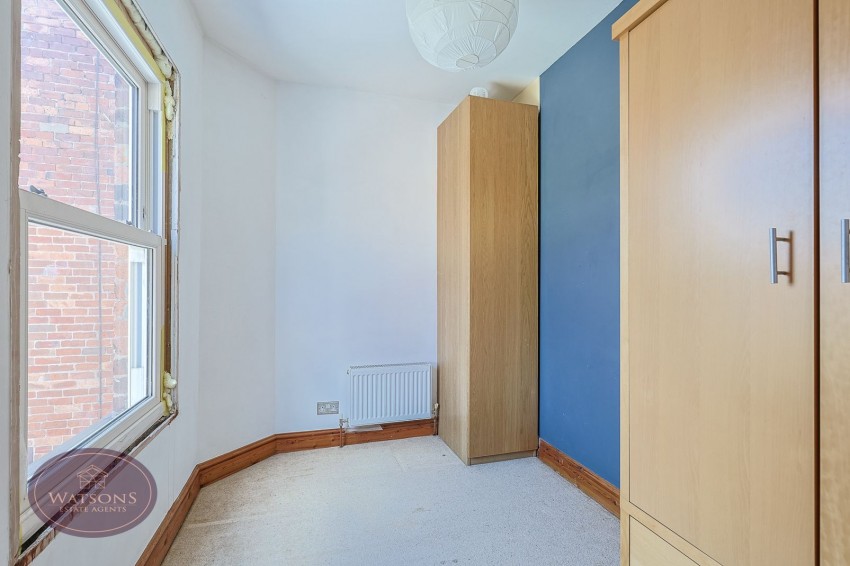
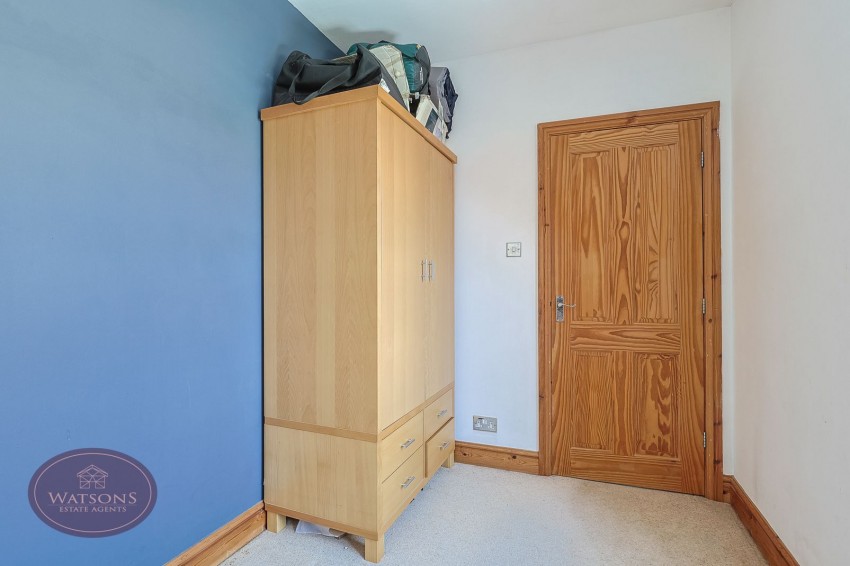
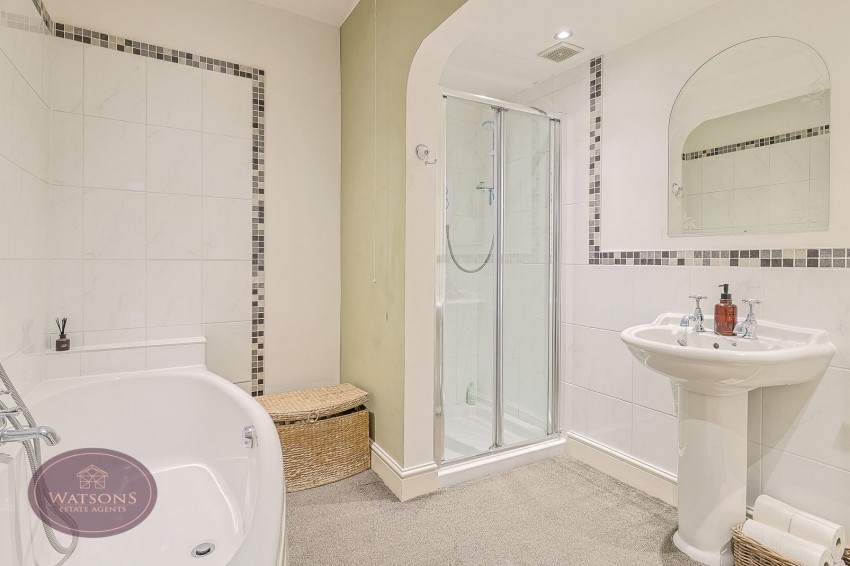
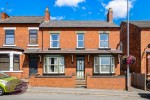
*** MORE THAN MEETS THE EYE ON NOTTINGHAM ROAD *** A home to be proud of! A beautifully maintained, double fronted four bedroom family home, lying in the heart of Eastwood and offering space and character in abundance. Features include two reception rooms, a conservatory, a downstairs WC, a fabulous rear garden, and brought to the market with no upward chain. Briefly comprising; entrance hallway, lounge, further reception room, a generous open plan dining kitchen, conservatory, downstairs WC. To the first floor, four bedrooms, and family bathroom. Outside, to the rear is a spacious and privately enclosed garden, perfect for growing families. Located in walking distance to Eastwood town centre, the towns amenities are on your doorstep, including shops, doctors, pubs, a supermarket and favoured schools. Nearby you'll find plenty of parks and walks, along with the Giltbrook retail park and regular bus routes and access to the road network. Contact Watsons to arrange a viewing.
Original entrance door to the front, solid wood flooring and radiator. Doors to the lounge, dining kitchen, sitting room and wc, original stairs to the first floor.
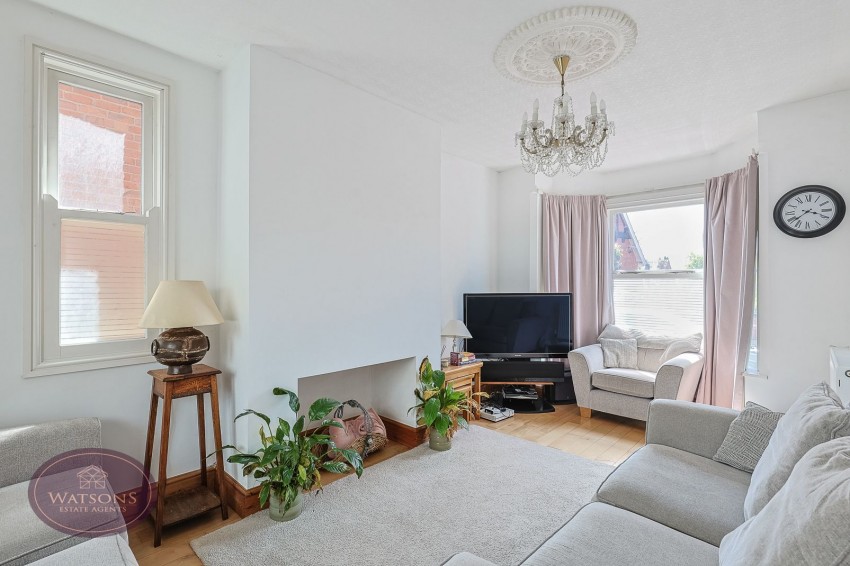
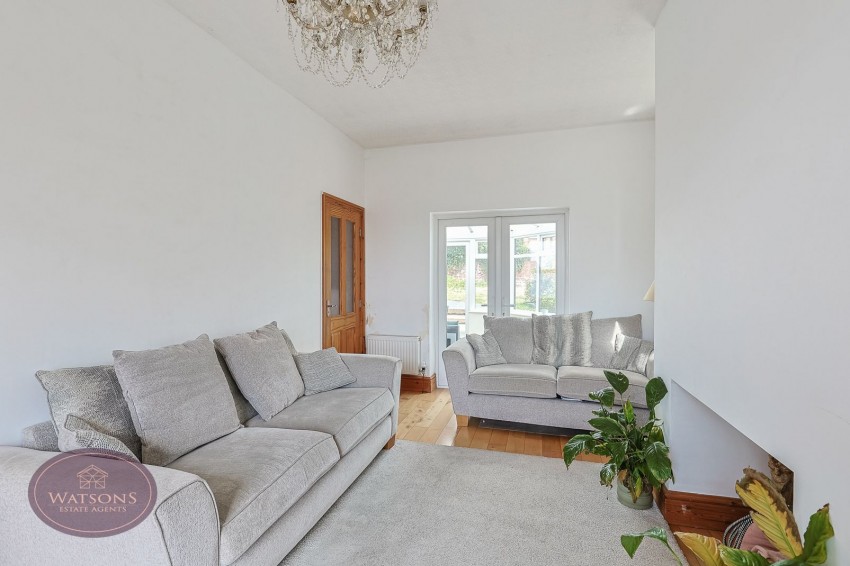
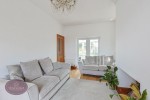
6.02m x 3.15m (19' 9" x 10' 4") UPVC double glazed hardwood bay window to the front and wooden window to the side. Solid wood flooring, 2 radiators and uPVC French doors to the conservatory.
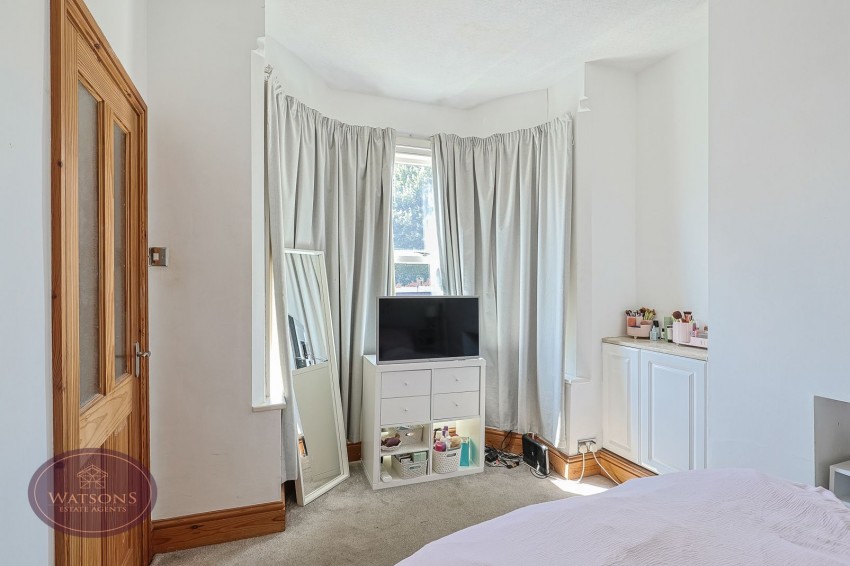
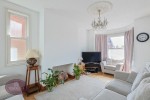
3.94m x 3.08m (12' 11" x 10' 1") UPVC double glazed hardwood bay window to the front, radiator and built in storage cupboard.
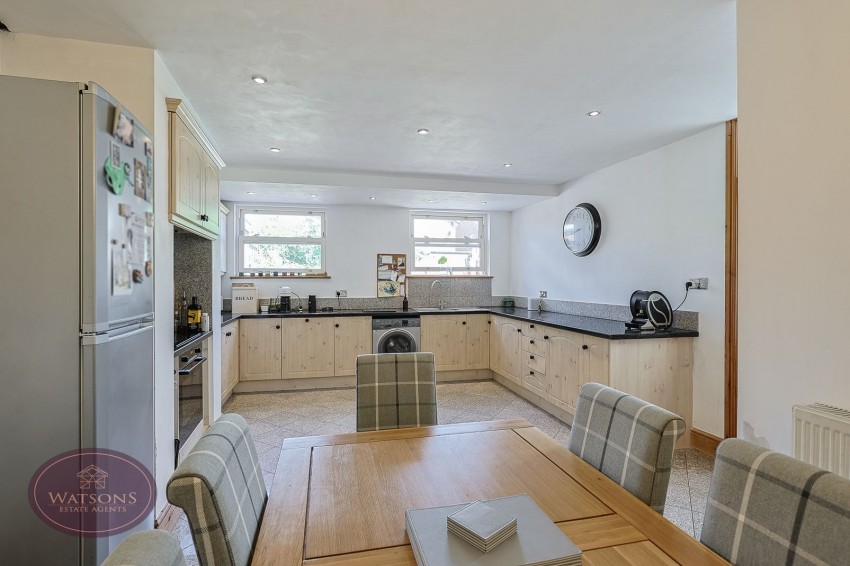
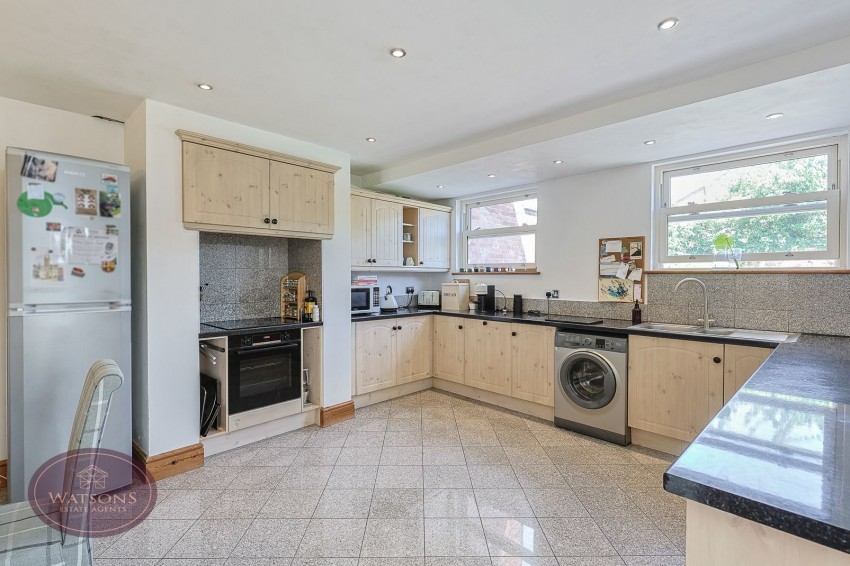
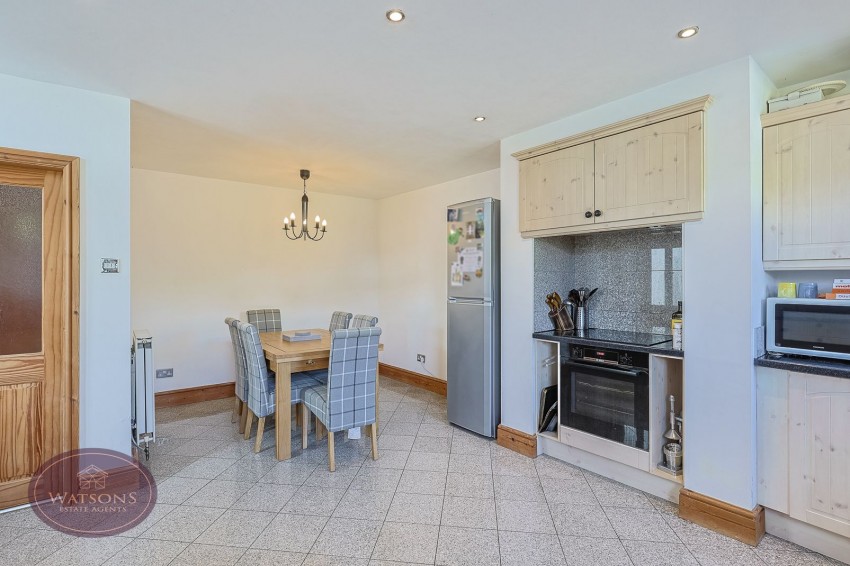
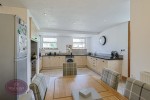
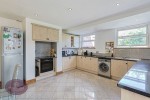
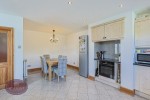
6.14m x 4.29m (20' 2" x 14' 1") A range of matching wall and base units with worksurfaces incorporating an inset 1.5 bowl stainless steel sink and drainer unit. Integrated appliances including dishwasher, electric oven and induction hob with extractor over. Space for washing machine, plumbing for washing machine, radiator, ceiling spotlights and tiled floor. Door to the conservatory and 2 uPVC sash windows to the rear.
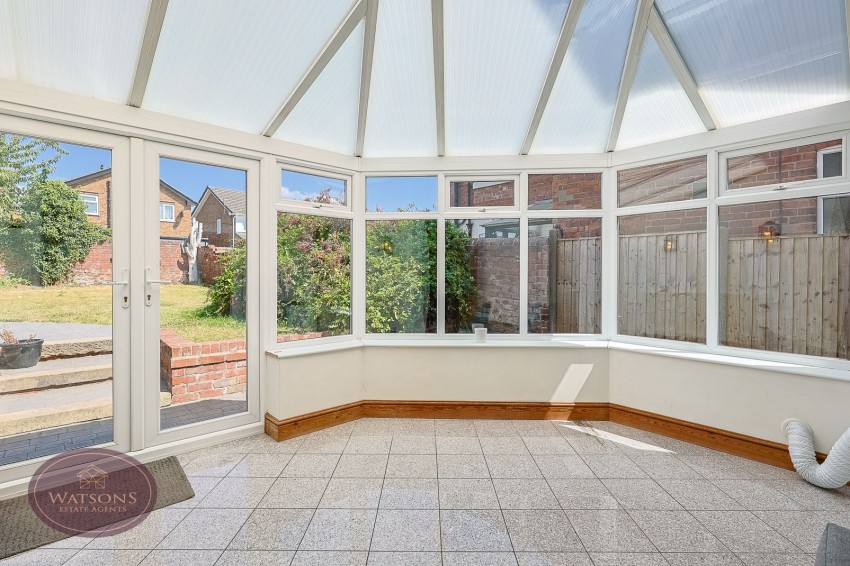
3.86m x 3.71m (12' 8" x 12' 2") Brick and uPVC construction with double glazed windows to the rear and side. French doors to the rear garden, radiator and tiled floor.
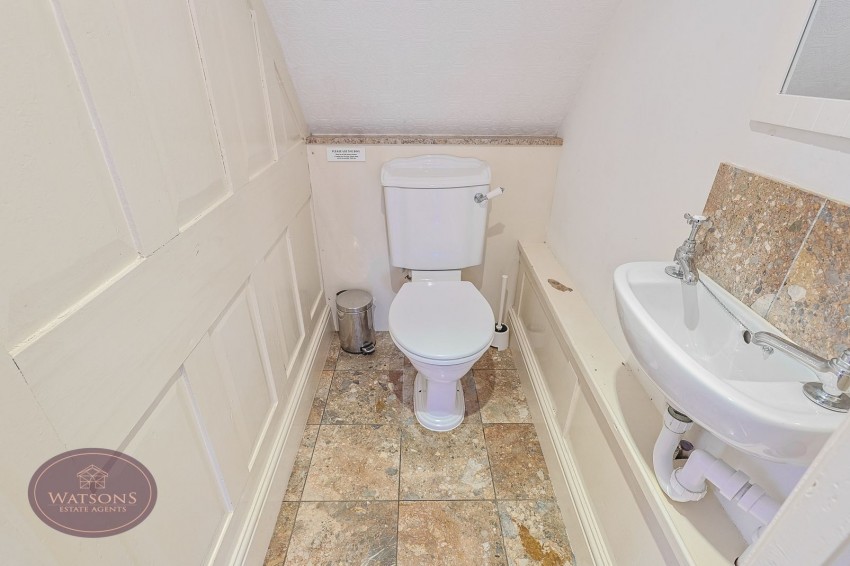
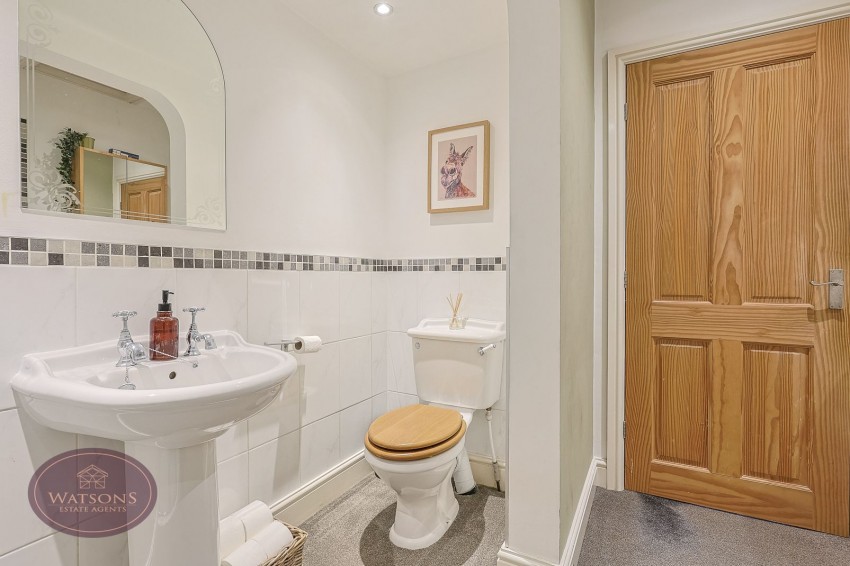
White 2 piece suite comprising wc and wall mounted sink unit. Tiled floor.
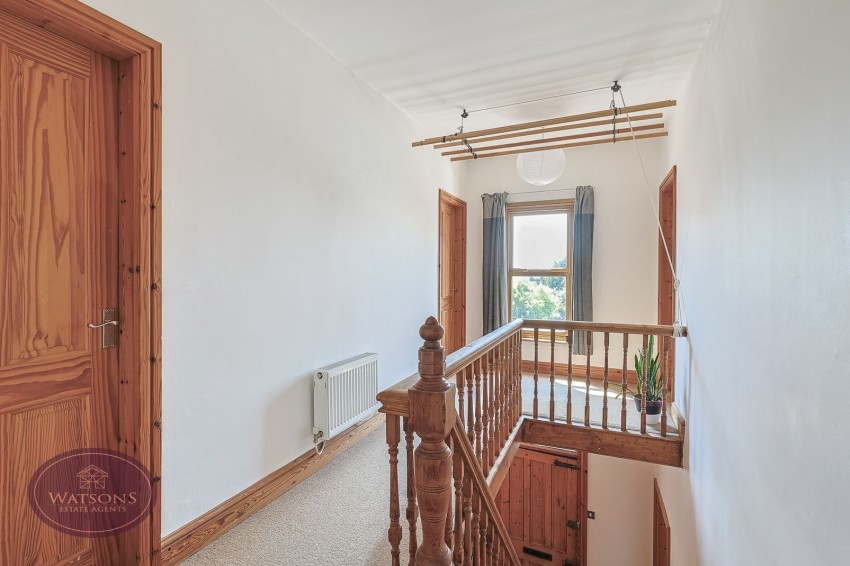
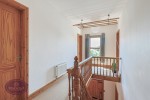
Hardwood window to the front, radiator, doors to all bedrooms and the bathroom.
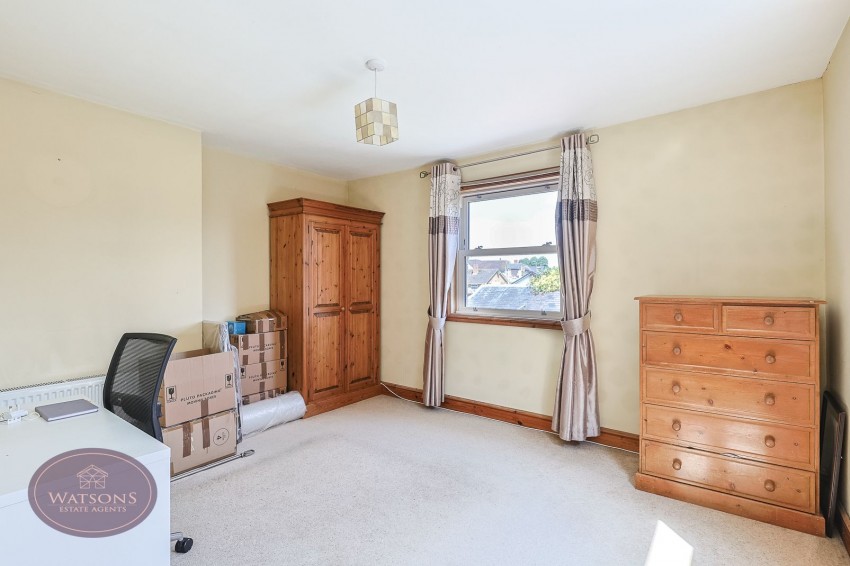
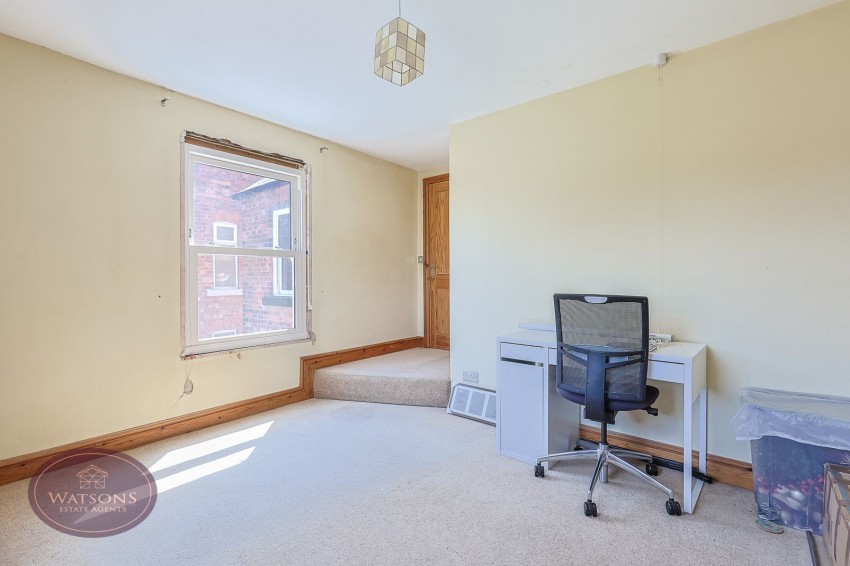
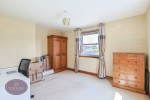
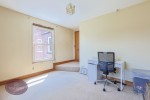
4.29m x 3.31m (14' 1" x 10' 10") UPVC double glazed sash windows to the rear and side. Step down into the room and radiator.
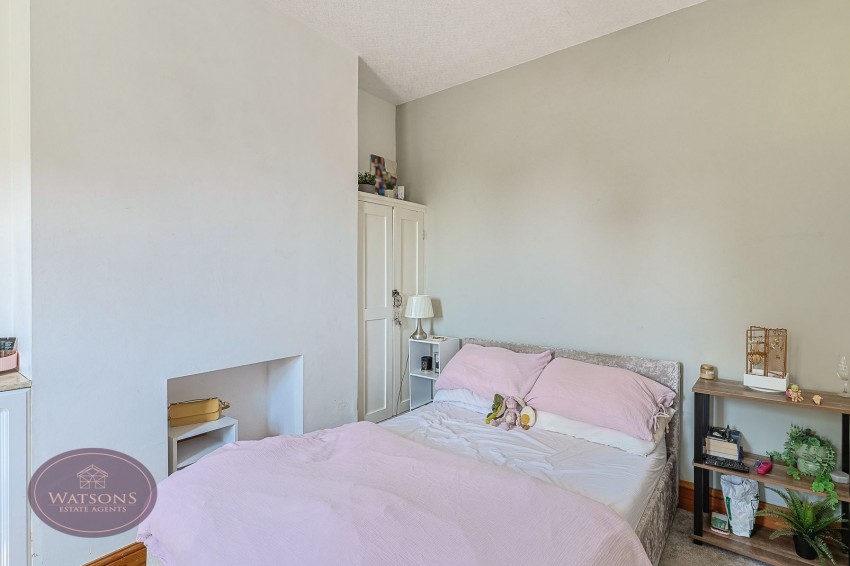
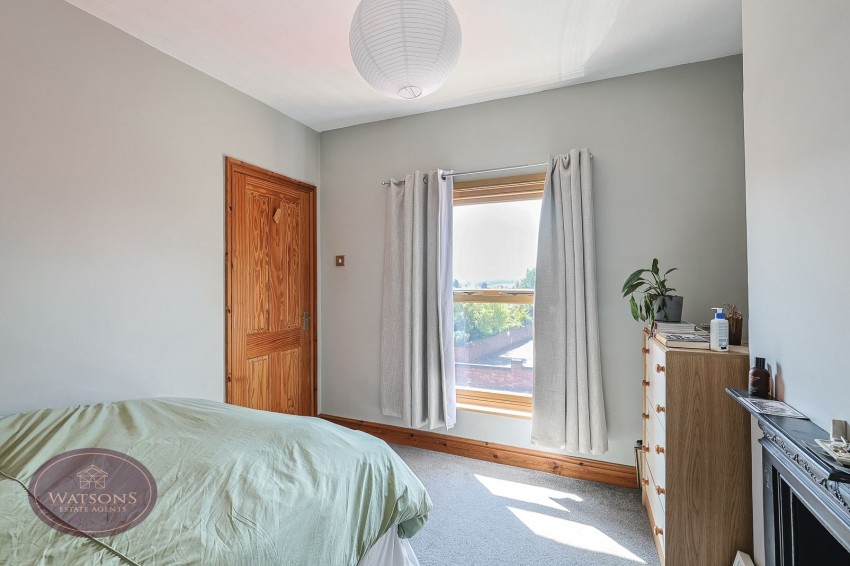
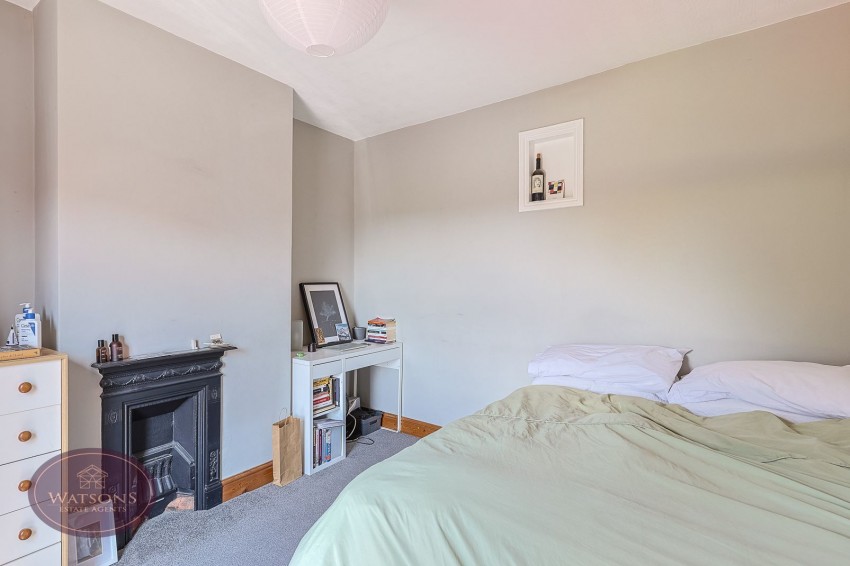
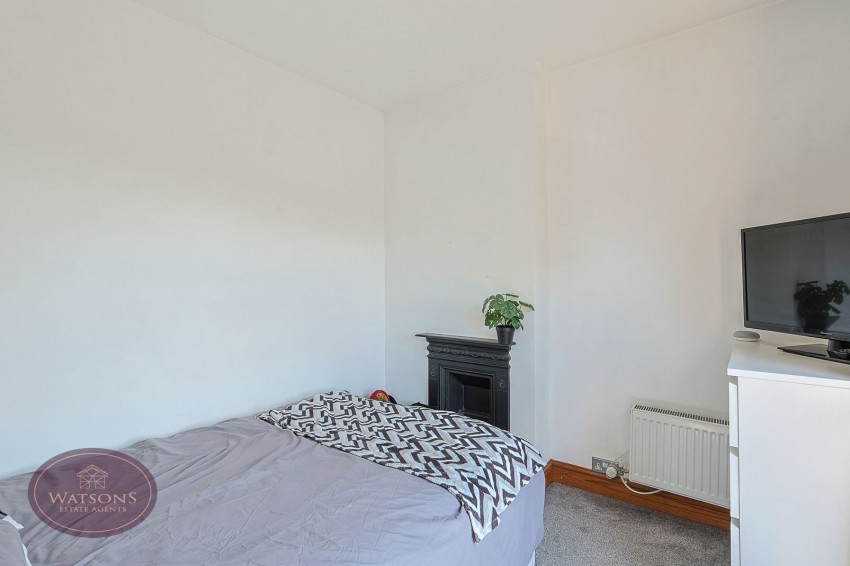
3.38m x 3.1m (11' 1" x 10' 2") Hardwood double glazed window to the front, radiator and original feature fireplace.
3.83m x 3.06m (12' 7" x 10' 0") Hardwood double glazed window to the front, radiator and original feature fireplace.
3.15m x 2.2m (10' 4" x 7' 3") UPVC double glazed sash window to the rear, radiator and built in storage cupboard housing the combination boiler.
White 4 piece suite comprising wc, pedestal sink, panelled bath with shower attachment and shower cubicle with electric shower. Partly tiled walls, radiator, extractor fan, ceiling spotlights and access to the attic.
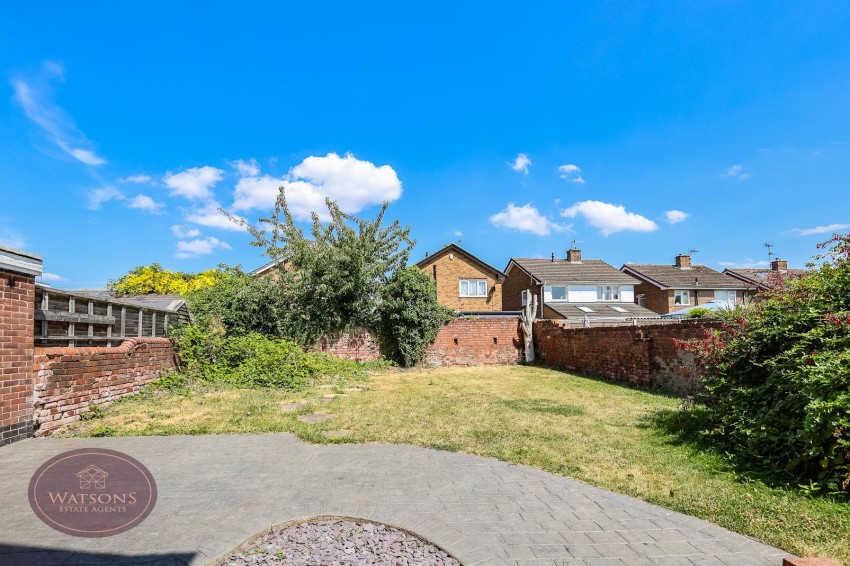
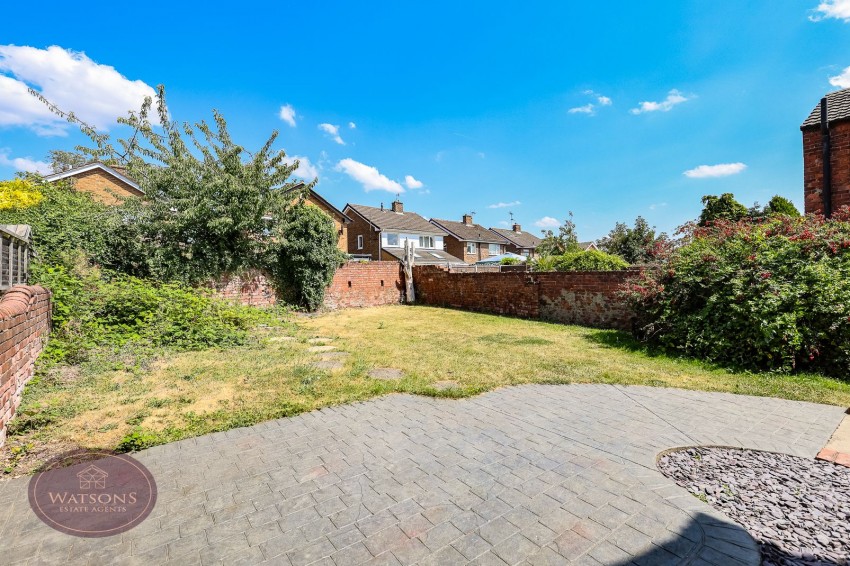
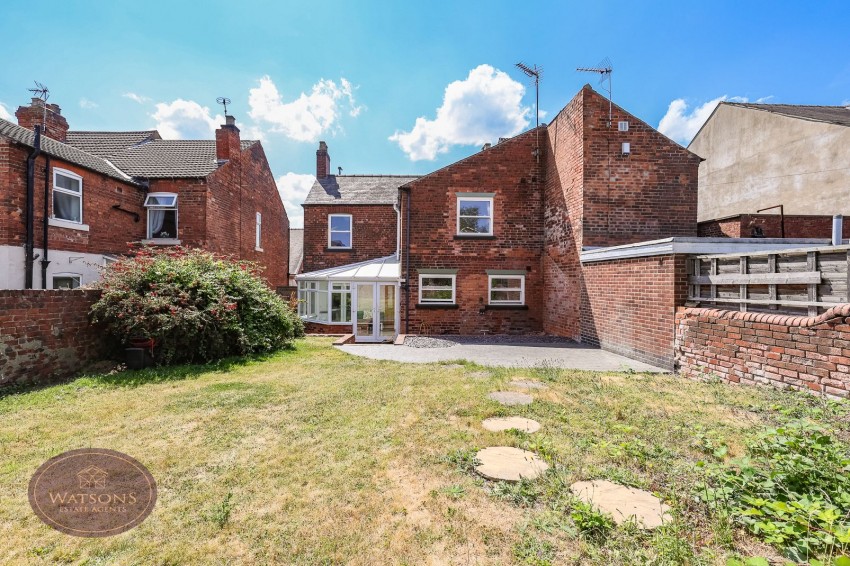
The front of the property is palisaded by brick wall to the perimeter with steps leading up to the front door. The landscaped rear garden is enclosed by brick wall to the perimeter with gated access to the side and comprises decorative Press Crete patio in brick paved style, turfed lawn, external tap and slate flower bed border.
AGENT NOTE: The seller has provided us with the following information; the boiler is located bedroom 4 and is approximately 6 years old.