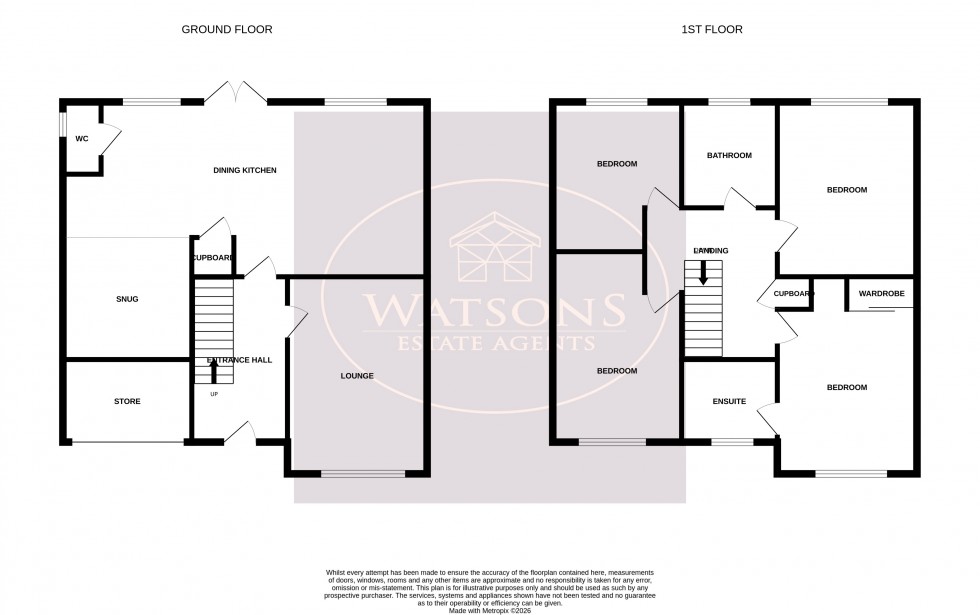
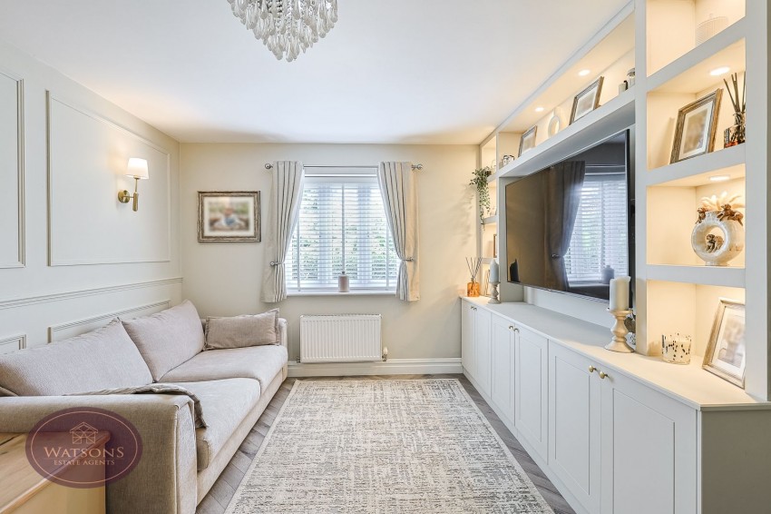
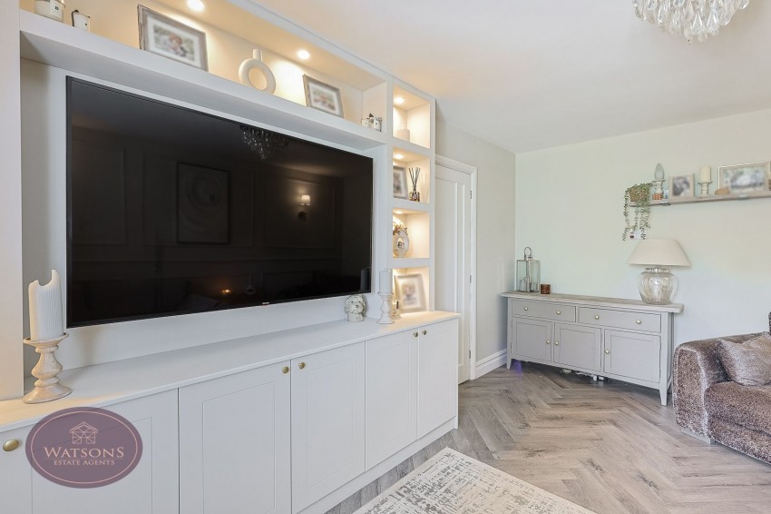
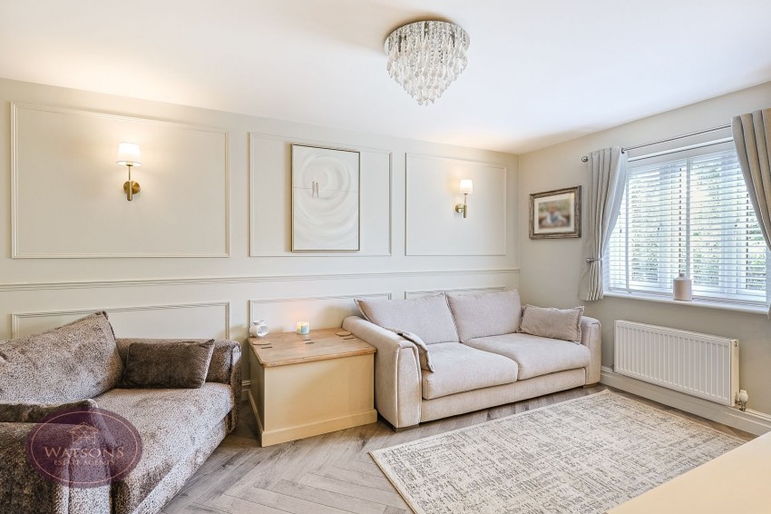
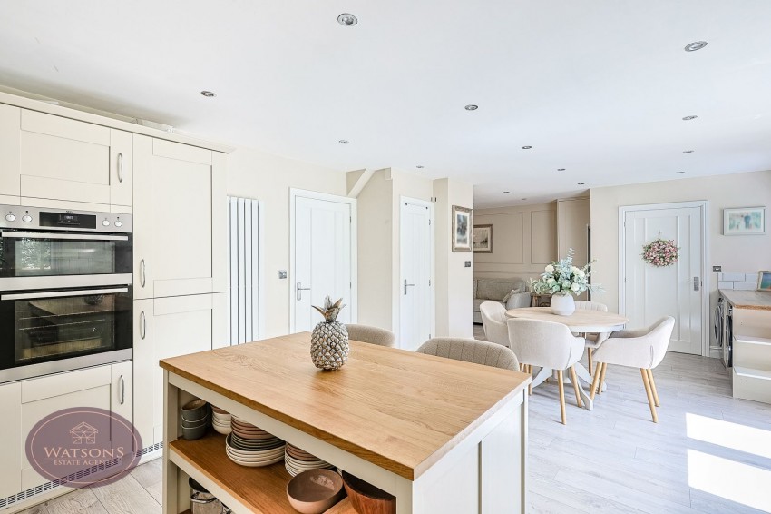
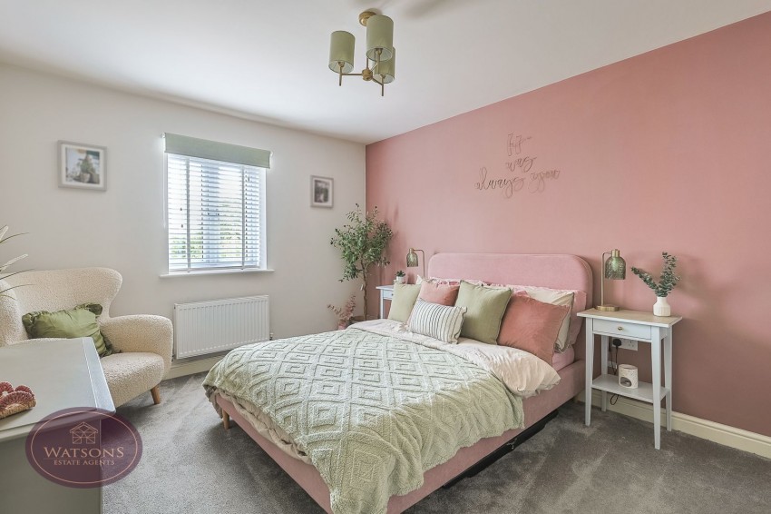
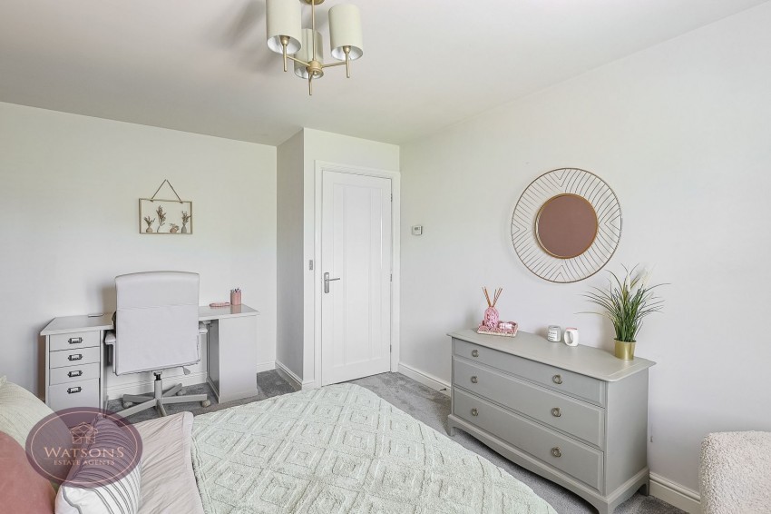
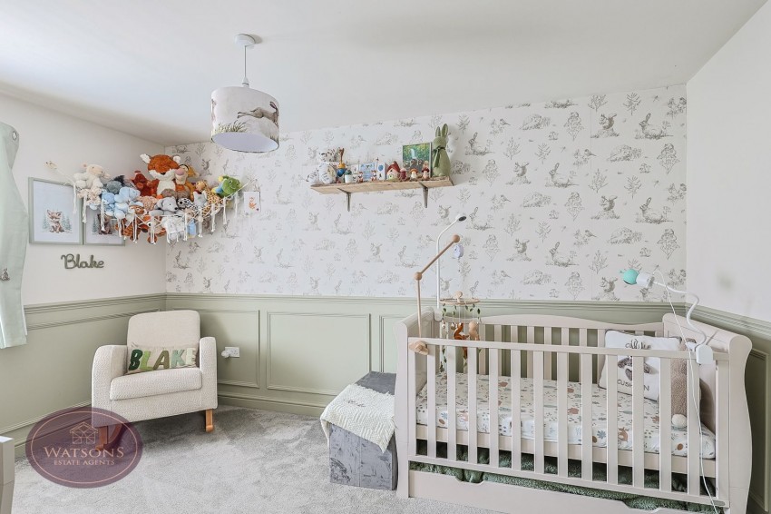
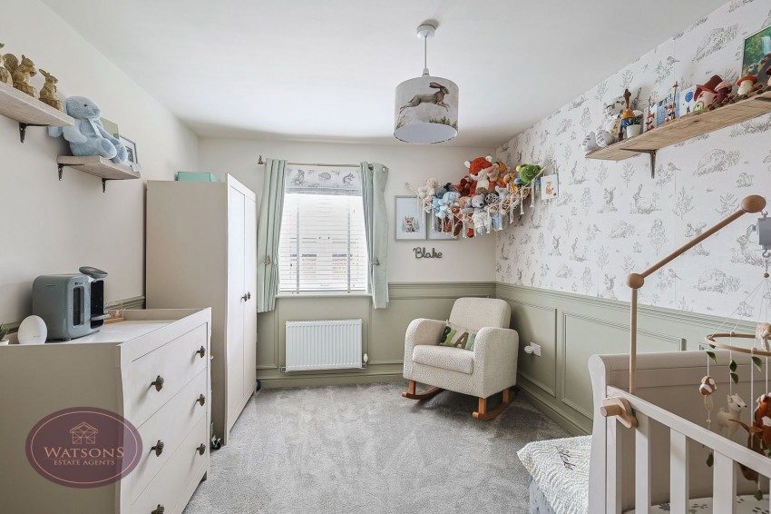
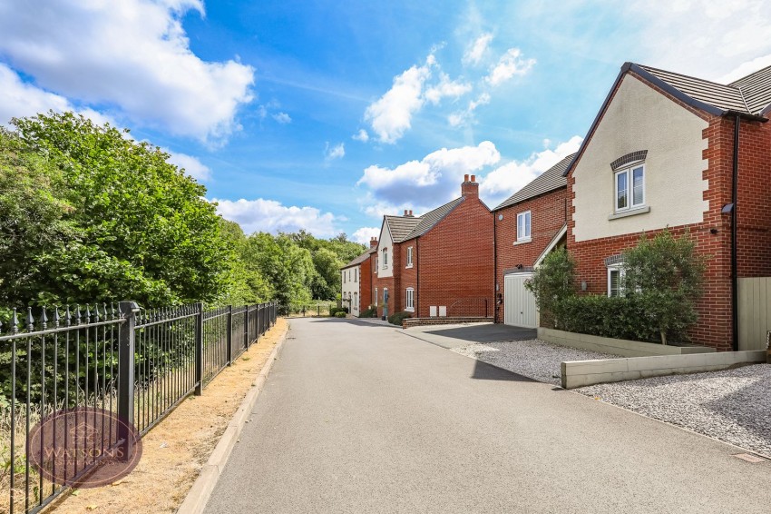
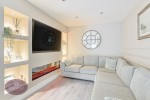
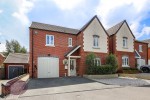
*** BETTER THAN NEW! *** If you're a fan of modern living then look no further than this SHOW HOME STANDARD 4 GENUINE DOUBLE BEDROOM detached family home OOZING with both SPACE & ELEGANCE! The current owners have upgraded this property throughout and upon entering, you cannot help but feel 'at home'. Accommodation to the ground floor in brief comprises; a welcoming entrance hallway, spacious lounge with bespoke built media wall, open plan dining kitchen, snug with bespoke built media wall and ground floor WC. To the first floor are 4 double bedrooms, en suite shower room, four piece bathroom and access to the fully boarded attic providing additional storage. Externally this property does not disappoint, you will find ample off road parking, garage store providing excellent external storage space but not sized for vehicular use, and a South facing landscaped rear garden perfect for all the family to enjoy all year round. Masters View is located within a highly sought after modern development in Codnor providing a 'best of both worlds' location with endless countryside to explore & access to a range of amenities and local schools. Nearby towns include Ripley, Heanor and Alfreton where you will find a wide variety of amenities including supermarkets, retail shops, eateries and excellent transport links. For those that commute, the A38 and M1 are within close proximity providing excellent access to both Nottingham and Derby. This family home is positioned on a private road with stunning open, tree lined views to the front and is finished to the highest of standards. With all the added extra's & finishing touches done, simply bring your bags and move straight in! To truly appreciate just how special this home is, a viewing is absolutely essential. Call our team today! 0115 938 5577 (option 2).
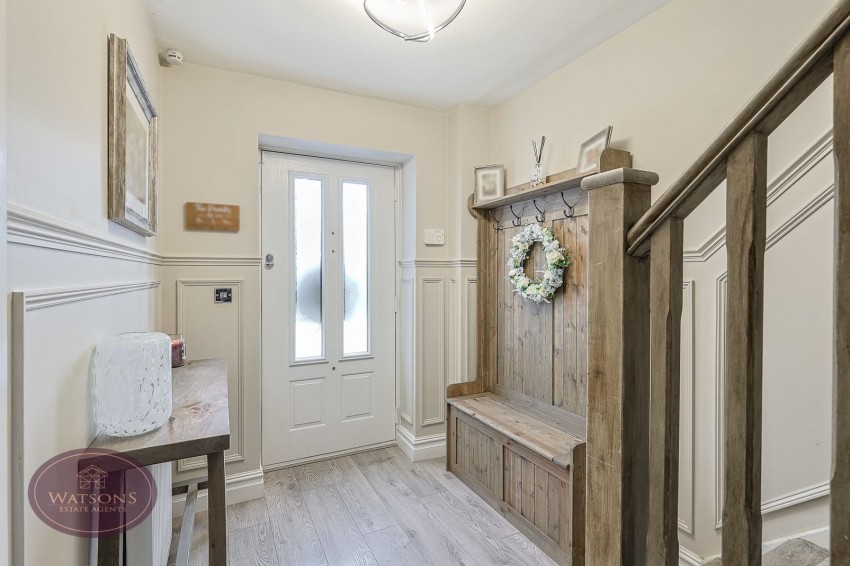
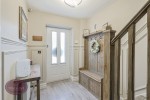
Composite entrance door to the front, radiator and wood effect laminate flooring. Doors to the lounge and dining kitchen, stairs to the first floor.
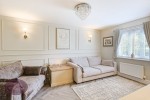
4.71m x 3.3m (15' 5" x 10' 10") UPVC double glazed window to the front, radiator, wood effect herringbone laminate flooring and bespoke built media wall unit with storage and feature lighting.
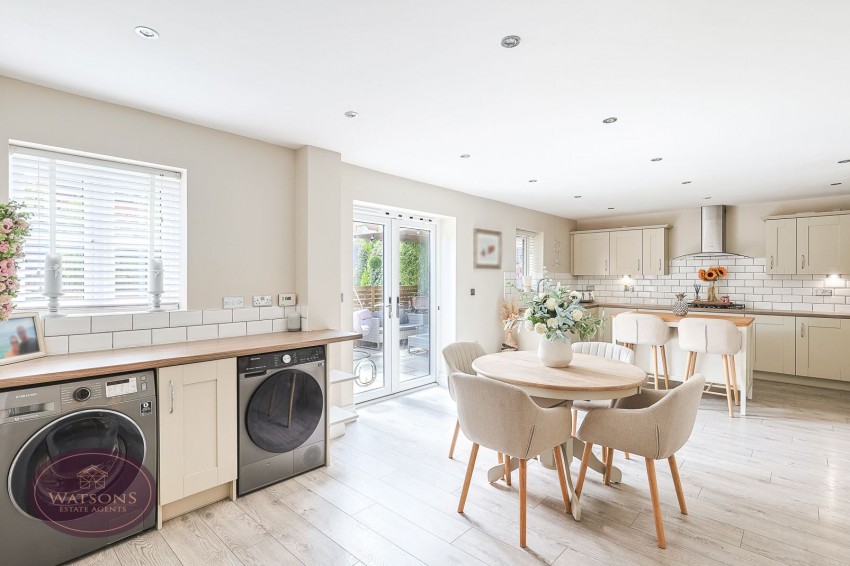
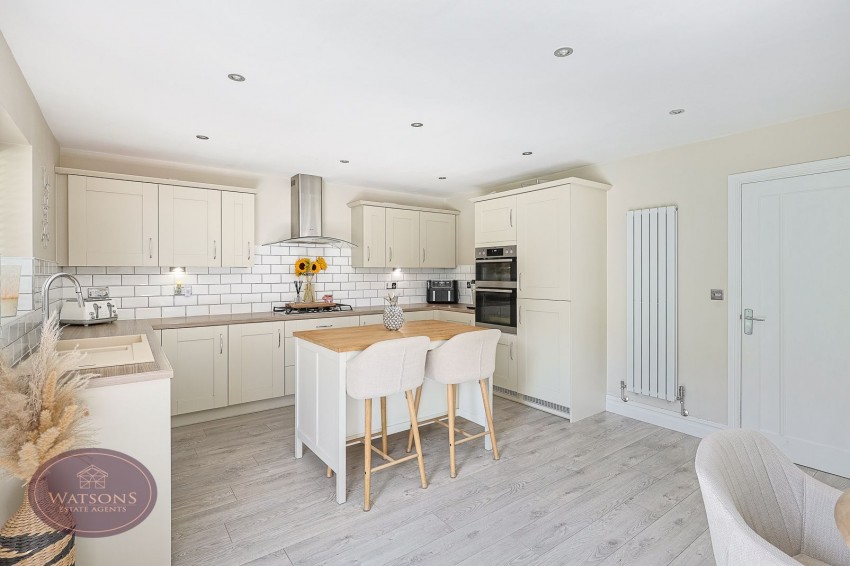
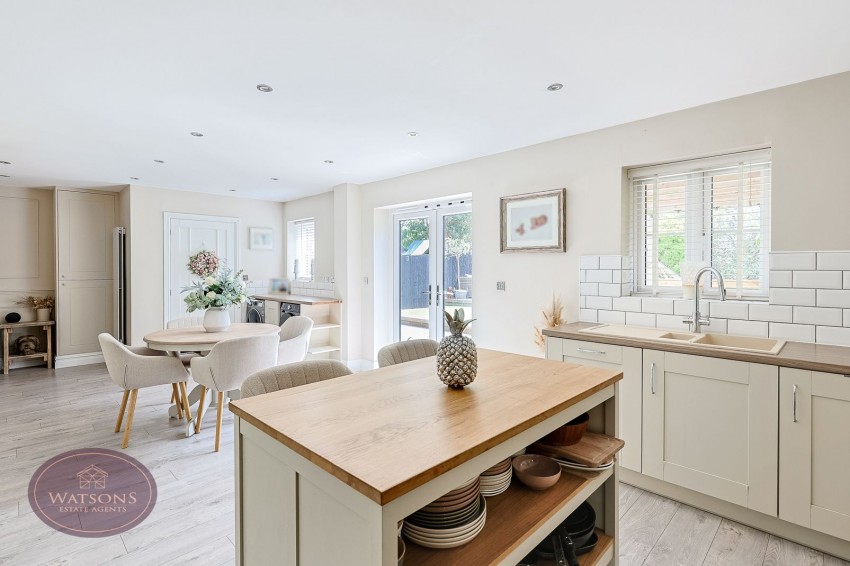
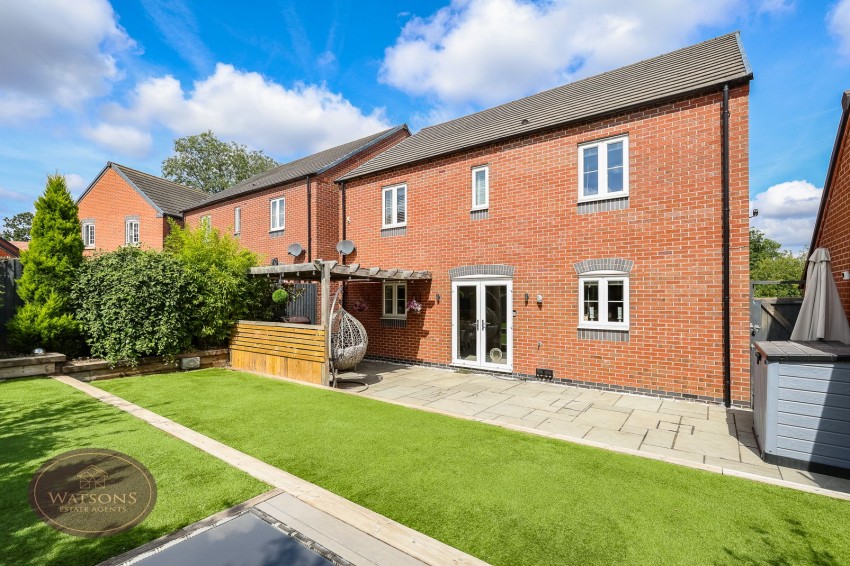
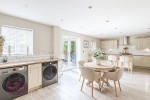
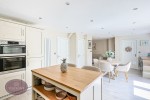
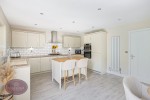
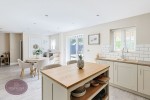
8.68m x 4.18m (28' 6" x 13' 9") A range of matching wall and base units with worksurfaces incorporating an inset 1.5 bowl sink and drainer unit and boiling, filtered hot water tap. Integrated appliances including fridge freezer, dishwasher, waist height double electric oven and gas hob with extractor over. Central island offering additional storage and breakfast bar, plumbing for washing machine and space for tumble dryer. Partly tiled walls, 2 vertical radiators, laminate wood effect flooring and ceiling spotlights. 2 uPVC double glazed windows to the rear, French doors to the rear garden and open to the snug.
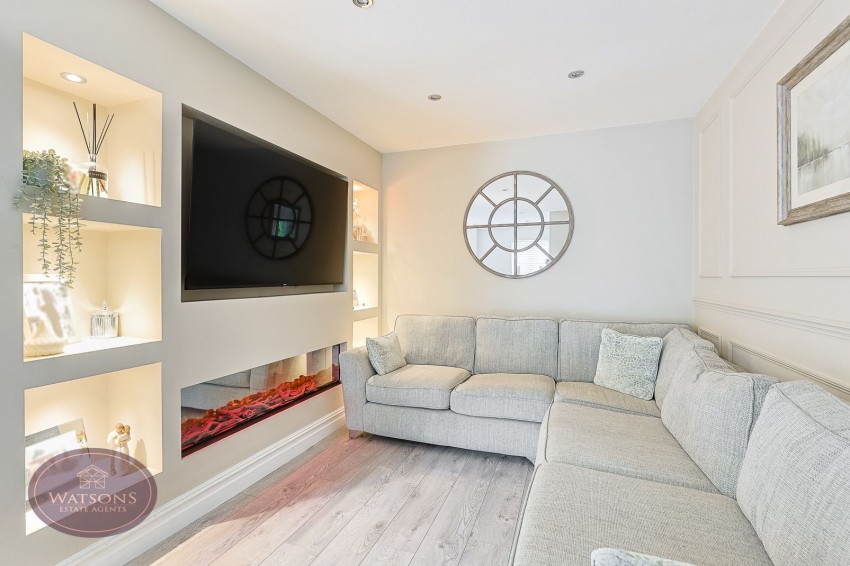
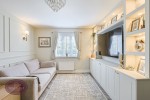
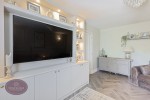
2.9m x 2.64m (9' 6" x 8' 8") Wood effect laminate wood flooring, ceiling spotlights, vertical radiator and bespoke built media wall unit with storage, feature wall lighting and electric fire.
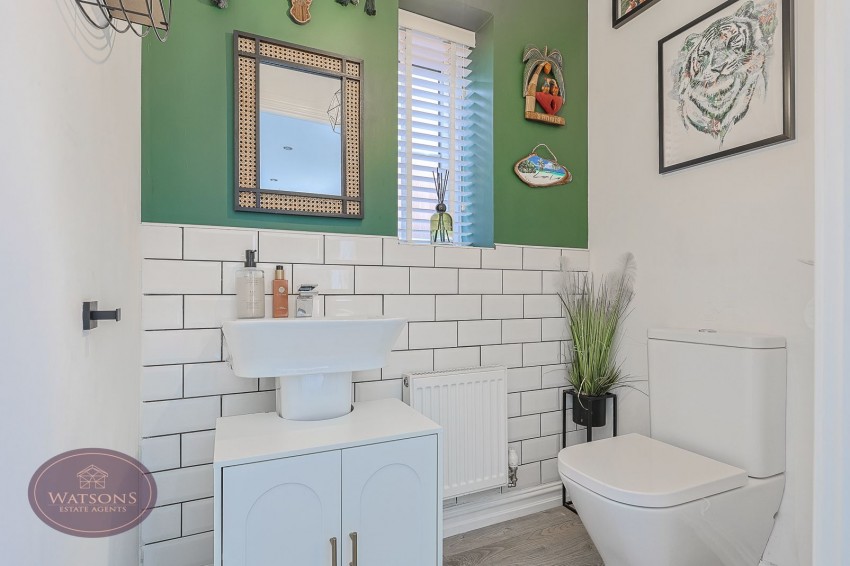
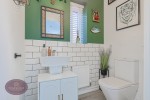
White 2 piece suite comprising wc and pedestal sink. Wood effect laminate flooring, radiator and partly tiled walls.
Doors to all bedrooms and the bathroom. Access via drop down ladder to the attic which has been updated with a larger access hatch and has been fully boarded, offering additional storage.
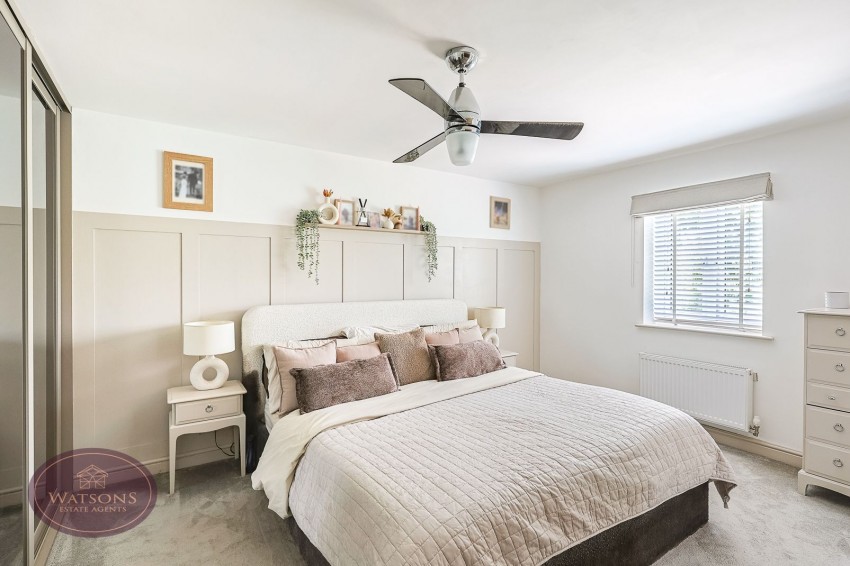
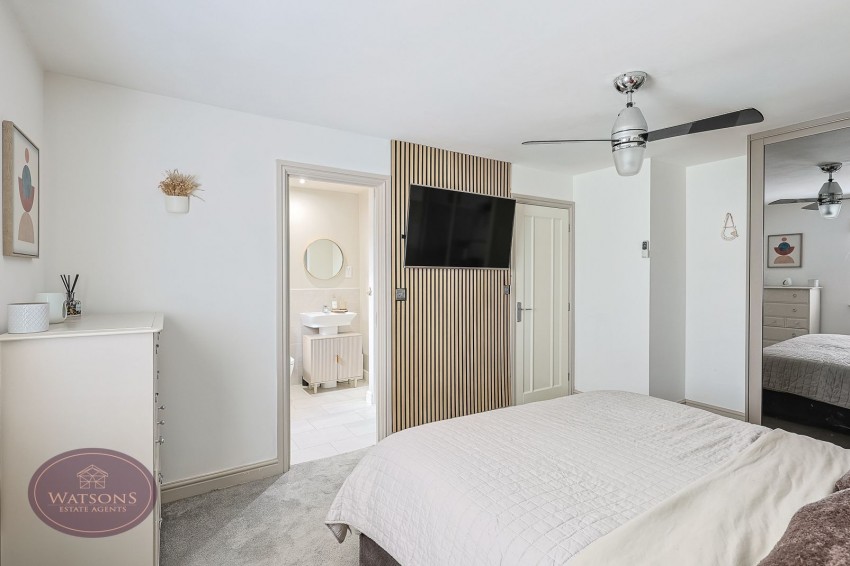
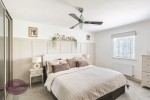
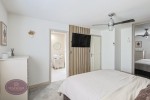
4.79m x 3.3m (15' 9" x 10' 10") UPVC double glazed window to the front, fitted sliding door wardrobe, radiator, ceiling fan and door to the en suite.
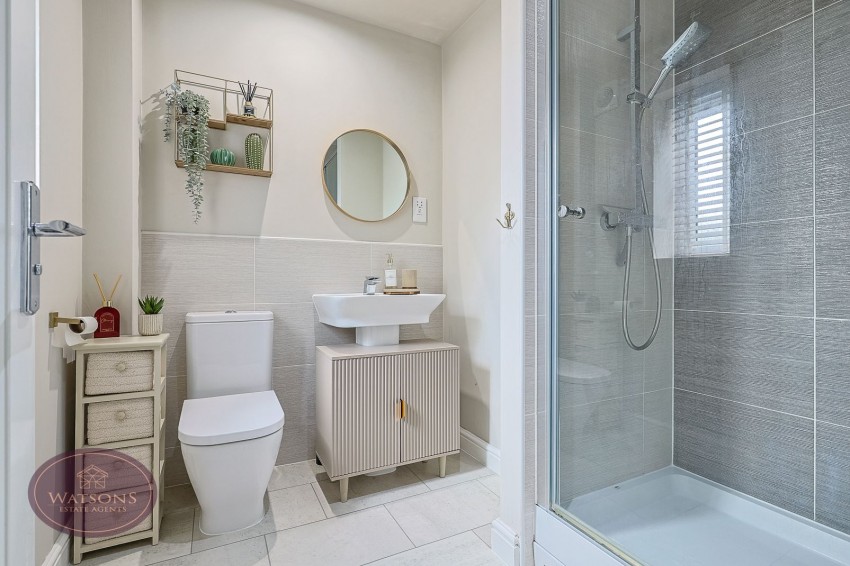
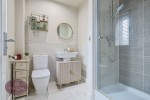
White 3 piece suite comprising wc, pedestal sink and shower cubicle with mains fed shower. Obscured uPVC double glazed window to the front, Karndean tiled flooring and partly tiled walls.
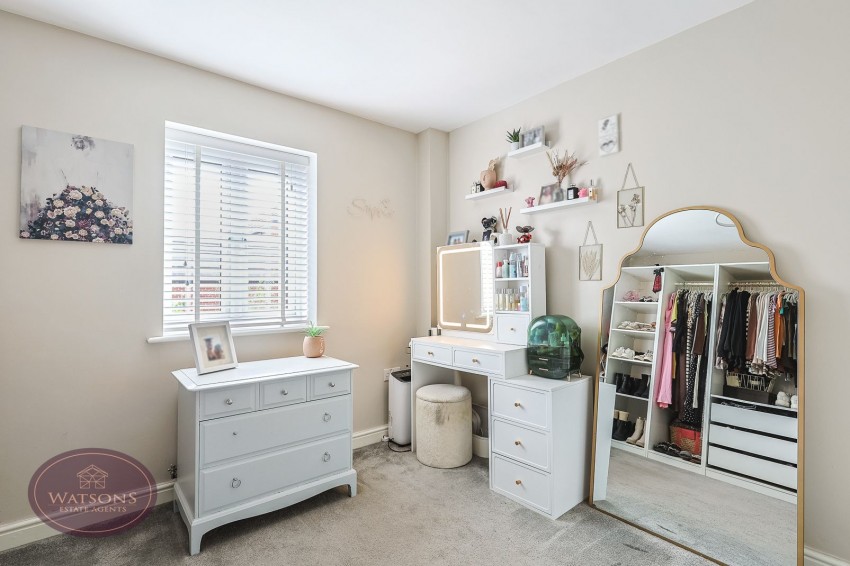
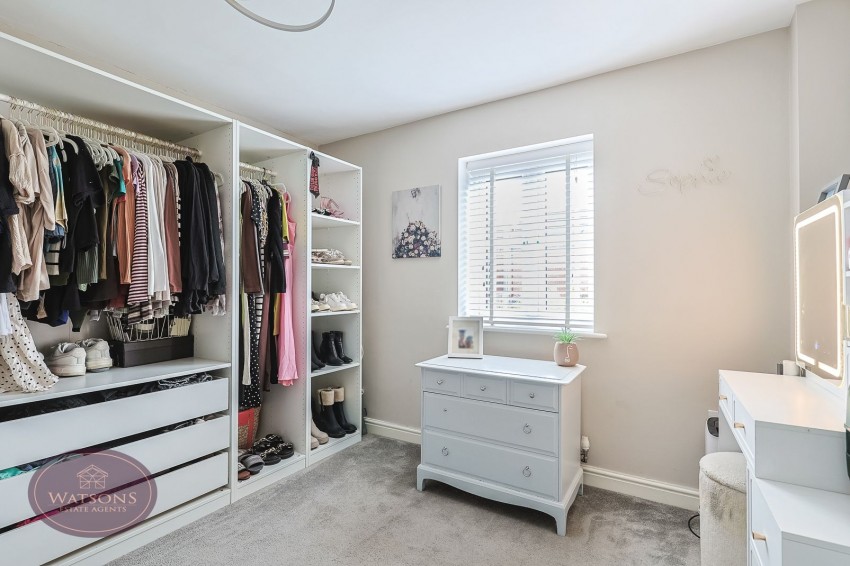
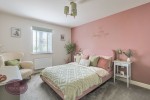
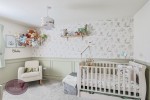
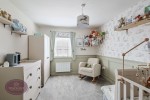
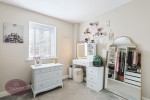
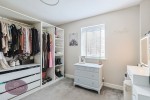
4.39m x 3.3m (14' 5" x 10' 10") UPVC double glazed window to the front and radiator.
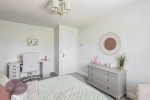
4.11m x 2.92m (13' 6" x 9' 7") UPVC double glazed window to the rear and radiator.
3.42m x 3.21m (11' 3" x 10' 6") UPVC double glazed window to the rear and radiator.
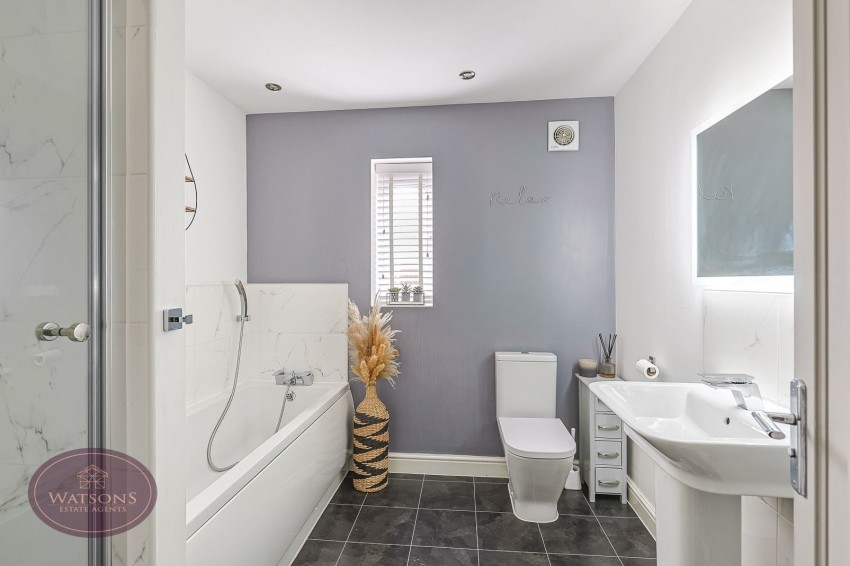
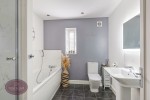
White 4 piece suite comprising wc, pedestal sink, panelled bath with mains fed shower attachment and shower cubicle with mains fed shower. Obscured uPVC double glazed window to the rear, ceiling spotlights and Karndean tiled flooring.
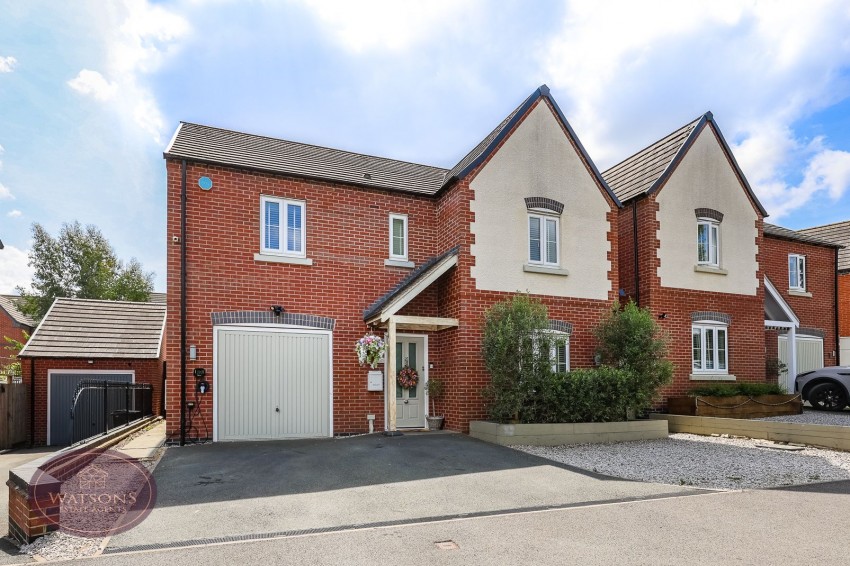
3.08m x 2m (10' 1" x 6' 7") Garage store fitted with up and over door, power and lighting.
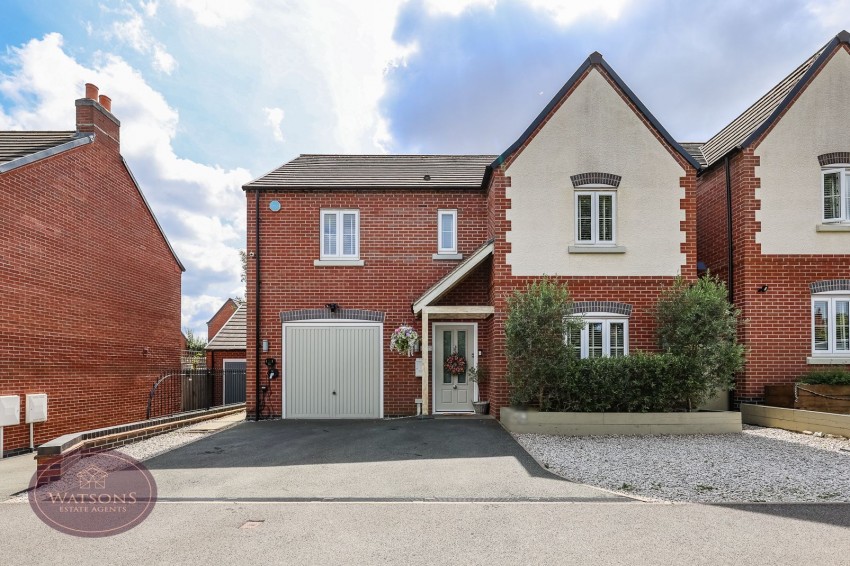
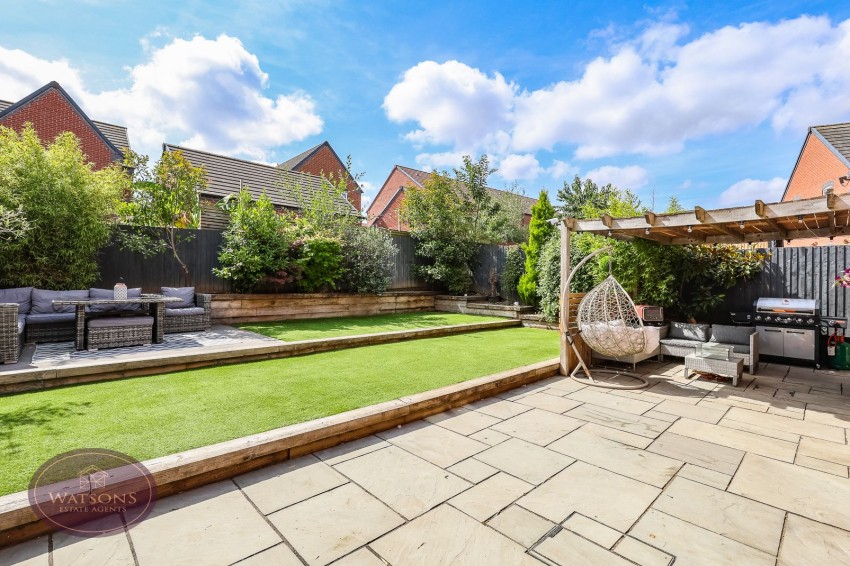
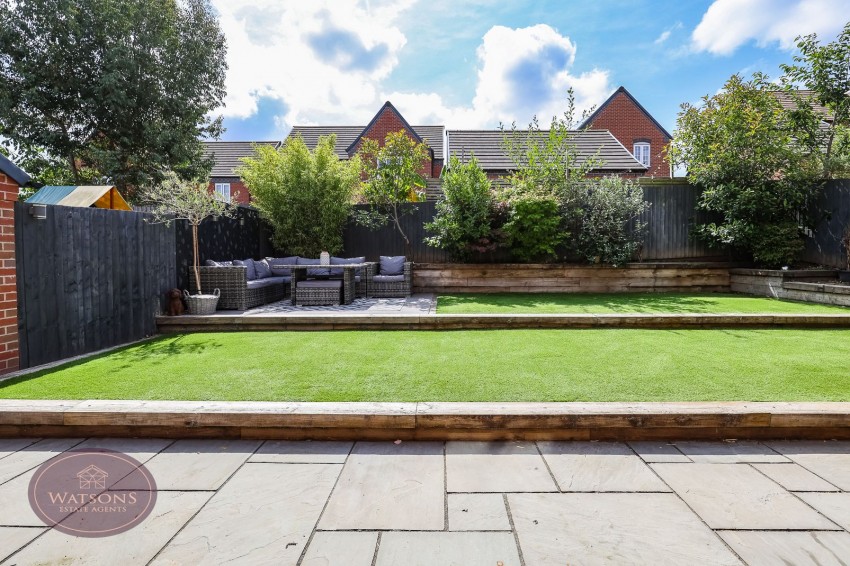
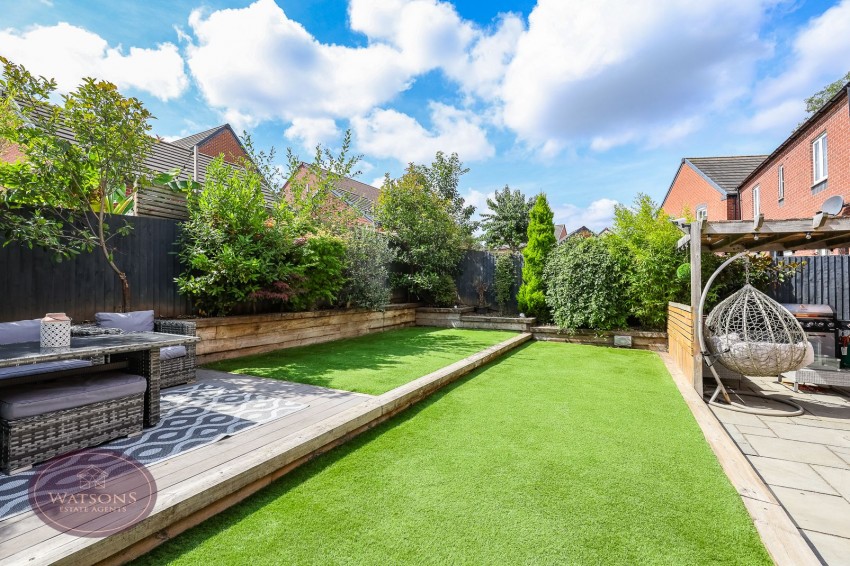
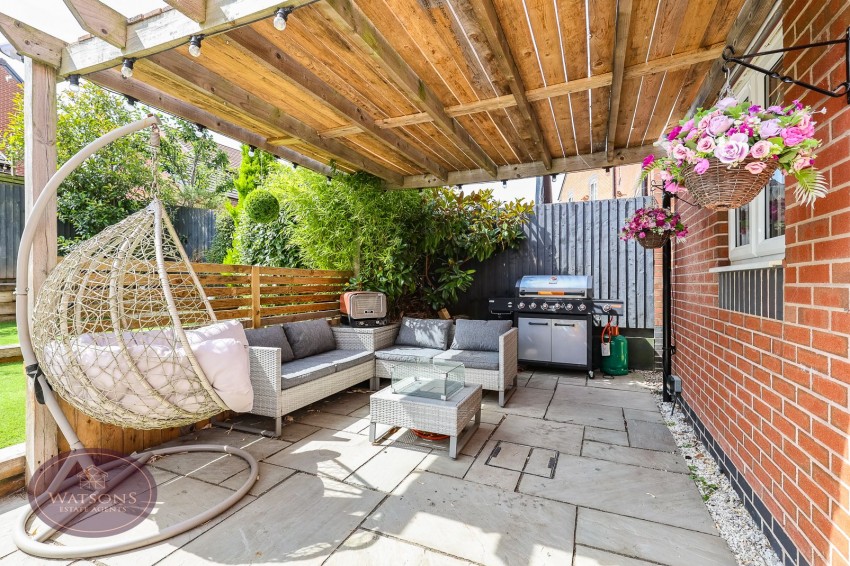
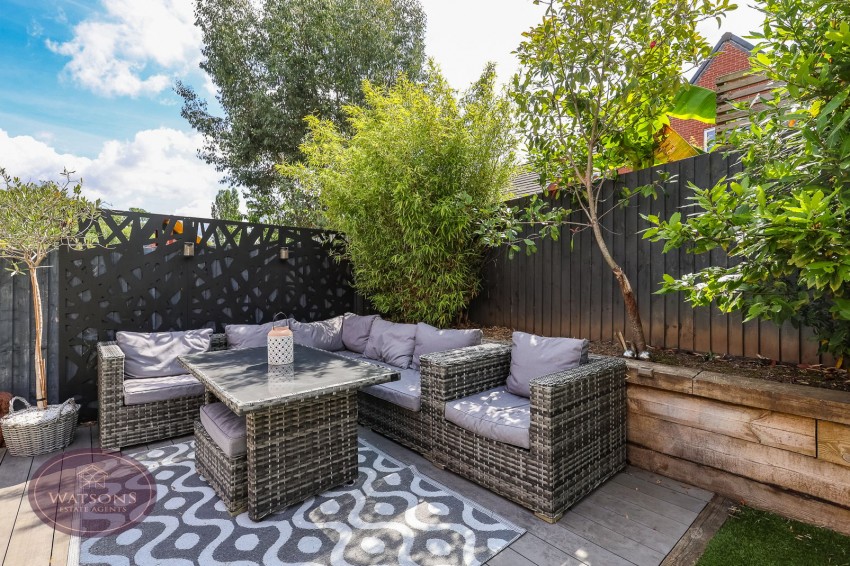
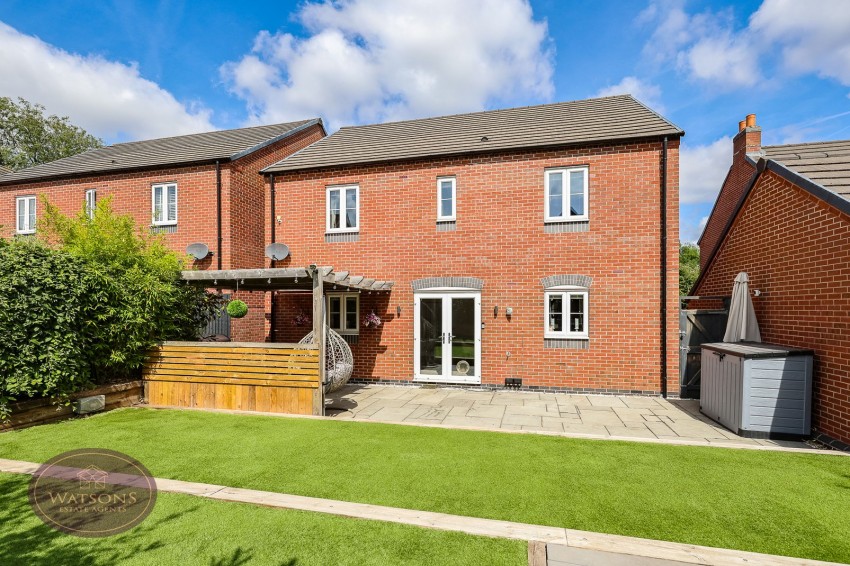
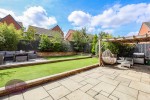
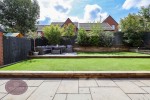
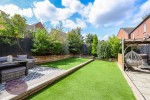
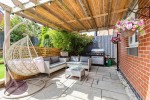
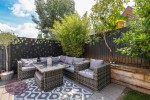
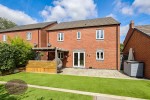
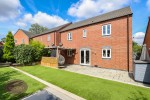
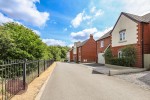
The house is situated on a private road with tree lined open views to the front. The front of the property has a tarmacadam driveway with ample parking space leading to the garage store and entrance door. There is a decorative gravel area, Ohme branded electric vehicle charger and raised timber flower bed with established shrubs and trees. The low maintenance South facing rear garden has been beautifully landscaped and is enclosed by timber fencing to the perimeter with gated access to the side and comprises Indian sandstone paved patio seating area with timber pergola, external power points and tap, artificial lawn over two raised tiers with composite decking seating area on the top level and raised timber flower bed borders with a range of established plants, shrubs and trees.
AGENT NOTE: The seller has provided us with the following information; the boiler is located in the kitchen and is 7 years old. It was last serviced in July 2026. The property has been fitted with dual zone heating control.