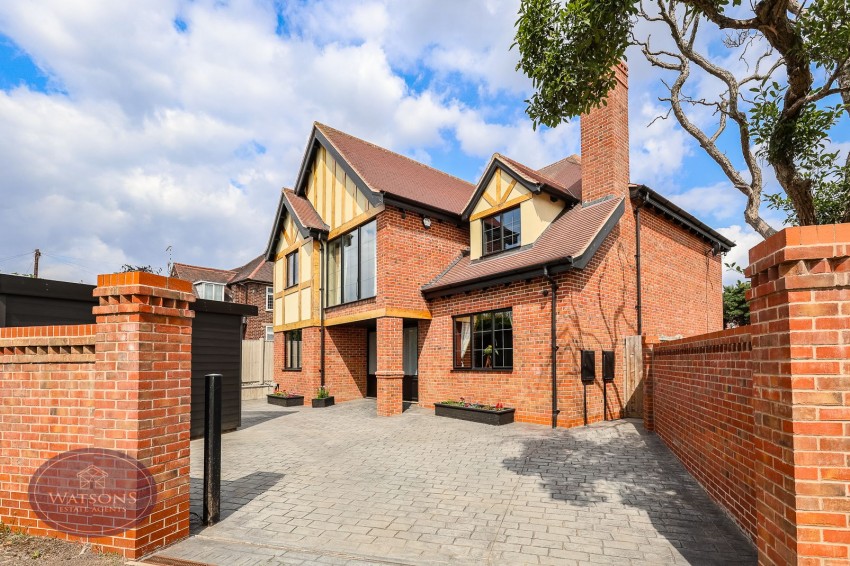
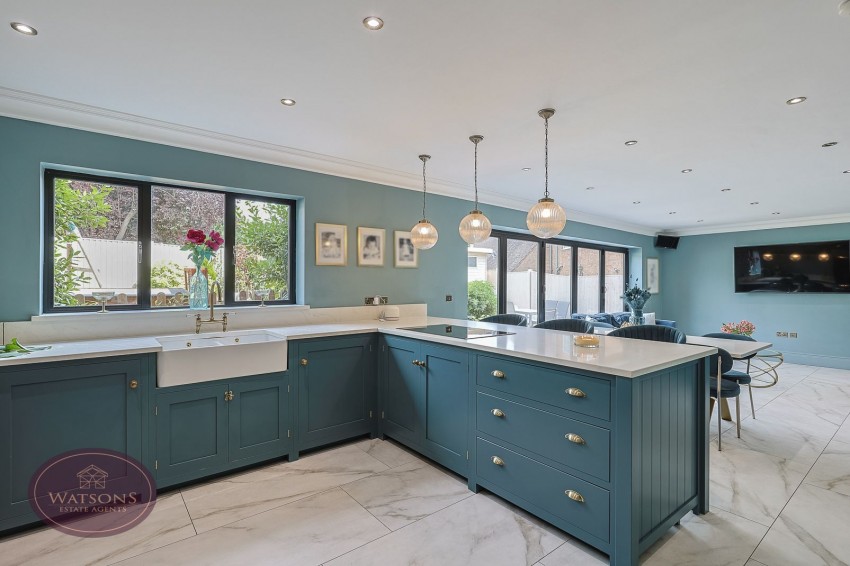
*** WOLLATON VALE, IN ALL ITS SPLENDOUR! *** One look at this stunning four-bedroom detached home in Wollaton and you'll be hooked! Built just six years ago and still benefiting from the remainder of its 10-year warranty, it offers all the modern conveniences you would expect, including a downstairs WC, three reception rooms, four DOUBLE bedrooms (two with en suite shower rooms), and an outstanding open-plan kitchen, dining and family space spanning the rear of the property. Designed with modern family living in mind and presented to an exceptional standard throughout, the accommodation briefly comprises a spacious entrance hall featuring a solid wood staircase and engineered oak flooring with underfloor heating. The hall leads to a generous lounge and a versatile reception room, ideal as a study, playroom or even a fifth bedroom, before opening into the true heart of the home. The impressive Devol kitchen is fitted with integrated BOSCH appliances and flows seamlessly into the spacious family and dining area, creating the perfect space for everyday living and entertaining. A separate utility room provides additional practicality, while underfloor heating extends throughout this entire area. Bi-fold doors open onto the low-maintenance rear garden with a modest lawn, alongside a generous outbuilding with power. Upstairs, the landing enjoys an abundance of natural light from a picture window to the front and leadas to the 4 DOUBLE bedrooms (2 with en suite) and a superb stylish family bathroom. Quality is evident throughout, from the stylish aluminium double-glazed windows and solid wood flooring to the Presscrete driveway providing ample off-street parking, complete with power cables already installed for electric gates. Wollaton Vale remains one of Nottingham's most desirable locations, offering excellent local amenities, easy access to Nottingham Ring Road, the City Centre and both major hospitals. Wollaton Park is also just a short distance away, making this an outstanding family home in a superb setting. The outstanding school catchments are also a big draw for families. Call Watsons today on 0115 938 5577 (Option 1) to arrange your viewing.
Door to the entrance hall.
Engineered wooden flooring with under floor heating. Stairs to the first floor, understairs storage. French doors to the lounge & open plan dining/kitchen/family room, doors to the study/playroom and WC
WC, wall mounted sink unit and extractor fan. Tiled flooring.
4.49m x 3.97m (14' 9" x 13' 0") Aluminium window to the front, traditional fireplace and engineered wooden flooring with under floor heating.
3.55m x 2.93m (11' 8" x 9' 7") Aluminium double glazed window to the front, ceiling spotlights and engineered wooden flooring with under floor heating.
10.3m x 4.02m (33' 10" x 13' 2") Premium Devol fitted kitchen comprising a range of matching wall & base units, Quartz work surfaces incorporating an inset twin country style sink. Integrated appliances to include: electric oven & grill with induction hob, fridge freezer and coffee maker. Breakfast bar, ceiling spotlights, porcelain tiled flooring with under floor heating. Aluminium bi folding doors to the rear garden, aluminium double glazed window to the rear and door to the utility room.
3.16m x 2.58m (10' 4" x 8' 6") A range of matching wall & base units, work surfaces incorporating an inset composite sink & drainer unit. Integrated appliances to include: electric oven & induction hob with extractor over, dishwasher and washing machine. Integrated boiler, porcelain tiled flooring with under floor heating, ceiling spotlights, extractor fan and aluminium window and door to the side.
Full height aluminium double glazed window to the front, traditional radiator, ceiling spotlights and doors to all bedrooms and bathroom.
4.06m x 3.97m (13' 4" x 13' 0") Aluminium double glazed window to the front, ceiling spotlights, traditional radiator, access to the attic (fully boarded with dropdown ladder) and door to the en suite.
3 piece suite in white comprising WC, feature table top sink and walk in shower cubicle with dual rainfall effect shower. Aluminium double glazed window to the front, heated towel rail, extractor fan and ceiling spotlights.
3.96m x 3.66m (13' 0" x 12' 0") Aluminium double glazed window to the rear, wood effect laminate flooring, ceiling spotlights and traditional radiator. Door to the en suite.
3 piece suite in white comprising WC, vanity sink unit and walk in shower cubicle with electric shower. Chrome heated towel rail, extractor fan and ceiling spotlights.
3.88m x 3.75m (12' 9" x 12' 4") Aluminium double glazed window to the front, wood effect laminate flooring, ceiling spotlights and traditional radiator.
3.72m x 3.13m (12' 2" x 10' 3") Aluminium double glazed window to the front, wood effect laminate flooring, ceiling spotlights and traditional radiator.
3 piece suite in white comprising WC, twin table top sinks and freestanding bath. Obscured aluminium double glazed window to the side, porcelain tiled flooring, heated towel rail, ceiling spotlights.
To the front of the property, a prescrete driveway provides ample off road parking. Other features include an external power point and wiring for electric gates. The front is enclose by wall to the perimeter. The low maintenance rear garden comprises a porcelain tiled patio seating area, turfed lawn, flower bed borders with a range of plants & shrubs, generous outbuilding with power and a large children's barked play area. The garden is enclosed by timber fencing to the perimeter.
1. The seller has provided us with the following information: the boiler is located cupboard in the utility room and is 6 years old.
2. The outbuilding to the front is not included and will be removed upon sale.