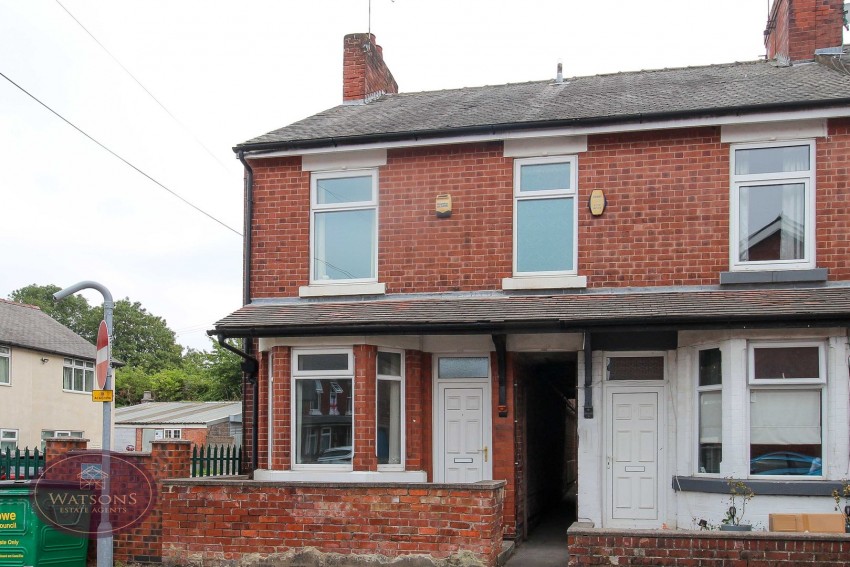
*** BE THE KING OF YOUR OWN CASTLE! *** NO CHAIN *** Located within walking distance to many shops, buses and the bustling heart of Eastwood this 2 bedroom end terrace bay fronted home is the perfect place to start your home owning journey! With accommodation that comprises a living room, dining room, kitchen, 2 bedrooms and a bathroom with a private and enclosed garden to the rear this home is easy to maintain yet provides ample living space with some character thrown in. A great investment opportunity, first time buyer or for those looking to downsize. To arrange a look around this great home call us today!
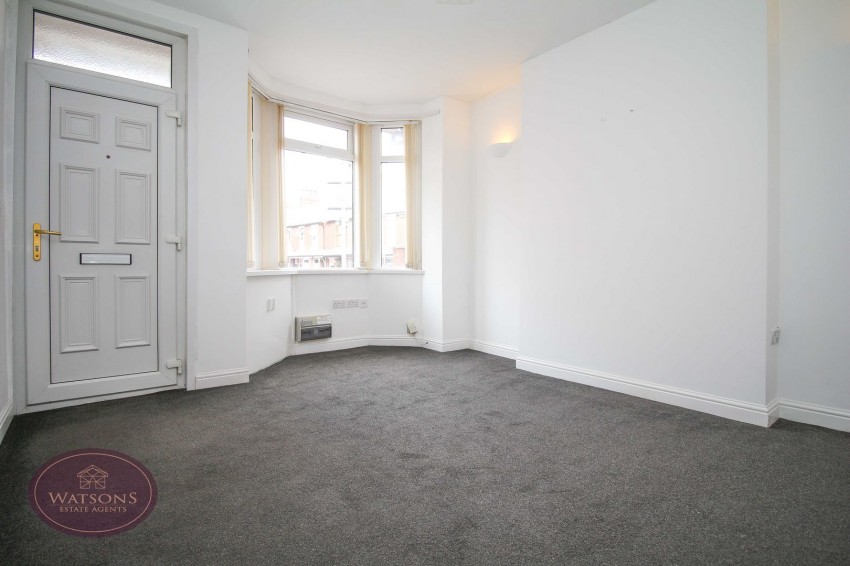
Composite entrance door and uPVC double glazed bay window to the front, radiator and door to the inner hall.
Under stairs storage cupboard and open to the dining room.
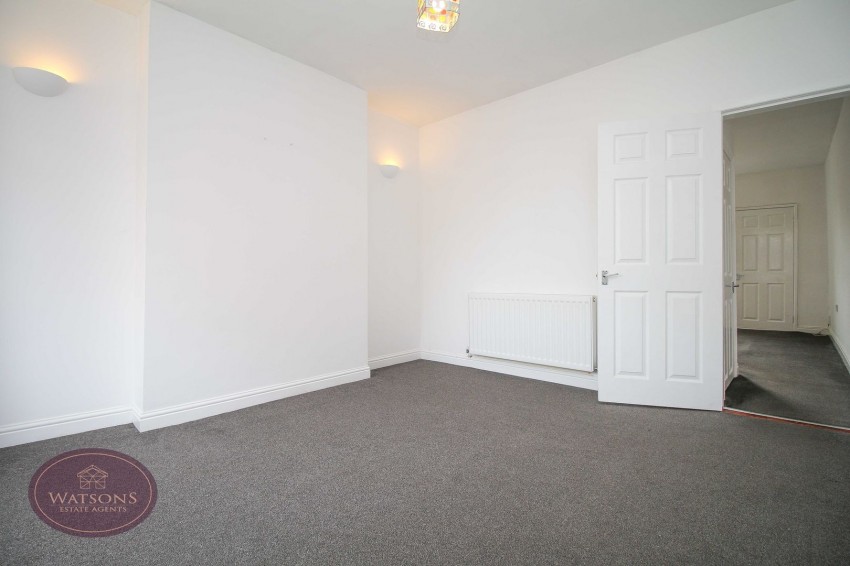
3.93m x 3.57m (12' 11" x 11' 9") UPVC double glazed window to the rear, radiator, door to the kitchen and stairs to the first floor.
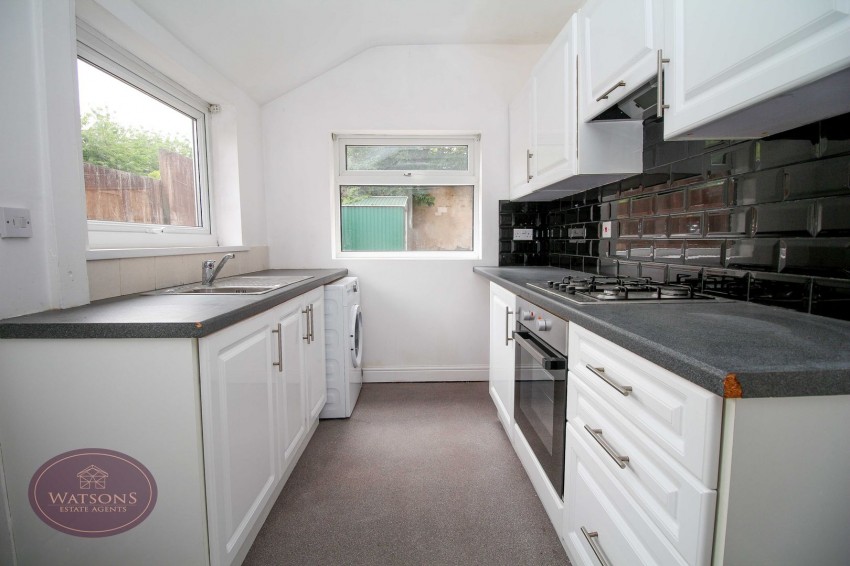
3.14m x 2.17m (10' 4" x 7' 1") A range of matching wall and base units with worksurfaces incorporating an inset stainless steel sink & drainer unit. Integrated appliances including electric oven and gas hob with extractor over. Plumbing for washing machine, space for fridge freezer, radiator and partly tiled walls. 2 uPVC double glazed windows to the rear and side, and door to the rear garden.
Doors to both bedrooms and the bathroom, airing cupboard housing the combination boiler.
4m x 3.57m (13' 1" x 11' 9") UPVC double glazed window to the rear, radiator and original feature fireplace surround.
3.62m x 2.76m (11' 11" x 9' 1") UPVC double glazed window to the front, radiator and original feature fireplace surround.
White 4 piece suite comprising wc, pedestal sink, panelled bath and corner shower cubicle with electric shower. Fully tiled walls, radiator and obscured uPVC double glazed window to the front.
The front of the property is enclosed by brick wall to the front with step up to the entrance door and paved area. The private, low maintenance rear garden is enclosed by timber fencing and brick wall to the perimeter with gated access to the side and comprises paved and concreted tiered garden.
AGENT NOTE: The seller has provided us with the following information: The boiler is located in the airing cupboard on the landing and is approximately 10 years old. The boiler is serviced yearly and was last serviced in 2025.