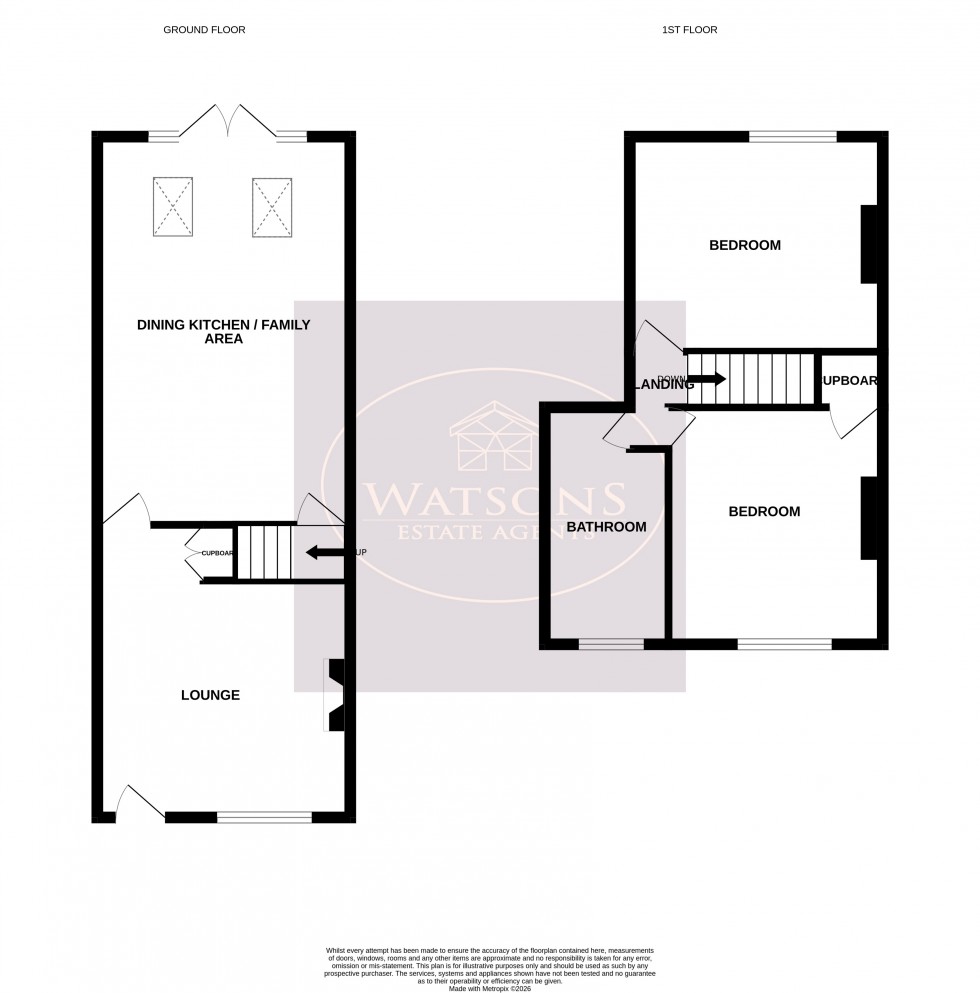
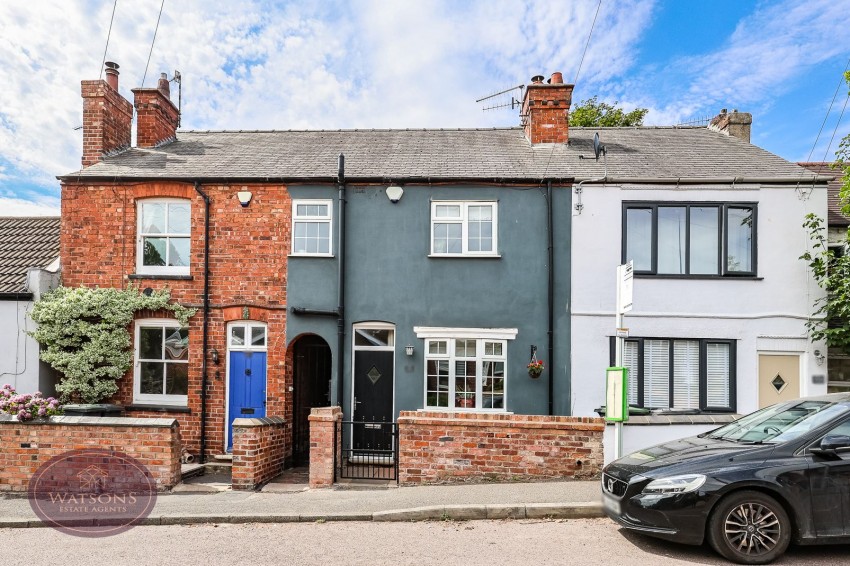
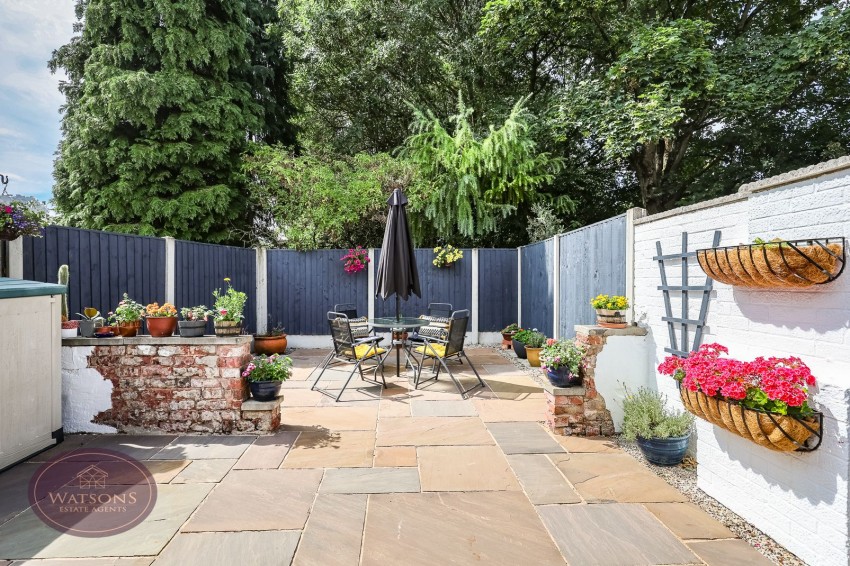
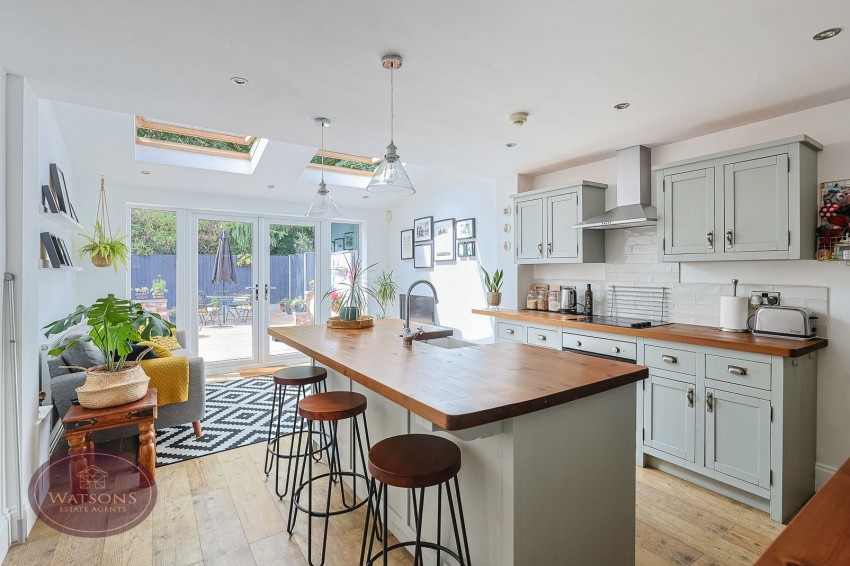
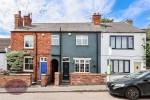
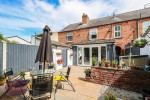
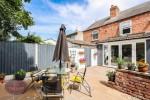
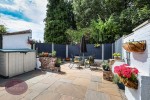
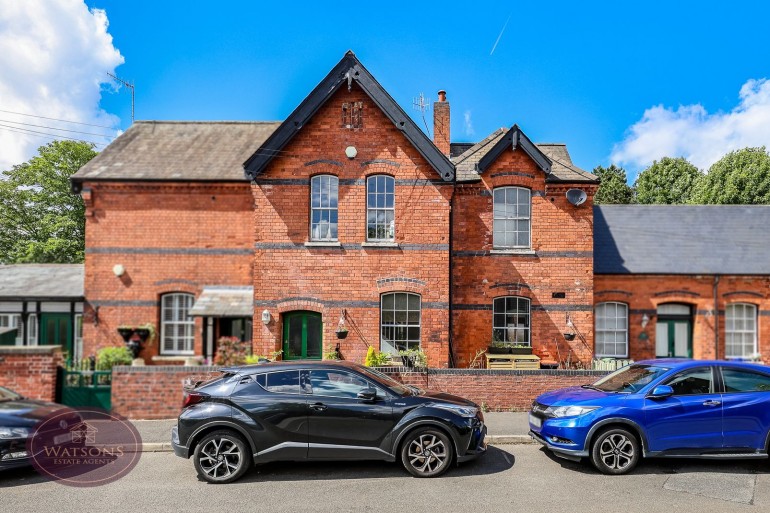
*** YOU'LL BE 'HARD' PUSHED TO FIND A BETTER STARTER HOME THAN THIS BEAUTY! *** Located close to Kimberley town centre is this stunning, extended and much improved terraced property. Features include two double bedrooms, a four piece bathroom, a private west-facing rear garden, and a beautiful extended open plan kitchen/living/diner. If you are looking for your first home or to downsize, they don't come much better than this. Briefly comprising; lounge, inner hallway, open plan kitchen/living/diner. To the first floor, two double bedrooms and a stylish four piece bathroom suite. Outside, to the rear is a privately enclosed, west-facing low maintenance garden, perfect for summer entertaining with friends and family.
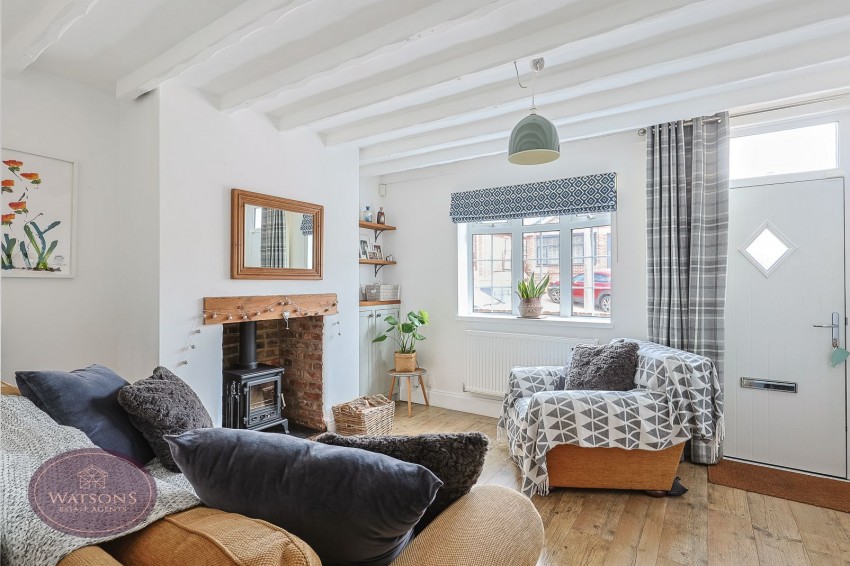
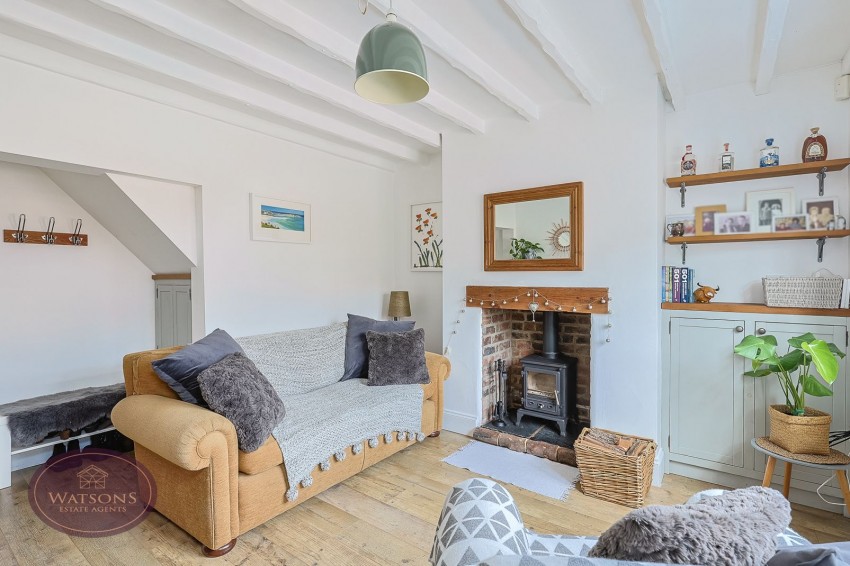
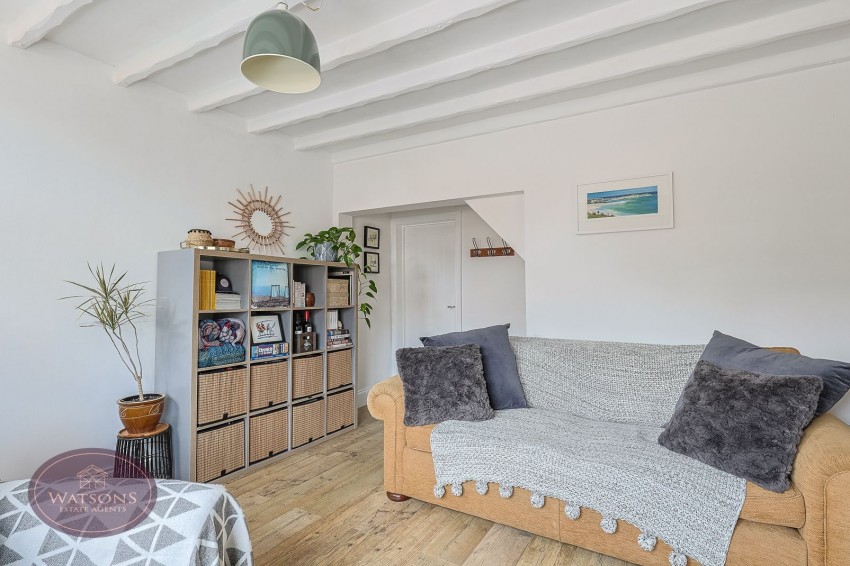
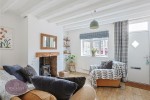
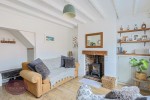
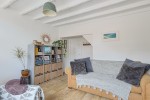
4.6m x 3.88m (15' 1" x 12' 9") Entrance door to the front, uPVC double glazed bay window to the front, radiator, under stairs storage cupboard, wooden flooring, Inglenook fire place with inset solid fuel burner and and feature ceiling beams. Door to the dining kitchen/family area.
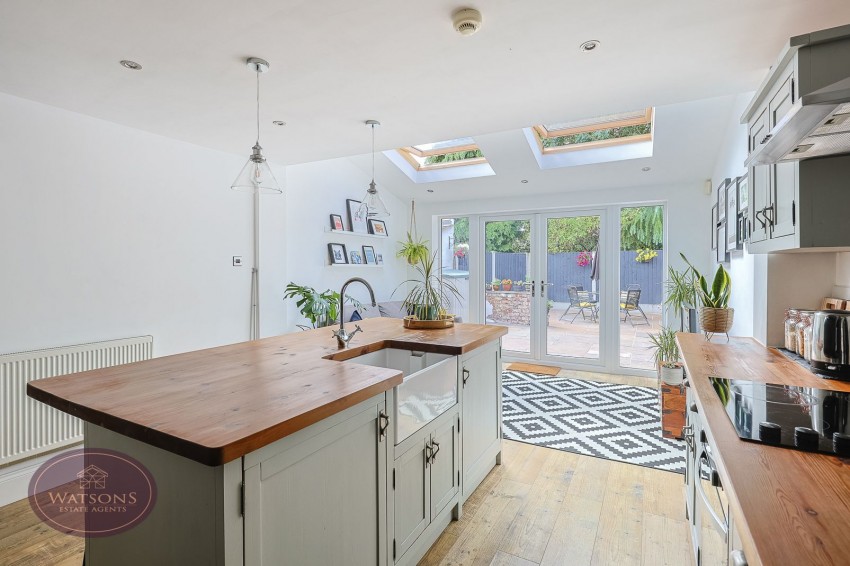
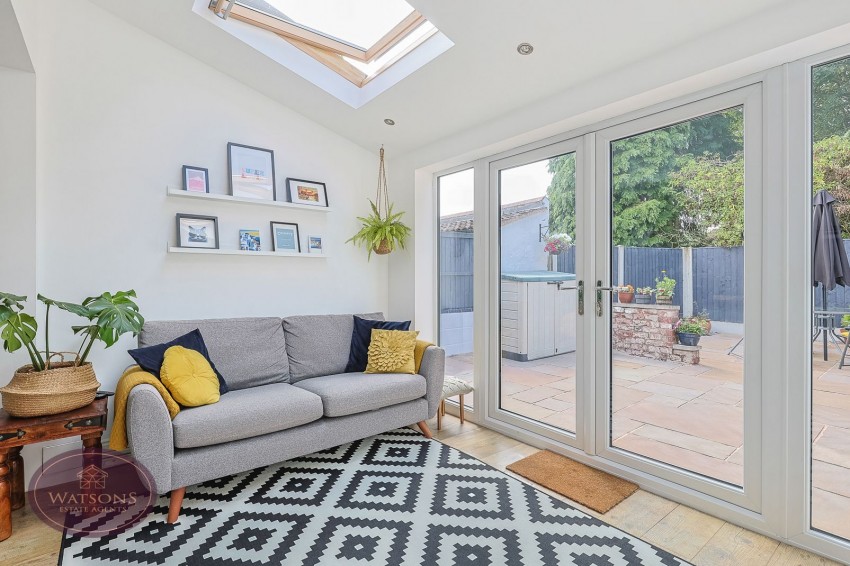
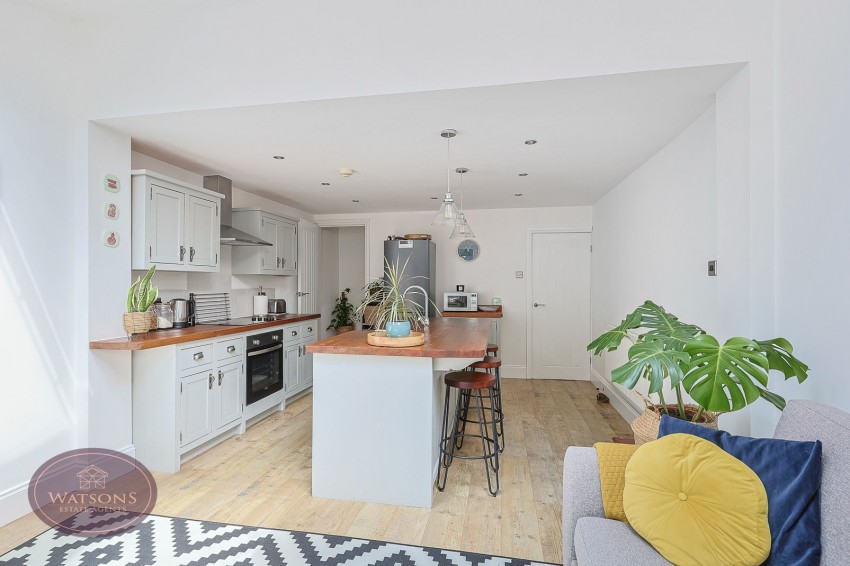
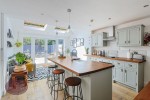
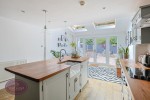
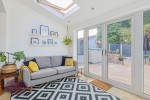
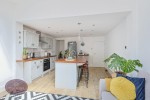
6.22m x 3.81m (20' 5" x 12' 6") A range of matching wall & base units, wooden work surfaces. Central island with inset Belfast sink and offering further storage space and with feature lighting. Integrated appliances to include: waist height electric oven & hob with extractor over. Space for washing machine & dishwasher. Wooden flooring, radiator, ceiling spotlights. 2 velux windows, 2 uPVC double glazed windows to the rear and French doors to the rear garden. Door to the stairs to the first floor.
Doors to both bedrooms and bathroom.
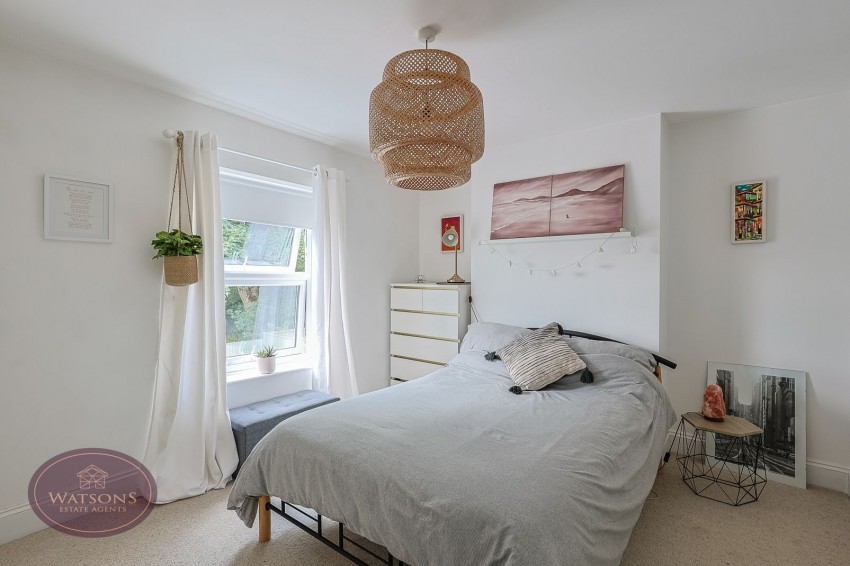
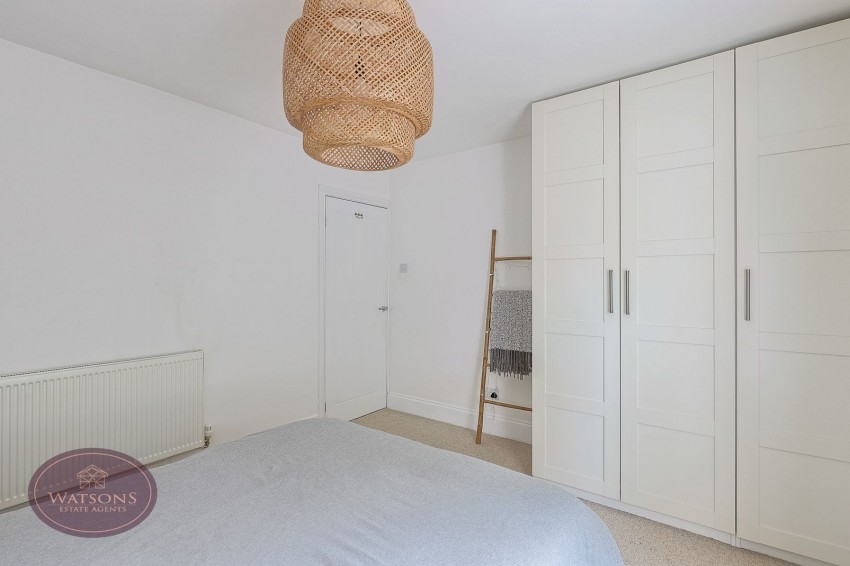
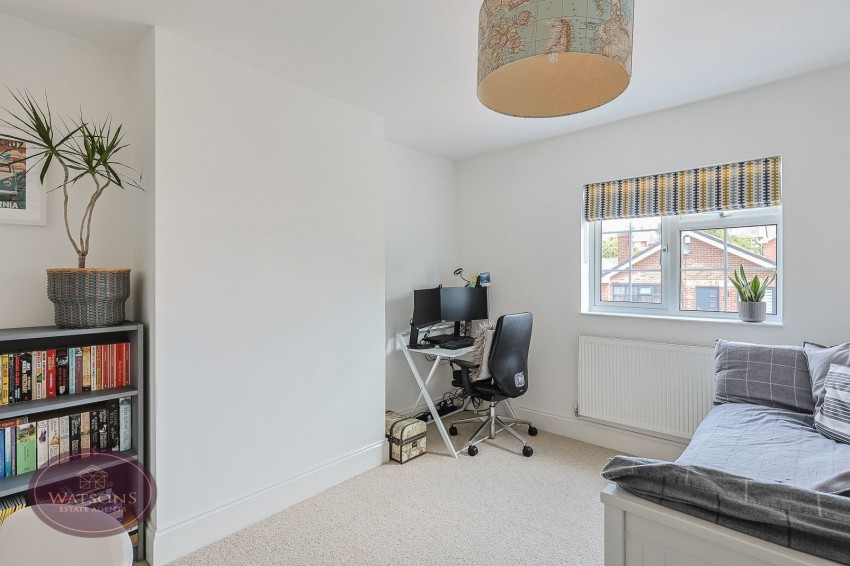
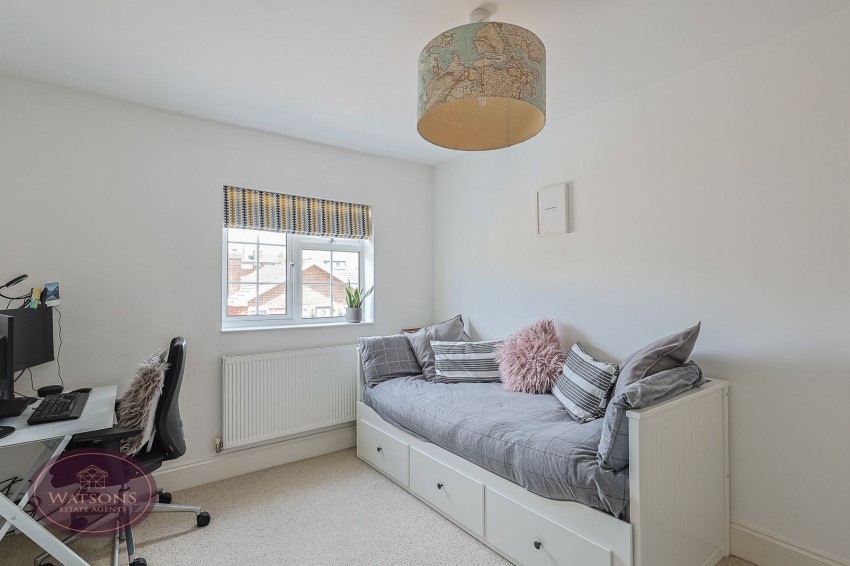
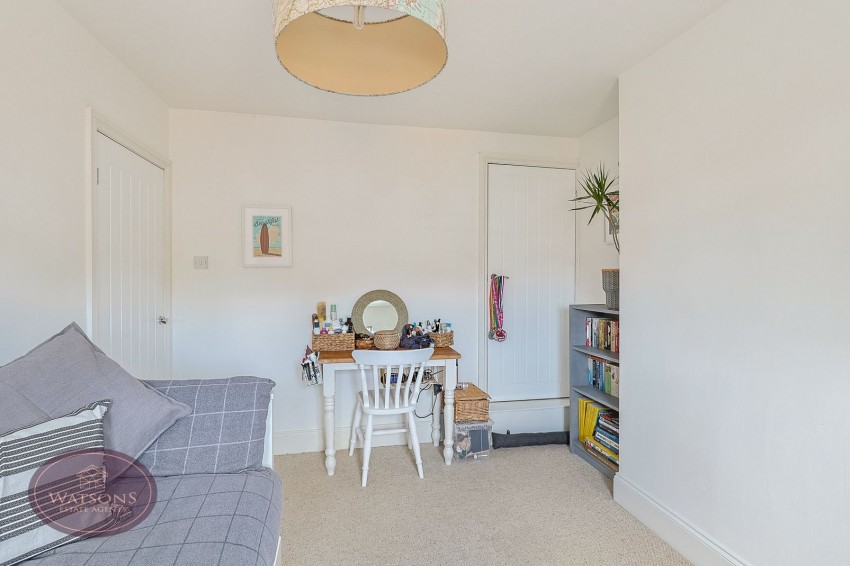
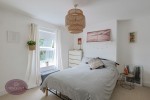
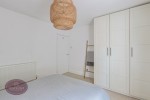
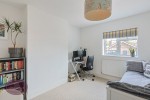
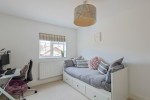
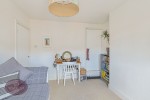
4.08m x 3.31m (13' 5" x 10' 10") UPVC double glazed window to the rear, storage cupboard and radiator.
3.67m x 3.05m (12' 0" x 10' 0") UPVC double glazed window to the front, radiator and storage cupboard with access to the fully boarded attic.
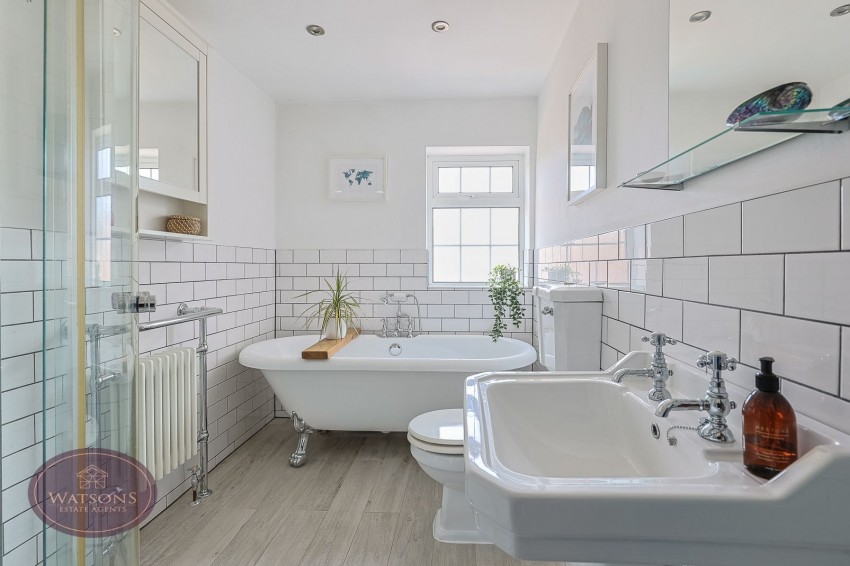
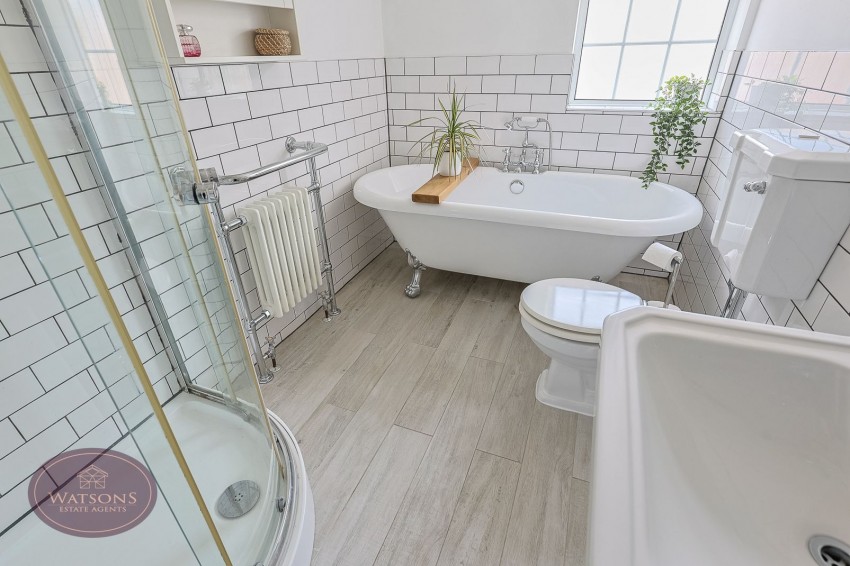
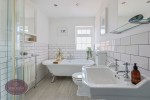
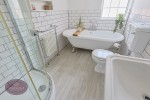
4 piece suite in white comprising WC, pedestal sink unit, freestanding bath and shower cubicle. Obscured uPVC double glazed window to the front, ceiling spotlights, radiator and vinyl flooring.
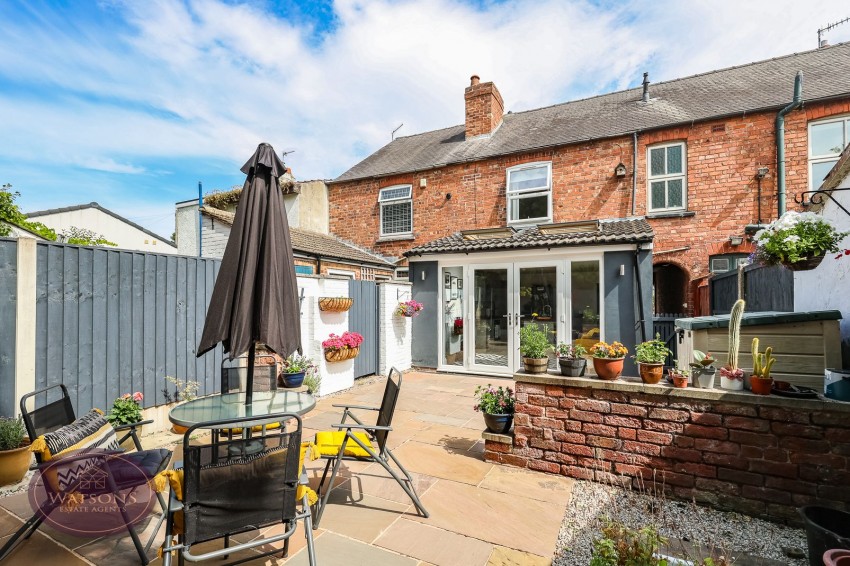
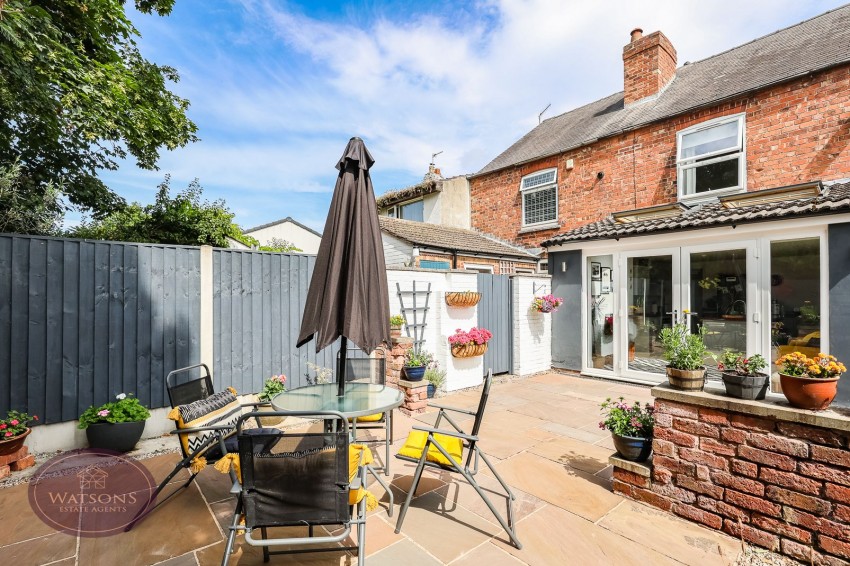
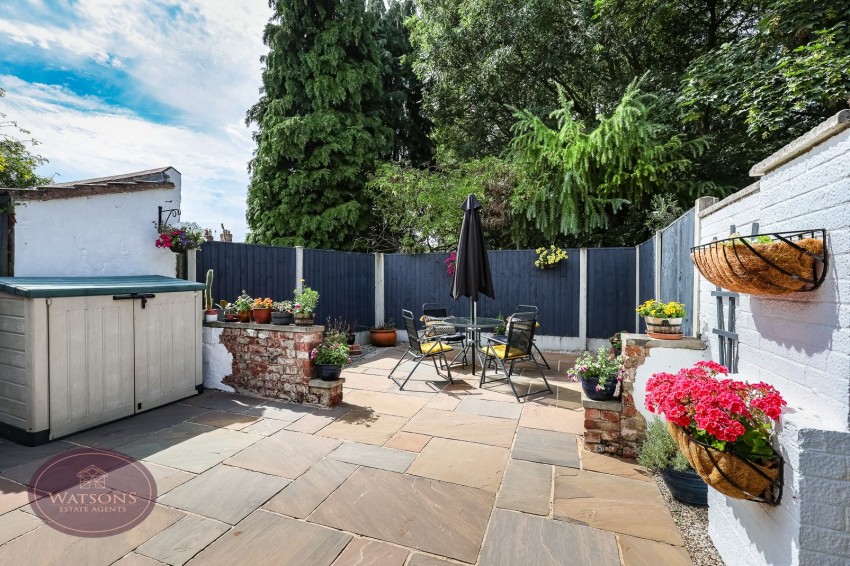
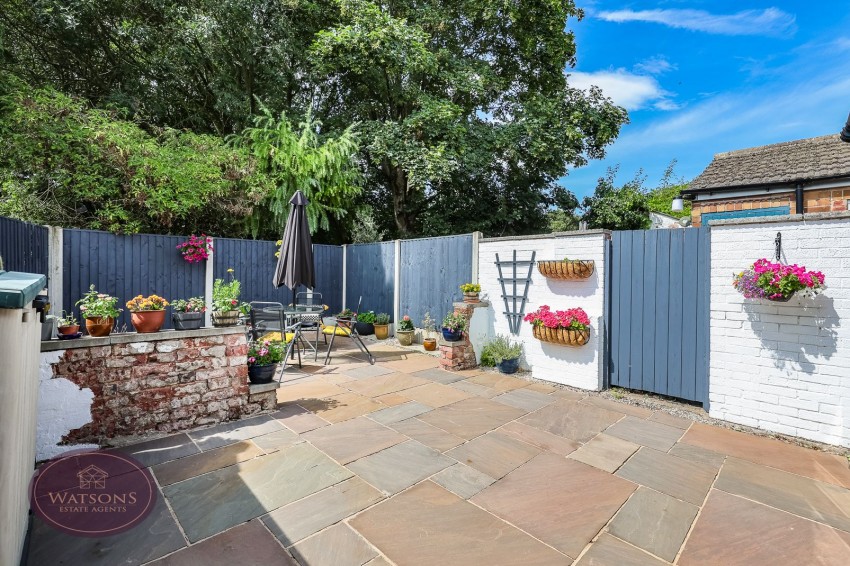
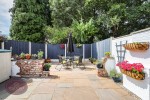
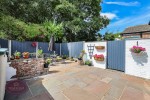
The West facing rear garden offers a good level of privacy and comprises a generous paved patio seating area, original stone wall and gravel borders. The garden is enclosed by wall & timber fencing to the perimeter with gated access to the side for bin access. The front of the property is palisaded by original brick wall.
The seller has provided us with the following information: the boiler is located in the loft and is 11 years old. It was last serviced in July 2026.