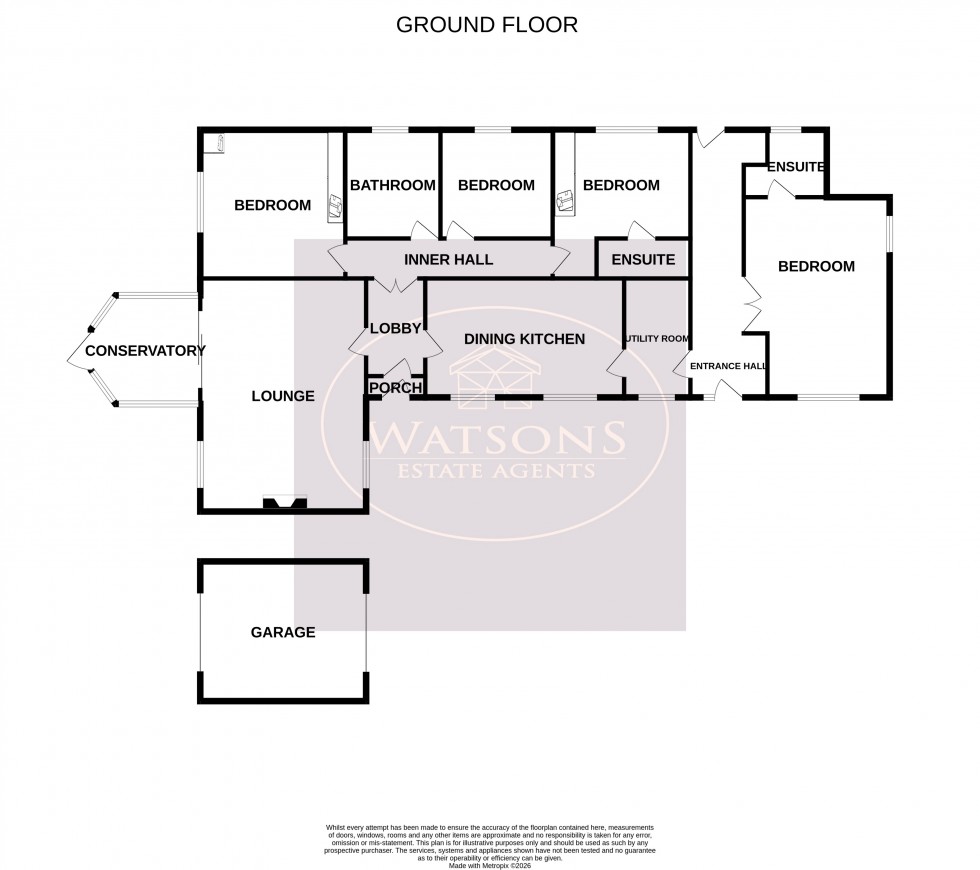
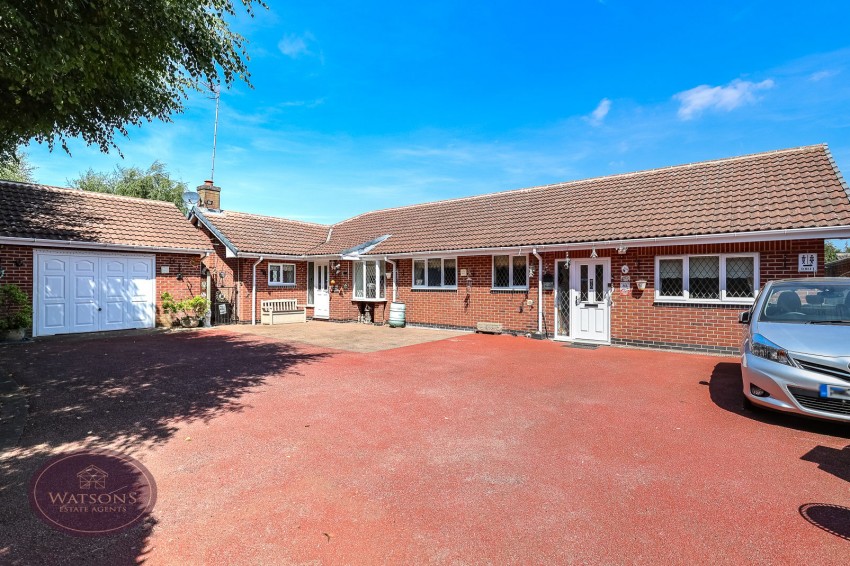
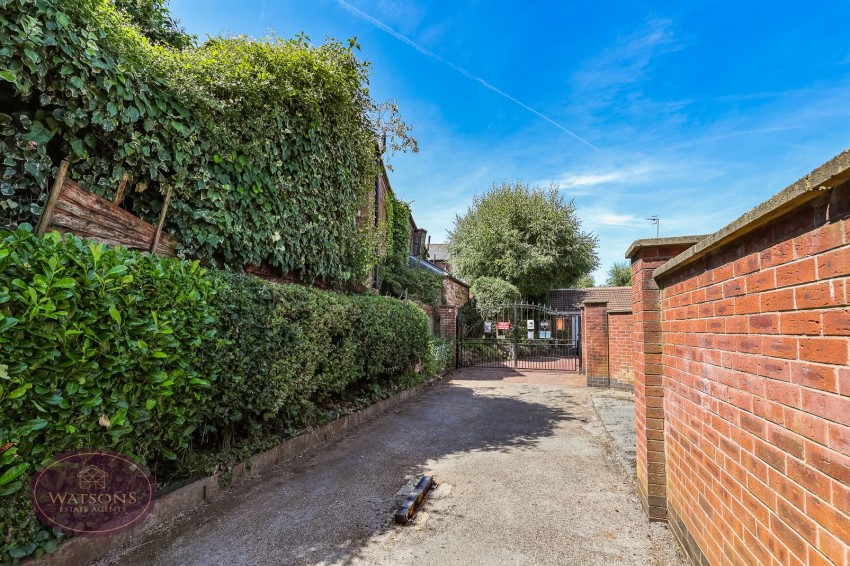
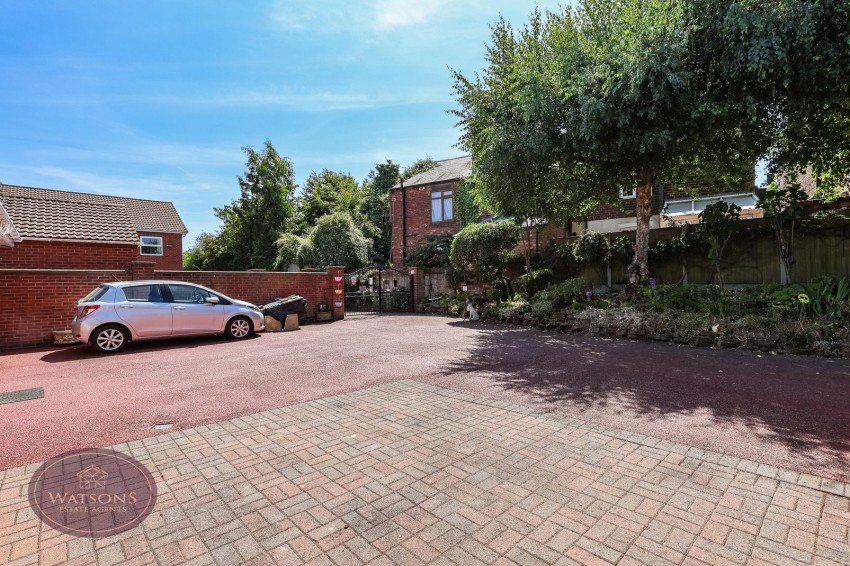
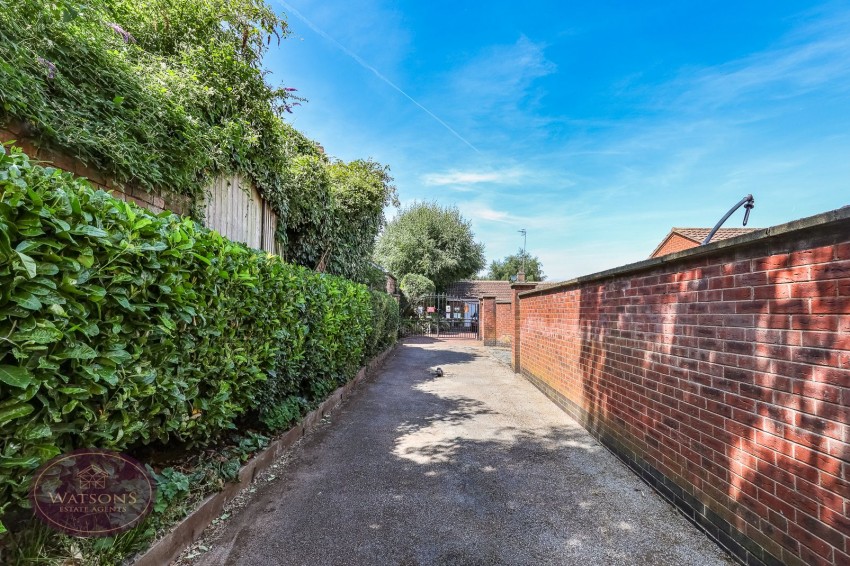
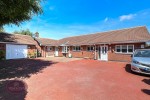
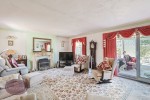
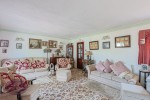
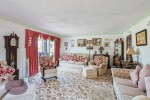
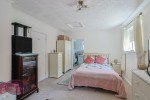
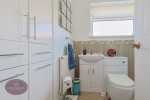
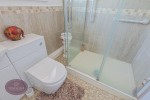
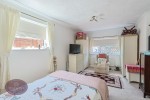
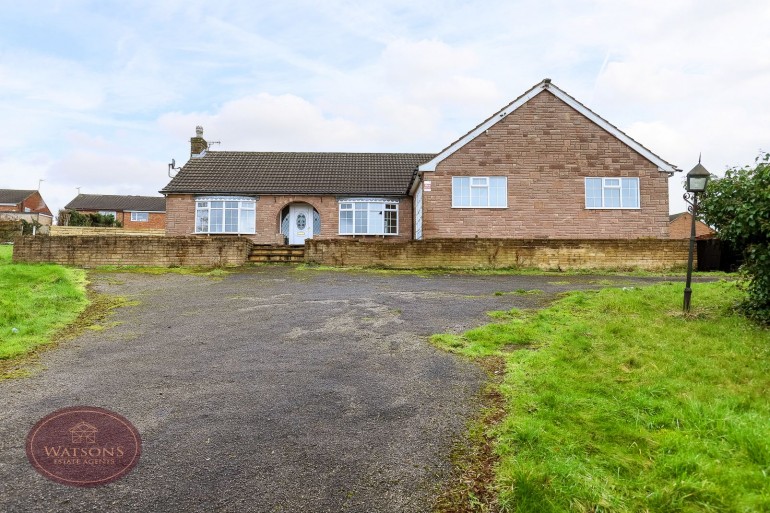
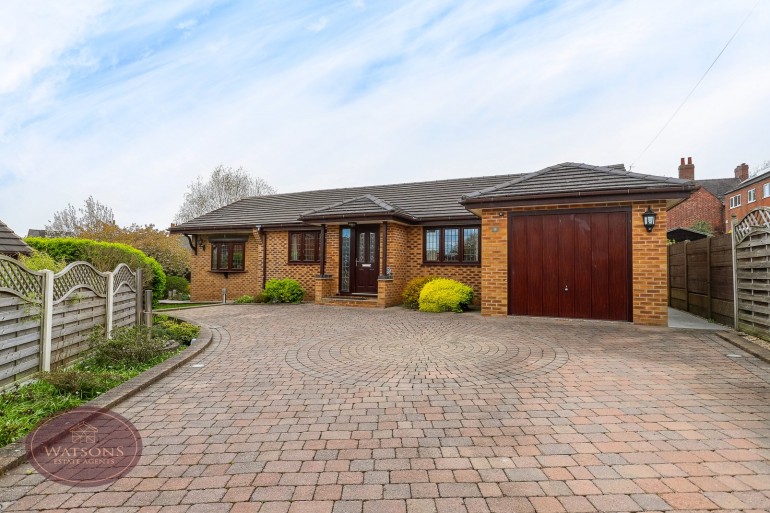
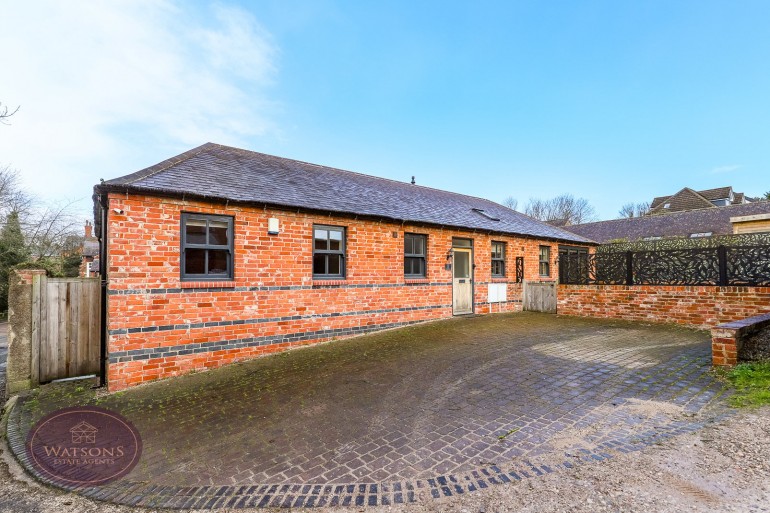
*** GUIDE PRICE £425,000 - £450,000 *** GET AWAY FROM IT ALL ON SWINGATE *** An individually designed and totally unique four bedroom detached bungalow, situated off the main road down a private driveway in the popular 'Swingate' area of Kimberley, with space and peace on offer. Features include a generous lounge, two en-suite bedrooms, a detached garage, large driveway affording ample off road parking, and a private west-facing rear garden. Briefly comprising; entrance hallway, primary bedroom with en-suite, utility room, dining kitchen, front lobby with entrance porch, lounge, conservatory, inner hallway, a further three bedrooms, one with en-suite, and bathroom. Outside is where the property really comes into it's own, located down a private driveway off Swingate, a large driveway provides ample off road parking, along with a detached garage, and wrap-around generous gardens, including a west-facing aspect to the rear. Located within close proximity to both countryside walks and Kimberley town centre, amenities include independent shops, a supermarket, cafe's, pubs, bus routes and excellent schools. Nearby walks can be found easily, along with excellent road access to Nottingham and the surrounding towns and villages. Contact Watsons to arrange a viewing.
Entrance door to the front and door to the lobby.
Doors to the lounge & dining kitchen, French doors to the inner hall.
Doors to bedrooms 2, 3 & 4 and family bathroom.
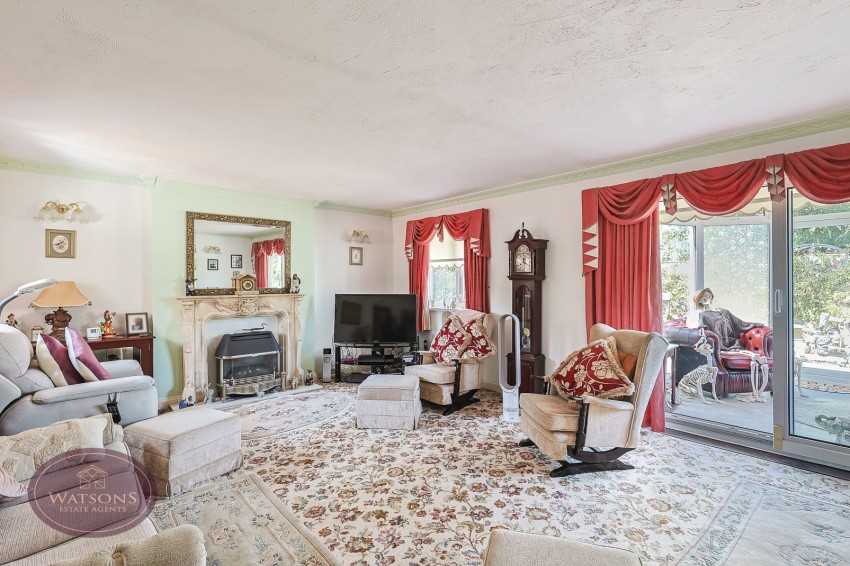
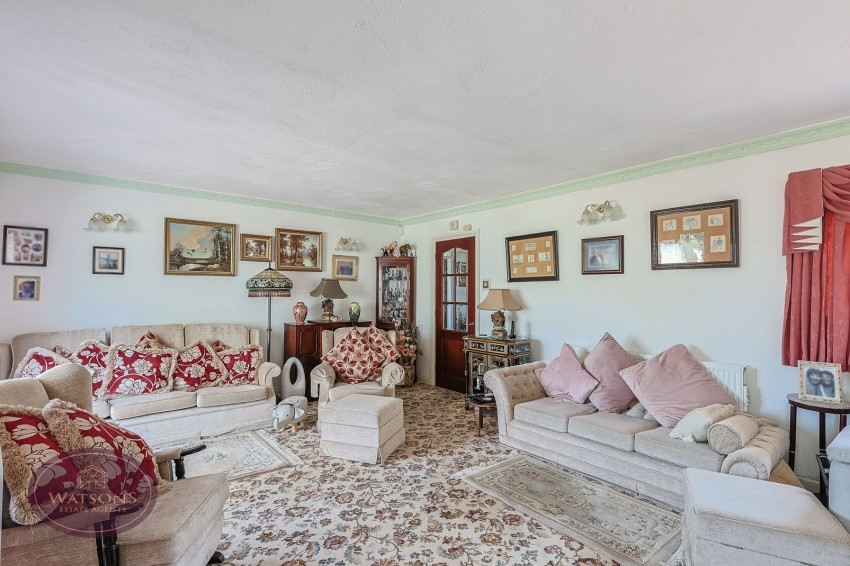
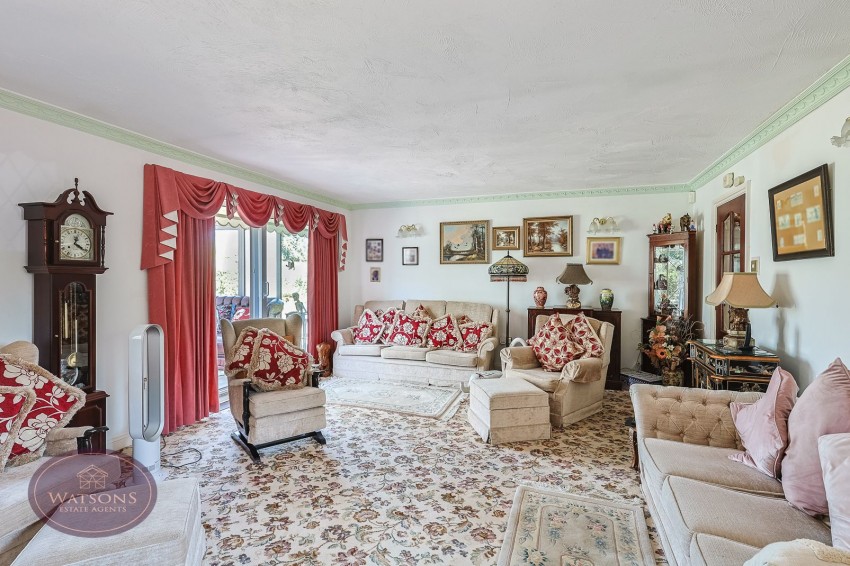
6.42m x 4.59m (21' 1" x 15' 1") UPVC double glazed windows to both sides, radiator, feature fire place with inset fire. Sliding patio doors to the conservatory.
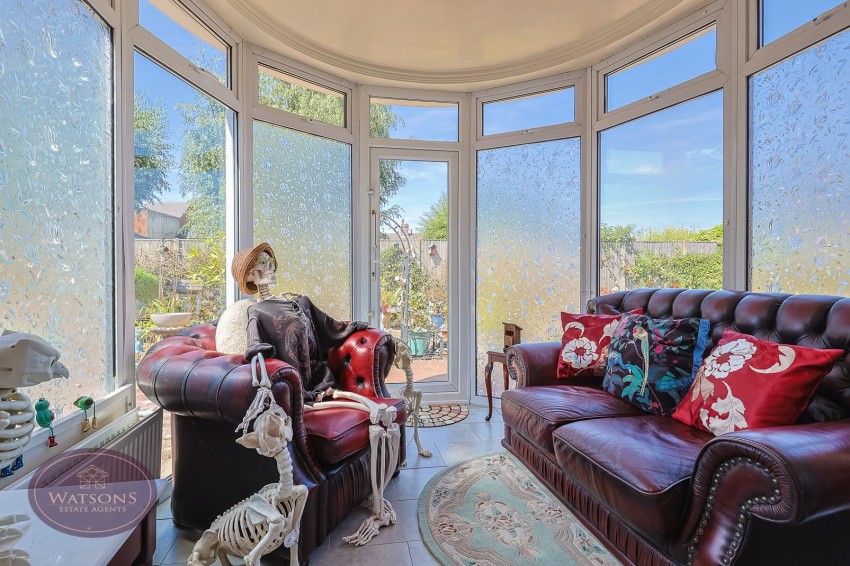
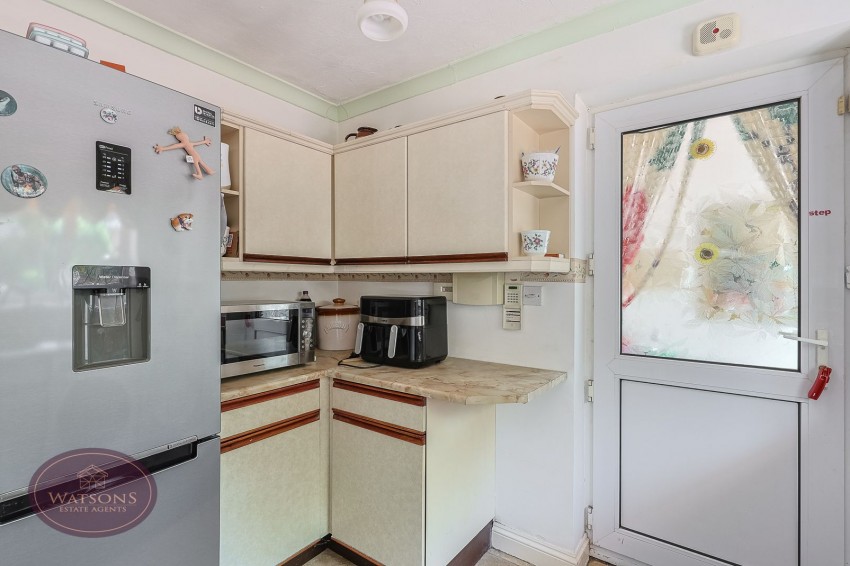
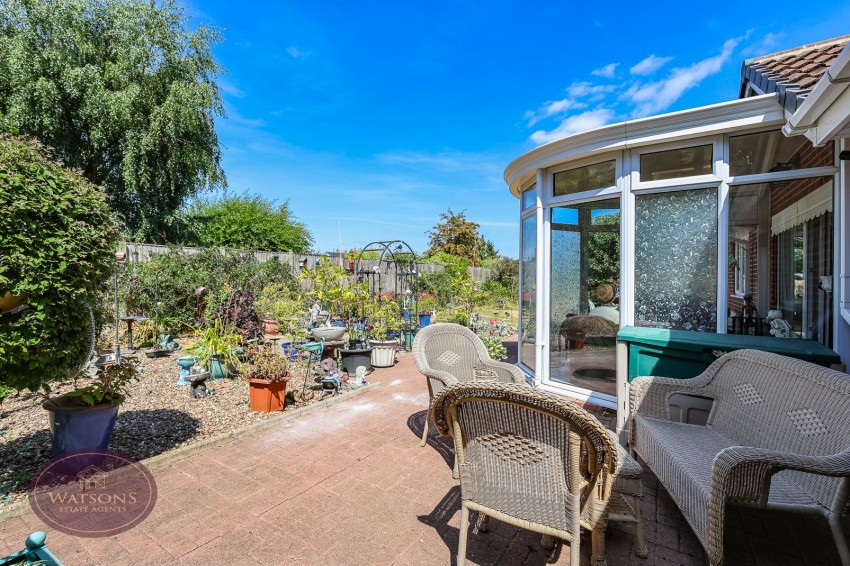
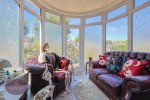
2.95m x 2.93m (9' 8" x 9' 7") UPVC double glazed construction, tiled flooring and door to the rear garden.
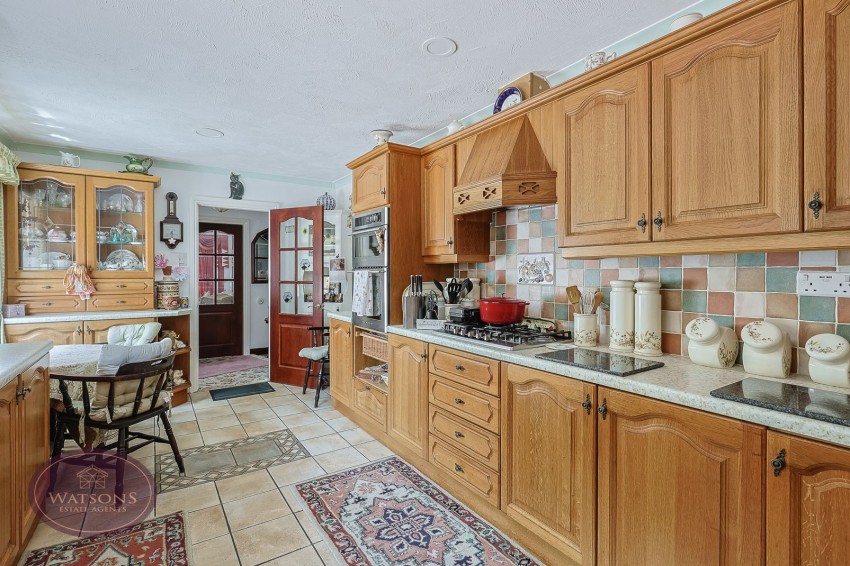
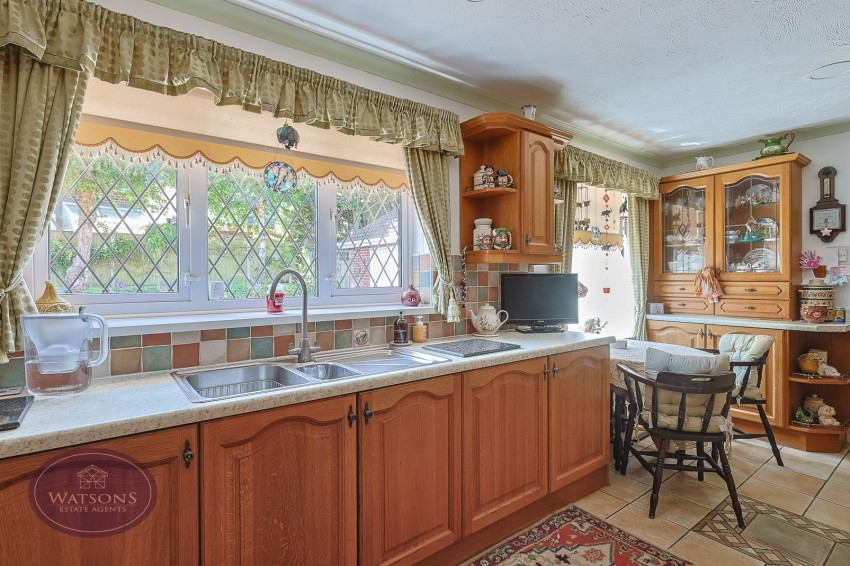
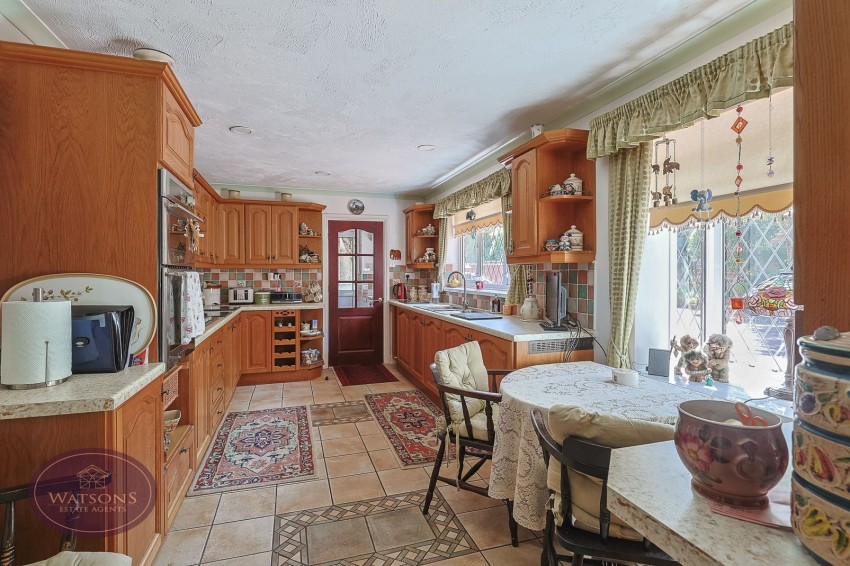
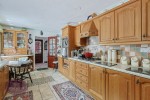
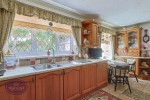
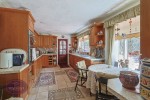
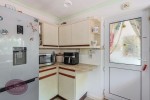
5.47m x 3.14m (17' 11" x 10' 4") A range of matching wall & base units, work surfaces incorporating an inset sink & drainer unit. Integrated appliances to include: double electric oven & gas hob with extractor over and fridge. Tiled flooring, radiator, uPVC double glazed window to the front and door to the utility room.
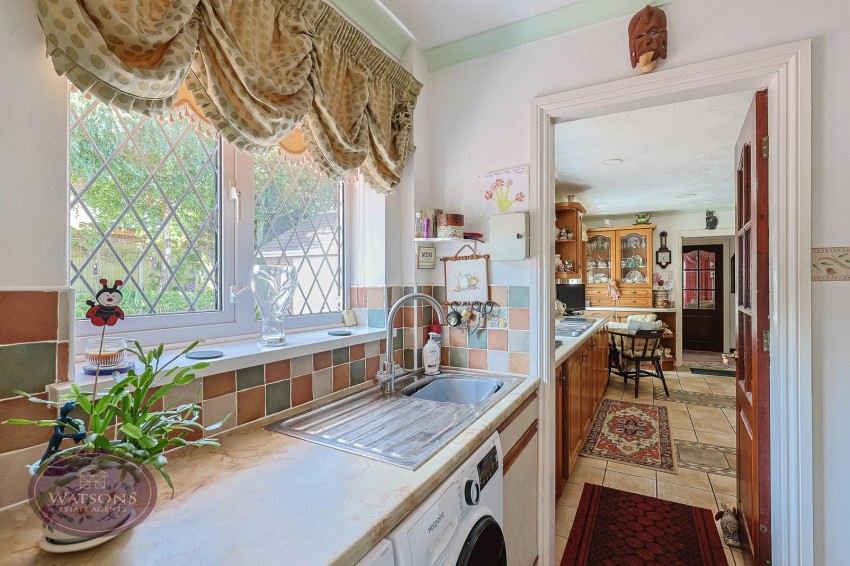
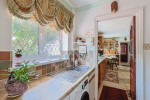
3.05m x 1.82m (10' 0" x 6' 0") A range of matching wall & base units, work surfaces incorporating an inset sink & drainer unit. Plumbing for washing machine, plumbing and wiring for an American style fridge freezer. UPVC double glazed window to the front and door to the entrance hall.
Entrance door to the front, French doors to the primary bedroom and door to the rear garden.
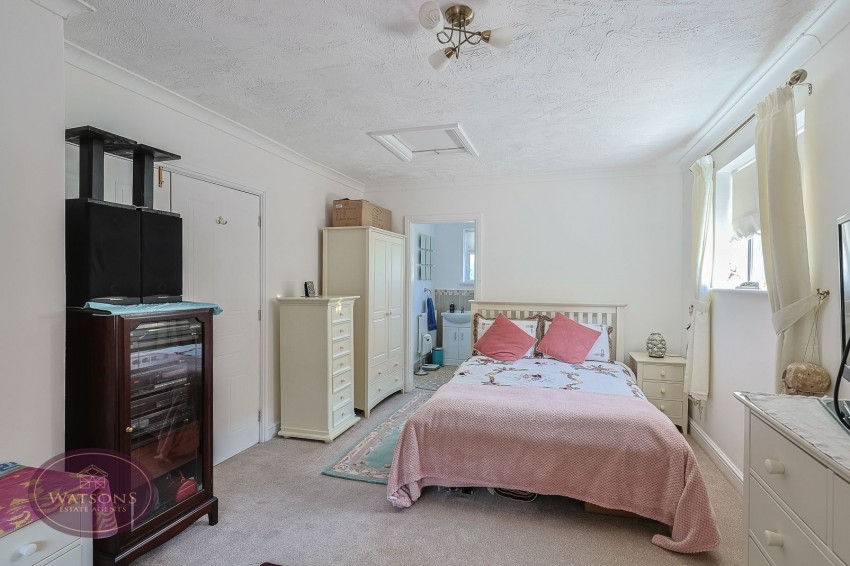
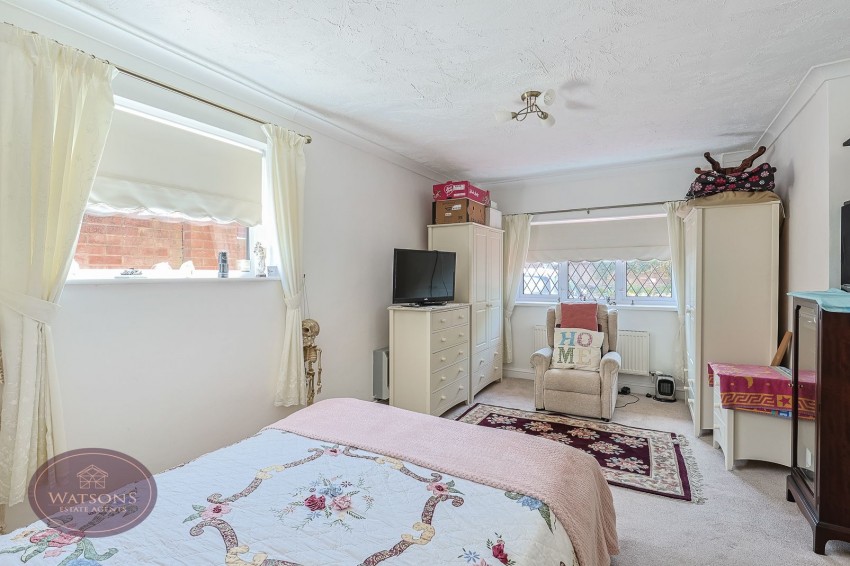
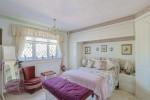
5.2m x 3.46m (17' 1" x 11' 4") UPVC double glazed window to the side, radiator, access to the attic and door to the en suite.
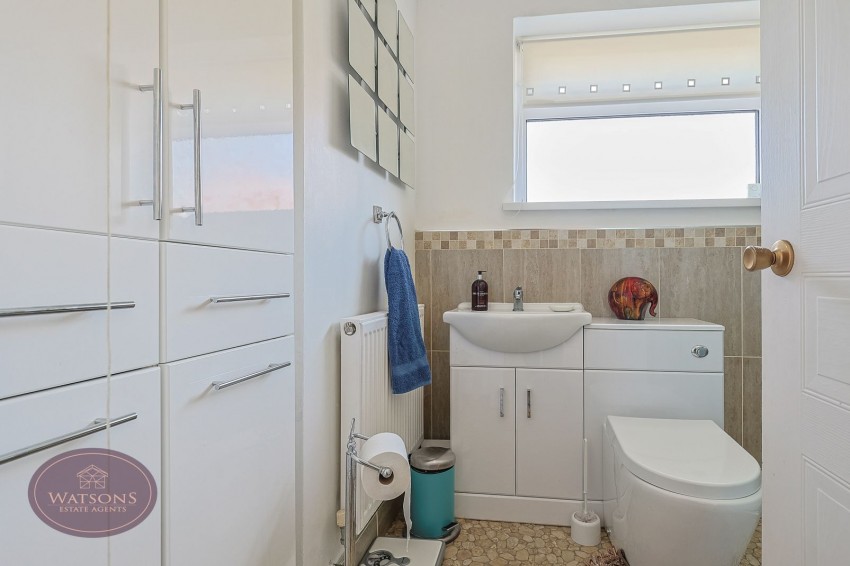
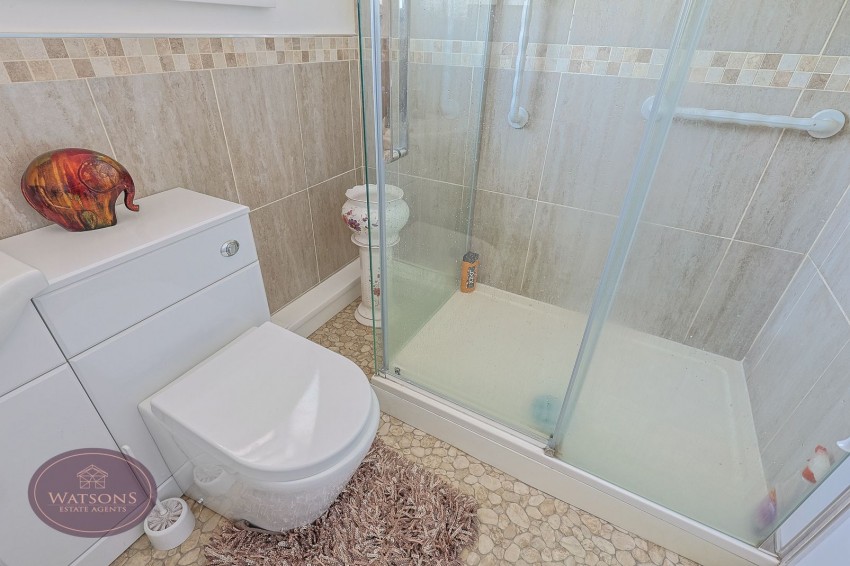
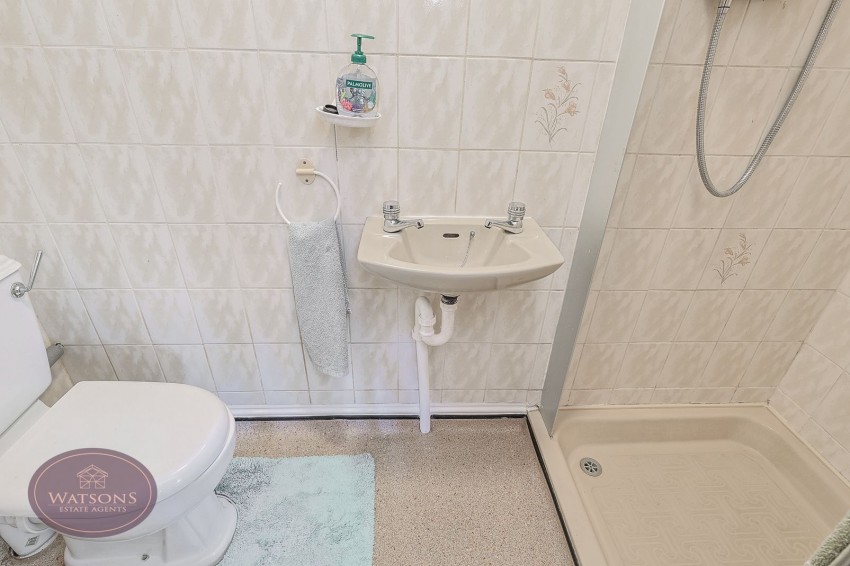
3 piece suite in white comprising WC, vanity sink unit and shower cubicle. Obscured uPVC double glazed window to the rear and radiator.
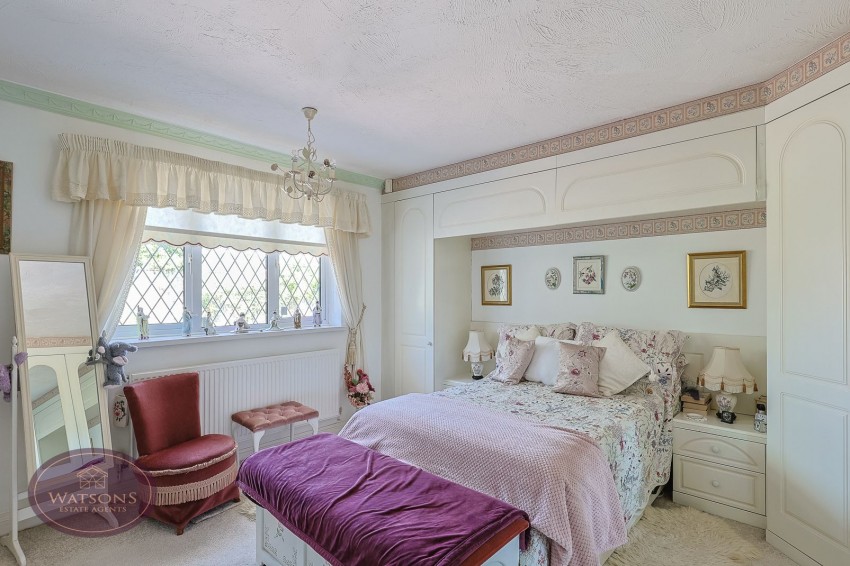
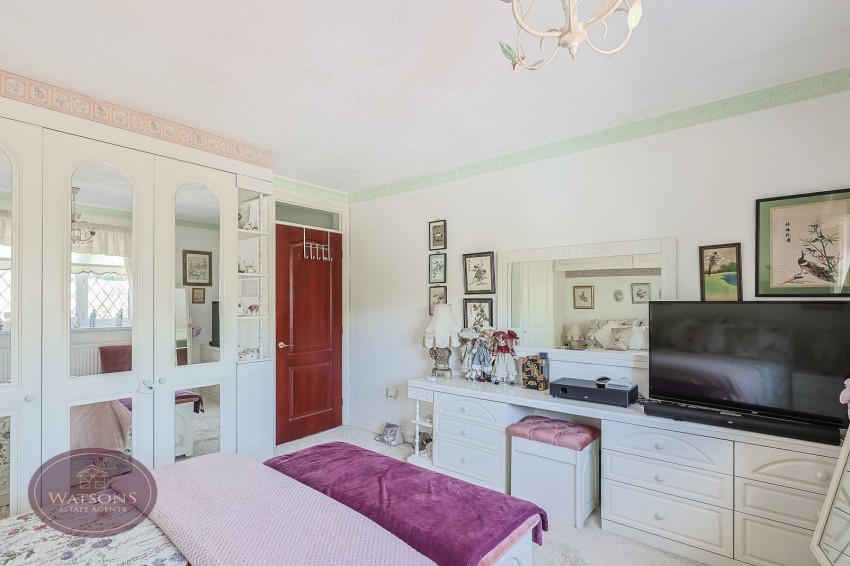
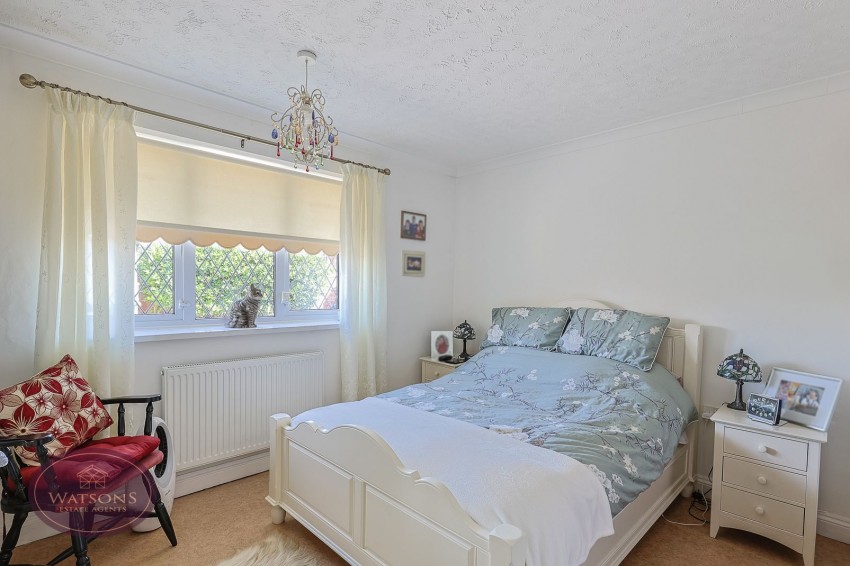
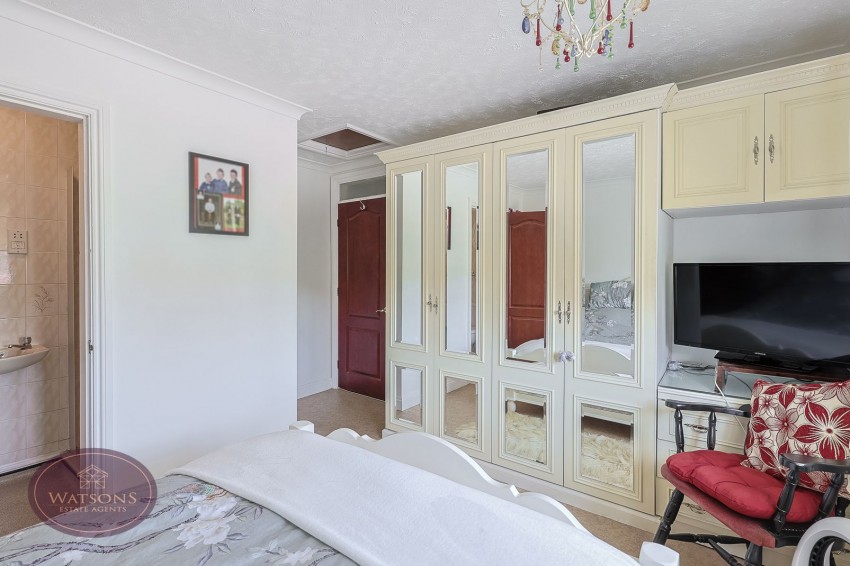
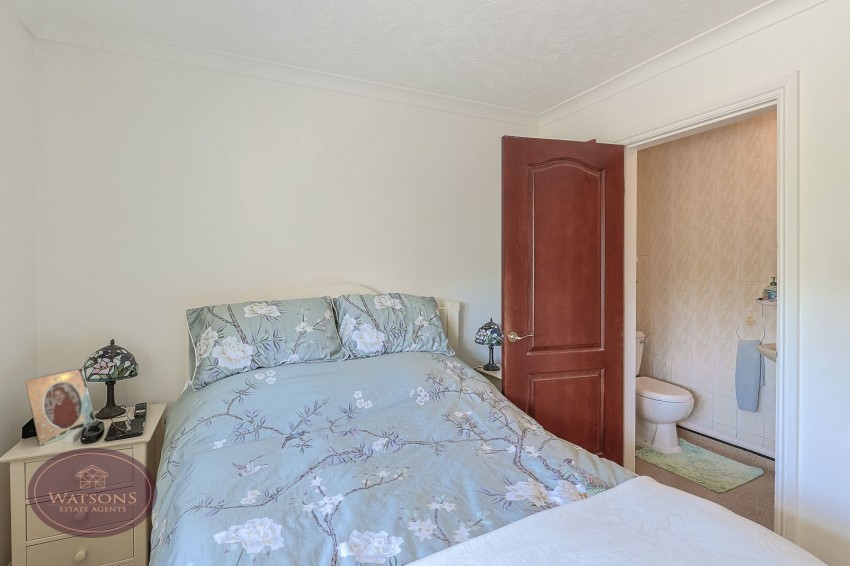
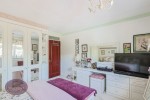
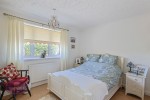
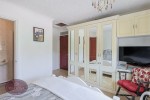
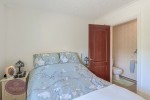
4.2m x 3.95m (13' 9" x 13' 0") UPVC double glazed window to the rear, a range of fitted furniture and radiator. Door to the en suite.
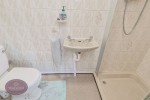
3 piece suite in white comprising WC, pedestal sink unit and shower cubicle.
3.83m x 2.96m (12' 7" x 9' 9") UPVC double glazed window to the side, a range of fitted furniture and radiator.
3.11m x 2.94m (10' 2" x 9' 8") UPVC double glazed window to the rear, storage cupboard and radiator.
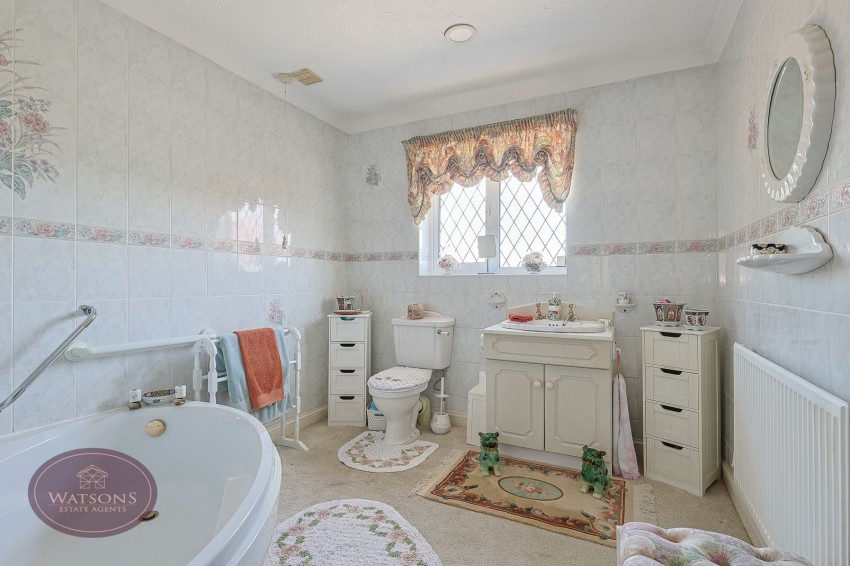
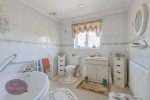
3 piece suite in white comprising WC, vanity sink unit & corner bath. Obscured uPVC double glazed window to the rear, ceiling spotlights and radiator.
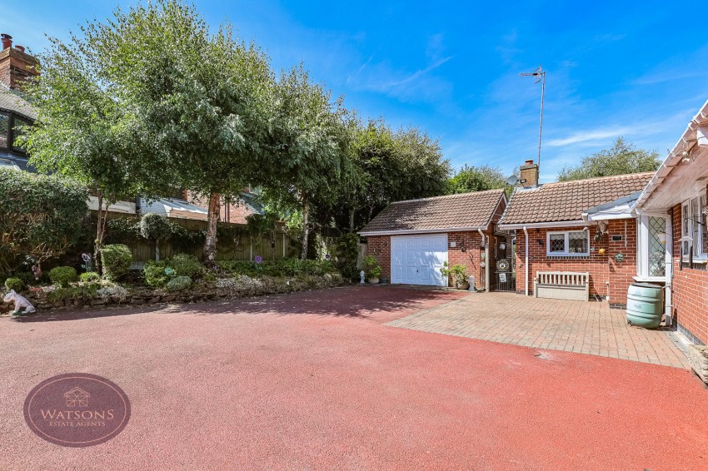
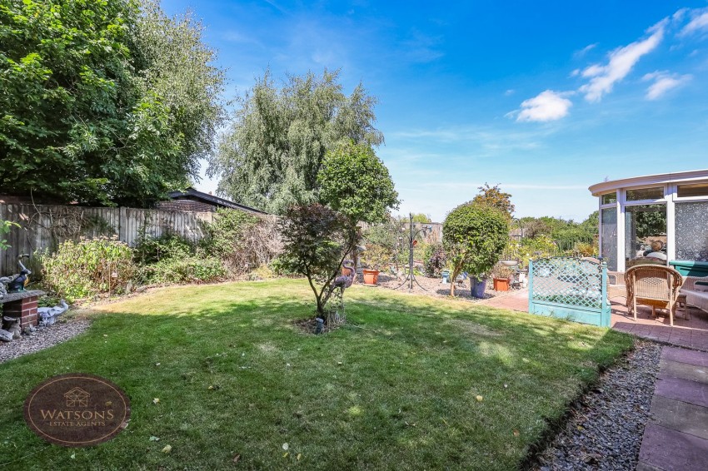
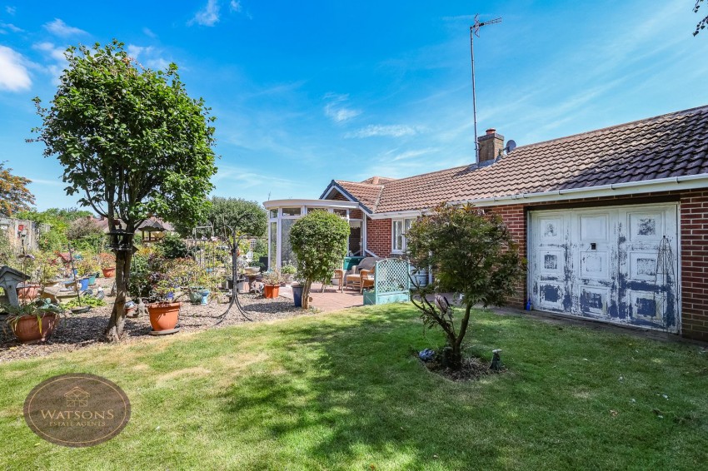
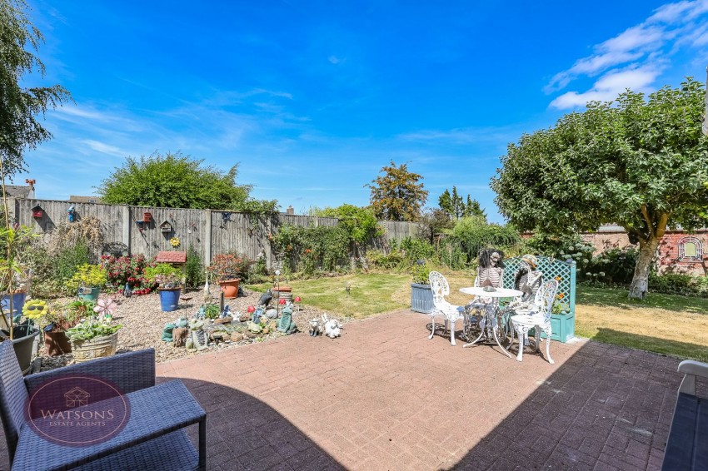
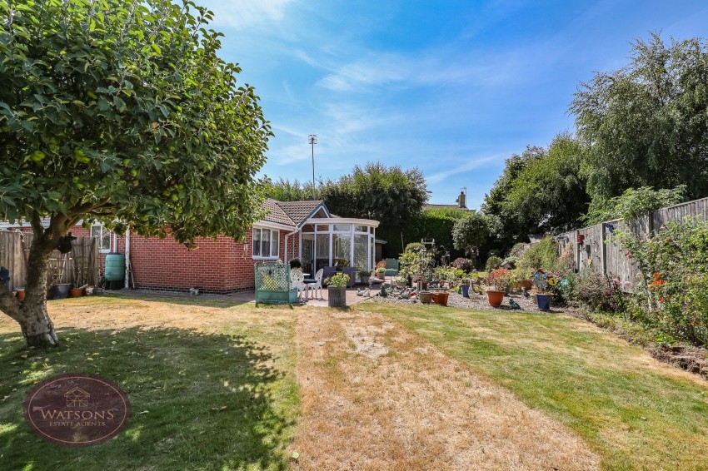
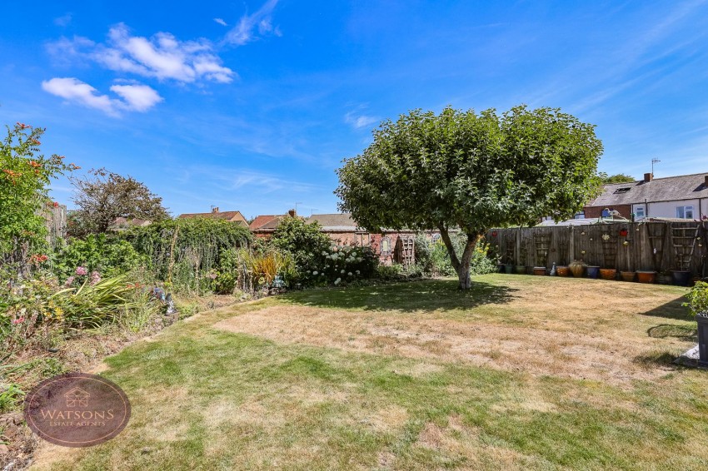
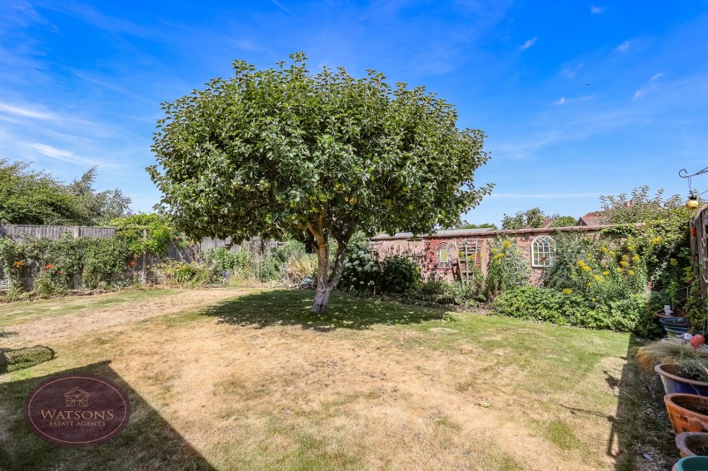
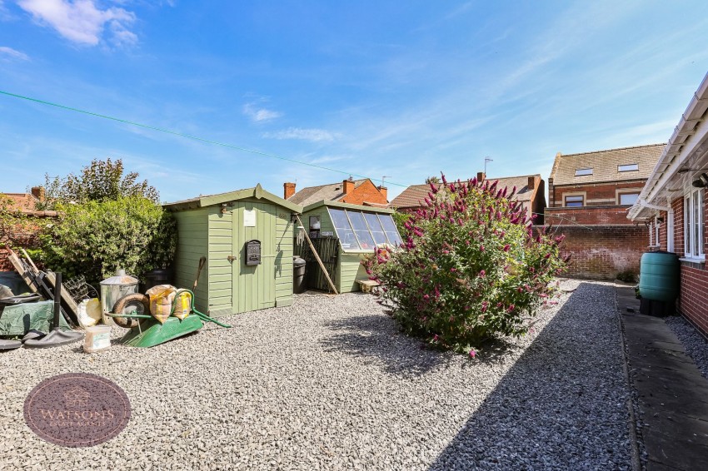
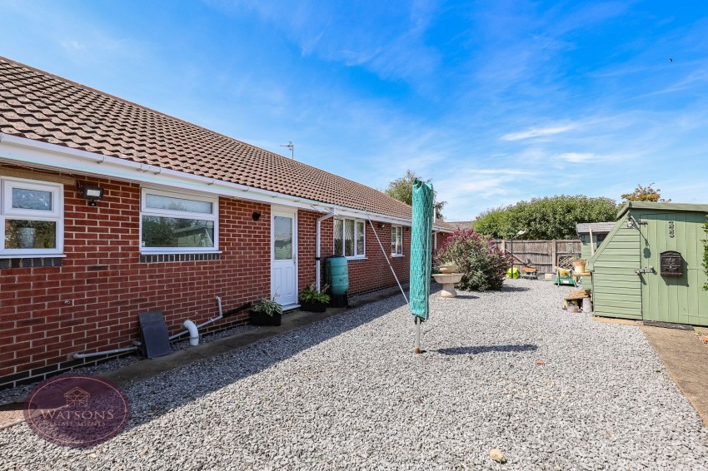
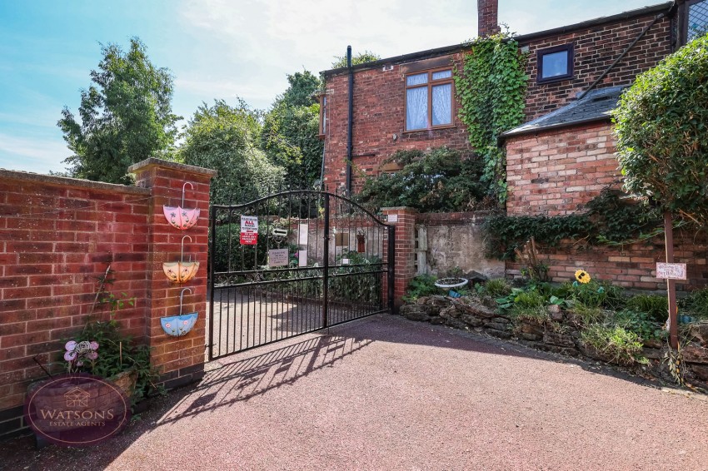
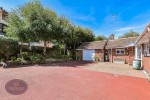
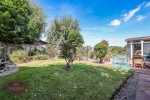
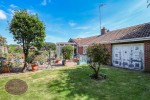
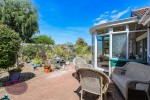
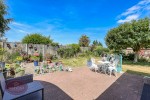
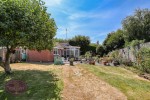
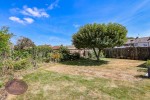
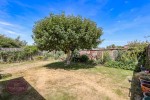
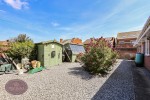
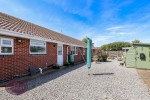
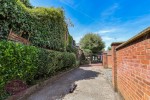
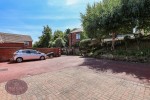
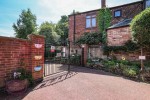
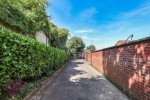
The property is accessed via a private driveway. The front of the property are rockery beds with a range of plants & shrubs. A resin driveway provides ample off road parking leading to the oversized garage with up & over door and power. The driveway is secured by double wrought iron gates to the front. The West facing rear garden offers a good level of privacy and comprises block paved patio seating area, generous turfed lawn with gravel borders, gravel beds, flower bed borders with a range of mature plants, shrubs and trees. Other features include a timber built shed and greenhouse. The garden is enclosed by wall & timber fencing to the perimeter with gated access to the side.
The seller has provided us with the following information: the boiler is located in the rear lobby and was installed in June 2024. It was last serviced in June 2025.