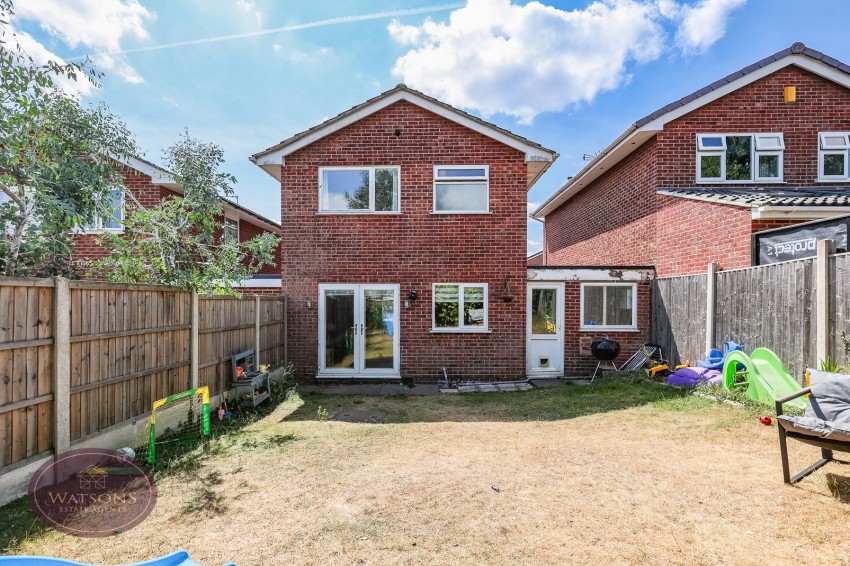
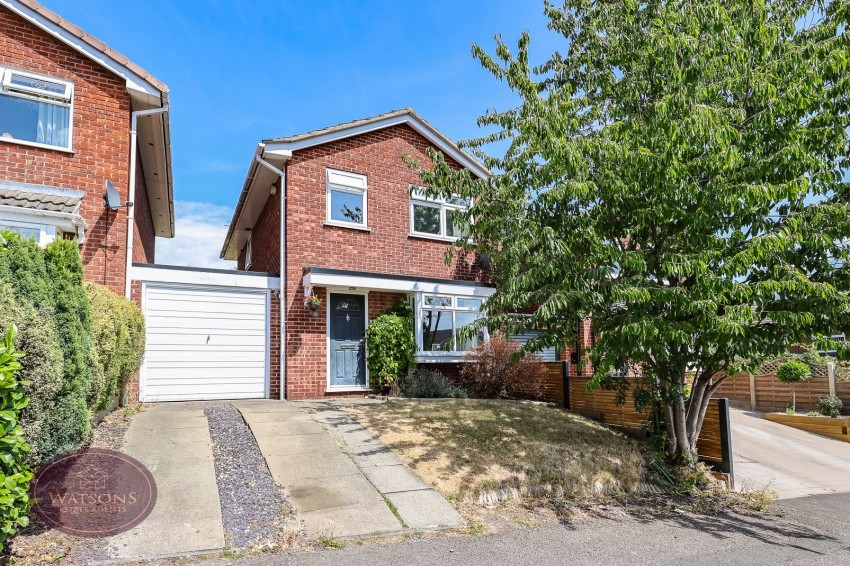
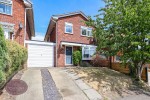
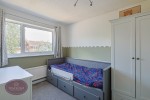
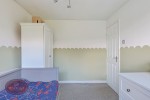
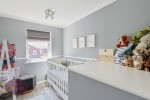
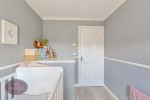
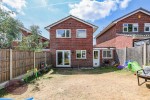
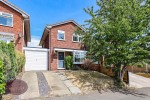
*** DECEPTIVELY SPACIOUS *** This link detached family home has been lovingly maintained by the current owners and provides a wealth of space both inside and out and is ideally situated on the Kimberley/Watnall border within walking distance to schools, parks & amenities. Features include 3 bedrooms, 2 reception rooms, en suite and off road parking. The accommodation briefly comprises: entrance hallway, spacious lounge, dining room with doors to the rear garden, a kitchen with integrated appliances and access to the garage. On the first floor, the landing provides access to the three bedrooms and the family bathroom which is fitted with a contemporary suite. Outside, the front has a turfed lawn and ample off road parking leading to the integral garage. The rear garden is mainly lawned. With so much to offer, this property should tick all the boxes for a growing family. Coatsby Road is located just half a mile from Kimberley Town Centre, which offers a range of shops, cafe's amenities & public services. Nearby schools include include Hollywell Primary and The Kimberley School both within a ten minute walk. Call our team for more information or to book your viewing.
Composite entrance door to the front, engineered wood flooring, stairs to first floor and door to the lounge.
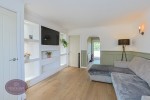
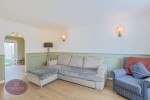
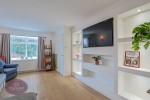
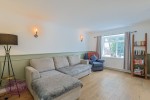
4.67m x 3.69m (15' 4" x 12' 1") UPVC double glazed bay window to the front, engineered wood flooring, feature media wall, radiator and archway to the dining area.
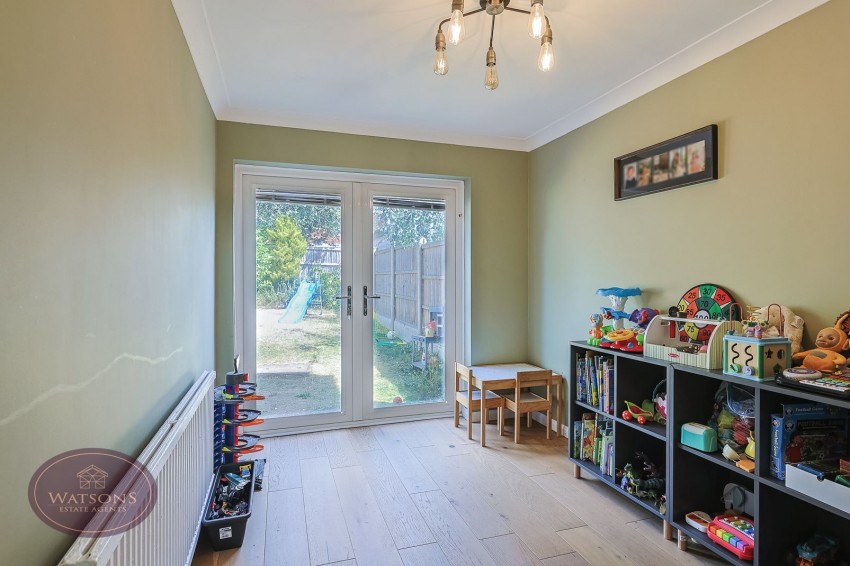
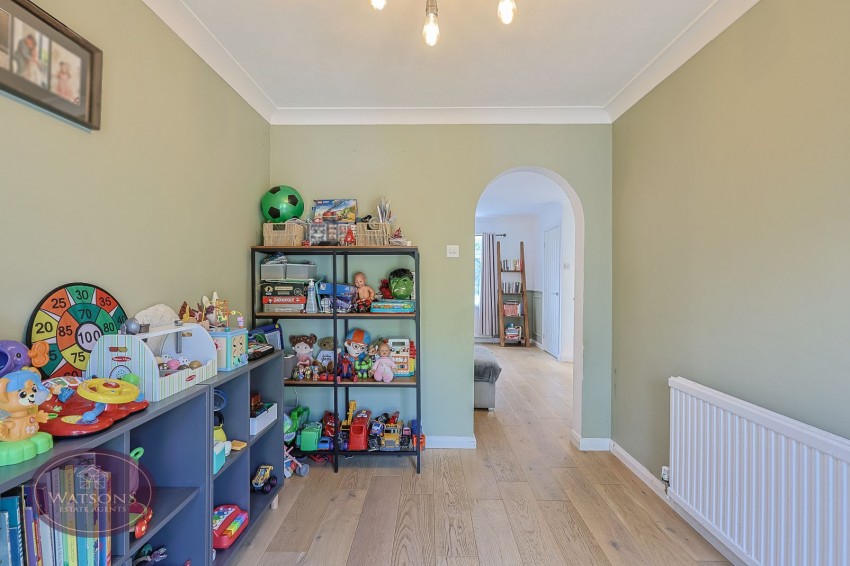
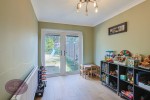
3.17m x 2.36m (10' 5" x 7' 9") Engineered wood flooring, radiator, UPVC double glazed French doors to the rear garden.
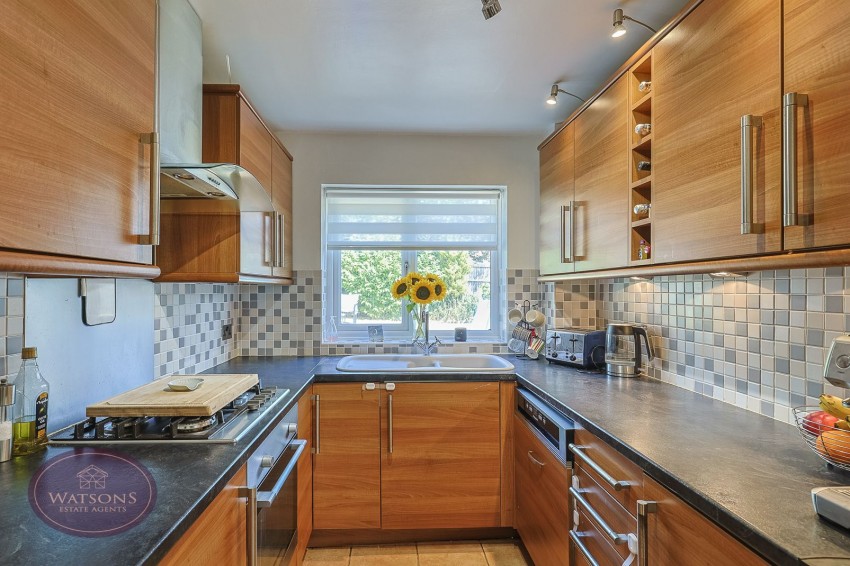
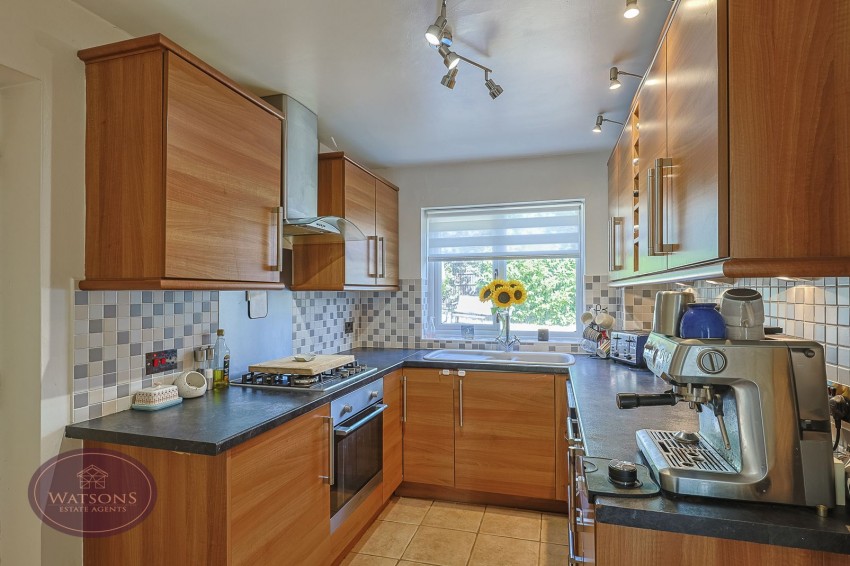
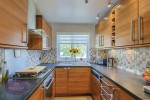
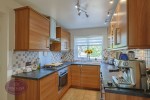
3.16m x 2.20m (10' 4" x 7' 3") A range of matching wall & base units with under lighting, work surfaces incorporating a one and a half bowl sink & drainer, integrated appliances to include: electric oven & gas hob with extractor over, dishwasher, fridge and freezer. UPVC double glazed window to the rear, under stairs storage cupboard which could be used as a walk in pantry, spotlights to ceiling, tiled flooring. Door to garage.
UPVC double glazed window to the side, radiator and access to the attic which is partially boarded with power and houses the Worcester Bosch combination boiler.
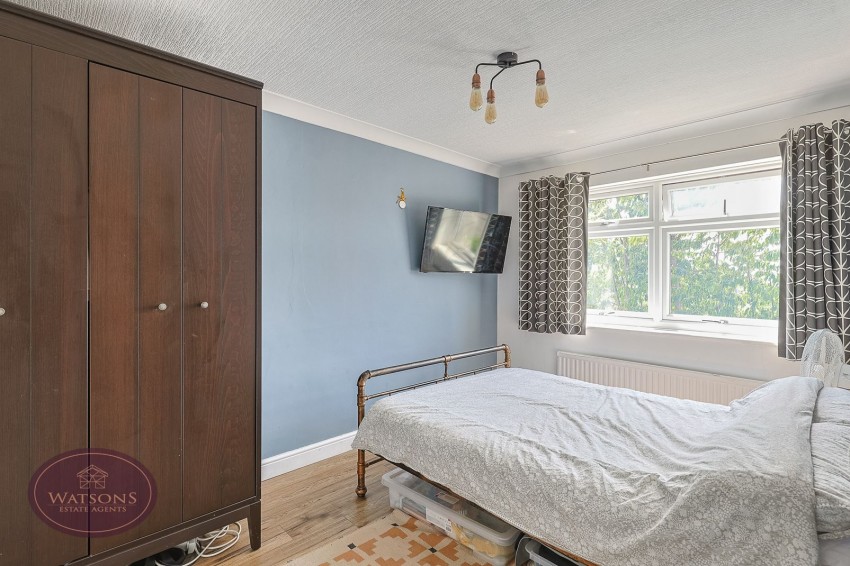
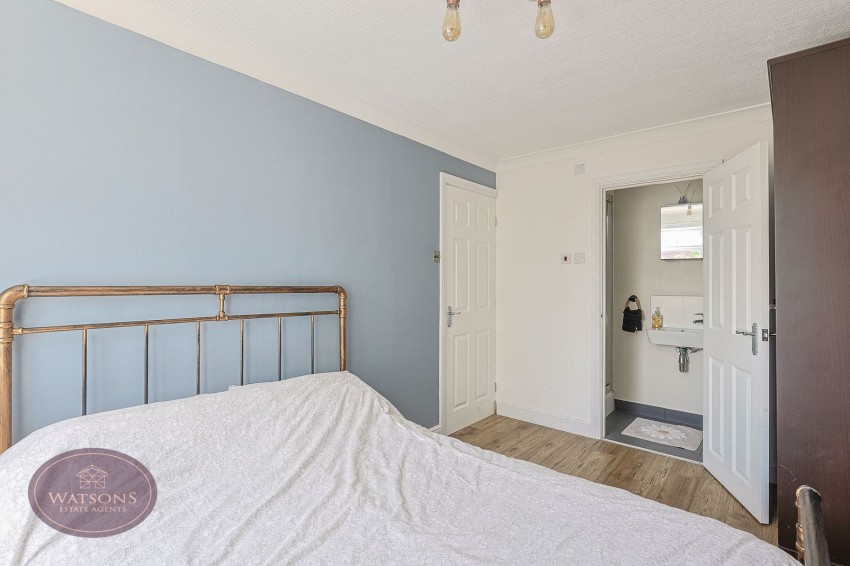
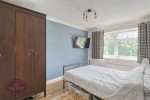
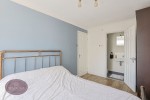
3.90m x 2.55m (12' 10" x 8' 4") UPVC double glazed window to the front, radiator and door to the en suite.
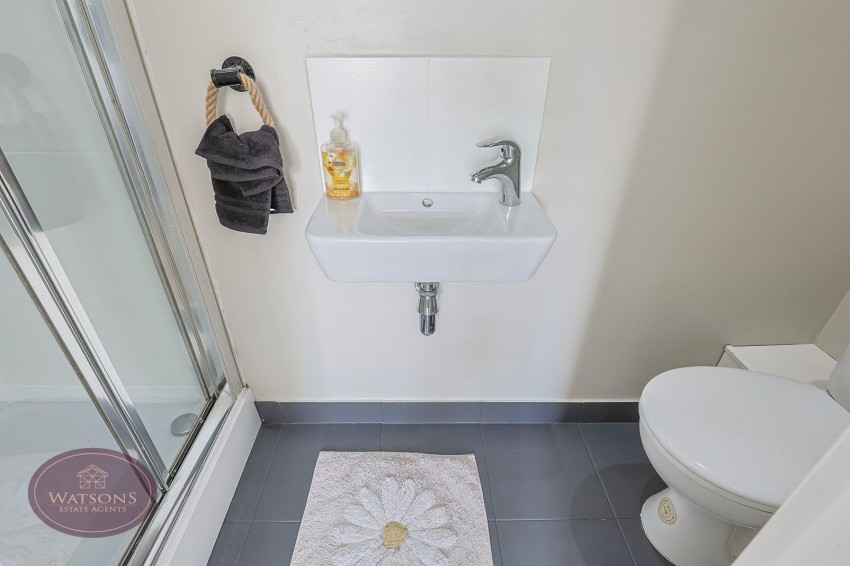
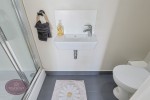
3 piece suite comprising WC, wall mounted sink and shower cubicle, spotlights to ceiling, extractor fan.
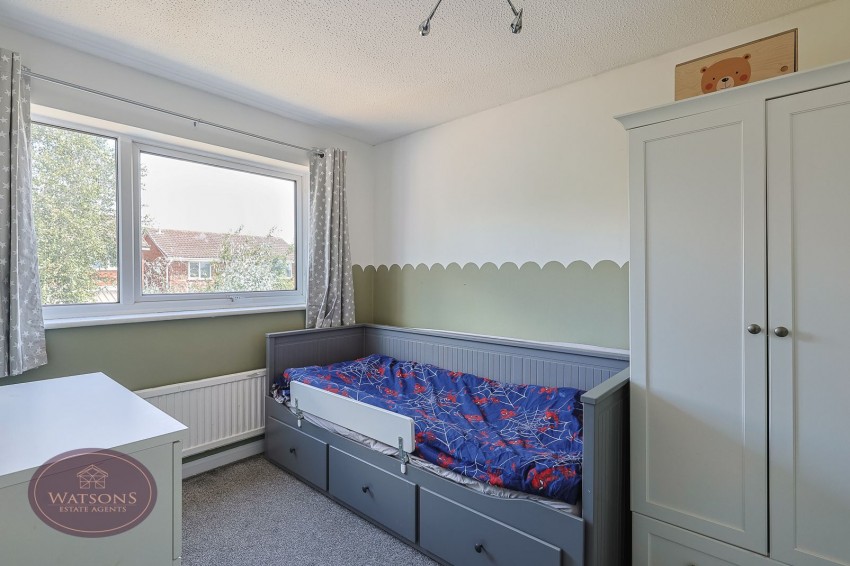
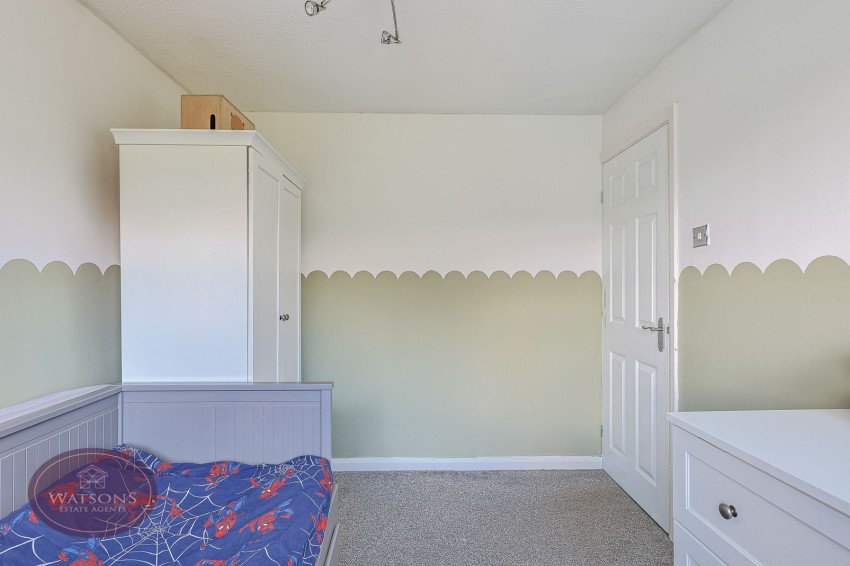
3.16m x 2.55m (10' 4" x 8' 4") UPVC double glazed window to the rear, radiator.
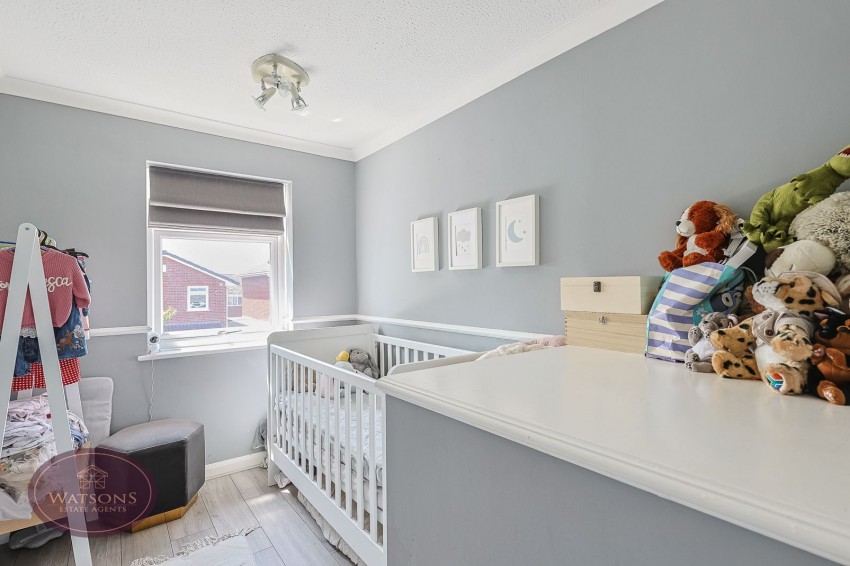
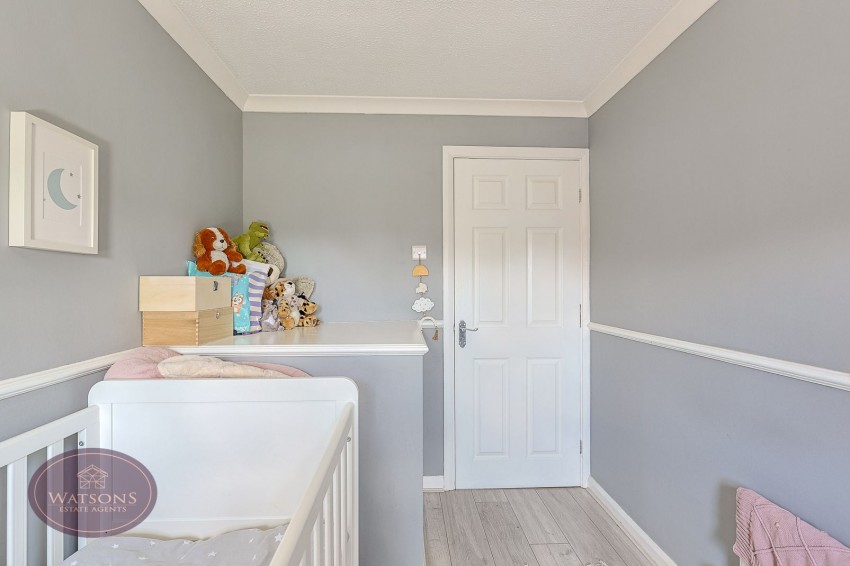
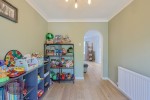
2.95m x 2.07m (9' 8" x 6' 9") UPVC double glazed window to the front, wood effect laminate flooring, radiator.
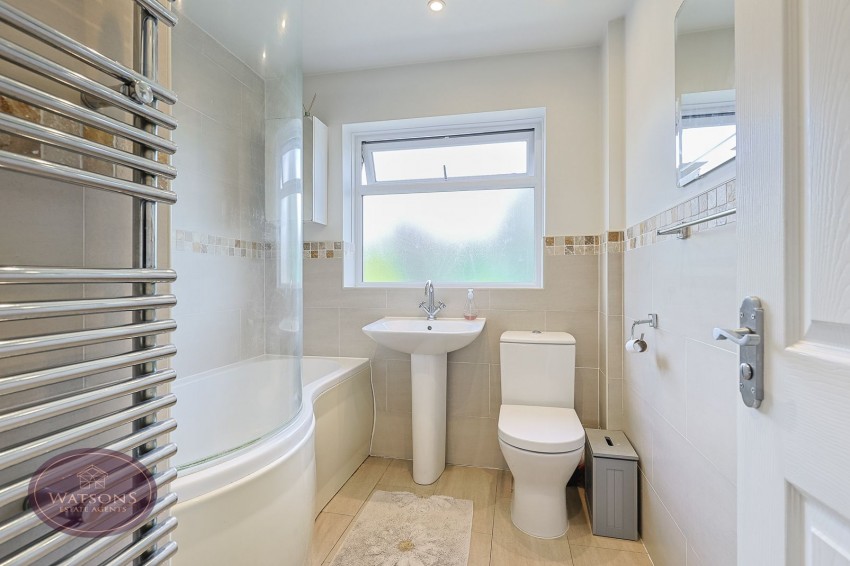
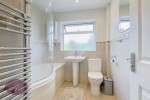
3 piece suite comprising: WC, pedestal sink and bath with shower over. Obscured uPVC double glazed window to the rear, chrome heated towel rail, spotlights to ceiling, tiled flooring & humidity tracking extractor fan.
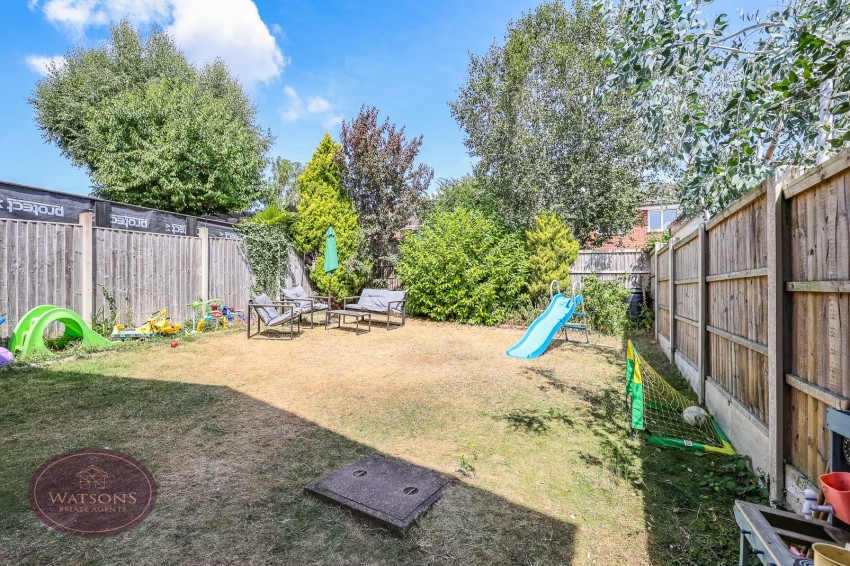
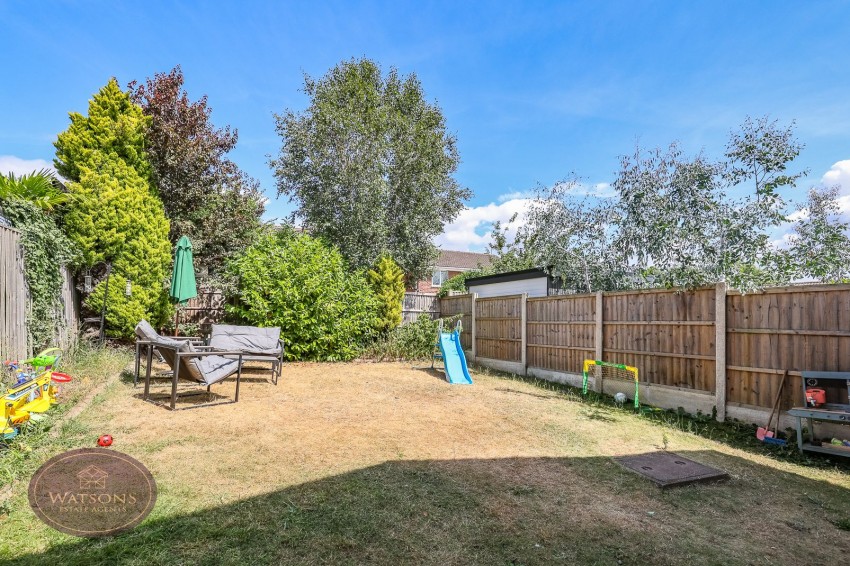
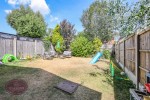
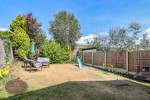
A driveway to the front leads to the garage measuring 7.8m x 2.73m with up & over door, uPVC double glazed window to the rear, stainless steel sink & drainer, plumbing for washing machine, tap, door out to rear garden. There is a small lawn with flowerbeds containing a range of plants & shrubs. The rear garden offers a good level of privacy and is mainly lawn with flowerbed borders and is enclosed by timber fencing to the perimeter.
The seller has provided us with the following information: the boiler is located in the cupboard on the landing and is 6 years old. It was last serviced in June 2026.