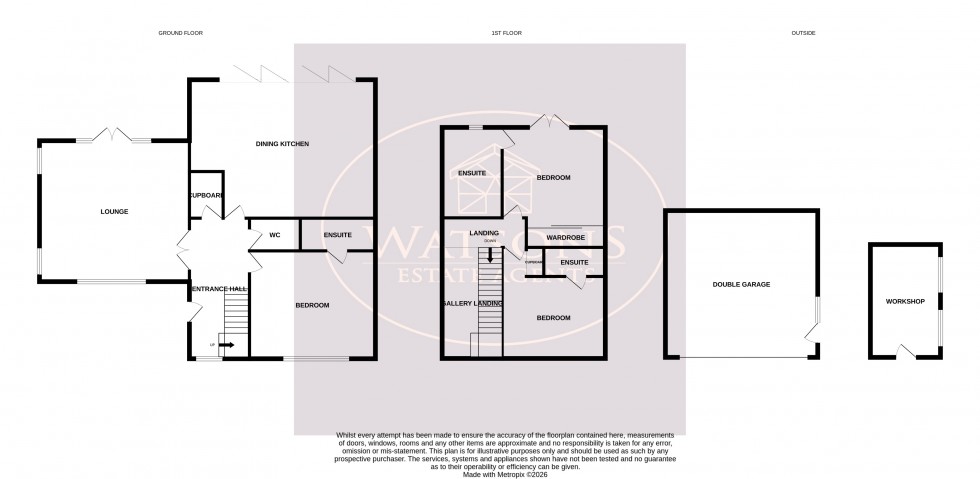
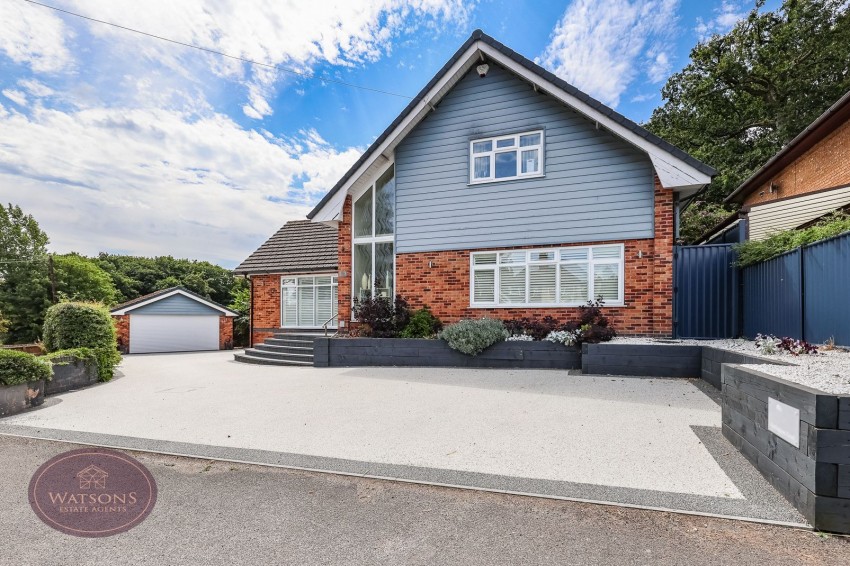
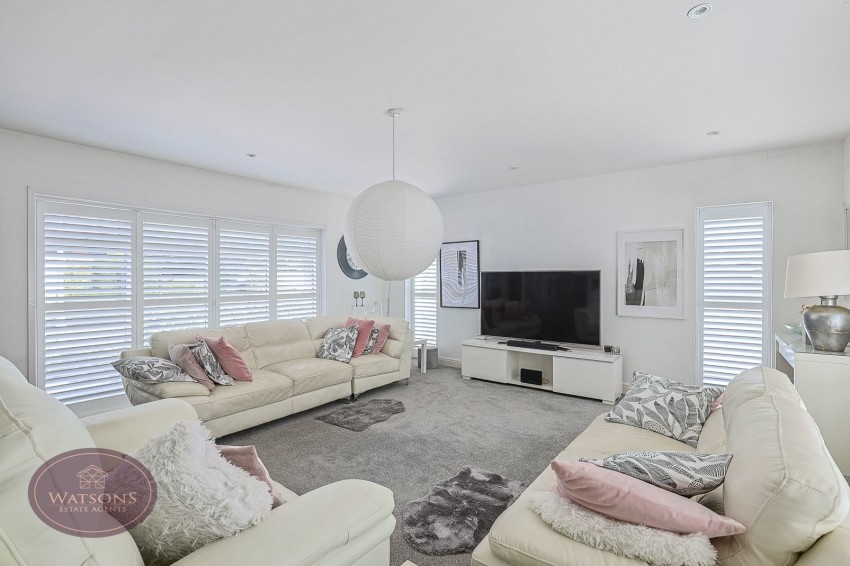
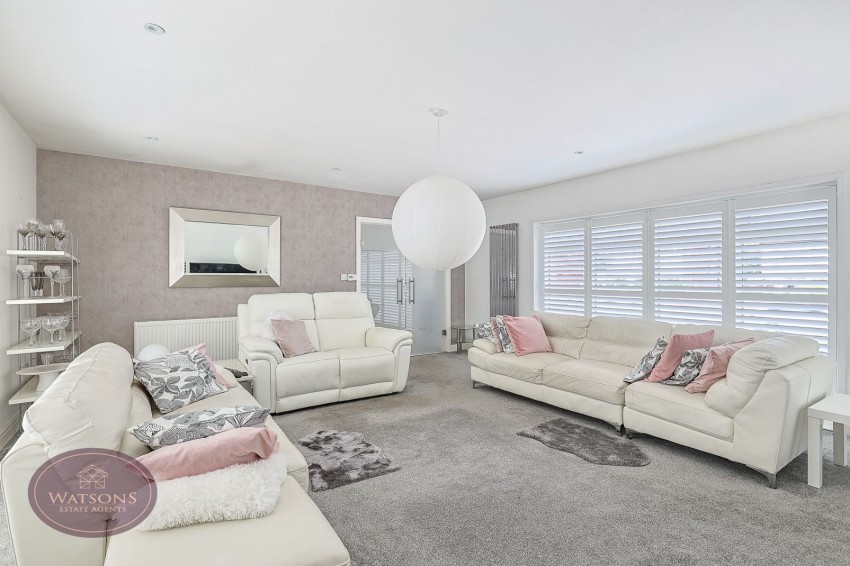
*** SPECIAL PROPERTY ALERT! *** Perhaps this is the house you've driven past countless times, admiring it from the outside. Now is your chance to step inside and make it your own! This beautifully EXTENDED detached home in Kimberley has been lovingly maintained & stylishly presented, offering a wonderful blend of space and versatility. From the moment you enter the bright and welcoming entrance hall, it's clear the property has been designed with comfortable family living in mind. The ground floor briefly comprises a WC, a generous primary bedroom with en suite, and a superb open-plan dining kitchen spanning the rear of the property, enjoying delightful views over the beautiful south-facing garden. Upstairs, there are two further DOUBLE bedrooms, both benefiting from their own en suite facilities. However, if you think the accommodation is impressive, just wait until you step outside. The resin driveway, together with the detached double garage, provides great off-street parking, while the rear garden offers something for everyone, with patio areas perfect for entertaining or relaxing in the sunshine, alongside a mature wooded area providing welcome shade and a wonderful space for children to explore. Ideally positioned close to an excellent range of amenities, superb transport links and highly regarded school catchments, this is a truly special home that simply has to be viewed to be fully appreciated. Call us on 01159385577 (option 1) to arrange a viewing.
Composite entrance door to the front, uPVC double glazed window to the front, vertical radiator, cloakroom, stairs with glass balustrades to the first floor. Doors to the dining kitchen, WC and primary bedroom. French doors to the lounge.
WC, pedestal sink unit, chrome heated towel rail, extractor fan and ceiling spotlights.
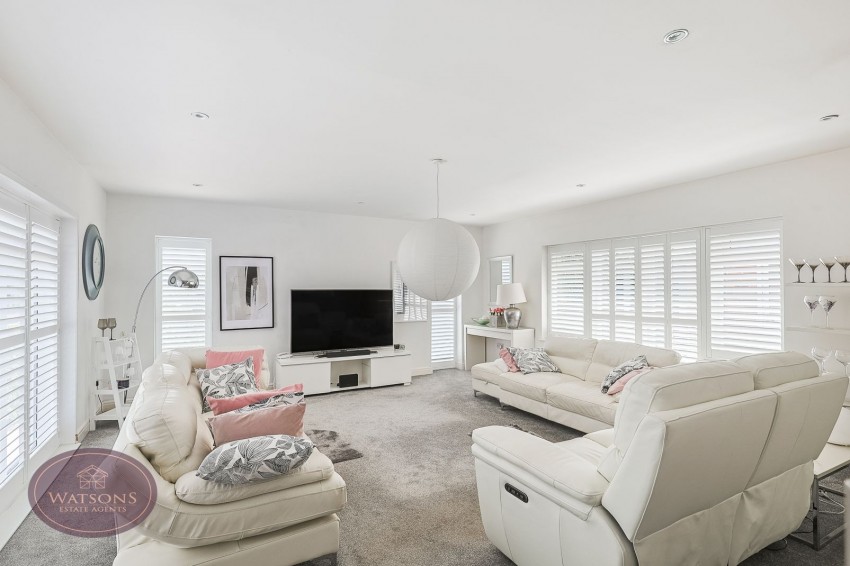
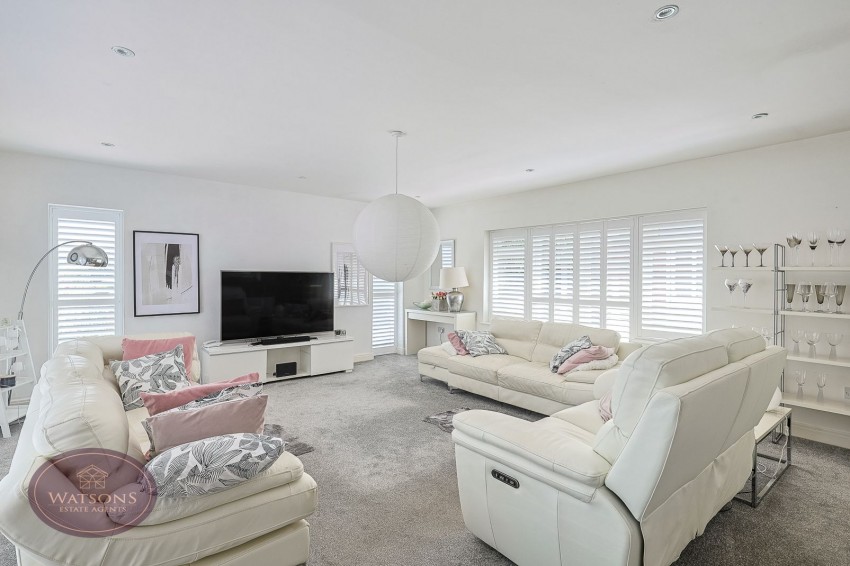
5.65m x 5.33m (18' 6" x 17' 6") 2 uPVC double glazed windows to the rear, 2 uPVC double glazed windows to the side and uPVC double glazed window to the front. Chrome vertical radiator and French doors to the rear garden.
7.04m x 5.22m (23' 1" x 17' 2") A range of matching high gloss wall & base units, work surfaces incorporating an inset stainless steel sink & drainer unit. Integrated appliances to include: waist height double electric oven & hob with extractor over, washing machine & dishwasher. Central island offering further storage space. Plumbing and wiring for an American style fridge freezer, ceiling spotlights, vertical radiator and bi folding doors to the rear garden.
4.7m x 3.98m (15' 5" x 13' 1") UPVC double glazed window to the front, radiator and door to the en suite.
4 piece suite in white comprising WC, vanity sink unit with feature table top sink, bath and shower cubicle with electric shower over. Heated towel rail, extractor fan and ceiling spotlights.
Doors to bedrooms 2 & 3. Radiator.
4.23m x 3.64m (13' 11" x 11' 11") (to the front of the wardrobes) Built in sliding door wardrobes, radiator, French doors to the rear garden and door to the en suite.
4 piece suite in white comprising WC, vanity sink unit, fitted Whirlpool bath and shower cubicle with mains fed dual rainfall effect shower over. Chrome heated towel rail, extractor fan and ceiling spotlights. Obscured uPVC double glazed window to the rear.
4.03m x 3.97m (13' 3" x 13' 0") UPVC double glazed window to the front, ceiling spotlights, radiator and access to the attic. Door to the en suite.
4 piece suite in white comprising WC, vanity sink unit, fitted Whirlpool bath and shower cubicle with mains fed dual rainfall effect shower over. Chrome heated towel rail, extractor fan and ceiling spotlights.
To the front of the property, a double width resin driveway provides ample off road parking leading to the double garage measuring 5.7m x 5.7m with electric roll up door and power. The South facing rear garden offers a good level of privacy and comprises a paved patio seating area with uncovered pergola, composite decking seating area, turfed lawn, flower bed borders with a range of mature plants, shrubs and a wooded area further along. Other features include a small fish pond, external power point & tap and multi functional brick built garden room measuring 4.32mx 2.63m with insulation & with power, uPVC double glazed window and door. The garden is enclosed by hedge borders to the perimeter with gated access both sides.
The seller has provided us with the following information: the boiler is located in the kitchen and is 6 years old. It was last serviced in June 2026.