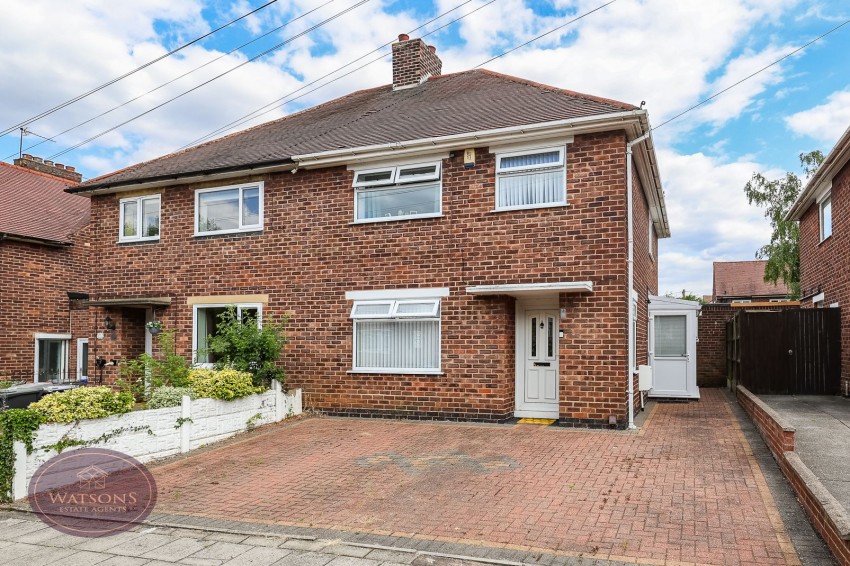
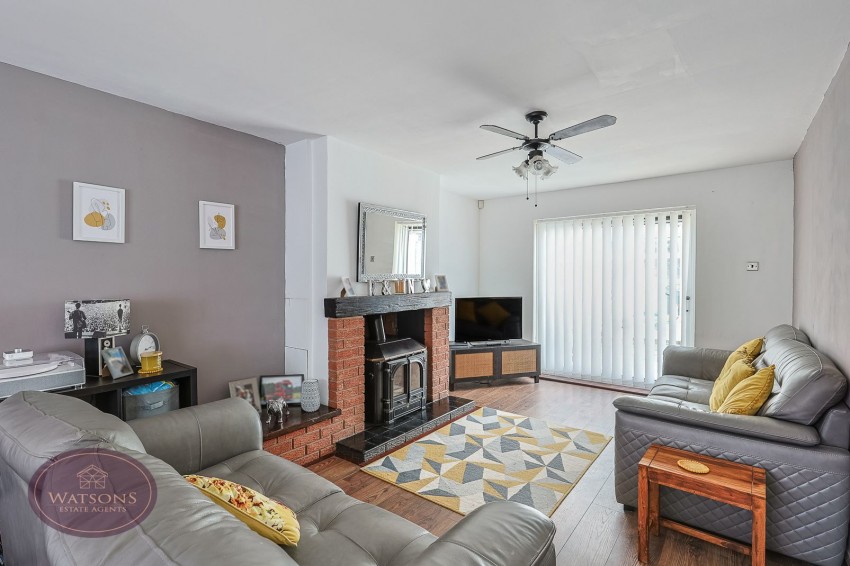
*** BEAT THE 'RUSH' AND BOOK YOUR VIEWING TODAY! *** Located within easy reach of Hucknall town centre lies this excellent three bedroom semi-detached property, perfect for first time buyers and growing families alike. Features include a spacious lounge/diner, conservatory, off road parking, and a private rear garden. Briefly comprising; entrance hallway, lounge/diner, conservatory, kitchen. To the first floor, three bedrooms and bathroom. Outside, to the front is a driveway providing off road parking, and to the rear is a privately enclosed garden including two brick built outhouses. Located in the popular town of Hucknall, access to both the town and Nottingham city centre are excellent via both road and tram links. There are also a range of shops, supermarkets and schools nearby. Contact Watsons to arrange a viewing.
UPVC double glazed door to the front, uPVC double glazed window to the side, stairs to the first floor, radiator, tiled flooring and door to the lounge diner & kitchen.
7.87m x 3.68m (25' 10" x 12' 1") UPVC double glazed window to the front, radiator, brick built fire place with inset multi fuel burner. Sliding patio doors to the conservatory.
3.86m x 2.2m (12' 8" x 7' 3") A range of matching wall & base units, work surfaces incorporating an inset sink & drainer unit. Waist height electric oven & hob with extractor over. Plumbing for washing machine, tiled flooring, chrome heated towel rail, uPVC double glazed window to the rear, door to the porch.
UPVC double glazed windows to the side & rear and door to the side.
3.693m x 3.31m (12' 1" x 10' 10") Brick & uPVC double glazed construction, tiled flooring and French doors to the rear garden.
UPVC double glazed window to the side, airing cupboard housing the boiler, access to the attic (partly boarded) and doors to all bedrooms and bathroom.
4.16m x 2.68m (13' 8" x 8' 10") UPVC double glazed window to the front, fitted wardrobes and radiator.
3.7m x 3.4m (12' 2" x 11' 2") UPVC double glazed window to the rear and radiator.
3.18m x 2.3m (10' 5" x 7' 7") UPVC double glazed window to the front, wood effect laminate flooring and radiator.
3 piece suite in white comprising WC, pedestal sink unit and bath with electric shower over. Obscured uPVC double glazed window to the rear and chrome heated towel rail.
To the front of the property a block paved driveway provides ample off road parking. The rear garden comprises a paved patio seating area with uncovered pergola and outdoor bar, turfed lawn, a further paved patio seating area, 2 brick built outhouses, one housing a WC and offering further storage space. The garden is enclosed by hedge and timber fencing to the perimeter with gated access to the side.
The seller has provided us with the following information: the boiler is located in the cupboard on the landing and is less than 5 years old. It was last serviced in February 2026.