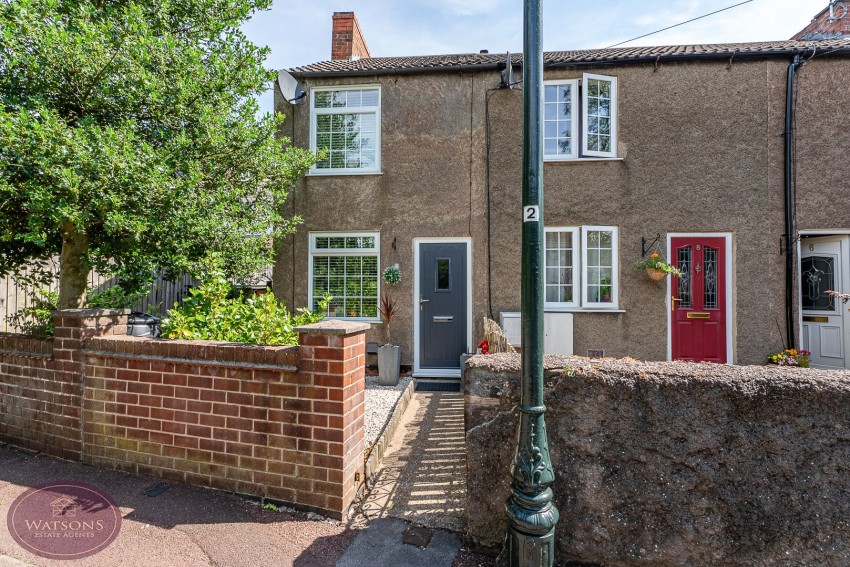
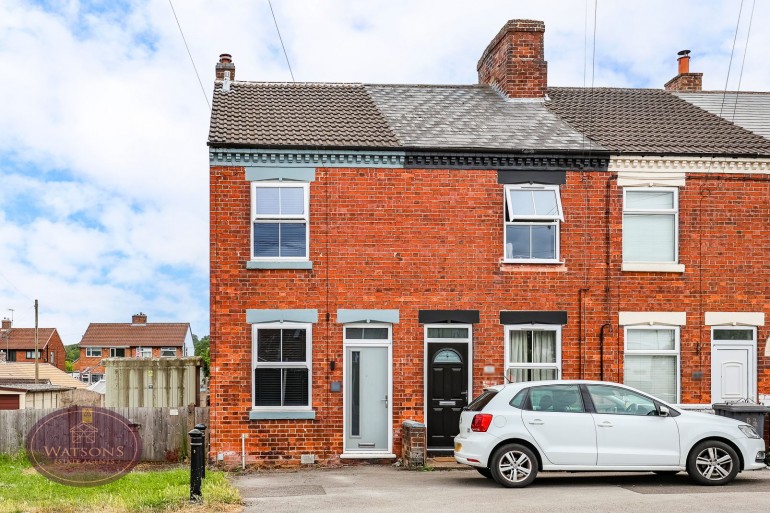
*** STEPPING ONTO THE LADDER IN STYLE *** If you are looking for your first home or to downsize, you'll be hard pushed to beat this one! A beautiful character cottage located just a stroll away from Kimberley town centre. Having been renovated throughout by the current vendors, you can open the door and move in. Features include a stunning dining kitchen with feature central island, two double bedrooms, and a cosy lounge. Briefly comprising; lounge, dining kitchen, inner lobby, bathroom. To the first floor, two double bedrooms. Outside, to the front is a small private garden. This property is all about location, you can walk into Kimberley where you'll find everything to meet your day to day needs, including a supermarket and independent shops. The towns pubs are also on your doorstep, including the much loved 'Cricks' and The Nelson and Railway Inn. Contact Watsons to arrange a viewing.
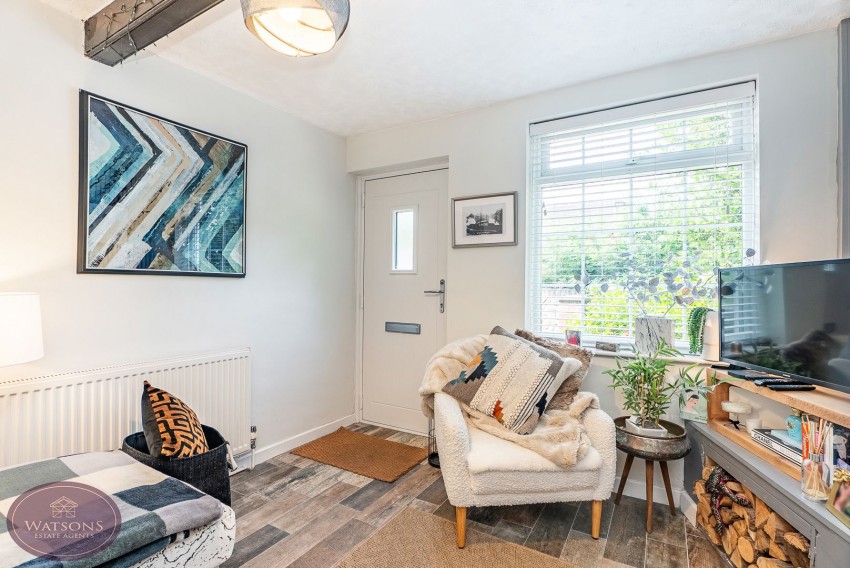
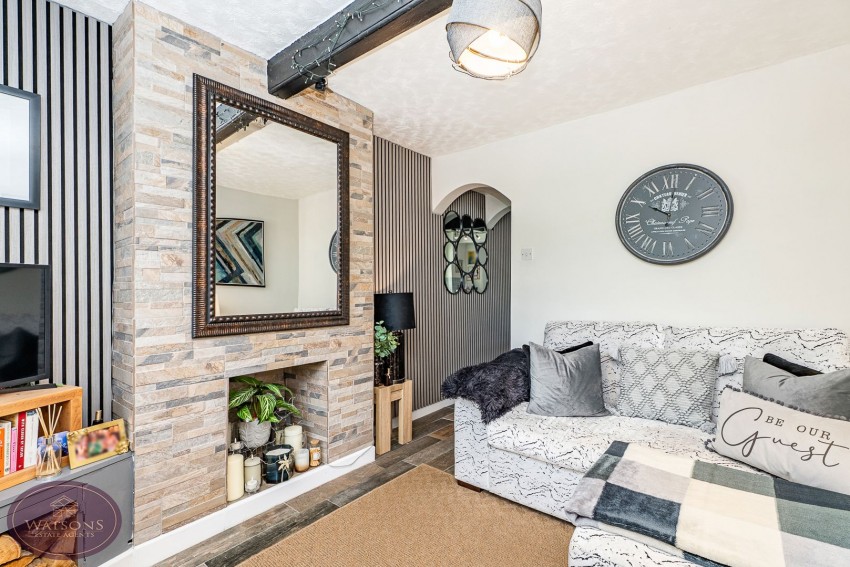
3.31m x 2.86m (10' 10" x 9' 5") Entrance door to the front, uPVC double glazed window to the front with integrated shutter blinds, feature brick wall, feature ceiling beam, radiator and archway through to the dining kitchen.
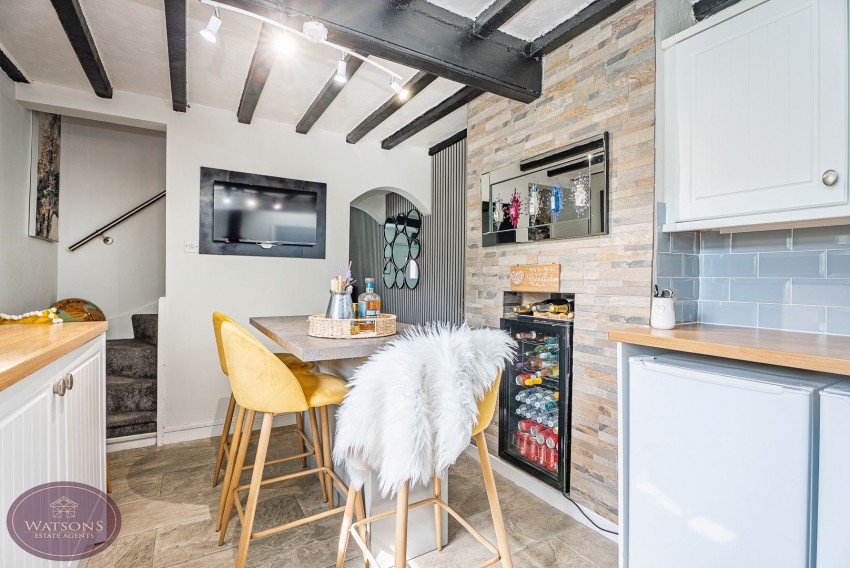
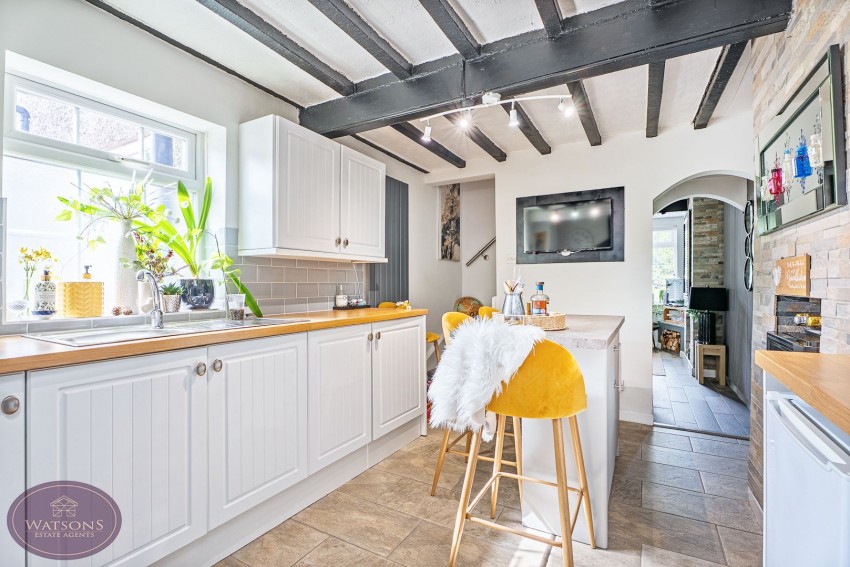
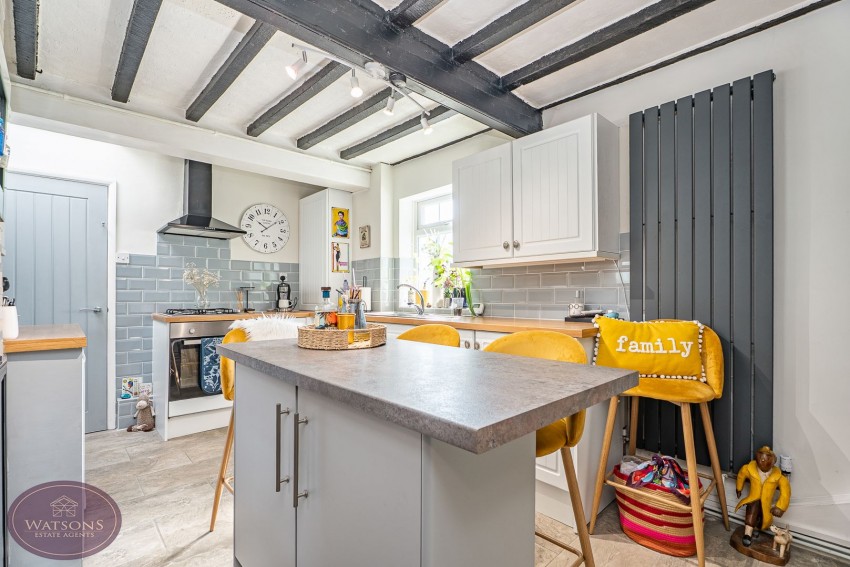
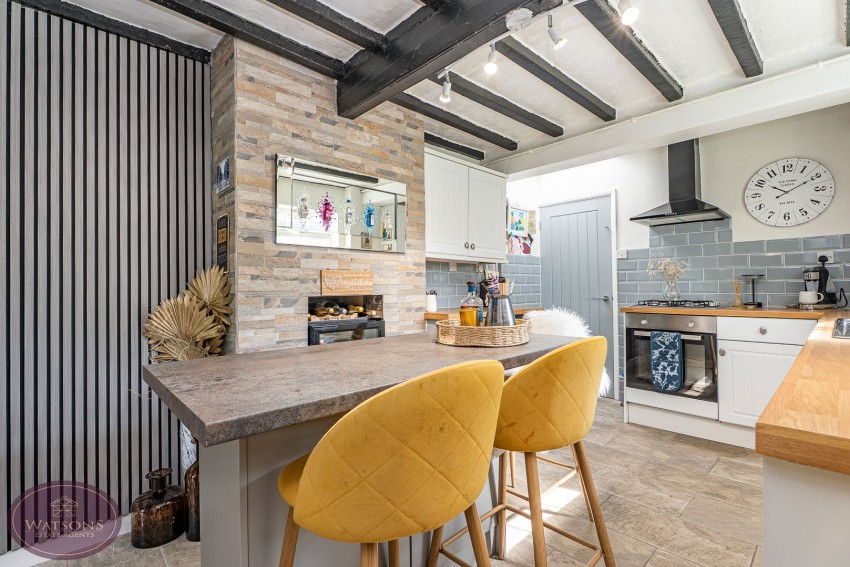
4.33m x 2.89m (14' 2" x 9' 6") UPVC double glazed window to the side, a range of matching wall & base units, work surfaces incorporating a sink & drainer. integrated electric oven & gas hob with extractor over. Plumbing for washing machine, exposed ceiling beams, vertical radiator, quarry tiled flooring. Central island offering further storage space, stairs to the first floor & door to the rear lobby.
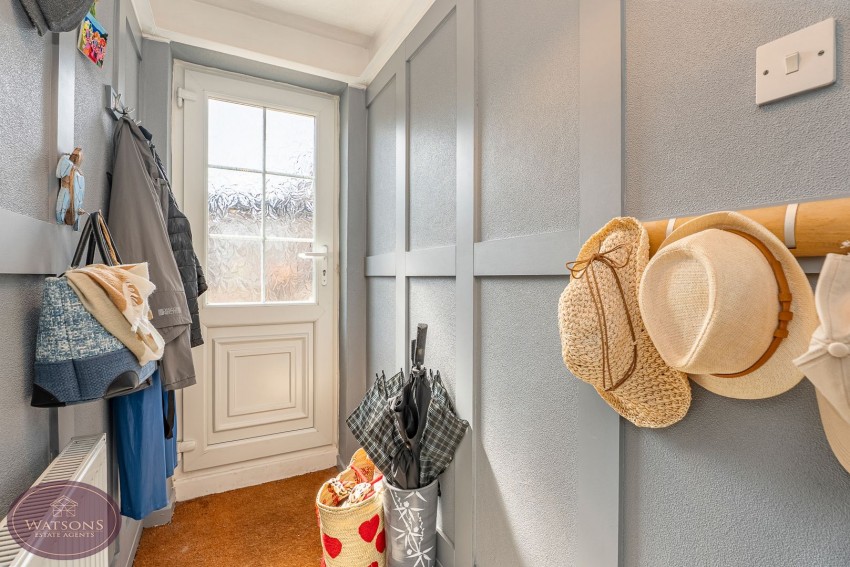
Radiator, door to the bathroom and external door to the side leading to the rear courtyard.
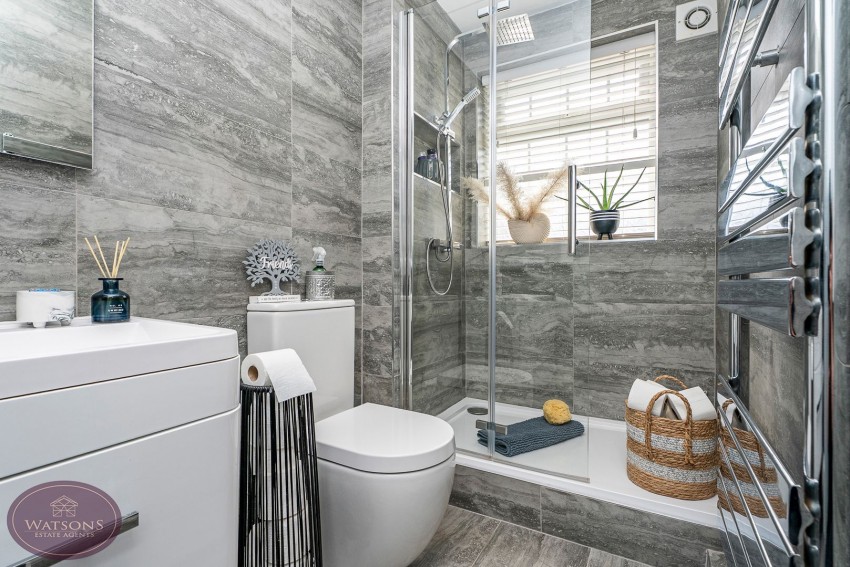
3 piece suite in white comprising concealed cistern WC, vanity sink unit and oversized walk in shower with dual rainfall effect shower. Obscured uPVC double glazed window to the front, chrome heated towel rail, extractor fan and radiator.
3.33m x 2.88m (10' 11" x 9' 5") UPVC double glazed window to the front with integrated shutter blinds, built in wardrobes and radiator.
3.39m x 2.92m (11' 1" x 9' 7") UPVC double glazed window to the side and radiator.
There is a small private garden to the front with gravel beds and a range of mature shrubs and trees. To the rear is a courtyard.
The seller has provided us with the following information: the boiler is located in the kitchen and is 8 years old. It was last serviced in November 2025.