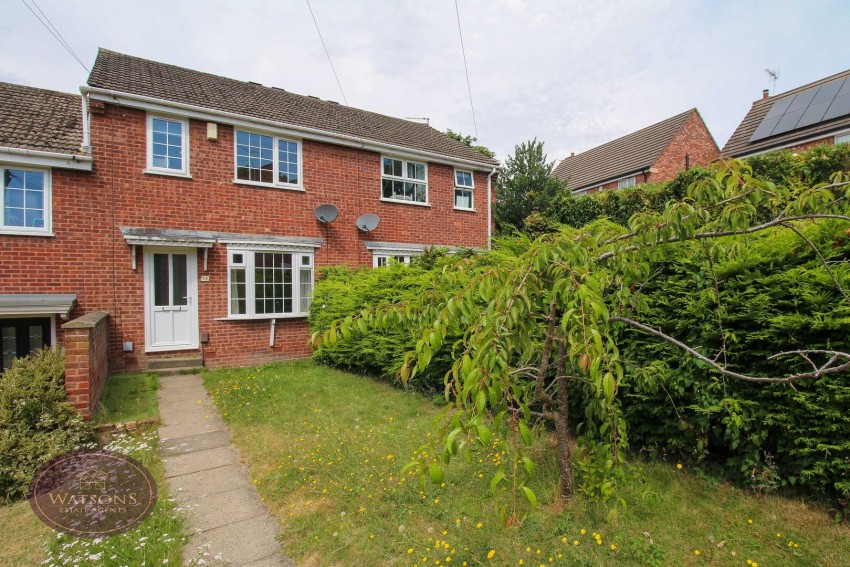
*** A GREAT FAMILY HOME AT A GREAT PRICE! *** NO CHAIN *** At this price range you will do no better than to take a closer look at this fantastic 3 bedroom family home which is located in a good position, convenient to Eastwood town, A610, schools and public transport. Ready to move into and enjoy the accommodation comprising an entrance hallway, living room, kitchen/dining room, 3 bedrooms and a family bathroom. A private parking space is provided and at the rear of the house is a sunny west facing garden with an electric sun canopy perfect for alfresco entertaining! A truly lovely home with great potential for families to grow and stay and long term! To view this home call our sales team today!
Composite entrance door to the front, radiator, door to the lounge and stairs to the first floor.
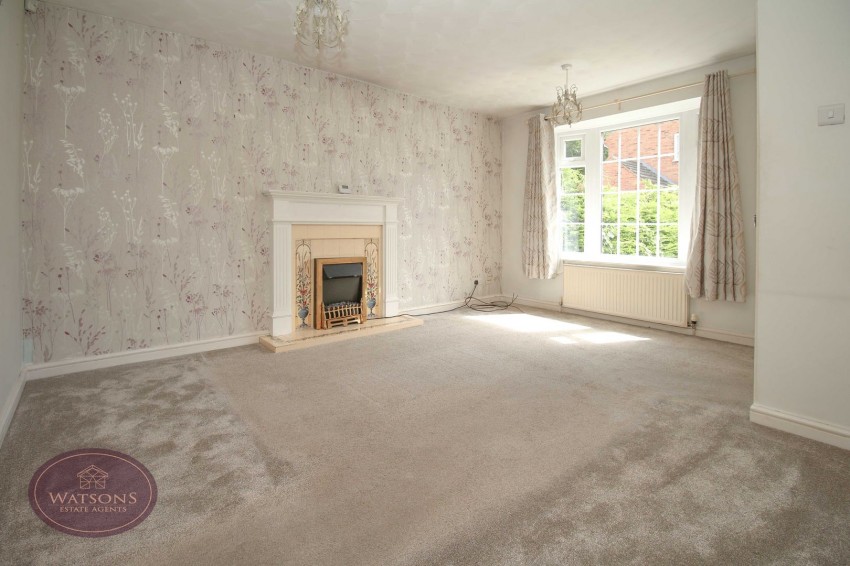
4.33m x 3.44m (14' 2" x 11' 3") UPVC double glazed bay window to the front, radiator, and feature fireplace surround with inset electric fire. Under stairs cupboard providing access to the cellar via ladder and door to the dining kitchen.
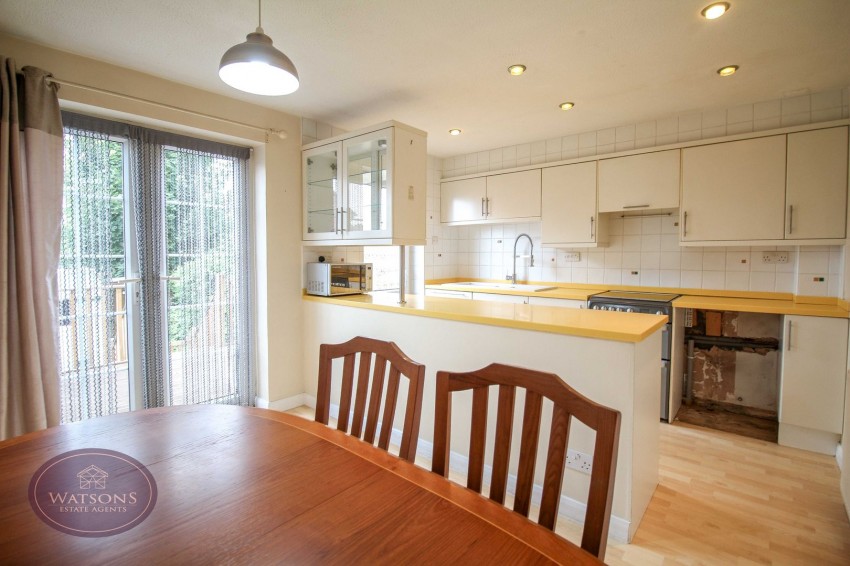
4.36m x 3.28m (14' 4" x 10' 9") A range of matching wall & base units with worksurfaces incorporating an inset 1.5 bowl sink & drainer unit. Integrated appliances including fridge freezer and dishwasher. Space for cooker, plumbing for washing machine. Breakfast bar with storage under, ceiling spotlights, radiator, partly tiled walls and laminate wood flooring. UPVC double glazed window to the rear and French doors to the rear garden.
UPVC double glazed window to the side, access to the attic, built in storage cupboard and doors to all bedrooms and the bathroom.
3.48m x 2.52m (11' 5" x 8' 3") UPVC double glazed window to the rear, radiator and fitted wardrobes.
3.48m x 2.52m (11' 5" x 8' 3") UPVC double glazed window to the front and radiator.
2.87m x 1.73m (9' 5" x 5' 8") UPVC double glazed window to the front, radiator and fitted cabin bed.
White 3 piece suite comprising wc, pedestal sink and panelled bath with electric shower over. Fully tiled walls, tiled floor, ceiling spotlights, extractor fan and radiator.
To the front of the property is a turfed lawn and hedged border. The rear garden is enclosed by timber fencing with gated access to the rear which can be used to access the allocated parking space. The rear garden comprises timber decking with steps leading down to an artificial lawn, timber shed and gravel flower bed. The cellar can be accessed via a door below the raised decking area.
AGENT NOTE: The seller has provided us with the following information: The boiler is located in the attic and is approx 9 years old. It was last serviced in February 2026. The cellar is accessed via the lounge and/or the rear garden and is fitted with power.