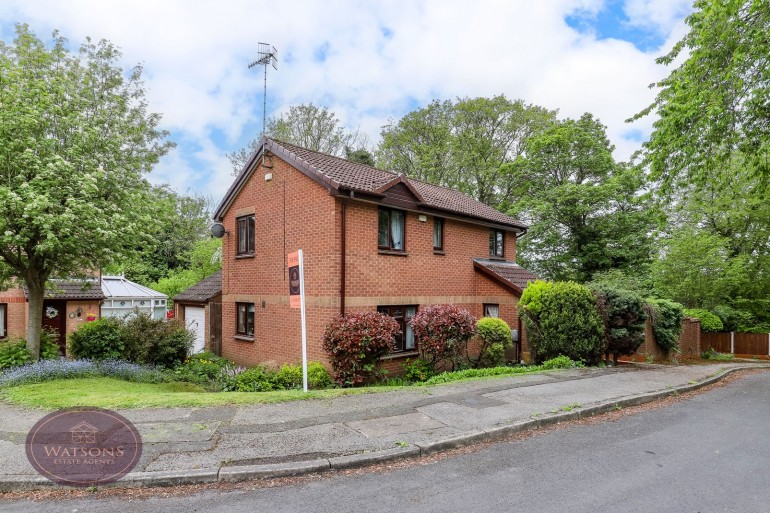
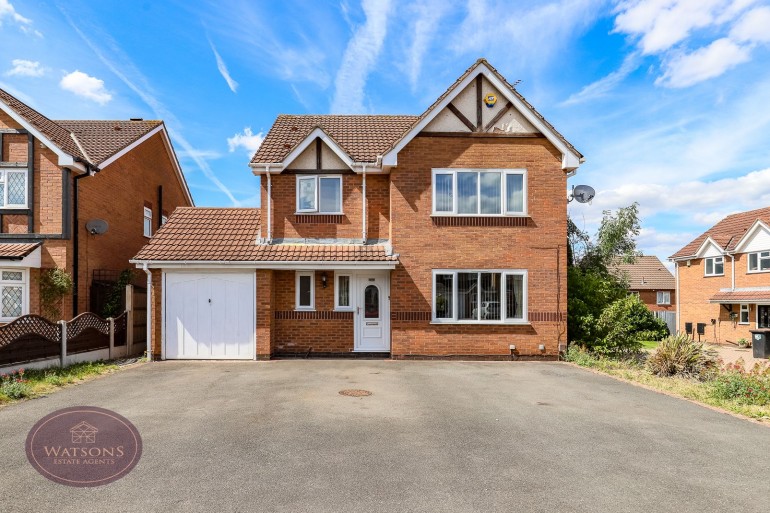
*** PERFECTLY PEACOCK! *** A wonderful, modern 4 bedroom property built by Rippon Homes in 2016 is situated on a pleasant cul de sac in Eastwood, within close proximity to Eastwood town centre, schools and transport links. The high calibre accommodation comprises in brief: entrance hallway, downstairs WC, lounge with bay window, garden/plat room and open plan dining kitchen with various upgrades including quartz worktops and built in appliances. On the first floor the landing leads to the master bedroom with built in sliding wardrobes and an en-suite shower room, two further double bedrooms, a good sized single bedroom and the family bathroom. To top it off, the rear garden is south facing and there is ample off street parking to the front with driveway & garage. Family homes of this size and standard don't hang around for long so call Watsons on 0115 938 5577 (option 2) to book your viewing.
Composite entrance door to the front, under stairs storage cupboard, radiator and laminate wood flooring. Stairs to the first floor and doors to the lounge, dining kitchen and WC.
5.23m x 3.42m (17' 2" x 11' 3") UPVC double glazed bay window to the front and radiator.
5.66m x 4.0m (18' 7" x 13' 1") A range of matching high gloss wall and base units in light grey with complimentary quartz work tops incorporating an inset 1.5 bowl stainless steel sink unit. Integrated appliances including dishwasher, fridge freezer, waist height electric oven & grill and gas hob with extractor over. Plumbing for washing machine, cupboard housing the wall mounted combination boiler, tiled flooring, radiator and ceiling spotlights. UPVC double glazed window to the rear and open to the garden/play room.
3.65m x 2.92m (12' 0" x 9' 7") UPVC double glazed windows to the rear and both sides, radiator, ceiling spotlights, laminate wood flooring and French doors to the rear garden.
White two piece suite comprising WC and pedestal sink. Obscured uPVC double glazed window to the front, radiator, laminate wood flooring and ceiling spotlights.
UPVC double glazed window to the side, access to the attic and airing cupboard housing the hot water tank. Doors to all bedrooms and the bathroom.
3.95m x 2.93m (13' 0" x 9' 7") UPVC double glazed bay window to the front, radiator, built in triple wardrobe with high gloss sliding doors, door to the en suite.
White 3 piece suite comprising WC, pedestal sink and corner shower cubicle with mains fed shower. UPVC double glazed window to the side, radiator and laminate wood flooring.
3.38m x 2.57m (11' 1" x 8' 5") UPVC double glazed window to the rear, radiator and fitted wardrobe.
3.06m x 3.01m (10' 0" x 9' 11") UPVC double glazed window to the rear and radiator.
3.31m x 2.33m (10' 10" x 7' 8") UPVC double glazed window to the front and radiator.
White 3 piece suite comprising WC, pedestal sink and panelled bath with mains fed shower over. Obscured uPVC double glazed window to the side, partly tiled walls and laminate wood flooring.
To the front of the property is a turfed lawn, paved pathway and tarmacadam driveway with parking for multiple vehicles leading alongside to the detached garage fitted with up & over door and side door to the rear garden. The South West facing rear garden is enclosed by timber fencing to the perimeter with gated access to the side and comprises paved patio seating area, turfed lawn and flower bed border with mature trees.
AGENT NOTE: The seller has provided us with the following information; the boiler is located in the kitchen and is 10 years old. It was last serviced in 2023.