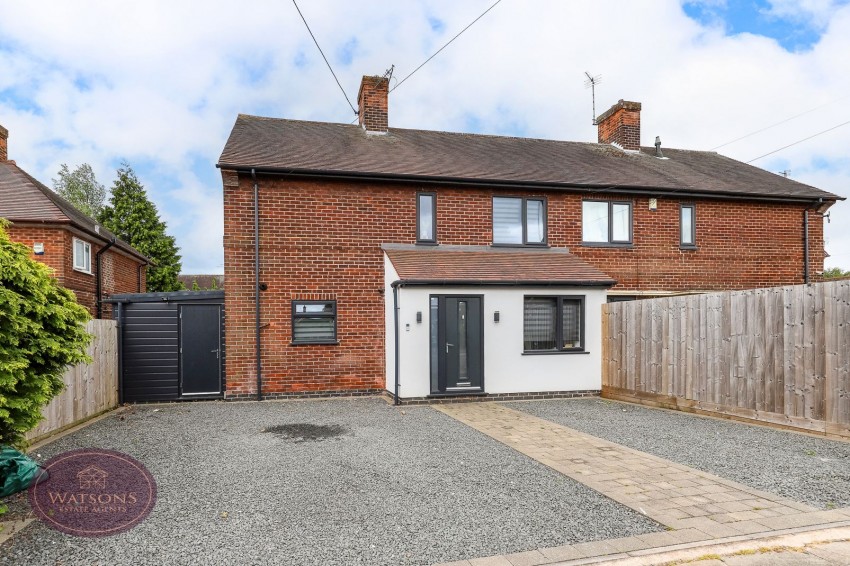
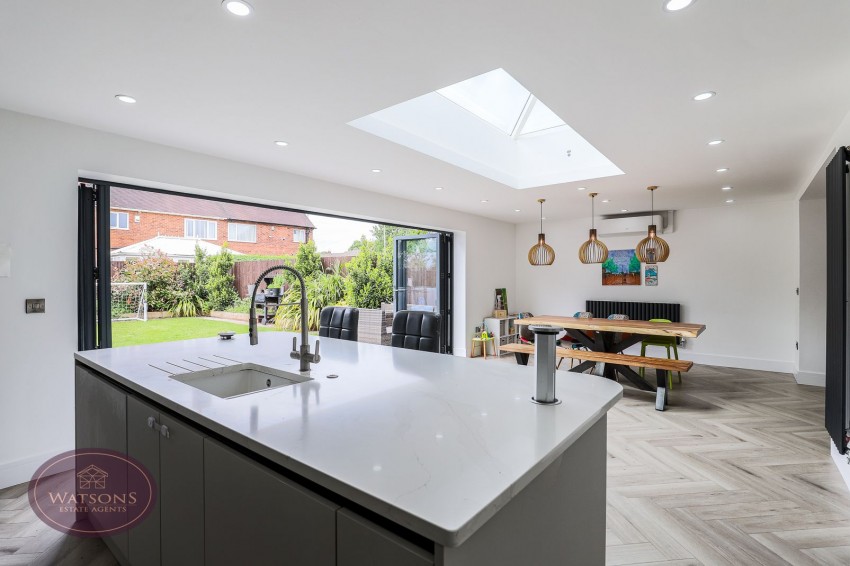
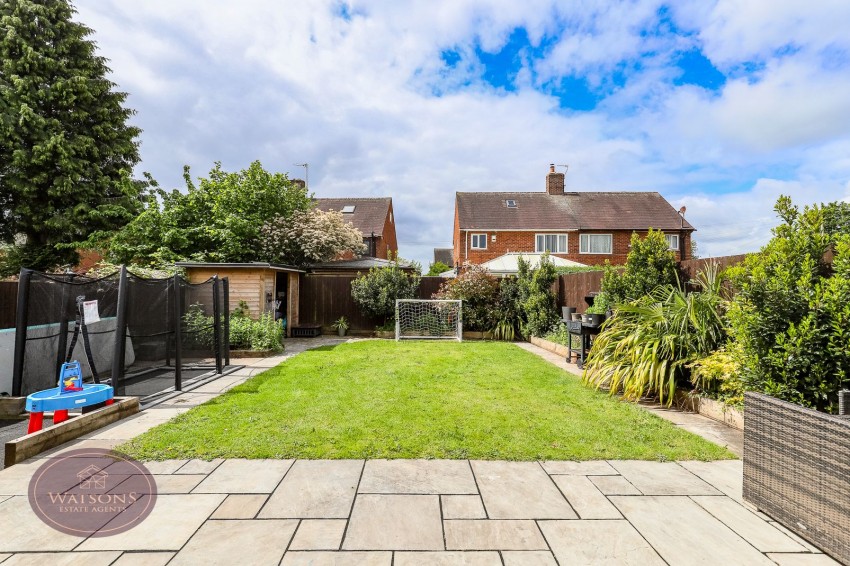
*** YOU CANT GET A LOT OF SPACE AND QUALITY FINISH AT THIS PRICE IN STRELLEY. HOLD MY BEER! ***This property in a prime spot on the outskirts of Nottingham has been EXTENDED & RECONFIGURED to create THE most amazing home - seeing is believing, so just look at the photos then book your viewing! In brief, the accommodation comprises: entrance hall, lounge, study, downstairs wc, utility room and the jaw-dropping open plan dining kitchen family space, whilst upstairs, the landing leads to the 3 DOUBLE bedrooms and superb family bathroom. Outside, there is good parking provision to the front and the southwest-facing rear with kids play area is the perfect space to enjoy the Summer. With a wealth of amenities nearby and excellent transport links, this is an exciting opportunity for the lucky buyer to have an exceptional home where all the hard work has been done. Call Watsons on 01159385577 (option 1) to book your viewing before it gets snapped up!
Composite entrance door to the front, ceiling spotlights, radiator, 2 vertical radiators, built in storage cupboard/cloakroom. Doors to the lounge, dining/kitchen/family room and utility room.
3.91m x 3.64m (12' 10" x 11' 11") Vertical radiator.
8.16m x 4.13m (26' 9" x 13' 7") A range of matching high gloss wall & base units, quartz work surfaces. Central island offering further storage space and incorporating a breakfast bar and an inset stainless steel sink & drainer unit with flexi tap. Integrated appliances to include: waist electric oven & induction hob and microwave. Plumbing and wiring for an American style fridge freezer. Wood effect laminate flooring, wall mounted air conditioning unit, radiator and vertical radiator. Open to the lounge and bi folding doors to the rear garden.
3.14m x 1.68m (10' 4" x 5' 6") A range of matching high gloss wall & base units, work surfaces incorporating an inset stainless steel sink & drainer unit with flexi tap. Extractor fan, obscured uPVC double glazed window to the side, radiator and door to the WC.
WC, wall mounted sink, chrome heated towel rail, extractor fan and obscured uPVC double glazed window to the side.
3.1m x 2.65m (10' 2" x 8' 8") UPVC double glazed window to the front, wood effect laminate flooring, ceiling spotlights and radiator.
UPVC double glazed window to the front, storage cupboard, access to the attic (partly boarded with drop down ladder), feature lighting, ceiling spotlights and doors to all bedrooms and bathroom.
3.91m x 2.77m (12' 10" x 9' 1") UPVC double glazed window to the rear and radiator.
3.09m x 2.63m (10' 2" x 8' 8") UPVC double glazed window to the rear, 2 built in wardrobes, wood effect laminate flooring and radiator.
2.64m x 2.55m (8' 8" x 8' 4") UPVC double glazed window to the front and radiator.
3 piece suite in white comprising concealed cistern WC, vanity sink unit and bath with mains fed dual rainfall effect shower over. 2 obscured uPVC double glazed windows to the side, chrome heated towel rail, extractor fan and ceiling spotlights.
To the front of the property a gravel driveway provides ample off road parking. The South West facing rear garden comprises a paved patio seating area, padded play area, flower bed borders with a range of plants & shrubs and a timber built summer house idea for an outdoor bar. The garden is enclosed by timber fencing to the perimeter with gated access to the side.
The seller has provided us with the following information. The boiler is located in the downstairs WC and is 4 years old. It was last serviced in 2024.