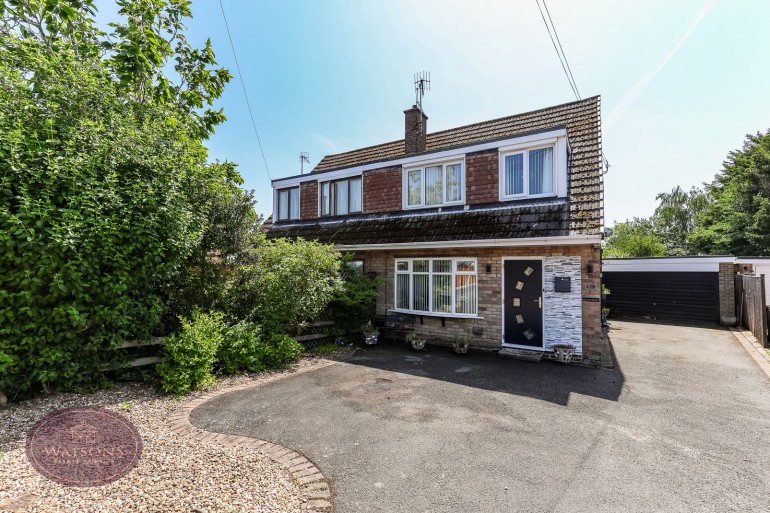
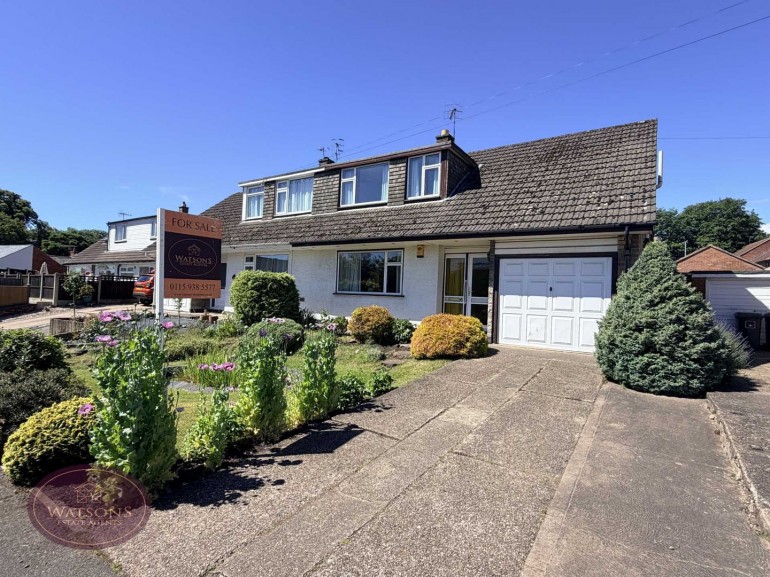
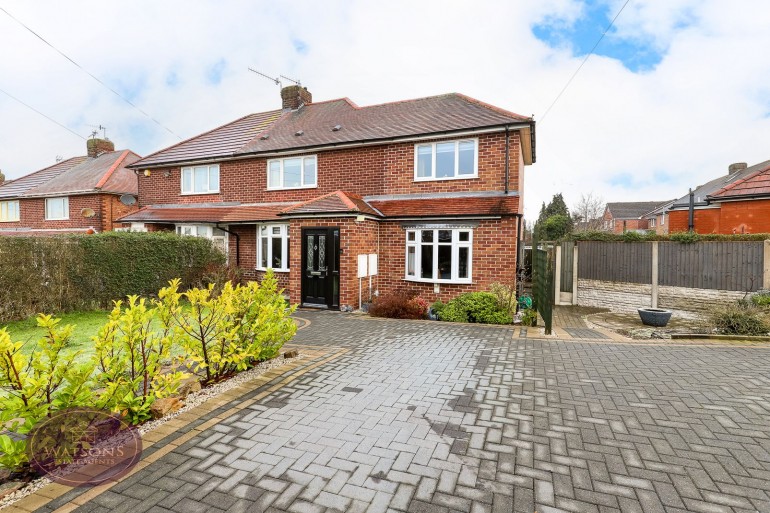
*** GET LUCKY ON ST PATRICKS ROAD! *** Situated on the ever popular "Larkfields" Estate this neutrally decorated property is ready for a new family to call it home. With spacious accommodation throughout including a light and airy lounge, modern kitchen and bathroom, three bedrooms, and a great sized garden. Offered to the market with no upward chain, your luck could be in with this one! In short accommodation comprises of an entrance hall with stairs leading to the first floor, a lounge with French doors overlooking and leading to the rear garden, and a modern kitchen with dining area, there is also a ground floor WC off a side lobby. To the first floor there are three good sized bedrooms and a shower room with white suite. Outside the property is situated on a generous plot with gardens to the front along with off street parking and a large enclosed garden to the rear. Perfect for families and first time buyers, Kimberley town centre is just up the road catering for all day to day needs including a supermarket, shops, pubs and much more. There are excellent surrounding road and transport links, along with favoured schools. Contact Watsons to arrange a viewing.
Entrance door to the front, stairs to the first floor, radiator and door to the lounge.
4.74m x 3.71m (15' 7" x 12' 2") Feature fire place, radiator, French doors to the rear garden and door to the breakfast kitchen.
3.74m x 3.64m (12' 3" x 11' 11") A range of matching wall & base units, work surfaces incorporating an inset stainless steel sink & drainer unit. Space for cooker, plumbing for washing machine, breakfast bar, tiled flooring, radiator. UPVC double glazed window to the side, door to the pantry and open to the dining room.
2.64m x 2.13m (8' 8" x 7' 0") UPVC double glazed window to the rear, radiator and door to the side leading to the side lobby.
Doors to the WC and side.
Obscured uPVC double glazed window to the rear, WC and wall mounted combination boiler.
UPVC double glazed window to the side, access to the attic (partly boarded) and doors to all bedrooms and shower room.
3.73m x 3.45m (12' 3" x 11' 4") UPVC double glazed window to the rear and radiator.
3.68m x 3.1m (12' 1" x 10' 2") UPVC double glazed window to the rear and radiator.
2.69m x 2.55m (8' 10" x 8' 4") UPVC double glazed window to the front and radiator.
3 piece suite in white comprising WC, pedestal sink unit and walk in shower. Vinyl flooring and obscured uPVC double glazed window to the rear.
To the front of the property is a turfed lawn. Running alongside the property, a tarmacadam driveway provides ample off road parking. The generous South facing rear garden comprises a concrete seating area, gravel beds, generous turfed lawn, flower bed borders with a range of mature plants, shrubs & trees, 2 composite sheds. The garden is enclosed by hedge & timber fencing to the perimeter with gated access to the side.
The seller has provided us with the following information: the boiler is located in the downstairs WC and was last serviced in September 2025.