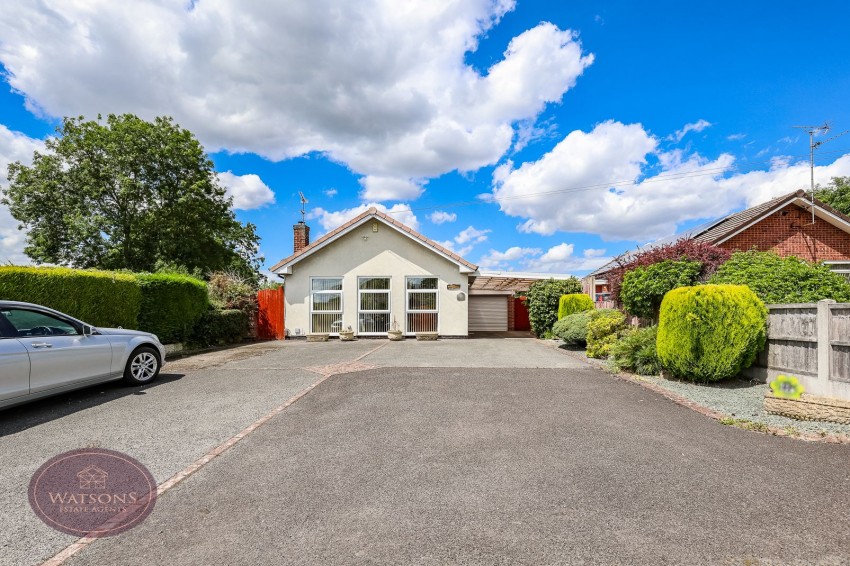
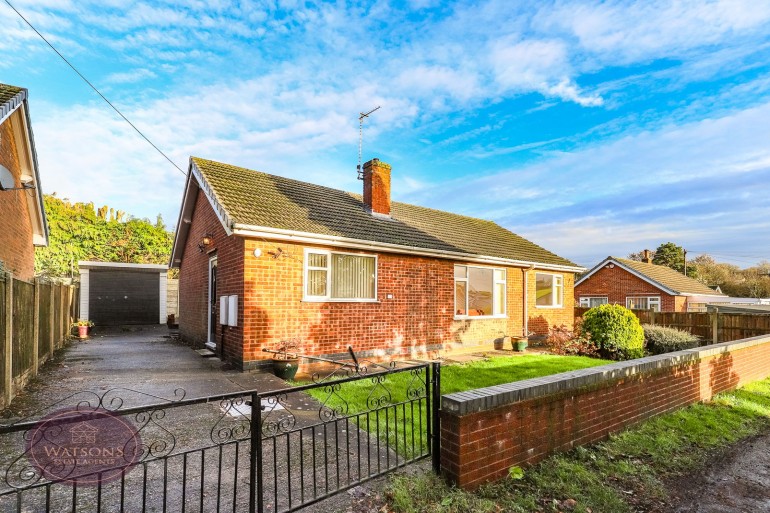
*** BRING YOURSELF HOME TO BRYNSMOOR! *** NO CHAIN *** Set foot over the threshold into this charming and spacious 3 bedroom detached bungalow and you will find light and airy living space, a delightful garden which backs onto playing fields and ample space at the front for cars, motorhome/caravan storage space. The accommodation comprises an entrance hallway, lounge/dining room, fitted kitchen, 3 bedrooms, conservatory overlooking the garden and a shower room. Outside the property occupies a generous plot with ample parking and access to a car port and garage and at the rear a private and enclosed sunny garden. Located in this sought after village, this fabulous home is close by to a local shop, pharmacy, chip shop, parks and primary school. It is also a short drive to Eastwood with many small town amenities and nearby road links to the A610 and M1. Ready to move into and enjoy, this wonderful property is looking for its next owner, will it be you?? Call us today to book your viewing 0115 938 5577 (option 2).
UPVC entrance door to the side and door to the lounge/diner.
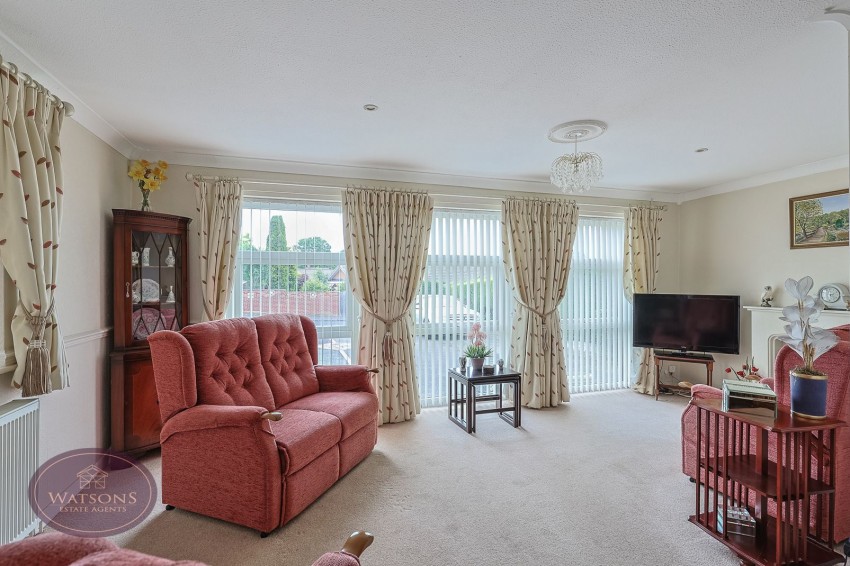
5.81m x 4.95m (19' 1" x 16' 3") UPVC double glazed window to the side and 3 uPVC double glazed windows to the front. Traditional fireplace surround with inset electric fire, 2 radiators, doors to the kitchen and inner hallway.
3.63m x 2.75m (11' 11" x 9' 0") A range of matching wall and base units with worksurfaces incorporating in inset 1.5 bowl sink and drainer unit. Integrated appliances including dishwasher, double electric waist height oven and gas hob with extractor over. Partly tiled walls, space for fridge freezer and plumbing for washing machine. UPVC double glazed window to the side and door to the rear garden.
Built in storage cupboard, access to the attic, doors to all bedrooms and the shower room.
4.05m x 3.01m (13' 3" x 9' 11") UPVC double glazed window to the rear and radiator.
3.15m x 2.78m (10' 4" x 9' 1") Laminate wood flooring, radiator and sliding patio doors to the conservatory.
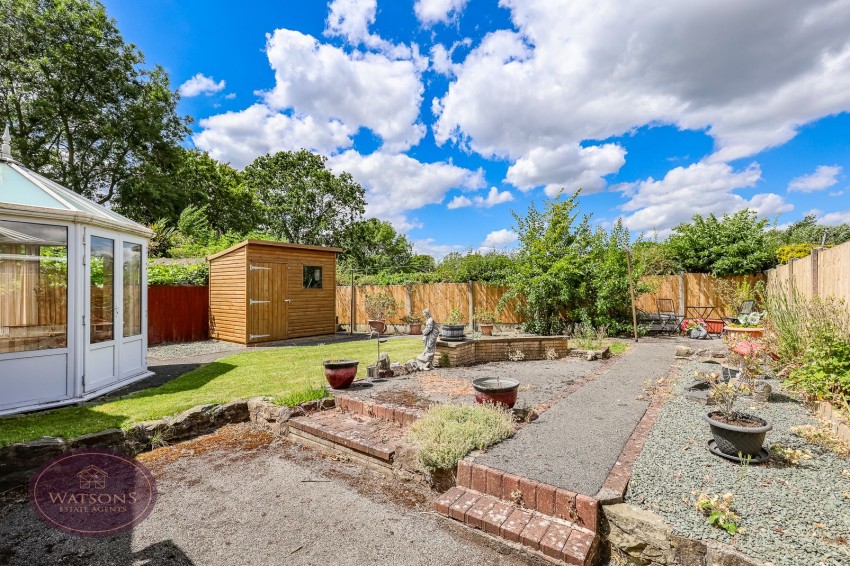
UPVC double glazed construction, windows to the rear and sides, laminate wood flooring, radiator, French doors to the rear garden and door to the side.
2.45m x 2.10m (8' 0" x 6' 11") UPVC double glazed window to the side and radiator.
White 3 piece suite comprising wc, vanity sink unit with storage underneath and corner shower cubicle with mains fed shower. Tiled walls and floor, radiator and obscured uPVC double glazed window to the side.
Single garage with electric roller doors and uPVC double glazed window to the rear.
The front of the property has a large tarmacadam driveway with space for multiple cars and/or caravan/motorhome, leading alongside to the car port and garage. The front garden is enclosed by timber fence and hedges with gravel flower bed borders with a range of plants and shrubs. The property has 16 solar panels on the roof facing in a Southwest direction.
The landscaped rear garden is enclosed by timber fencing to the perimeter with gated access to both sides and comprises tarmacadam paths and patio seating area, turfed lawn, timber shed and gravel flower bed borders with a range of plants and shrubs.
AGENT NOTE: The seller has provided us with the following information: The boiler is located in the loft and is 6/7 years old. It was last serviced in June 2025. The solar panels are owned.