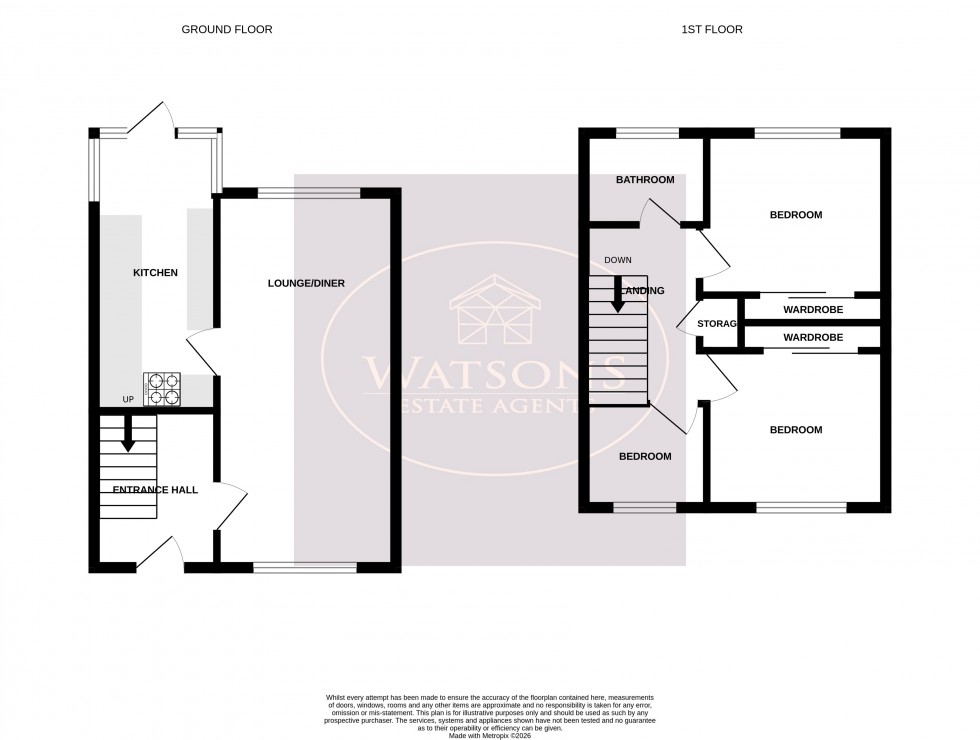
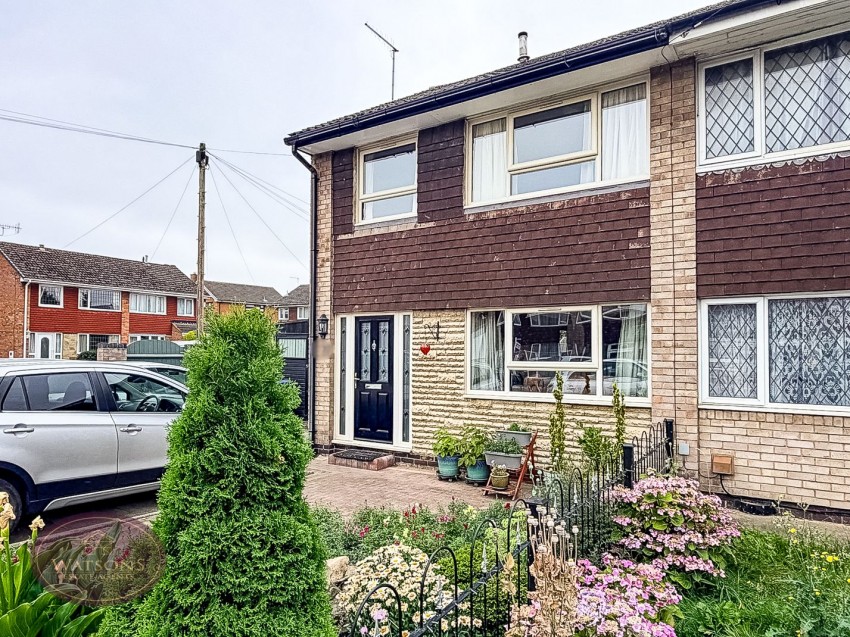
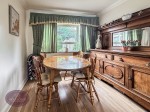
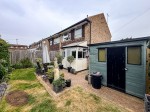
*** GUIDE PRICE £190,000 - £200,000 *** COME HOME AND RELAX AT REDLAND CLOSE *** This charming 3 bedroom semi detached home is great for families with ample space inside comprising of an entrance hallway, lounge/diner, fitted kitchen, 3 bedrooms and a family bathroom. The property occupies a corner position which allows ample private parking to the front and side and a garage, pleasant garden to the rear great for kids and is located in a quiet cul-de-sac in this popular location. Redland Close is only a short distance from the bustling towns of Ilkeston, Kimberley and only a short drive to Giltbrook retail park and the A610, perfect to get to the M1. To see what this fantastic home can offer you, call us today to book your viewing!
Composite entrance door to the front, stairs to the first floor and door to the lounge/diner.
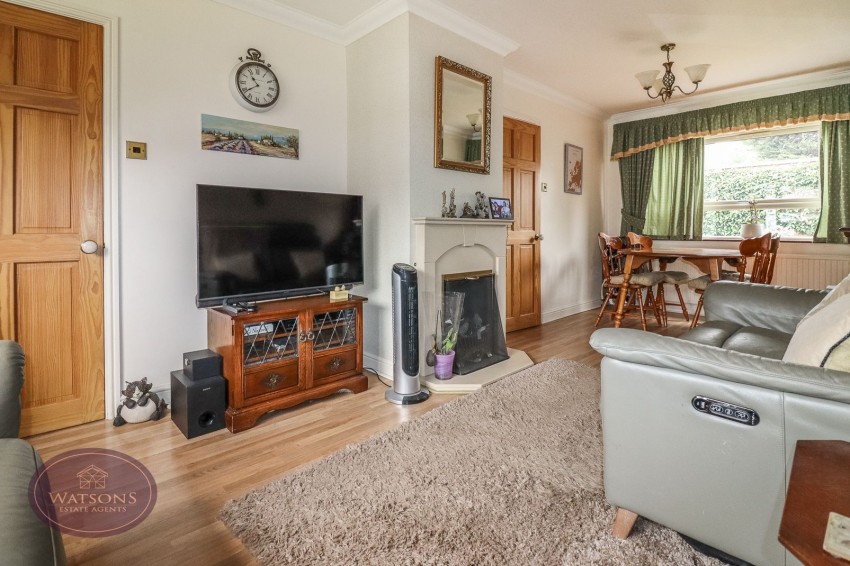
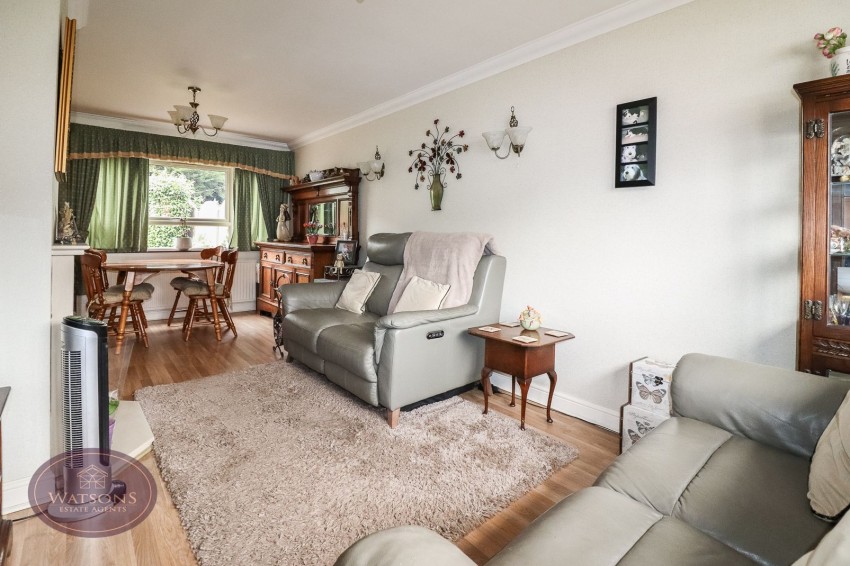
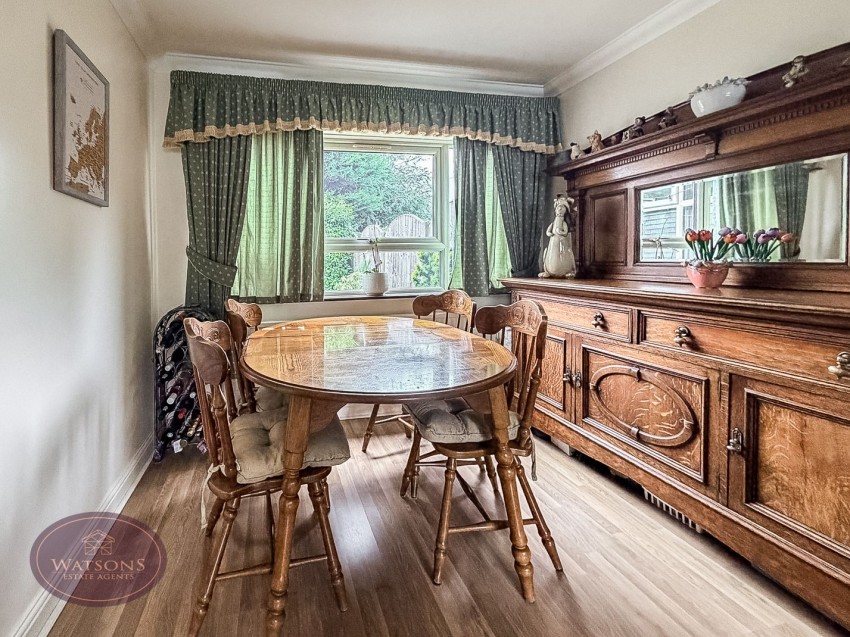
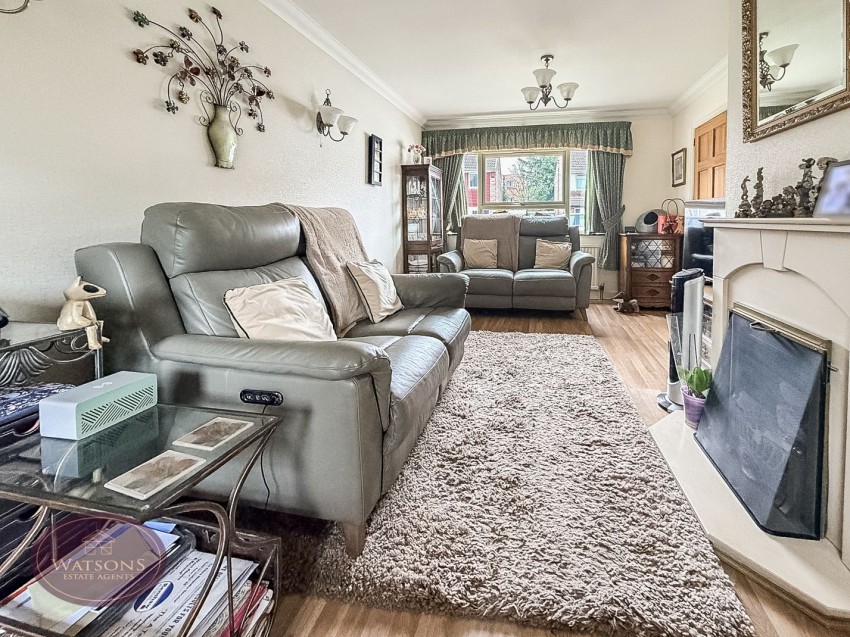
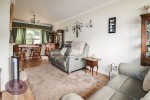
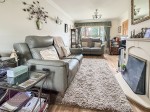
6.56m x 3.1m (21' 6" x 10' 2") UPVC double glazed windows to the rear & front, 2 radiators, wood effect laminate flooring, feature fire place and door to the kitchen.
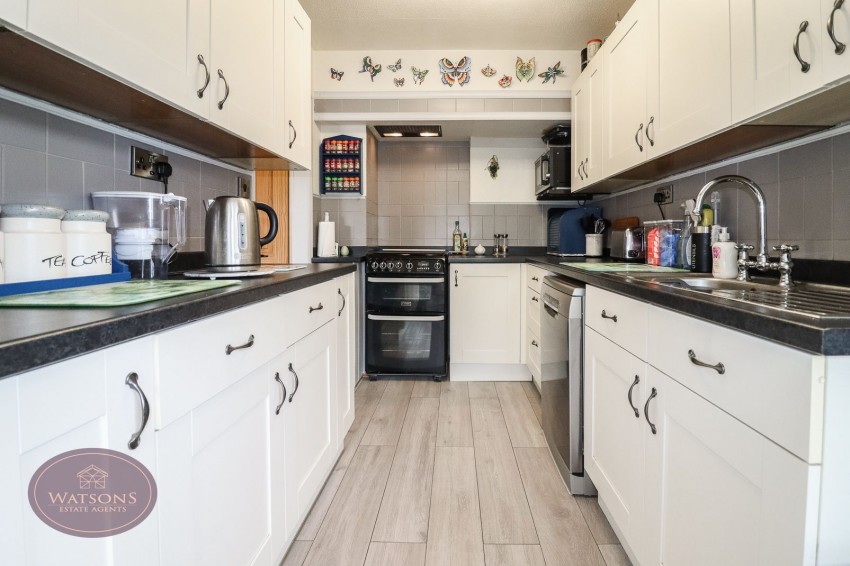
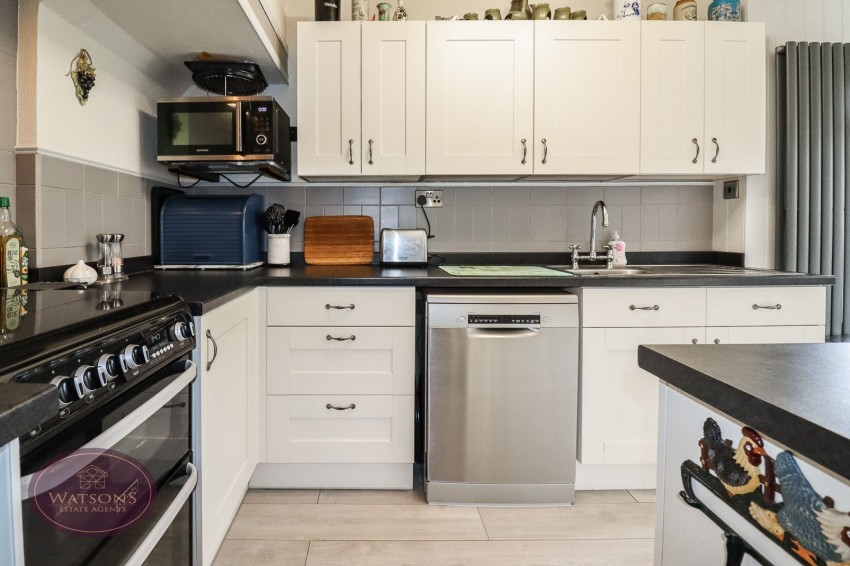
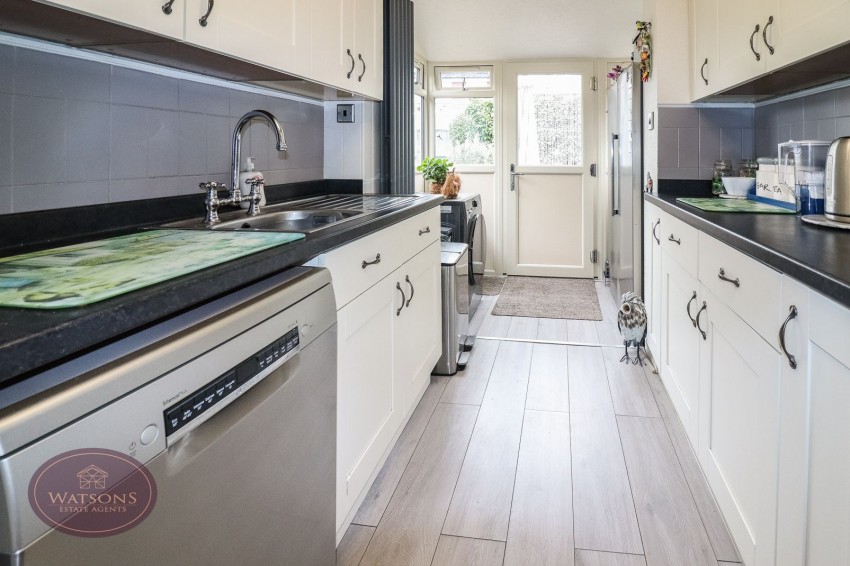
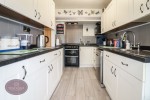
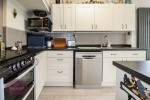
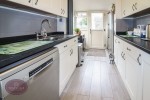
2.96m x 2.27m (9' 9" x 7' 5") A range of matching wall & base units, work surfaces incorporating an inset one & a half bowl sink & drainer unit. Space for cooker, plumbing for washing machine & dishwasher. Wood effect laminate flooring, vertical radiator and uPVC double glazed windows to the rear and both sides and door to the rear garden.
Airing cupboard, access to the boarded loft with integrated loft ladders and doors to all bedrooms and bathroom.
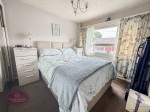
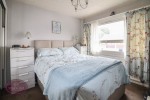
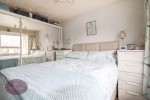
2.96m x 2.73m (9' 9" x 8' 11") UPVC double glazed window to the front and radiator.
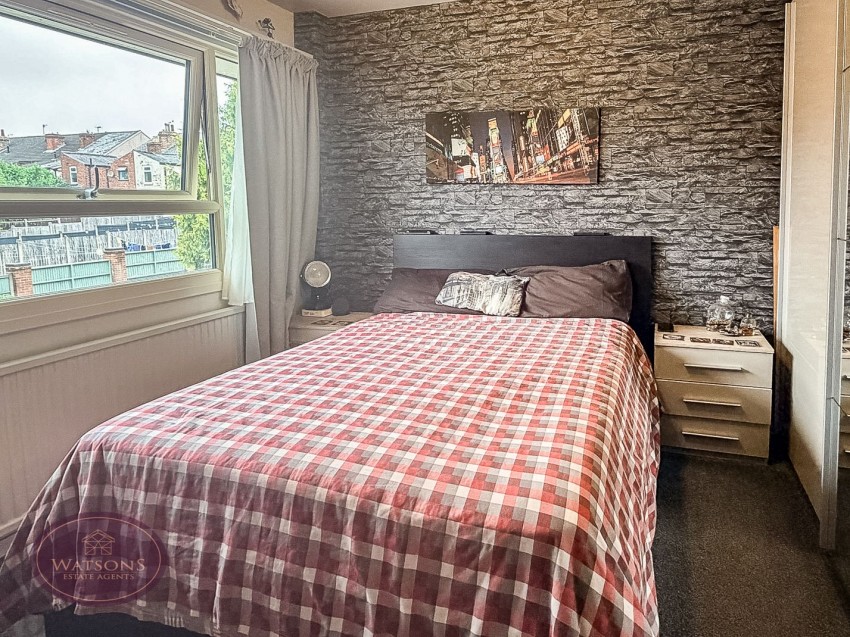
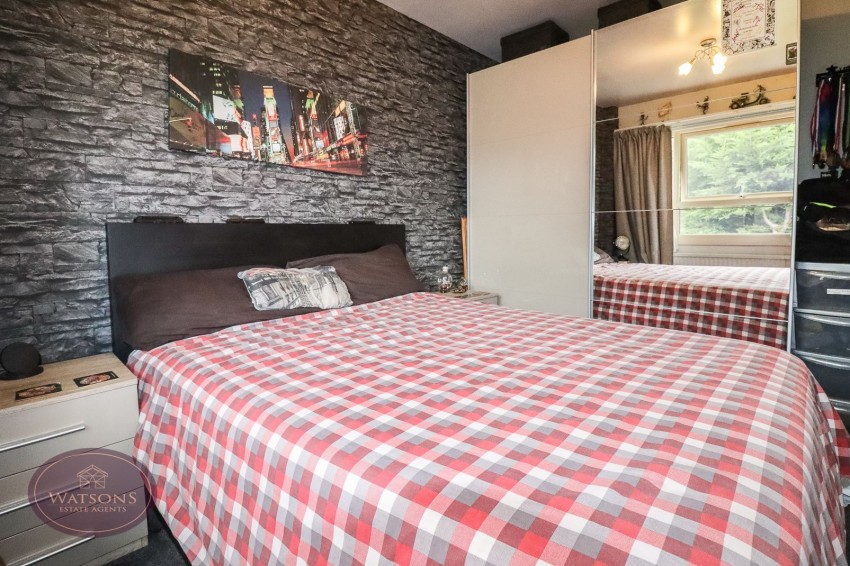
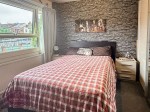
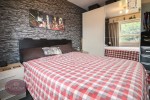
2.76m x 2.70m (9' 1" x 8' 10") UPVC double glazed window to the rear and radiator.
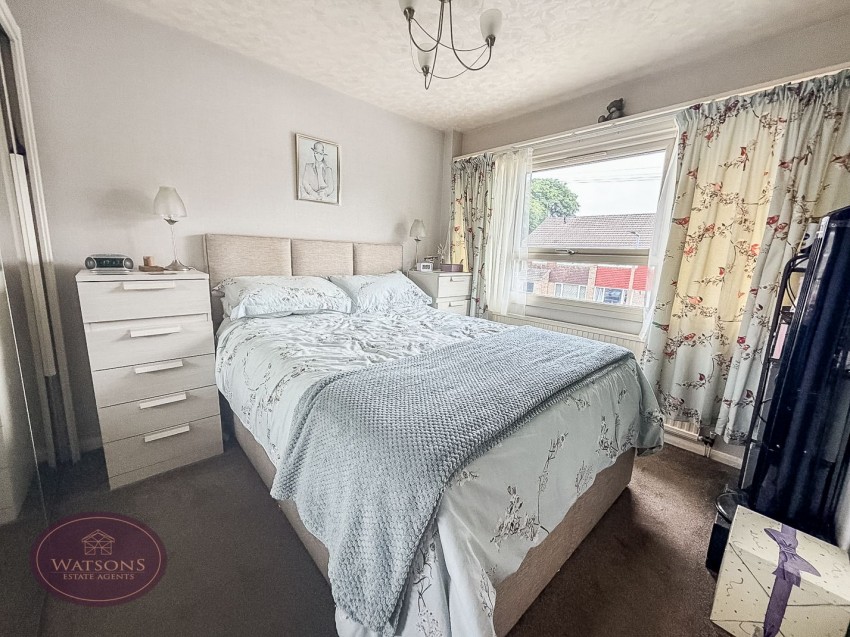
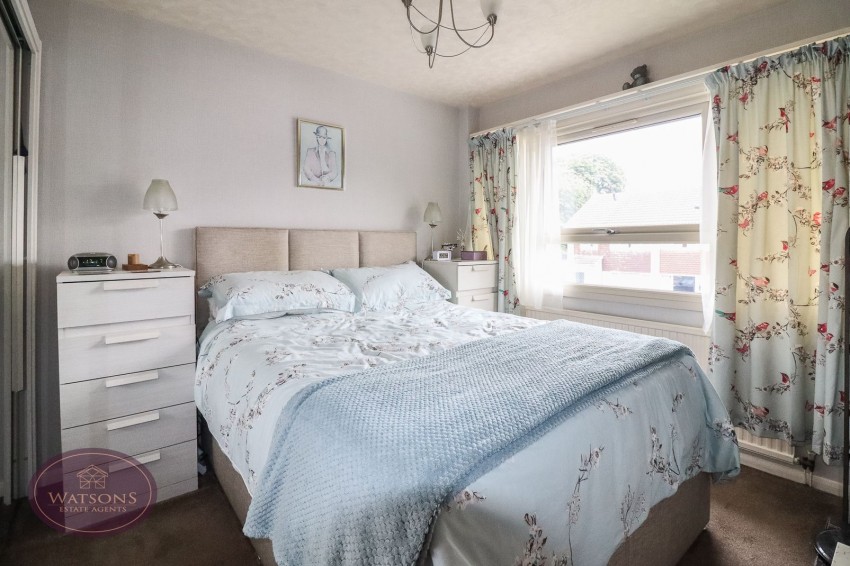
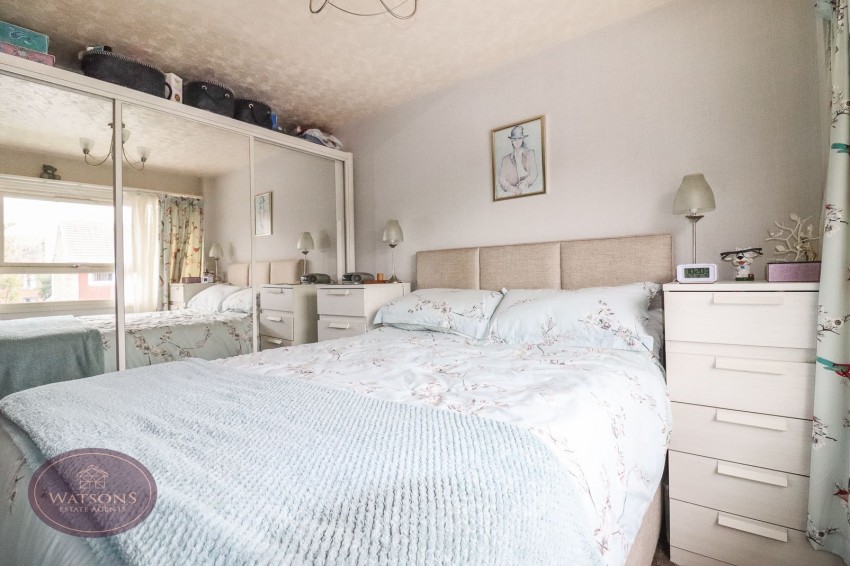
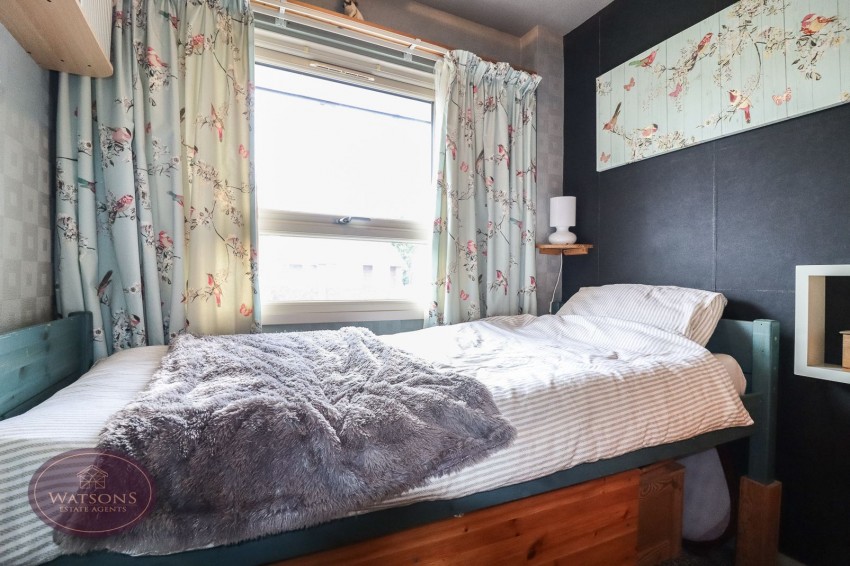
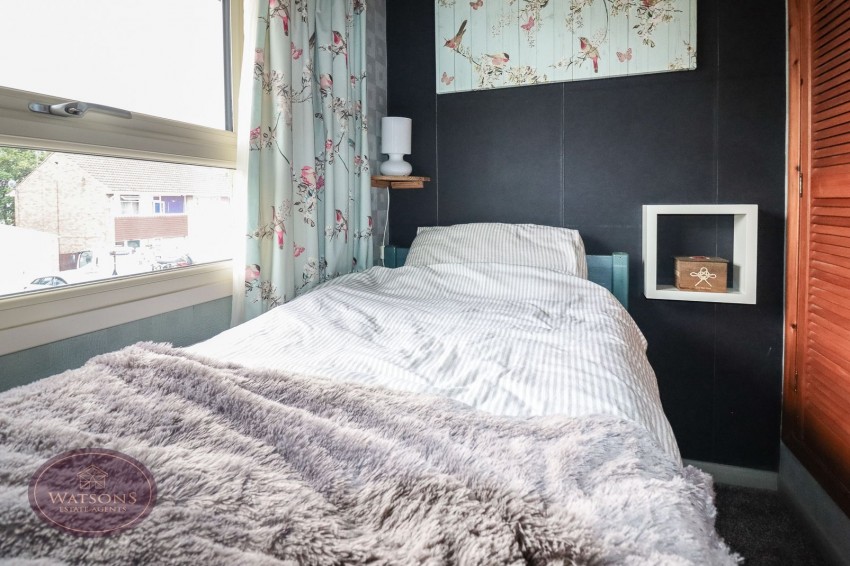
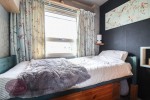
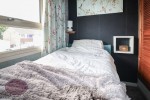
2.18m x 2.08m (7' 2" x 6' 10") UPVC double glazed window to the front, built in wardrobe and radiator.
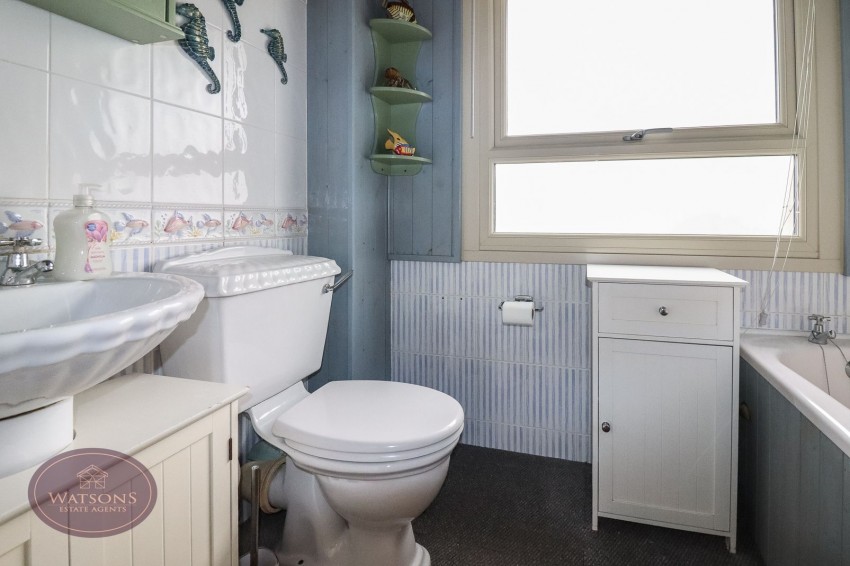
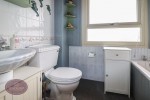
3 piece suite in white comprising WC, pedestal sink unit and bath with shower over. Radiator and obscured uPVC double glazed window to the rear.
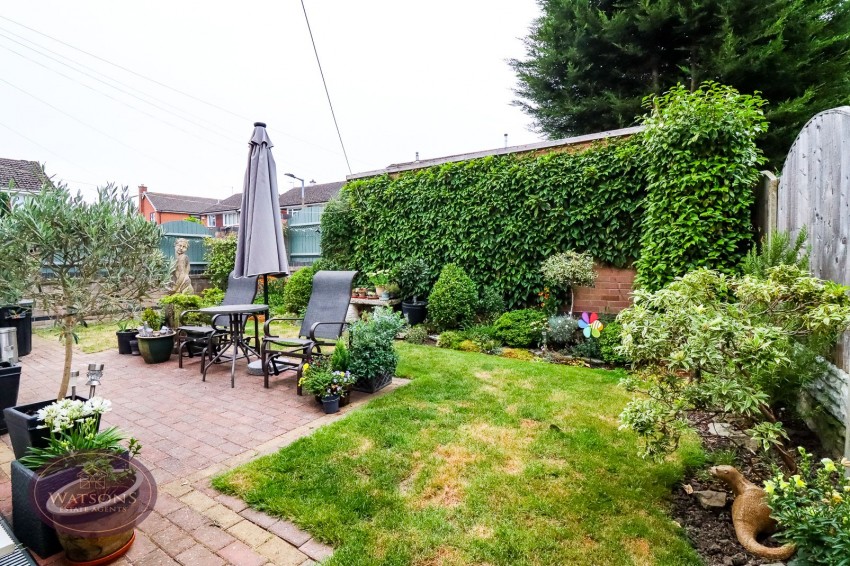
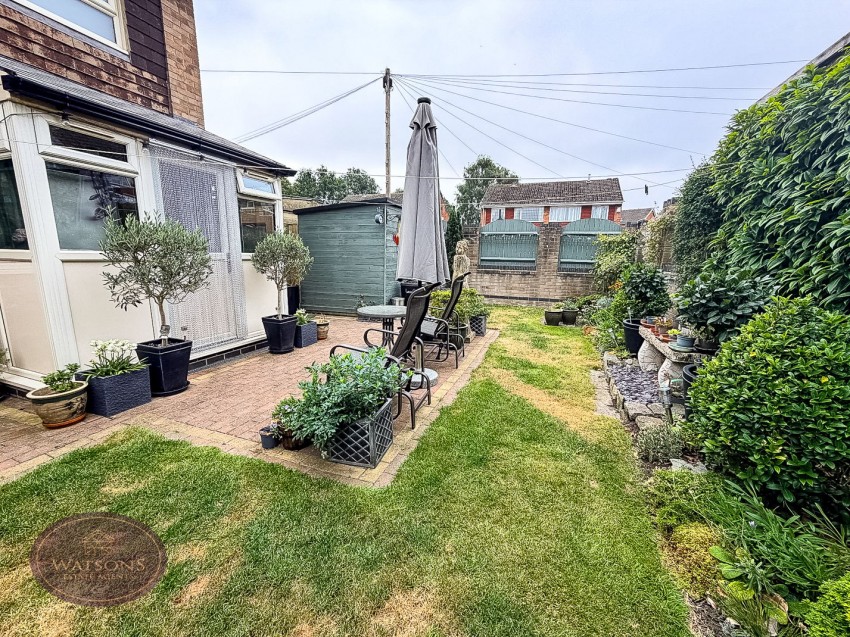
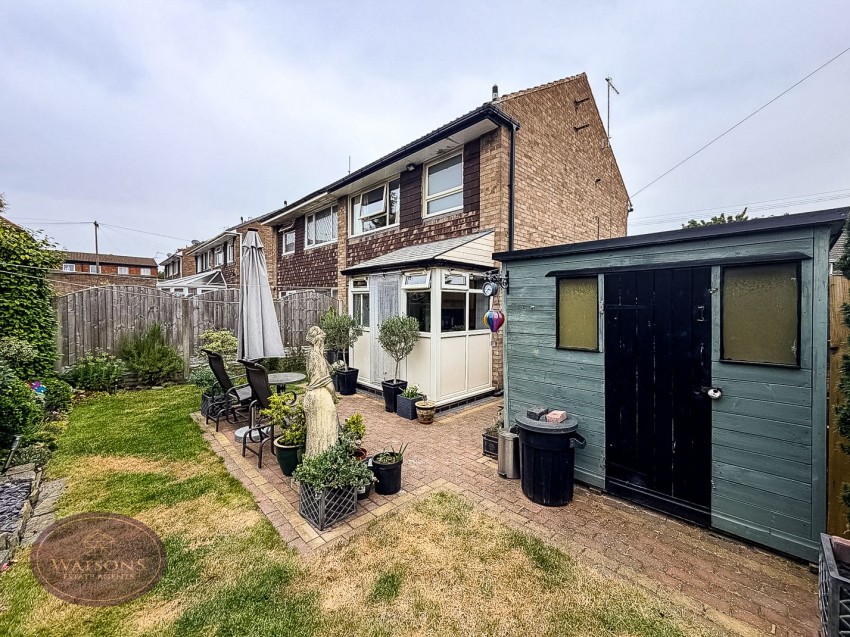
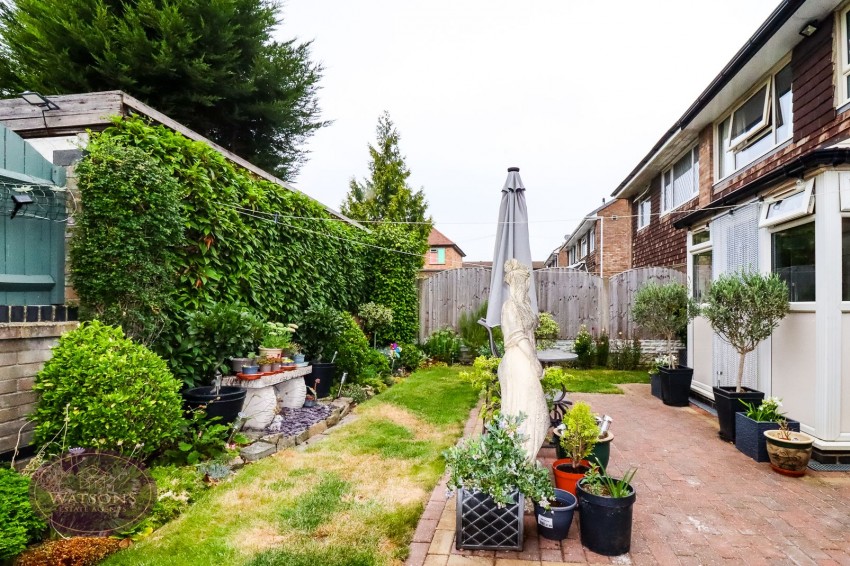
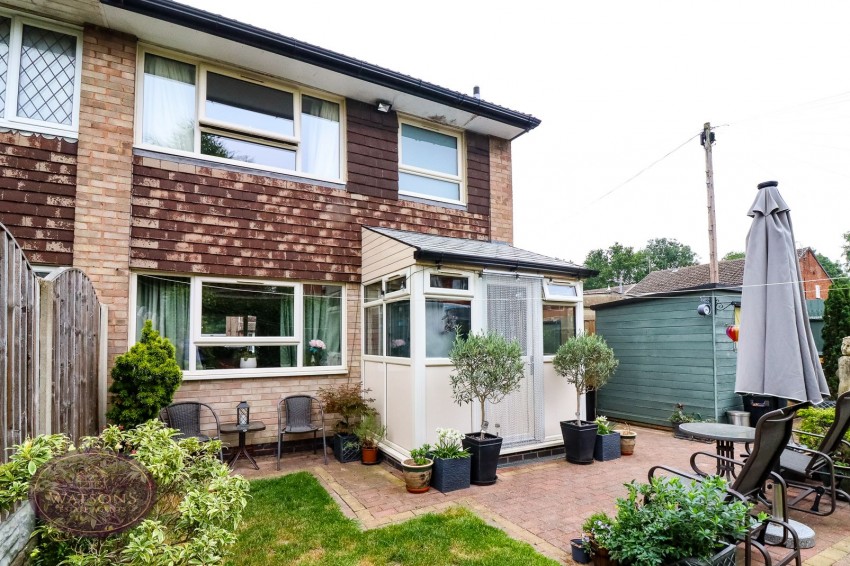
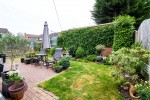
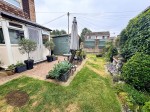
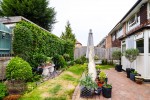
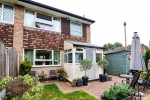
To the front of the property are flower bed borders with a range of plants & shrubs. A slabbed driveway running alongside the property provides ample off road parking leading to the detached single garage fitted with power. The West facing rear garden comprises a block paved patio seating area, turfed lawn, flower bed borders with a range of mature plants & shrubs. The garden is enclosed by wall & timber fencing to the perimeter with gated access to the side.
The seller has provided us with the following information: the combination boiler is located on the landing and is around 10 years old. It was last serviced in December 2025.