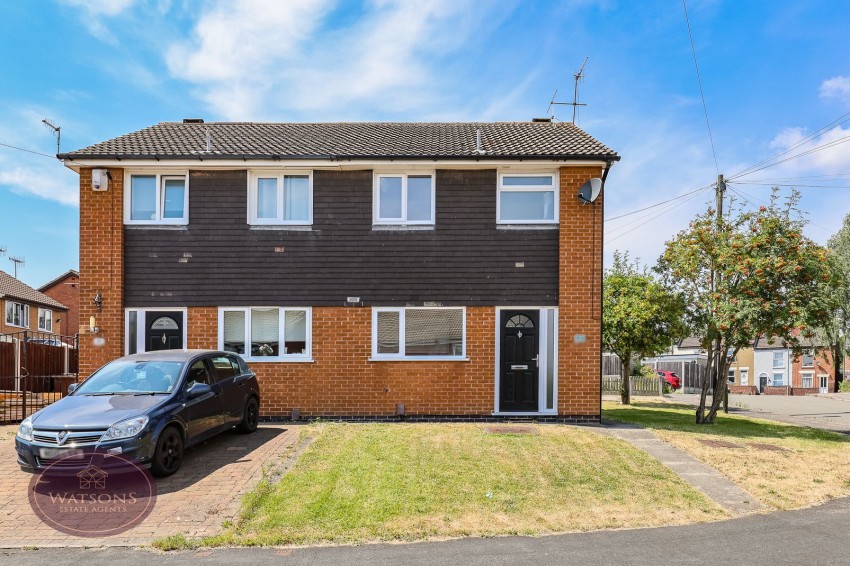
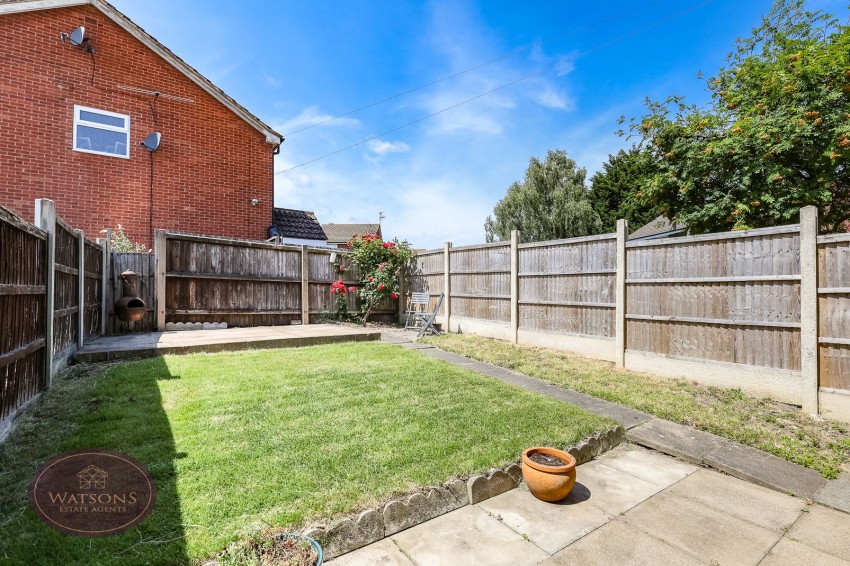
*** CORNER PLOT PERFECTION *** Brought to the market with no upward chain is this delightful, beautifully presented three bedroom semi-detached property in the popular town of Ilkeston. Sitting on a generous corner plot, features include a spacious lounge/diner, modern kitchen, off road parking, and a private west-facing rear garden. Briefly comprising; entrance hallway, kitchen, lounge/diner. To the first floor, three bedrooms and bathroom. Outside, the property sits on a generous corner plot, with a driveway providing off road parking, and a private west-facing garden to the rear. Located in close proximity to Ilkeston town centre, nearby amenities include an array of shops, supermarkets and schools. Transport links are also close by including Ilkeston train station and excellent road links providing easy access to both Derby and Nottingham. Contact Watsons to arrange a viewing.
Entrance door to the front, radiator, wood effect laminate flooring and door to lounge and open to the kitchen. Stairs to the first floor.
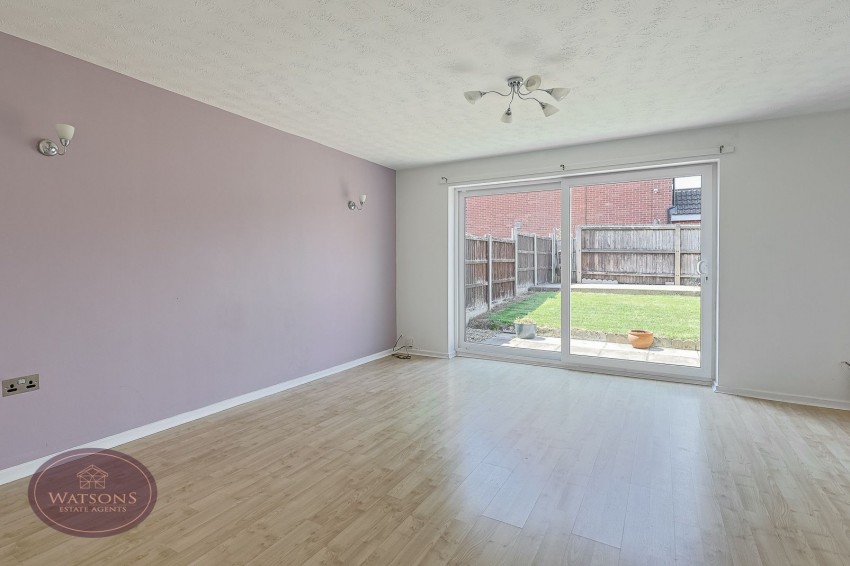
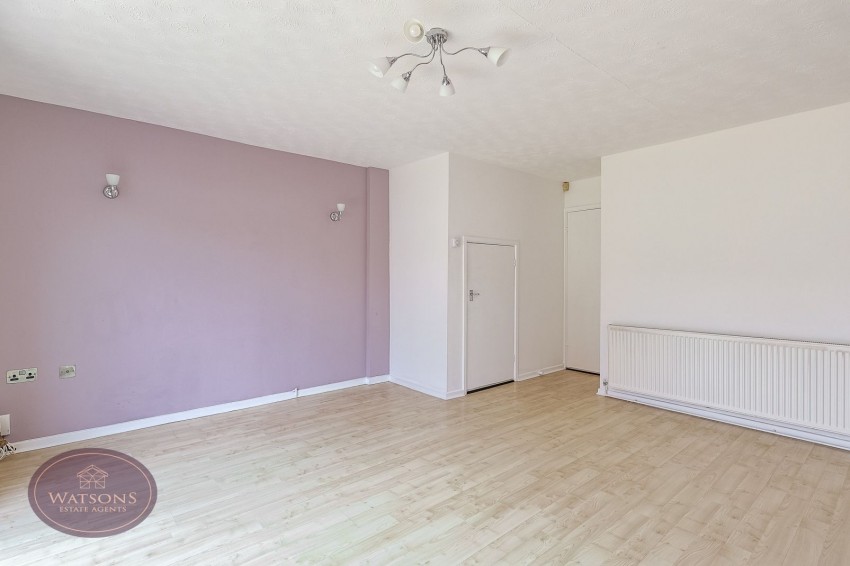
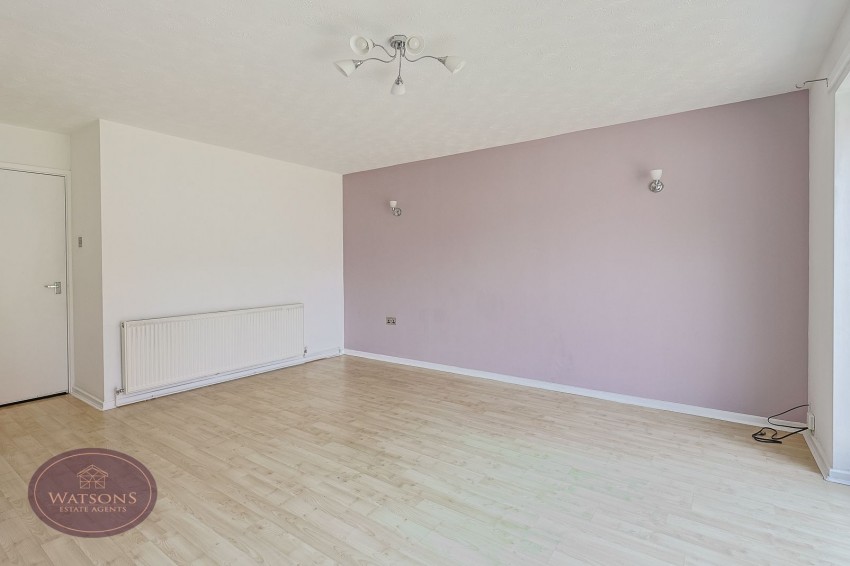
4.71m x 4.48m (15' 5" x 14' 8") Wood effect laminate flooring, radiator and cupboard housing combination boiler. Sliding patio doors to the rear garden.
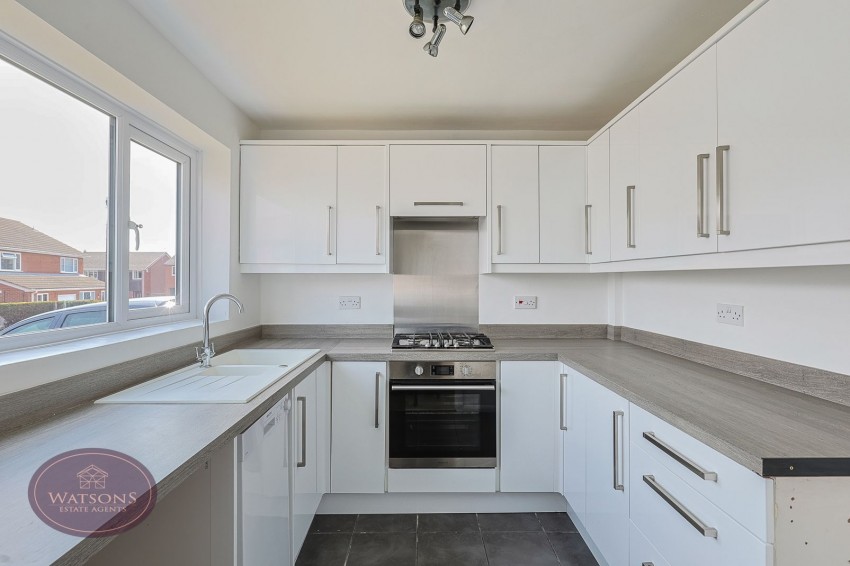
2.60m x 2.54m (8' 6" x 8' 4") A range of wall and base units with worksurfaces incorporating sink & drainer unit. Integrated appliances including waist height oven and 5 ring gas hob. Tiled flooring, plumbing for washing machine & dishwasher. UPVC double glazed window to the front.
Airing cupboard, access to insulated attic and doors to all bedrooms and bathroom.
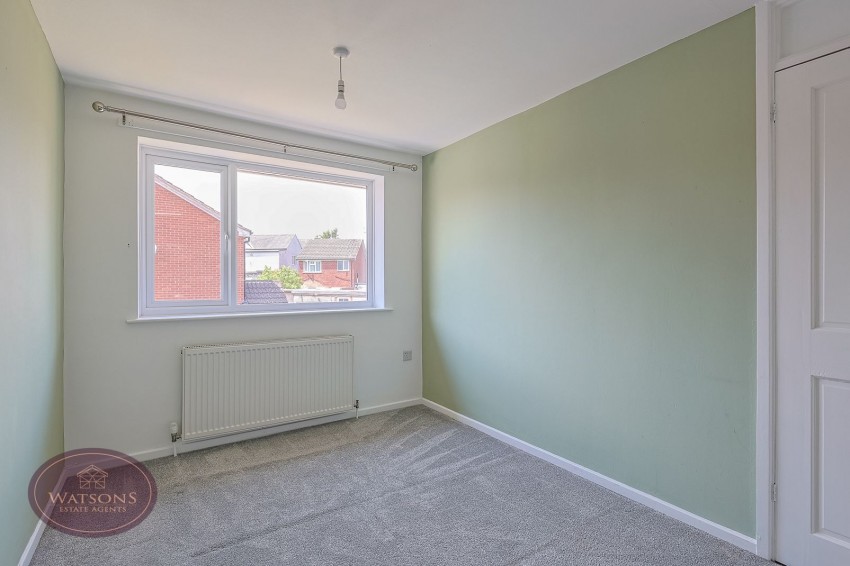
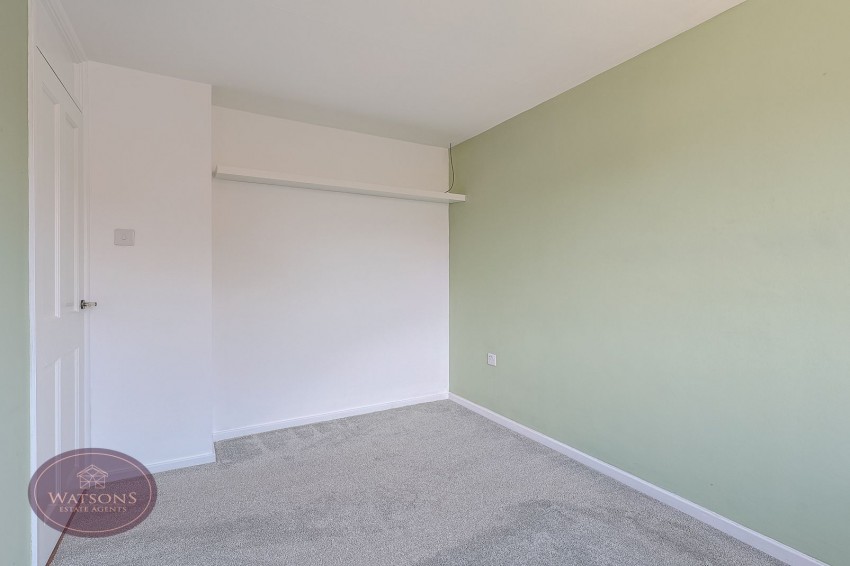
3.68m x 2.54m (12' 1" x 8' 4") UPVC double glazed window to the rear and radiator.
3.65m x 3.43m (12' 0" x 11' 3") UPVC double glazed window to the front and radiator.
2.40m x 1.93m (7' 10" x 6' 4") UPVC double glazed window to the rear and radiator.
3 piece suite in white comprising WC, pedestal sink and panel bath with electric fed shower over. Obscured uPVC double glazed window to the front and radiator.
To the front of the property is a turfed lawn. To the side of the property is a turfed lawn and off road parking for 2 cars. The rear garden comprises a paved patio seating area, turfed lawn and a further seating area. The garden is enclosed by timber fencing to the perimeter.
AGENT NOTE: The seller has provided us with the following information: the boiler is located in the cupboard in the lounge and is years old. It was last serviced in January 2026.