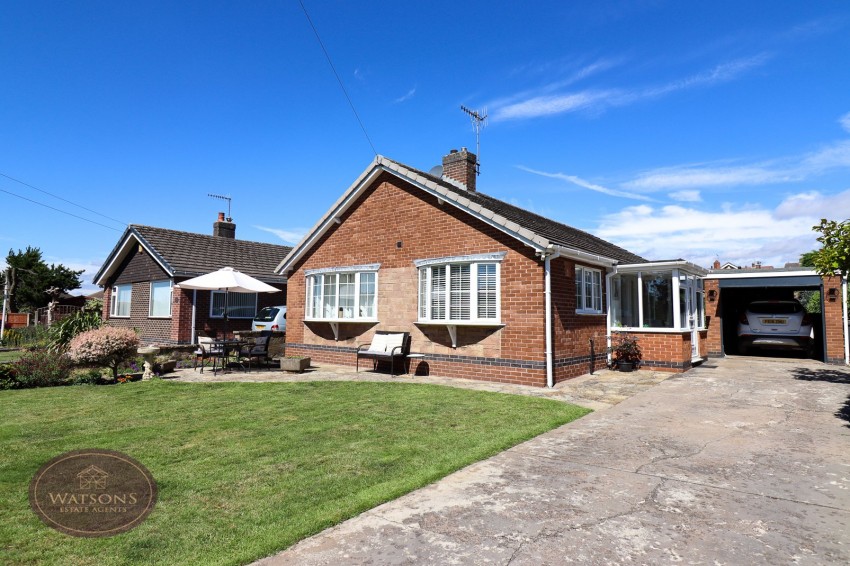
*** LOCATION, LOCATION, LOCATION *** A fabulous three bedroom detached bungalow located down a private driveway off Pinfold Road in Giltbrook, with just a handful of properties. Features include a generous plot with private gardens to the front and rear, a spacious lounge, a detached garage, and outbuildings offering excellent potential for a number of uses. Briefly comprising; storm porch, entrance hallway, three bedrooms, dining kitchen, lounge, bathroom. Outside, the property sits on a lovely plot, with generous gardens to the front and rear, a driveway providing ample off road parking and leading to a detached garage with a WC. There are also a couple of outbuildings which would require some work but offer fantastic potential for a multitude of uses. Located in Giltbrook and within easy reach of both Kimberley and Eastwood, there are an array of amenities on your doorstep including bus and road links, supermarkets, shops, pubs, favoured schools and much more. Contact Watsons to arrange a viewing.
UPVC double glazed door to the side, uPVC double glazed windows to the front, side & rear. Door to the entrance hall.
Radiator and doors to all rooms.
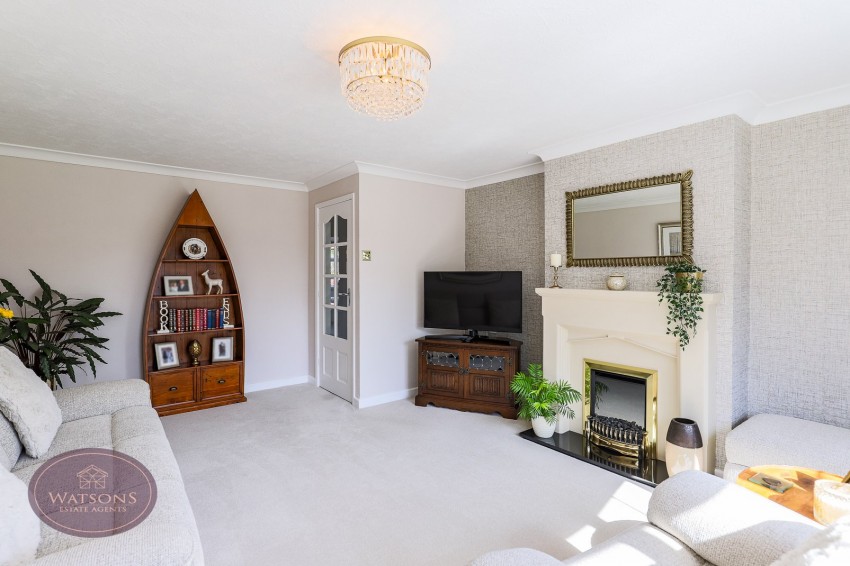
5.65m x 4.09m (18' 6" x 13' 5") UPVC double glazed bay window to the front, radiator and feature fire place with inset space for fire.
3.97m x 3.47m (13' 0" x 11' 5") A range of matching high gloss wall & base units, wooden work surfaces incorporating a sink & drainer unit. Integrated appliances to include: double electric oven & hob with extractor over and dishwasher. Feature ceiling beams, wood effect laminate flooring, radiator. UPVC double glazed windows to the side & front, ceiling spotlights and doors to the 2 pantries.
3.69m x 3.6m (12' 1" x 11' 10") UPVC double glazed window to the rear, fitted wardrobe/storage cupboard and radiator.
3.8m x 3.41m (12' 6" x 11' 2") UPVC double glazed window to the rear, fitted wardrobe and radiator.
3.12m x 2.36m (10' 3" x 7' 9") UPVC double glazed window to the side and radiator.
4 piece suite in white comprising WC, vanity sink unit, bath and shower cubicle with electric shower. Wood effect laminate flooring, chrome heated towel rail, ceiling spotlights and obscured uPVC double glazed window to the front.
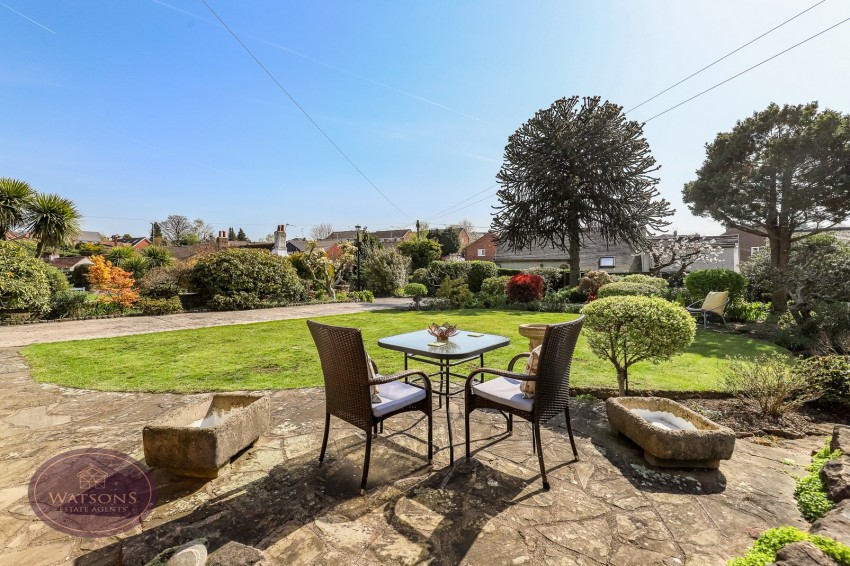
To the front of the property is a generous lawn, paved patio seating area, flower bed borders with a range of mature plants, shrubs and trees. Running alongside the property is a concrete driveway providing ample off road parking leading to the detached garage with up & over door and power. The rear garden offers a good level of privacy and comprises a generous turfed lawn, flower bed borders with a range of mature plants, shrubs & trees, gravel beds, timber built summer house, greenhouse and 2 brick built outhouses offering further storage space. Other features include a lean to with access to the outside WC. The garden is enclosed by hedge and timber fencing to the perimeter.
The seller has provided us with the following information: the boiler is located in the loft and is 3 years old and was last serviced in November 2025.