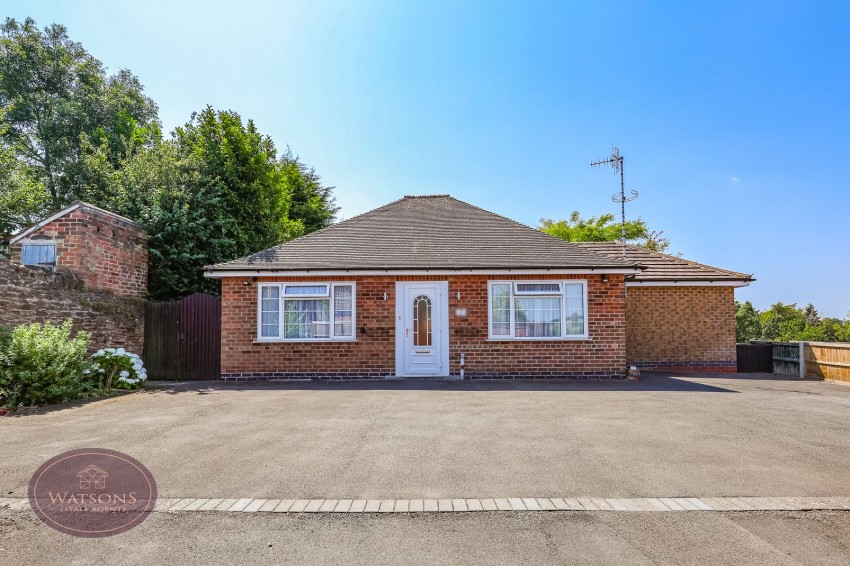
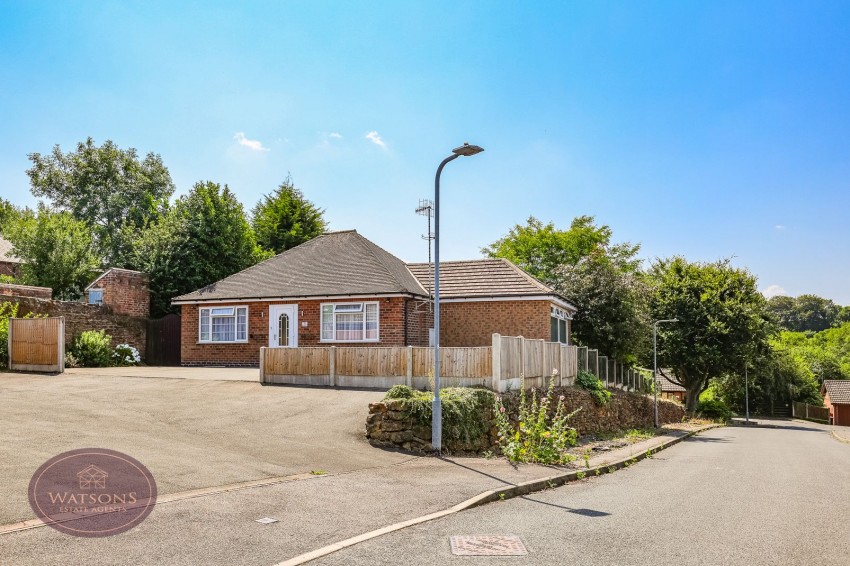
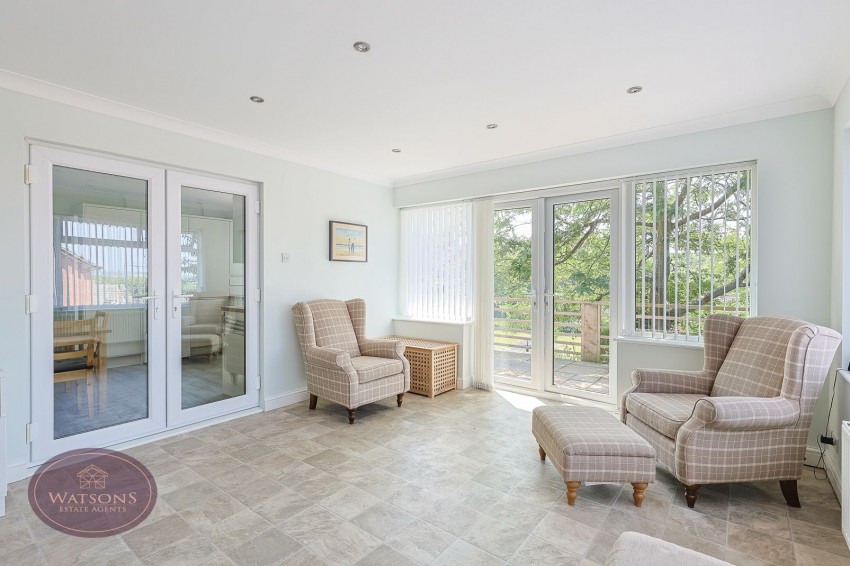
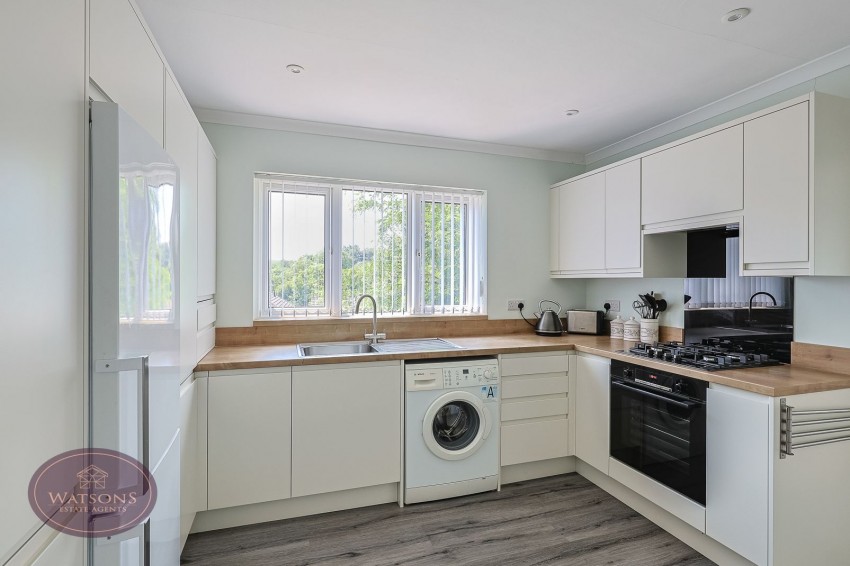
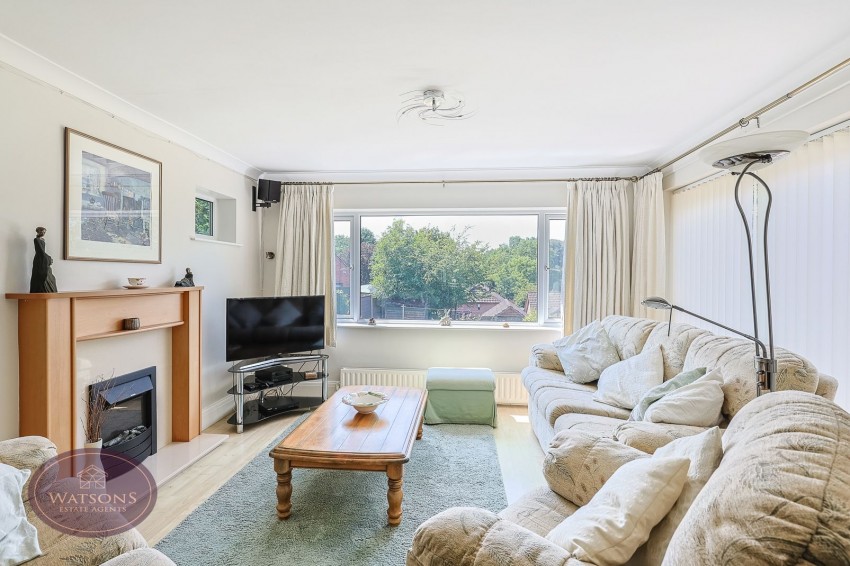
*** YOUR FOREVER HOME IN THE HEART OF KIMBERLEY! *** Don't be fooled by this cul-de-sac location - this sizeable bungalow is only a couple of minutes walk from all the shops & amenities Including: supermarket, GP, Pharmacy, Opticians, as well as a regular bus service. Coming with NO UPWARD CHAIN, this will be a great option for those looking to down-size without compromise. In brief, the accommodation comprises: entrance hall, dining room, lounge, kitchen, garden room, 2 generous double bedrooms and a shower room. If the accommodation wasn't impressive enough, the plot gives a good amount of off street parking and a beautiful south-facing rear garden. Personal viewings are invited in order to fully appreciate what is on offer, so call us on 01159385577 (option 1) to arrange an appointment.
UPVC double glazed entrance door, wooden door to the entrance hall.
Solid oak Herringbone parquet flooring, access to the attic (partly boarded with drop down ladder) and doors to the dining room, both bedrooms, shower room and kitchen.
3.66m x 3.03m (12' 0" x 9' 11") Wood effect laminate flooring, radiator and open to the lounge.
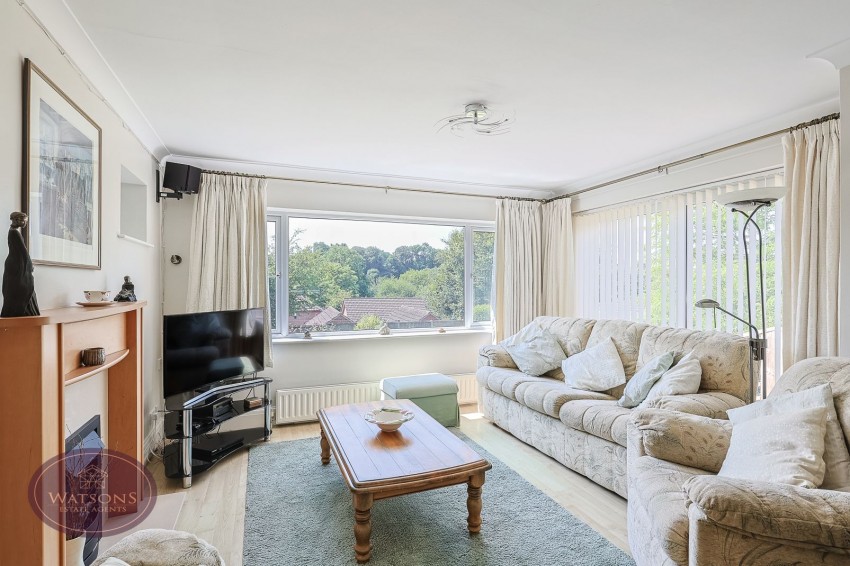
3.99m x 3.73m (13' 1" x 12' 3") UPVC double glazed window to the rear, wood effect laminate flooring, radiator, real flame gas fire with wooden surround. Sliding patio doors to the rear garden.
3.47m x 3.31m (11' 5" x 10' 10") A range of matching wall & base units, work surfaces incorporating an inset one & a half bowl stainless steel sink & drainer unit. Integrated electric oven & gas hob with extractor over. Plumbing for washing machine, integrated combination boiler. UPVC double glazed window to the rear, tiled flooring, radiator and French doors to the garden room.
5.03m x 3.91m (16' 6" x 12' 10") Radiator, ceiling spotlights and French doors to the rear garden.
3.77m x 3.47m (12' 4" x 11' 5") UPVC double glazed window to the front, fitted wardrobes, radiator, solid oak Herringbone parquet flooring.
3.63m x 3.48m (11' 11" x 11' 5") UPVC double glazed window to the front, solid oak Herringbone parquet flooring and radiator.
3 piece suite in white comprising: concealed cistern WC, vanity sink unit and shower cubicle with mains fed shower over. Chrome heated towel rail, obscured uPVC double glazed window to the rear, ceiling spotlights and extractor fan.
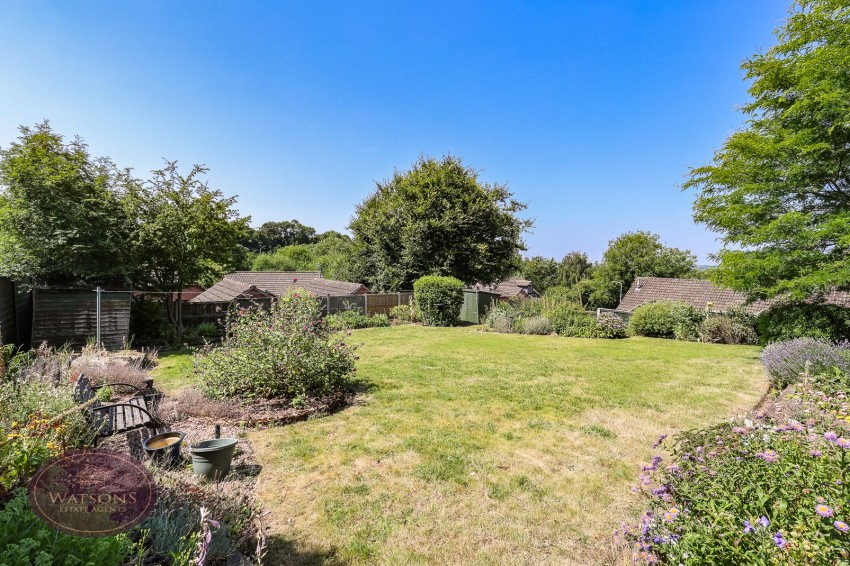
To the front of the property a double width driveway provides ample off road parking. The South facing rear garden comprises a paved patio seating area, steps down to a generous turfed lawn, flower bed borders with a range of mature plants, shrubs & trees, external tap & power point. The garden is enclosed by timber fencing to the perimeter with gated access to the side.
The seller has provides us with the following information: the boiler is located in the kitchen and is 5 years old. It was last serviced in 2025.