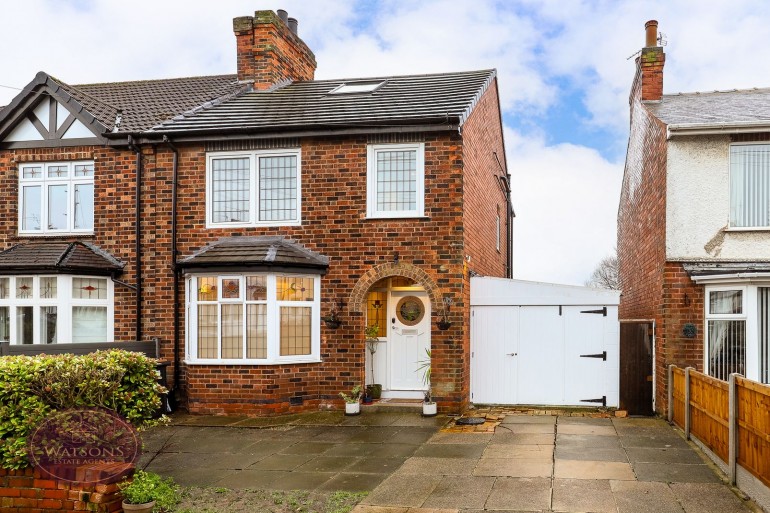
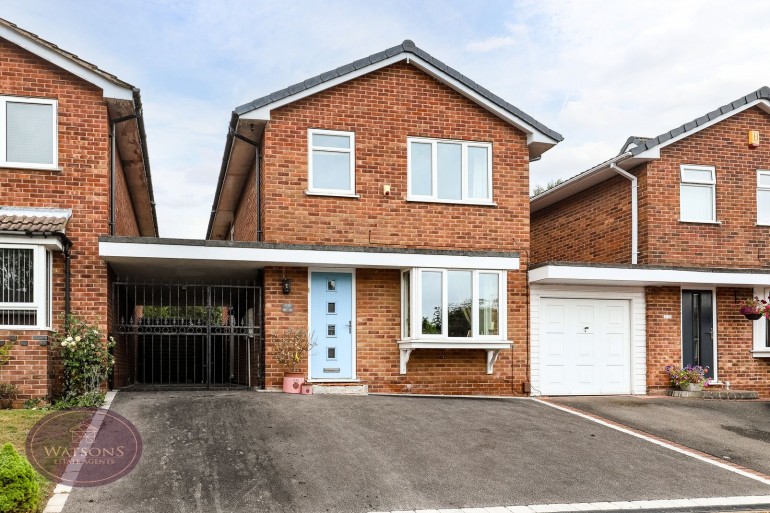
*** GUIDE PRICE £290,000 - £300,000 *** ROOM TO GROW! *** This 3 bedroom detached house comes to the market with NO UPWARD CHAIN & is OOZING with potential. If you're searching for a family home to make your own then look no further! Accommodation to the ground floor in brief comprises; entrance hallway, lounge, separate dining room, kitchen, utility & WC. To the first floor are 3 well proportioned bedrooms and re-fitted shower room. Externally, this property stands proud with ample off road parking and a good size rear garden ideal for any family to enjoy whilst still offering scope to extend (subject to planning permissions. Located on Plumptre Way with a tree lined outlook over Coronation Park, this property sits amongst several detached properties all individually built & designed yet is only a stones throw away from Eastwood Town Centre where you will fine a wide rang of amenities including retail shops, eateries, local schools and fantastic transport links to both Nottingham & Derby City Centres. For those that commute, the A610/M1 are only a short drive away. If you're wanting something a little different, this property could be the one for you! To truly appreciate the space & location, a viewing is absolutely ESSENTIAL. Call our sales team now to arrange a viewing!
UPVC entrance door, stairs to the first floor, radiator, doors to wc, kitchen, lounge and dining room.
Obscured uPVC double glazed window to the side, wc, pedestal sink and vinyl flooring.
4.53m x 3.89m (14' 10" x 12' 9") UPVC double glazed window to the rear, feature fireplace with inset electric fire and 2 radiators.
3.62m x 3.29m (11' 11" x 10' 10") UPVC double glazed window to the rear and 2 radiators.
3.60m x 2.40m (11' 10" x 7' 10") A range of wall and base units with worksurfaces incorporating a stainless steel sink & drainer unit. Integrated appliances including waist height double electric oven and gas hob with extractor fan over. Tiled walls, laminate flooring, uPVC double glazed windows to the front and side, and door to the utility.
4.61m x 1.78m (15' 1" x 5' 10") A range of wall and base units with work surfaces incorporating an inset 1.5 stainless steel sink & drainer unit. Partially tiled walls, laminate flooring, uPVC double glazed window to the rear and front, and two uPVC doors to the front and rear.
UPVC double glazed window to the front, airing cupboard housing combination boiler. Doors to all bedrooms and shower room.
4.52m x 3.32m (14' 10" x 10' 11") UPVC double glazed window to the rear, fitted wardrobe and radiator.
3.62m x 3.28m (11' 11" x 10' 9") UPVC double glazed window to the rear and radiator.
2.71m x 2.41m (8' 11" x 7' 11") UPVC double glazed window to the front and radiator.
White three piece suite comprising wc, vanity sink and mains fed cubicle shower. Obscured uPVC double glazed window to the front, airing cupboard and radiator.
Single garage with up and over doors.
To the front of the property is a tarmacadam driveway, wrought iron gate to the rear garden, turfed lawn, flower beds with a range plants and shrubbery and a path to the entrance door. The rear garden features a paved patio seating area, with a paved pathway, turfed lawn with a range of plants shrubbery, gravelled area as well as a raised decked seating area and timber shed. The garden is palisaded by timber fencing.
AGENT NOTE: The seller has provided us with the following information; the gas boiler is located in the airing cupboard and is four years old.
The bathroom is newly fitted and has never been used.