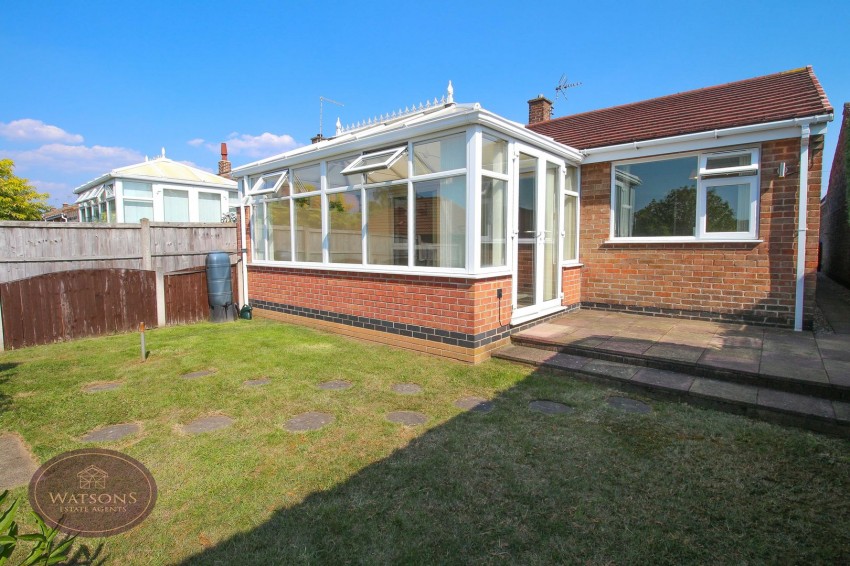
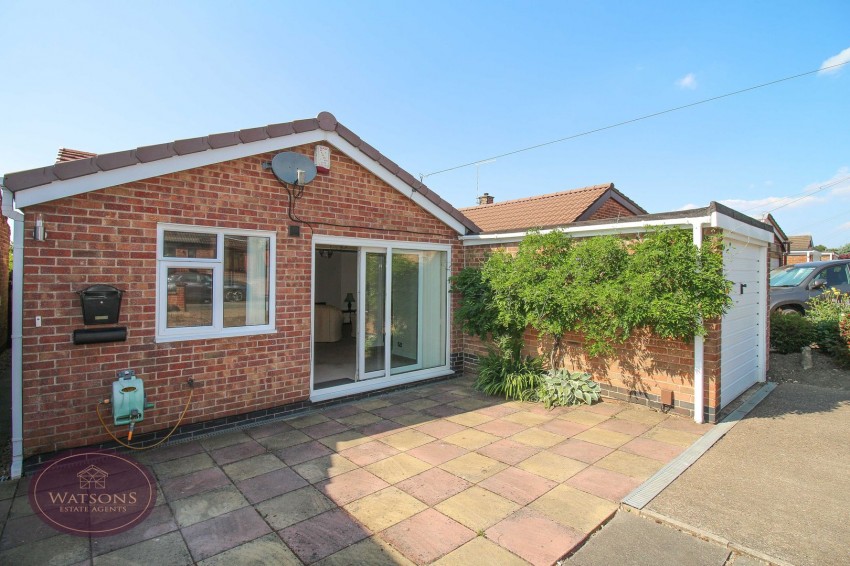
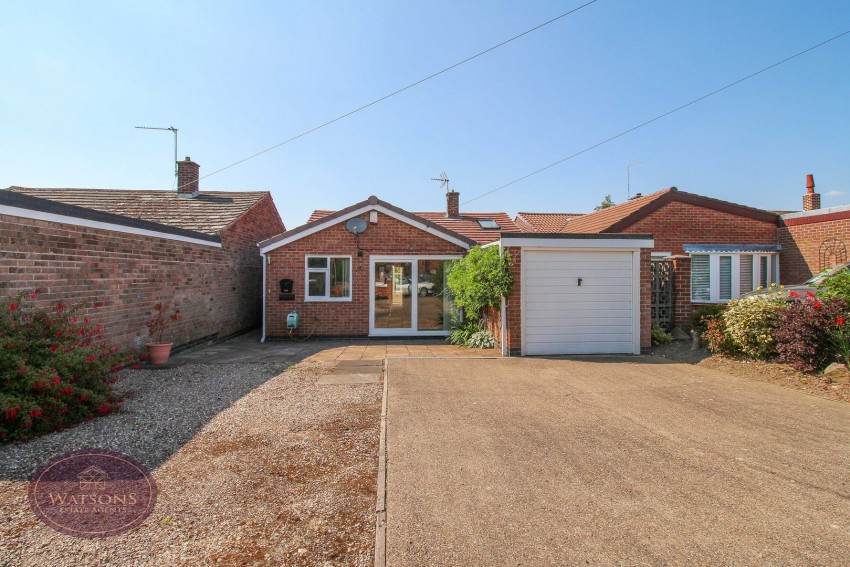
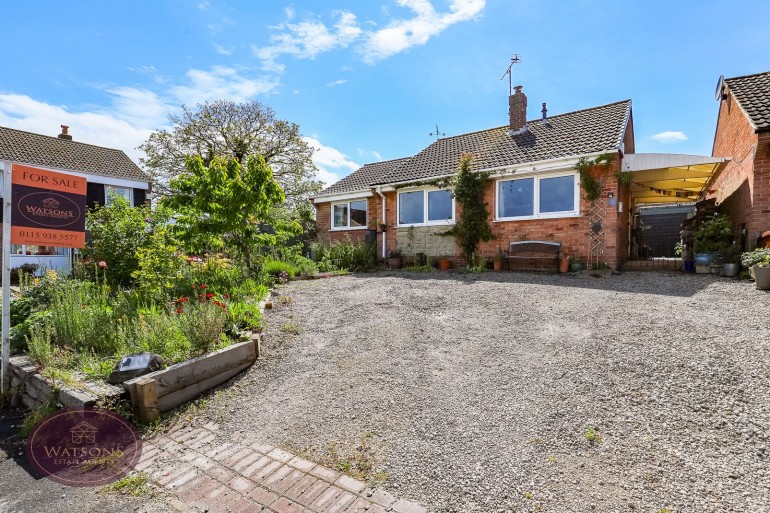
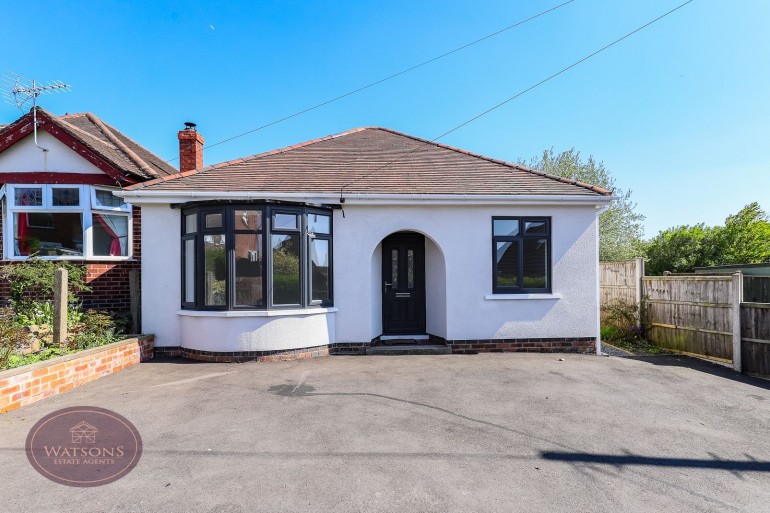
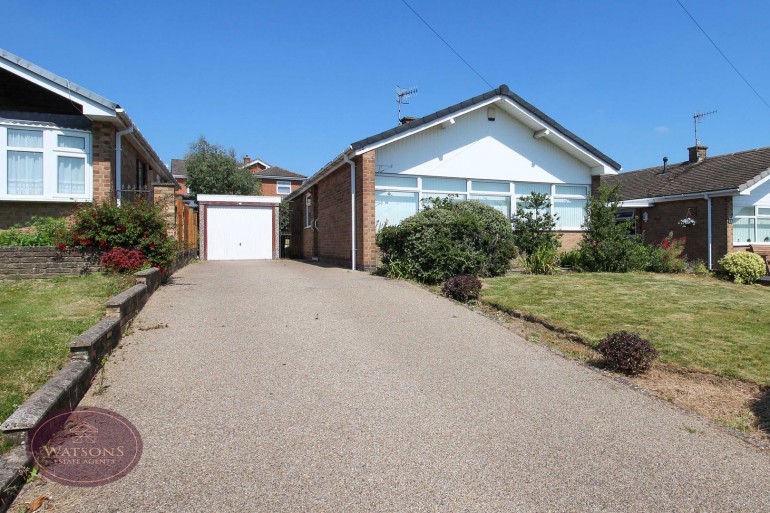
*** YOU WILL BE MAD TO NOT LOOK AT MANITOBA! *** NO CHAIN *** This excellent 3 bedroom detached bungalow represents fantastic value for money and cannot be passed up when looking at bungalows in this popular village! Boasting generous and flexible living space with potential to increase the space by going into the garage if necessary which comprises a spacious lounge/diner, 3 bedrooms, conservatory, bathroom and a fitted kitchen. The bungalow occupies a generous plot with a sunny rear garden, ample parking especially for those who require parking for a caravan/motorhome and a garage to the front. A true all-rounder as the bungalow is situated very conveniently for the village centre with a range of shops including a local Co-Op, great road links to nearby larger towns, nearby bus stops and excellent access to open countryside perfect for those who love a stroll. A viewing is highly recommended to start your journey to becoming the lucky owner of this fine bungalow. Contact our team today! 0115 938 5577 (option 2).
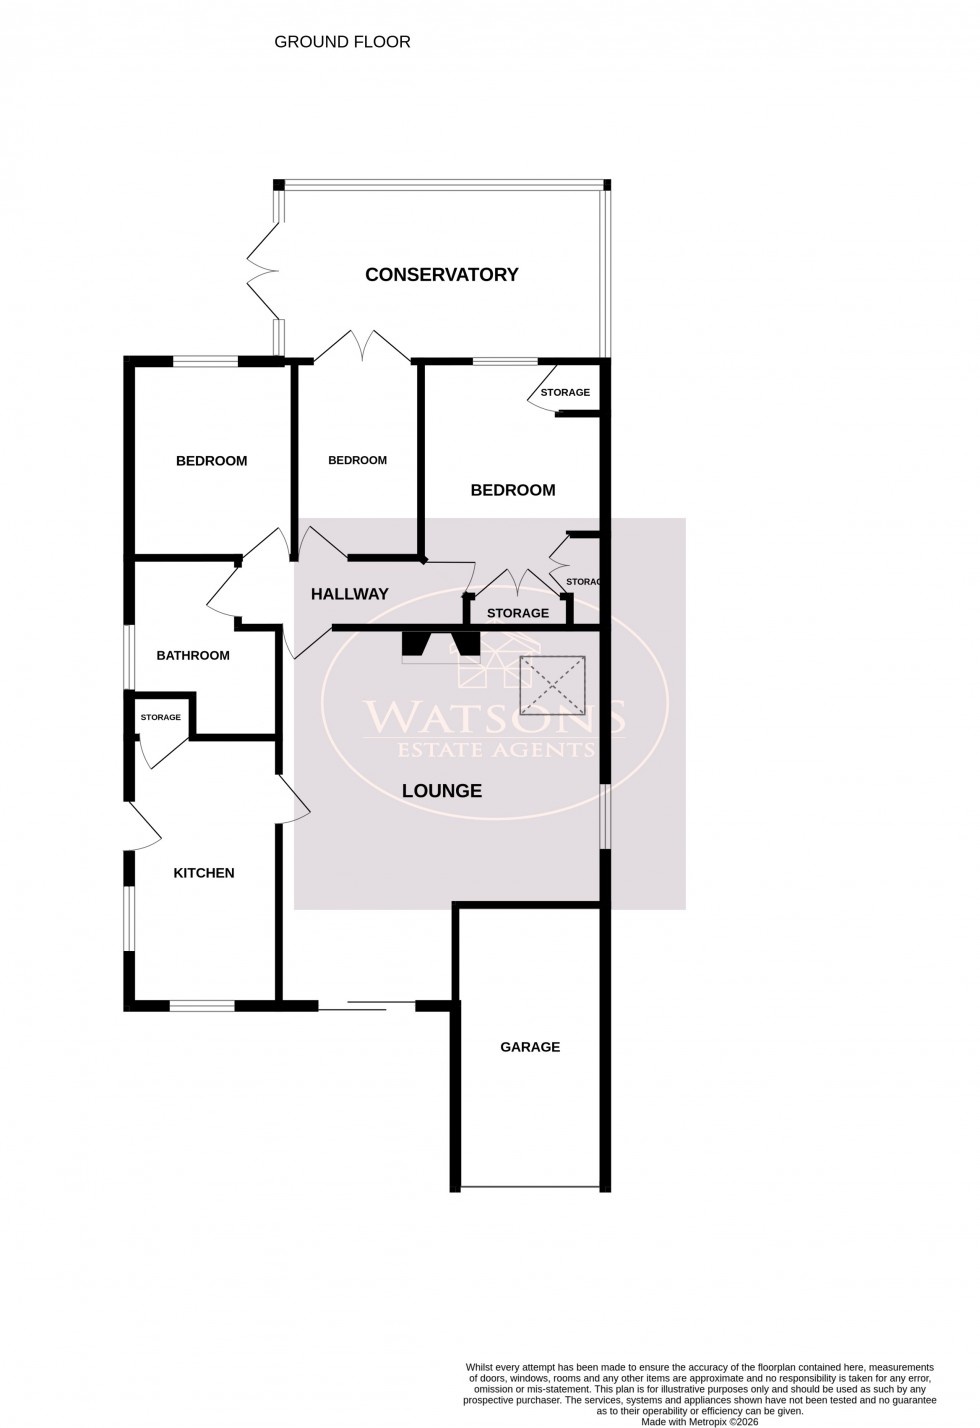
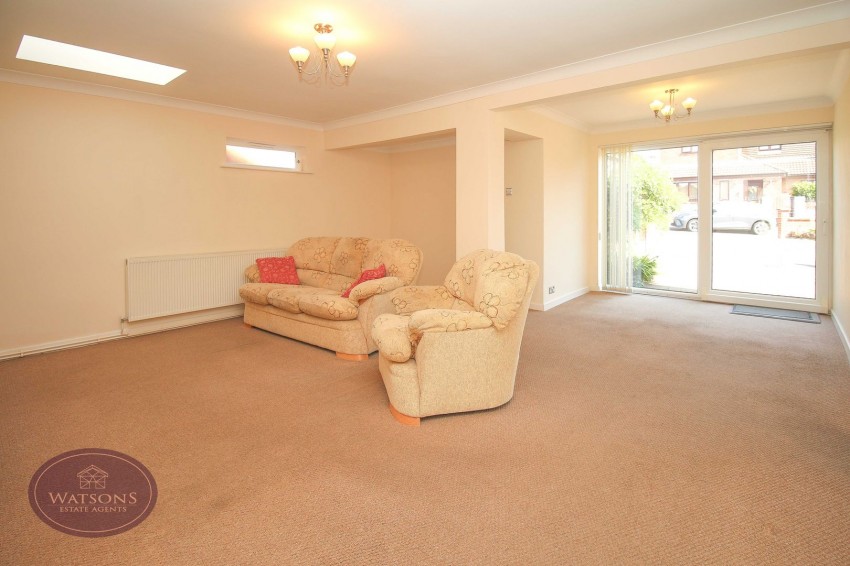
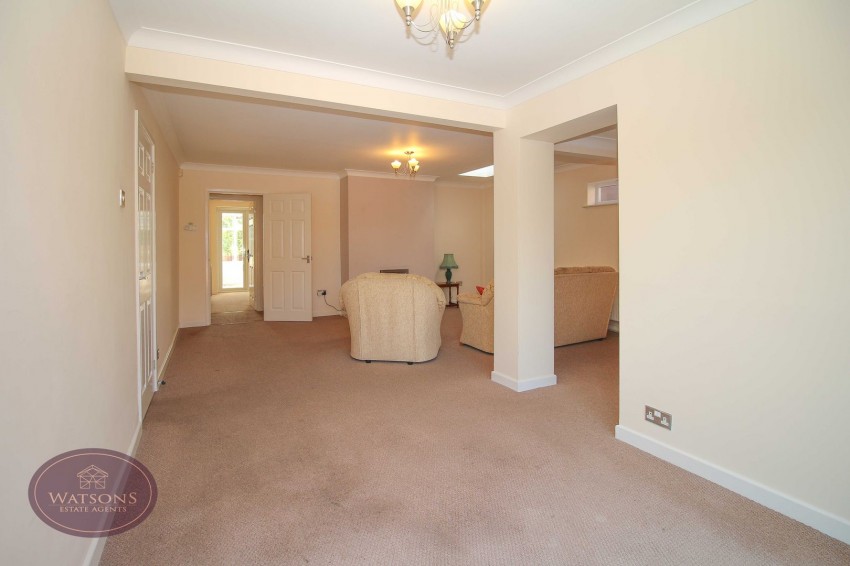
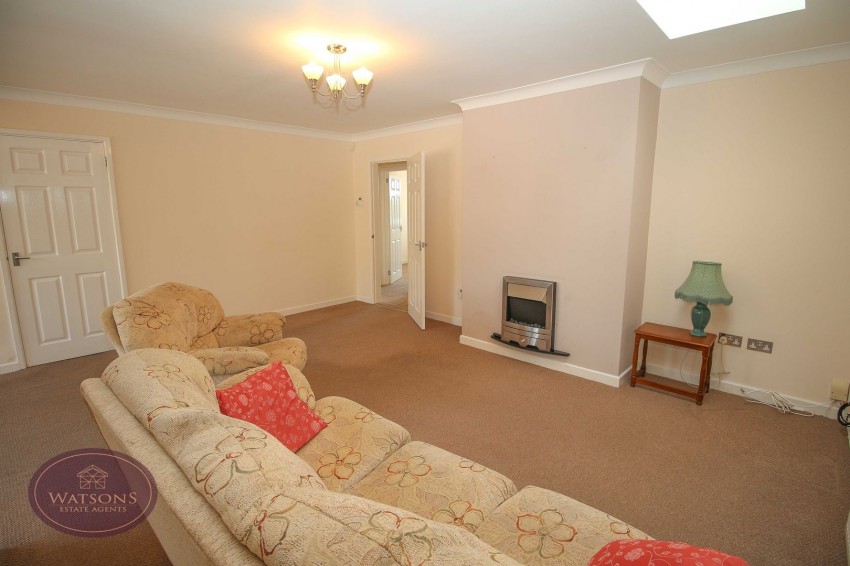
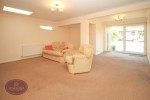
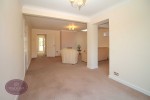
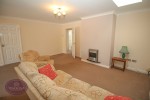
6.65m x 5.26m (21' 10" x 17' 3") UPVC double glazed entrance door to the front and window to the side. Inglenook fireplace with inset electric fire, radiator and ceiling skylight. Doors to the kitchen and inner hall.
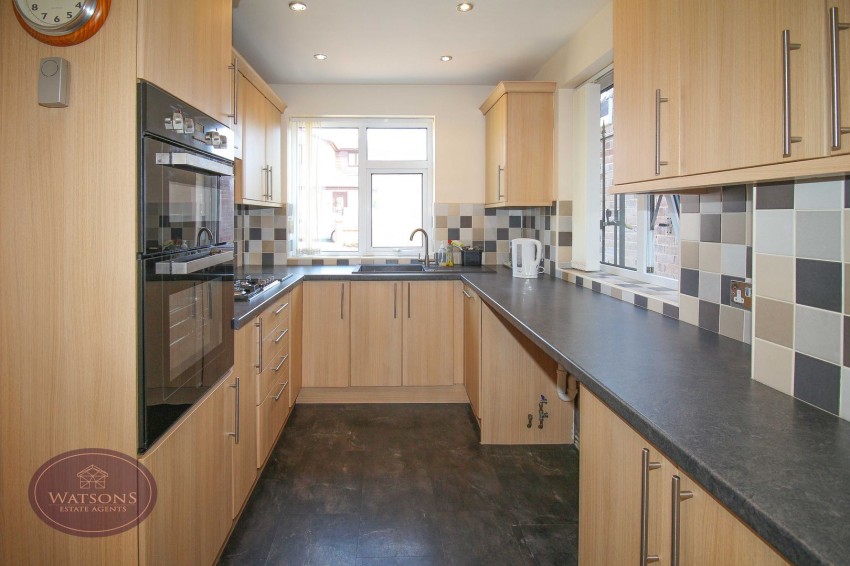
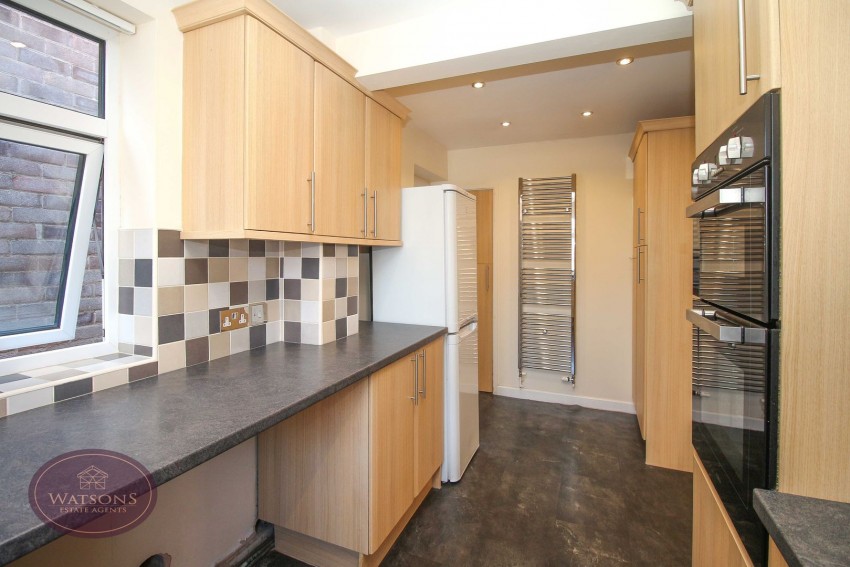
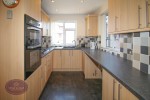
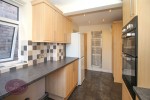
4.83m x 2.23m (15' 10" x 7' 4") A range of matching wall and base units with worksurfaces incorporating an inset sink and drainer unit. Integrated appliances including waist height double electric oven and gas hob with extractor over. Space for fridge freezer, plumbing for washing machine, chrome heated towel rail, ceiling spotlights and built in storage cupboard. UPVC double glazed windows to the front and side, door to the side leading to the rear garden.
Doors to the bathroom and all bedrooms.
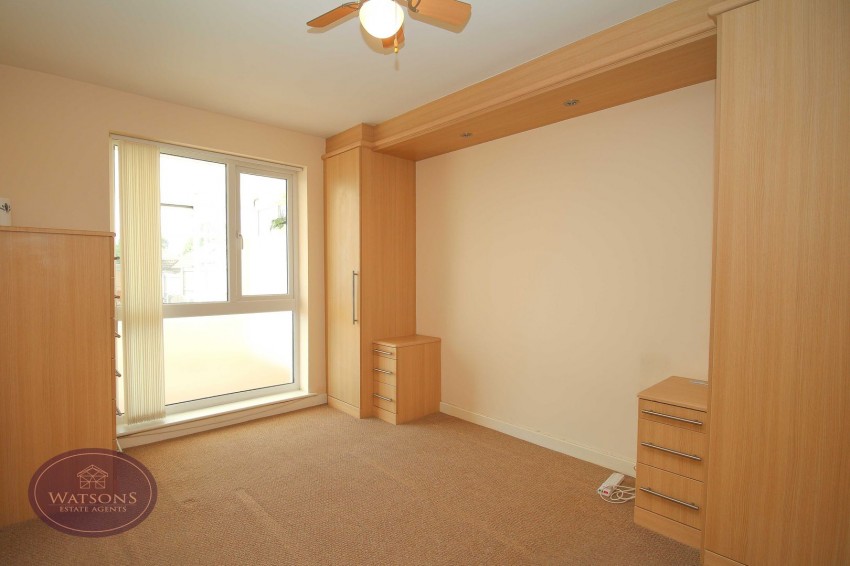
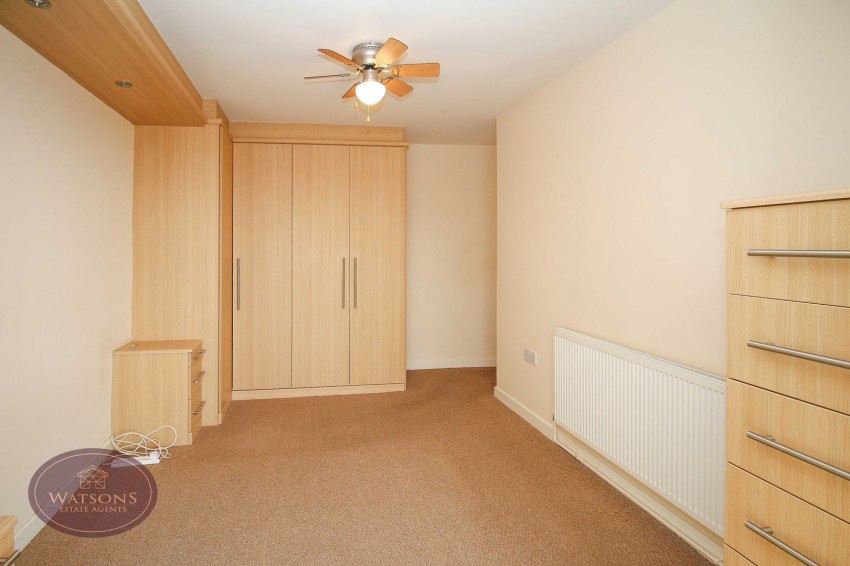
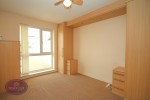
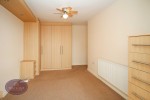
4.07m x 2.87m (13' 4" x 9' 5") UPVC double glazed window to the rear, radiator and fitted wardrobes.
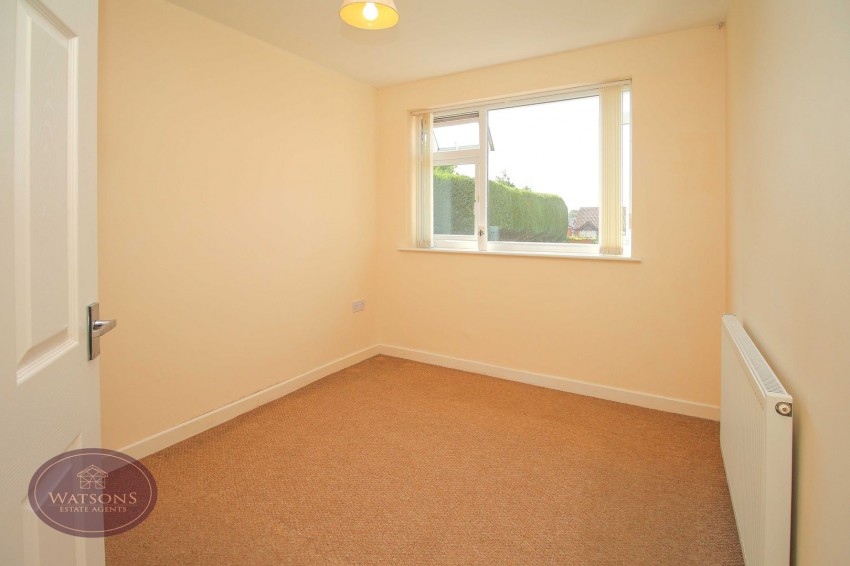
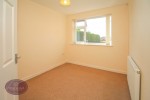
3.05m x 2.58m (10' 0" x 8' 6") UPVC double glazed window to the rear and radiator.
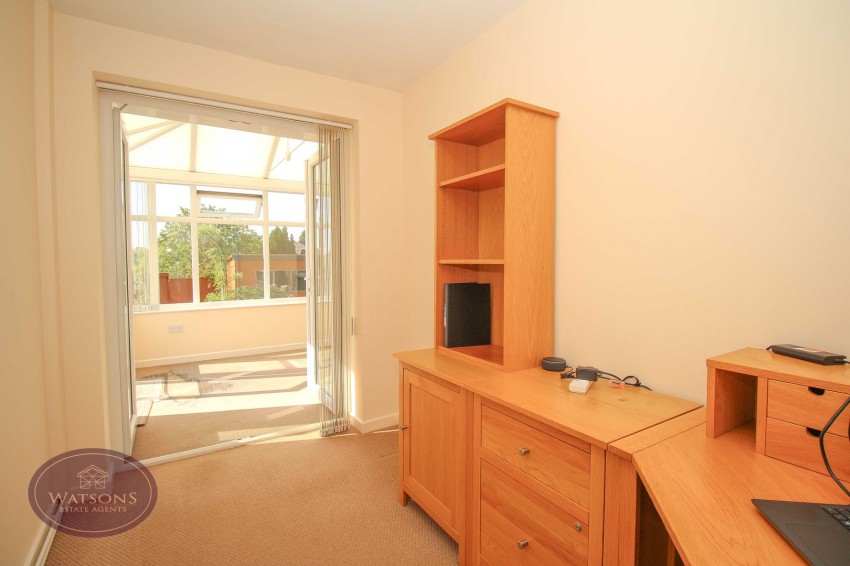
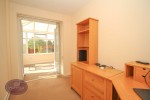
3.04m x 1.91m (10' 0" x 6' 3") UPVC double glazed French doors to the conservatory and radiator.
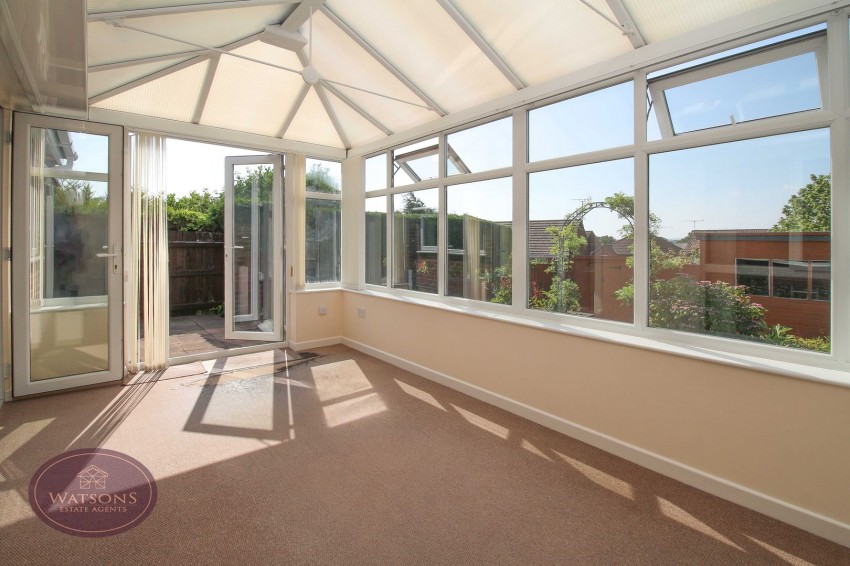
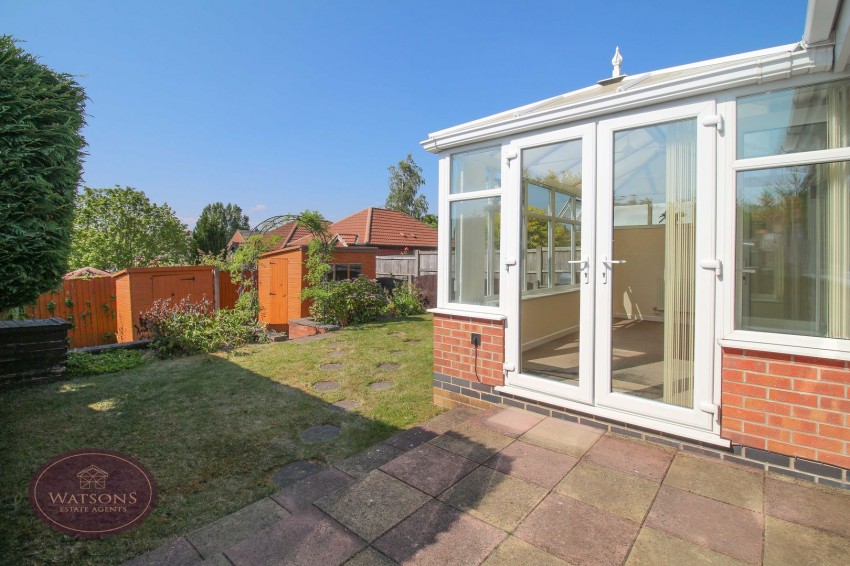
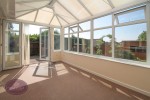
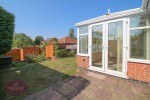
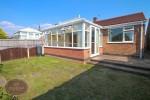
5m x 2.71m (16' 5" x 8' 11") Brick and uPVC construction with windows to the sides and rear. Radiator and French doors to the side leading to the rear garden.
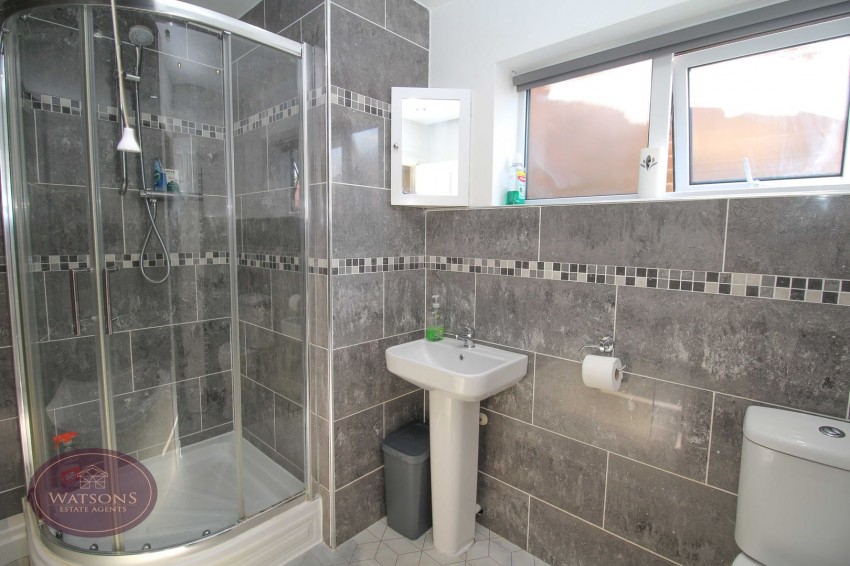
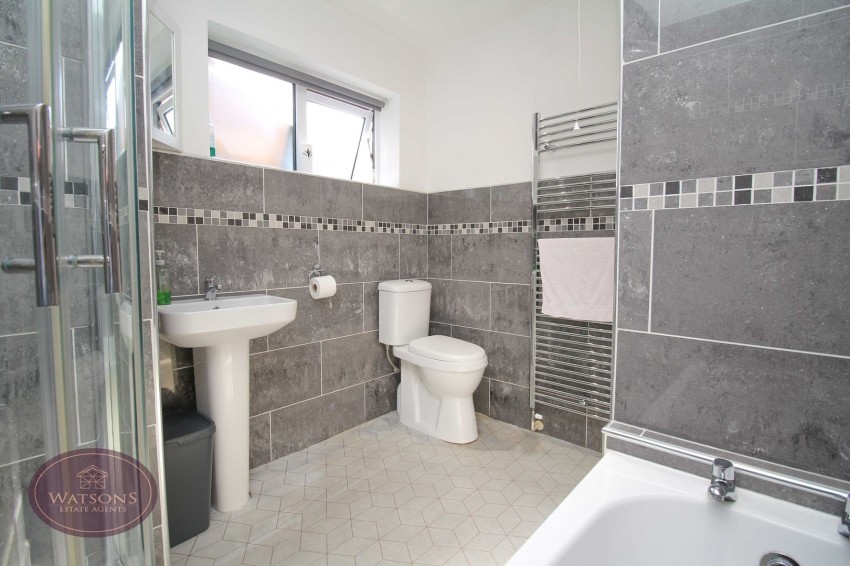
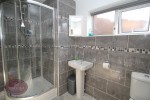
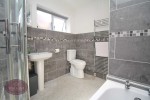
White 4 piece suite comprising wc, pedestal sink, panelled bath and corner shower cubicle with mains fed shower. Ceiling spotlights, extractor fan, chrome heated towel rail and fully tiled walls. Obscured uPVC double glazed window to the side.
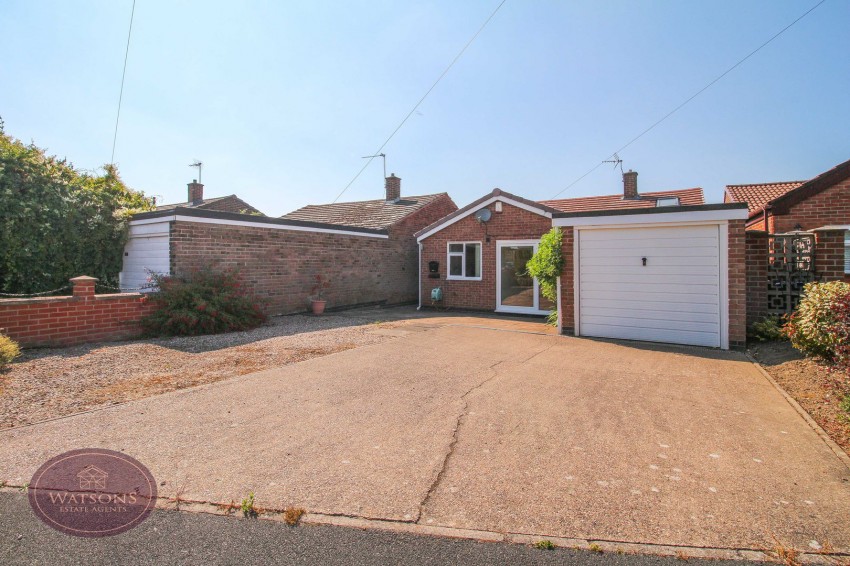
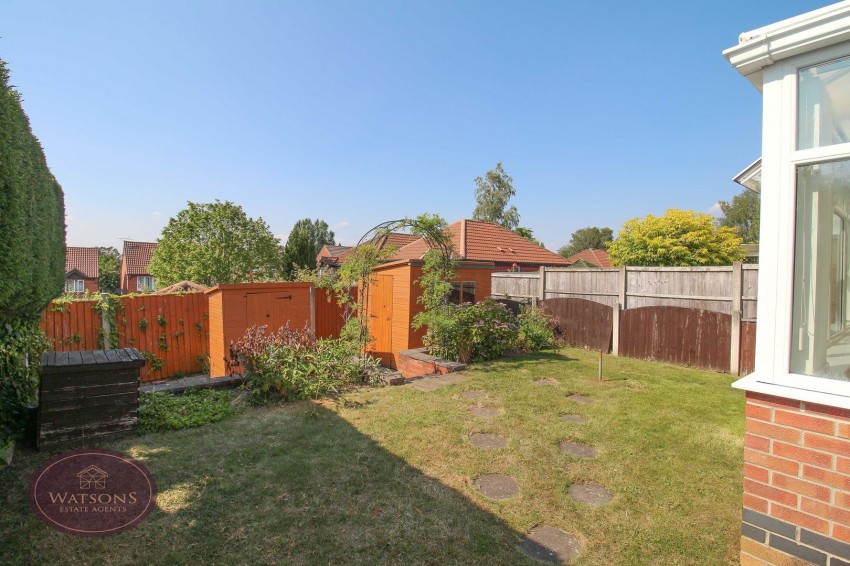
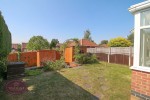
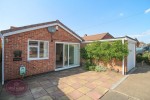
To the front of the property is a concrete double width driveway with ample parking for multiple cars, caravan or motorhome, leading to the garage fitted with up & over door and power. There is a paved patio area leading to the entrance door, external tap and flower bed borders with a range of plants and shrubs. The landscaped rear garden is enclosed by timber fencing to the perimeter with gated access to the side and comprises paved patio seating area, steps leading down to a turfed lawn and flower bed borders with a range of established plant and shrubs, with further steps leading down to a paved patio area with two timber sheds.
AGENT NOTE: The seller has provided us with the following information; the boiler is located in the attic and is 8 years old. It was last serviced in January 2025.