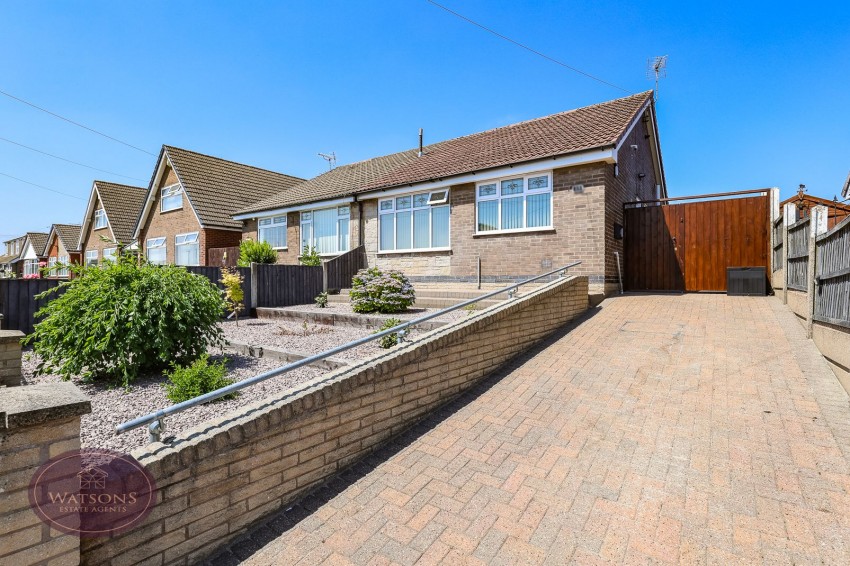
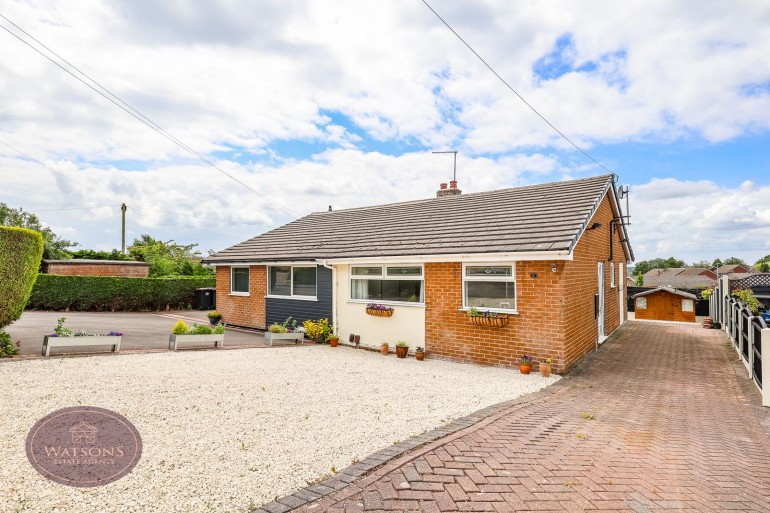
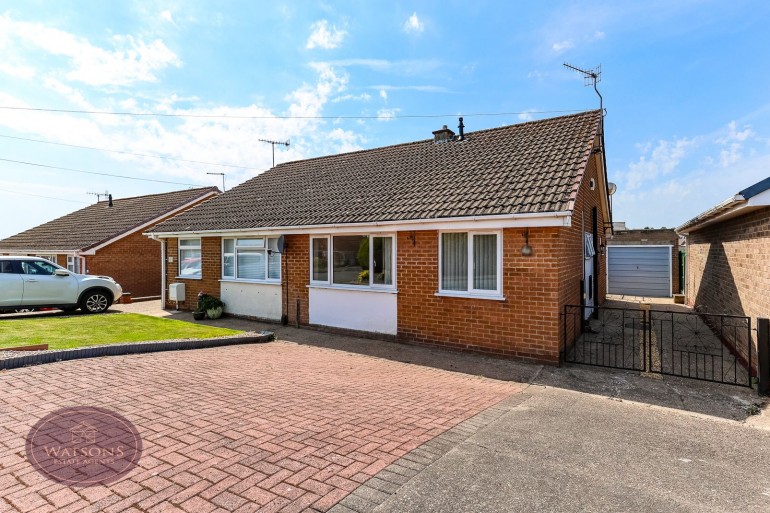
*** READY TO MOVE INTO AND ENJOY! *** This wonderful 2 bedroom detached bungalow is not only located in a desirable cul de sac but is also presented and maintained to a very high standard which will allow one lucky buyer to move straight in and enjoy the style and comfort that this fantastic home has to offer! The stylish and beautifully presented accommodation comprises an entrance hallway, fitted kitchen, living room, 2 bedrooms and to the outside an ample private driveway to the side of the bungalow leads to a low maintenance garden with a sunny aspect. Located in a quiet position and the village of Selston is a great place for nearby countryside perfect for walkers, a range of shops and good road links to nearby towns and motorway network. To appreciate all that this lovely home has to offer call our sales team today! 0115 938 5577 (option 2).
Composite entrance door to the side, radiator and solid oak flooring. Doors to the lounge, shower room and both bedrooms. Open to the kitchen.
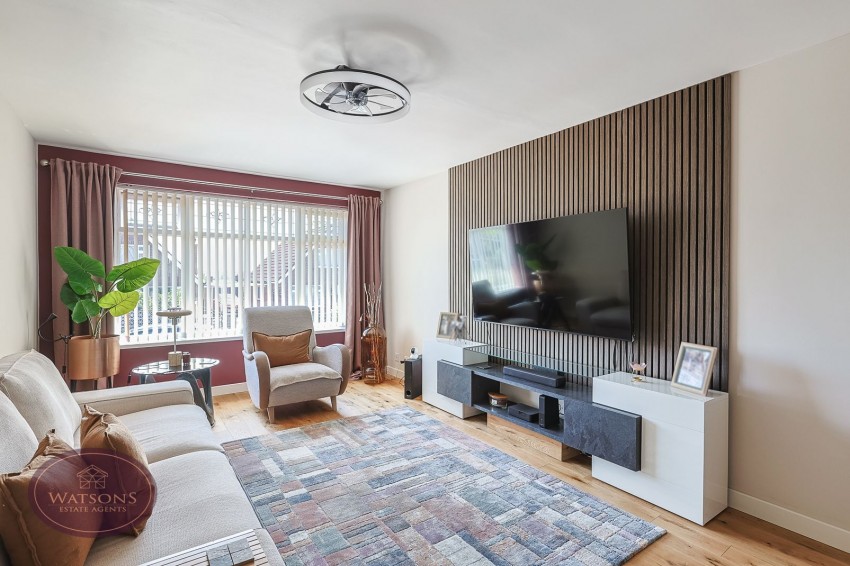
5.18m x 3.25m (17' 0" x 10' 8") UPVC double glazed window to the front, radiator and solid oak flooring.
3.1m x 2.62m (10' 2" x 8' 7") A range of matching wall and base units with worksurfaces incorporating an inset 1.5 bowl sink & drainer unit. Integrated waist height double electric oven & gas hob with extractor over. Space for fridge freezer, plumbing for washing machine and dishwasher. Solid oak flooring, radiator and ceiling spotlights. UPVC double glazed window to the front.
3.73m x 3.28m (12' 3" x 10' 9") UPVC double glazed window to the rear and radiator.
2.64m x 2.62m (8' 8" x 8' 7") UPVC double glazed patio doors to the rear garden, radiator and solid oak flooring.
White 3 piece suite comprising concealed cistern wc, vanity sink unit with storage under and corner shower cubicle with mains fed shower. Obscured uPVC double glazed window to the side, partially tiled walls, tiled flooring, extractor fan and heated towel rail.
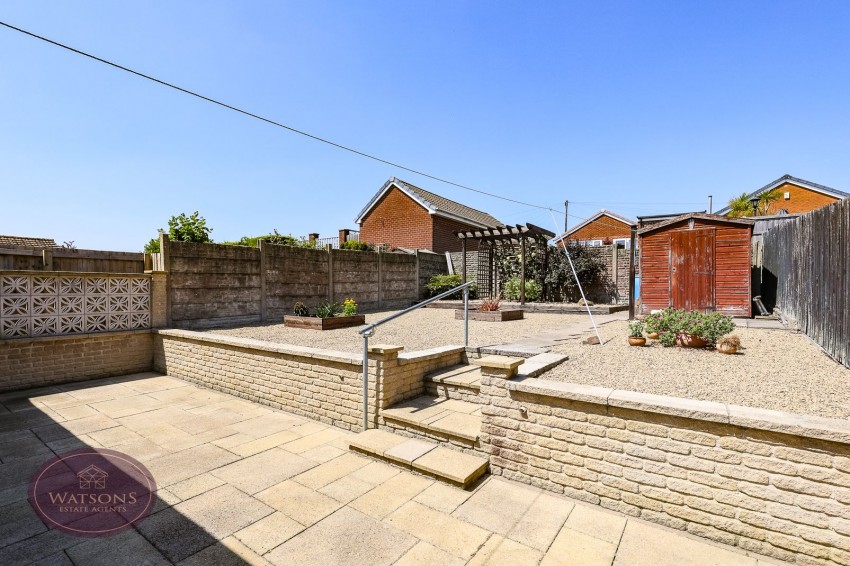
The landscaped front garden is enclosed by timber fencing and brick retainer wall to the front and comprises a tiered garden with gravel flower bed borders with a range of plants and shrubs and brick paved driveway with space for multiple vehicles leading alongside. The low maintenance rear garden is enclosed by stone walls and timber fencing to the perimeter with gated access to the side and comprises paved patio with steps leading up to a gravelled area, timber shed and raised flower beds with a range of plants and shrubs.
AGENT NOTE : The seller has provided us with the following information: The gas boiler is located in the loft and is 9 years old. It was last serviced in October 2025.